Bild 1
Bild 2
Bild 3
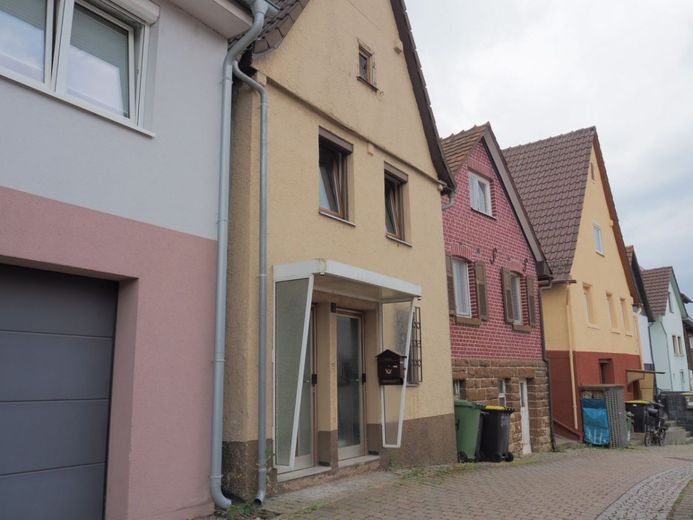
Bild 4
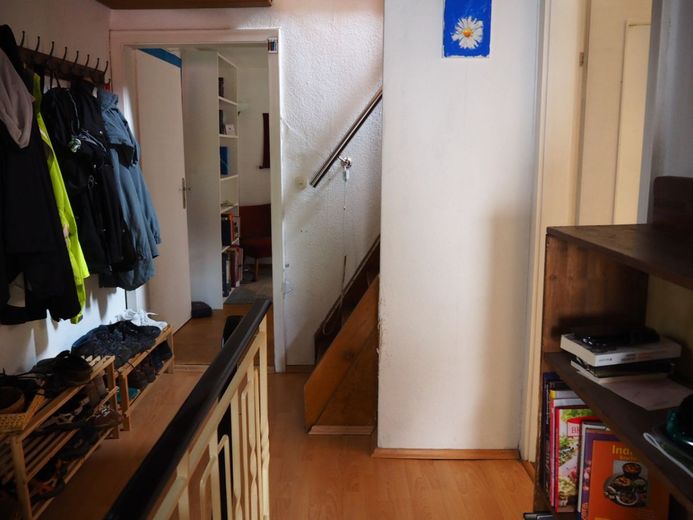
Bild 5
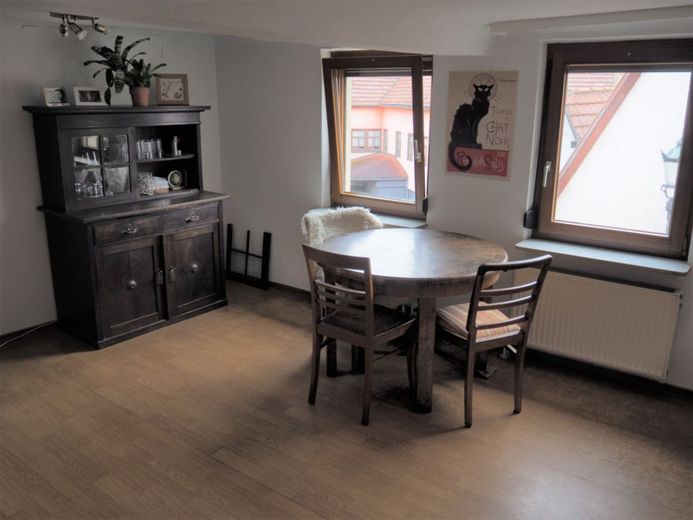
Bild 6
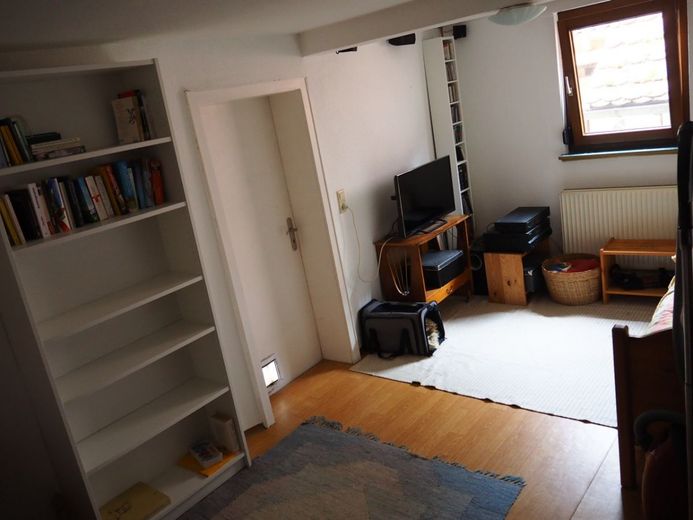
Bild 7
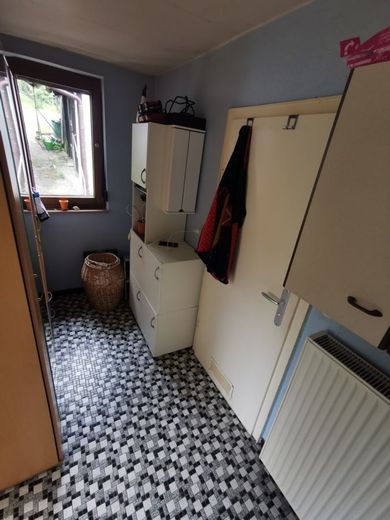
Bild 8
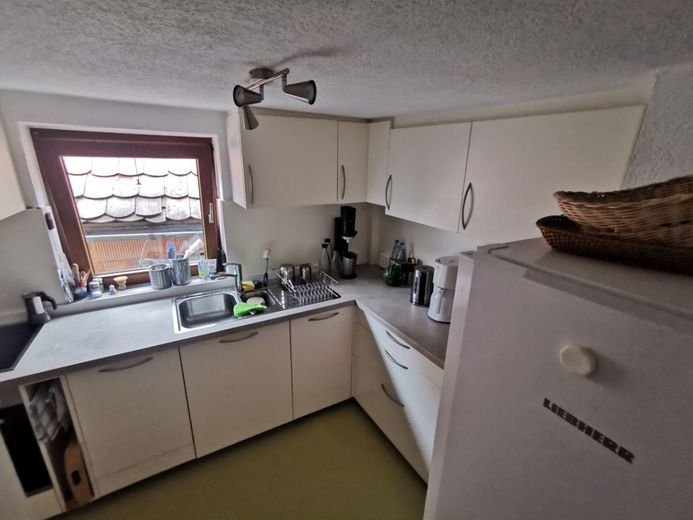
Bild 9
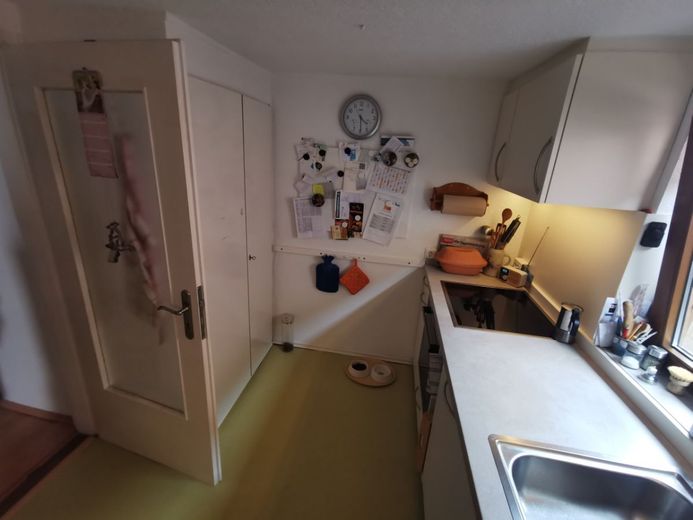
Bild 10
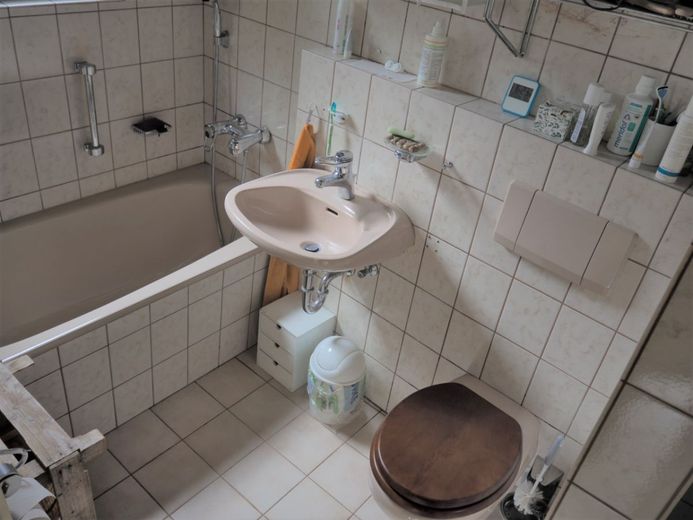
Bild 11
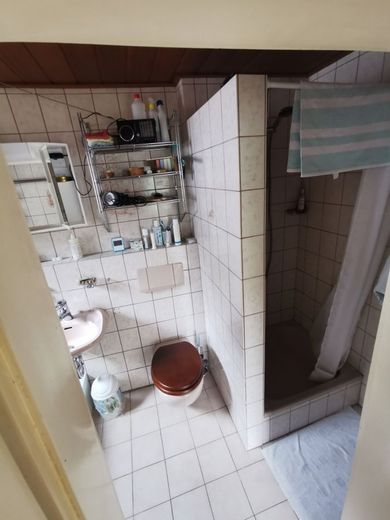
Bild 12
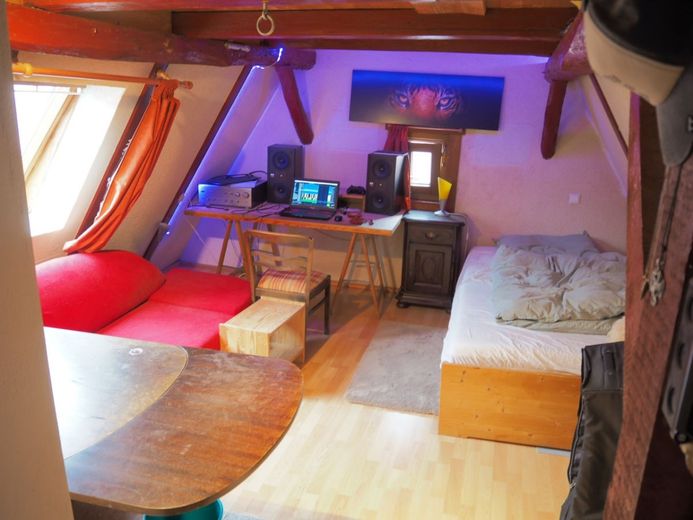
Bild 13
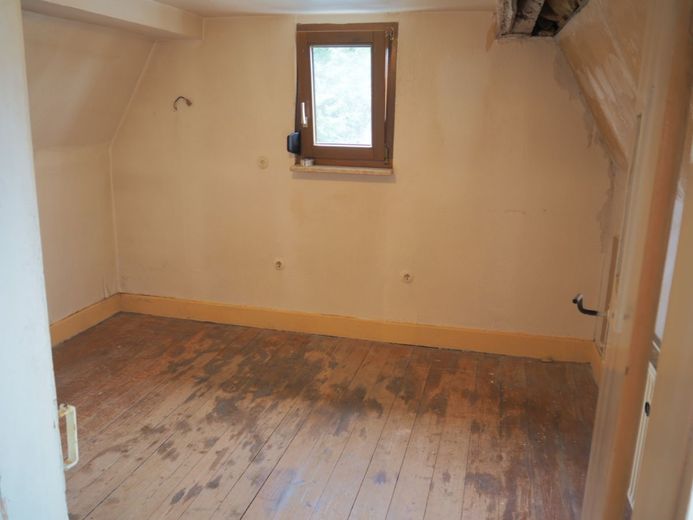
Bild 14
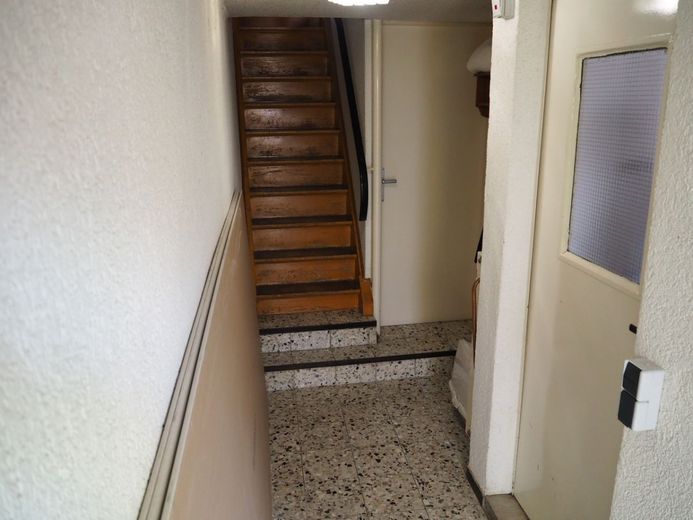
Bild 15
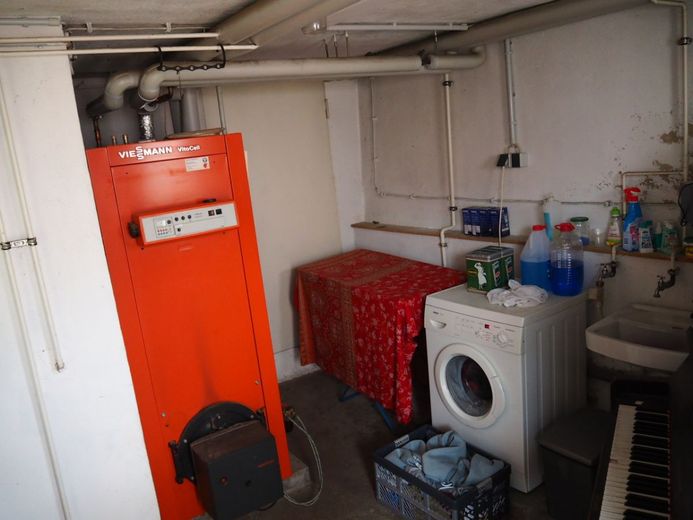
Bild 16
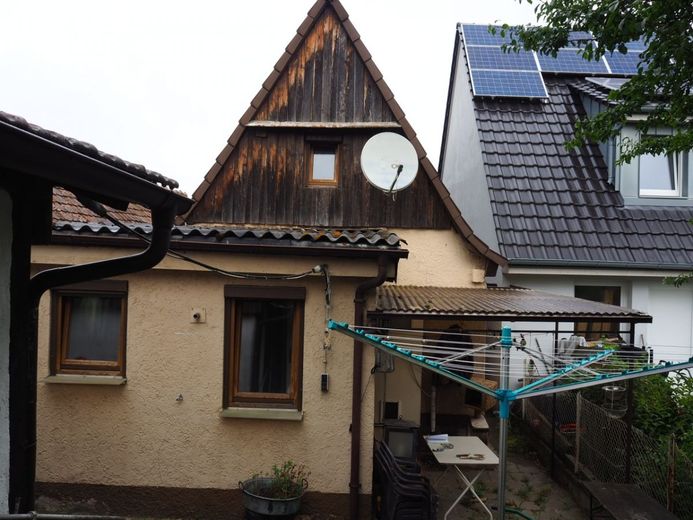
Bild 17
Bild 18
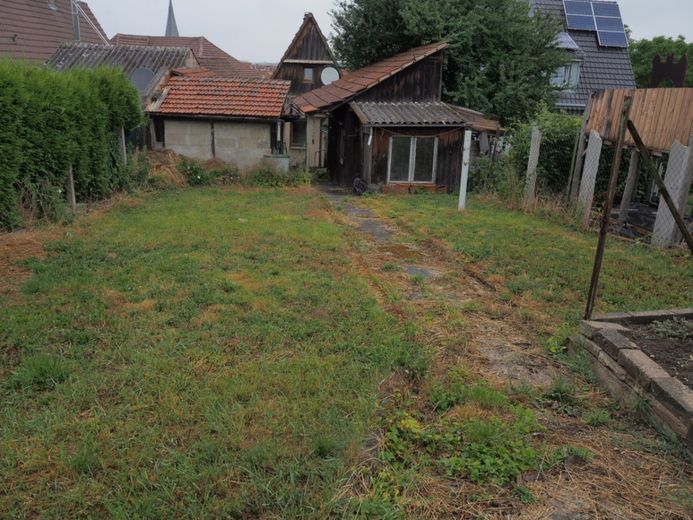
Bild 19
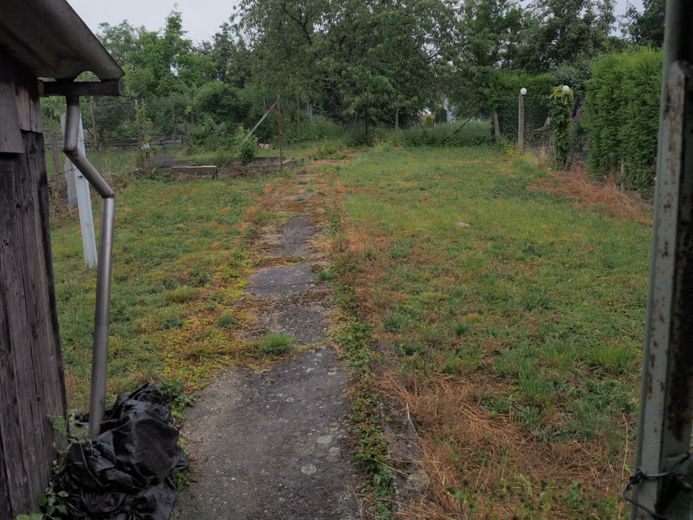
Bild 20
| Type | Detached house |
|---|---|
| Living area approx. | 97 m² |
| Year built | 1850 |
| Rooms | 4 |
|---|---|
| Bathrooms | 1 |
| Plot area | 310 m² |
|---|
| Purchase price | 205.000 € |
|---|---|
| Price per m² | 2,106.67 €/m² |
Calculate using this listing's purchase price. Every assumption is editable and all figures are non-binding estimates.
The initial payment is estimated as loan amount × (interest + repayment) ÷ 12. Individual lending terms, special repayments and further fees are not included. Tax, notary and agent costs may differ in your case. This is not a financing offer or financial advice.
Your inputs are calculated only in this browser and are not saved or sent to TraumImmo.
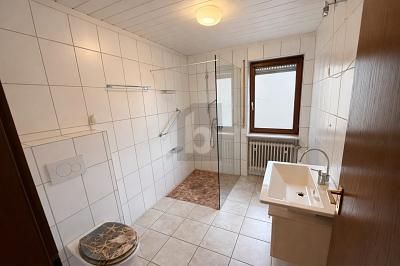
More financing calculators and assumptionsDue to the building’s hillside location, the house is entered on the basement level. This contains the heating and utility room, the heating-oil tank, and a spacious cellar room for accommodating or storing all kinds of household items. From the basement, a wooden staircase leads to the actual living level. Here you will find the living room, kitchen, dining room or another bedroom, as well as the bathroom with an adjoining dressing room. The part of the building containing the bathroom and dressing room was added subsequently. From this extension, you can access a small, cozy terrace, from which you can also reach the spacious garden plot behind the house. This garden plot contains a small shed and a former stable, which are ideal for storing garden furniture and gardening equipment. The building’s upper floor comprises a small bedroom with a window overlooking the garden and a spacious children’s room. The building’s attic is insulated and can be used as storage space.
Immo Paradise dc501949 36f99ffa 476838#61
The cozy detached house is located in Göbrichen, a district southwest of the municipality of Neulingen. Situated in the middle of a residential access area, this location offers living without any traffic disturbance. The house is therefore in a pleasantly quiet location and is nevertheless only a one-minute walk from the district center. Here you will find several small shops as well as restaurants, a bakery, a savings bank, etc. Shopping facilities for all daily necessities can be found just 5 minutes away by car or 8 minutes by bicycle in Neulingen. The nearest cities, Pforzheim and Bretten, can be reached by car via the excellent road network in approximately 15 minutes.
Overall, this location, surrounded by lush green areas and picturesque countryside, offers a high recreational value.
Double-glazed wooden windows in brown, with single-lever operation
*
Roller shutters on most windows
*
Modernized electrical fittings
*
White-painted wooden interior doors
*
Stoneware tiles in the entrance area
*
Plastic flooring in the kitchen and living area (PVC/linoleum)
*
Laminate flooring in the hallway and children’s room
*
Wooden floorboards in the bedroom
*
Small black-and-white mosaic tiles on the dressing room floor
*
Bathroom with natural light, bathtub, brick-builtShower and WC with concealed cistern
*
Bathroom tiles in Bahama beige
*
Built-in cupboard beneath the stairs in the kitchen
*
Custom-built fitted kitchen with timeless white fronts
*
The house includes a spacious cellar room as well as a utility room
*
Oil-fired central heating with hot water heating
A car parking space can be rented directly in front of the house from the municipality. There is only one parking space there, and priority for renting it belongs to the owner/occupant of the building at Eisingerstr. 3. (Annual rental cost approx. EUR 80.00)
Room layout:
~Basement~
Hallway 5.31 m²
Boiler room 12.03 m²
Tank room 5.77 m²
Basement hallway 3.68 m²
Cellar room 13.32 m²
Total area: 40.11 m²
~1st upper floor~
Living room 18.16 m²
Hallway 5.83 m²
Kitchen 7.08 m²
Dining room 13.30 m²
Dressing room 5.01 m²
Bathroom 4.08 m²
Terrace (1/2) 2.89 m²
Total area 56.35 m²
~Attic floor~
Bedroom 8.83 m²
Hallway 1.17 m²
Children’s room 25.65 m²
Total area 35.65 m²
Behind the building there is a large garden plot of approx. 250 m²
*
Area summary:
Total living area: 97.31 m²
Total usable area: 34.80 m²
Total living and usable area 132.11 m²
We measured the size of the rooms ourselves. The areas beneath the sloping ceilings on the attic floor or beneath the stairs were not deducted. The stated areas therefore do not correspond in all respects to the German Living Space Ordinance. They serve merely as a guide.
*
Floor plans:
the floor plans of the individual floors were drawn based on the recorded measurements. Minor deviations are possible.
*
Purchase price
the purchase price amounts to EUR 205,000.00 (the sale is free of encumbrances)
*
Commission
In the event of a successful transaction, the buyer pays the company Fa. DERR, specialist office for real estate, a buyer’s broker commission of 3.57% including 19% VAT. The commission is calculated based on the notarized purchase price.
Christoph Derr
+49721377444, +49721377444, 0721/377444
Fa. DERR, specialist office for real estate e.K.
small half-timbered house with a large garden
Your destination goes to Google Maps only when you submit the form. TraumImmo neither stores nor logs it.
 395.000 € THE PERFECT HOME FOR FAMILIES WITH A FUTURE75245 Neulingen
 275.000 € ATTENTION COUNTRY-LOVING PEOPLE IDYLL MEETS INFRASTRUCTURE75245 Neulingen395.000 € THE PERFECT HOME FOR FAMILIES WITH A FUTURE75245 Neulingen

