| Type | Block of flats |
|---|---|
| Living area approx. | 329 m² |
| Bedrooms | 12 |
| Rooms | 12 |
|---|---|
| Bathrooms | 4 |
| Plot area | 536 m² |
|---|
| Purchase price | 769.000 € |
|---|---|
| Price per m² | 2,338.45 €/m² |
| Commission | 2,975% (2,975% inkl. MwSt) |
Calculate using this listing's purchase price. Every assumption is editable and all figures are non-binding estimates.
The initial payment is estimated as loan amount × (interest + repayment) ÷ 12. Individual lending terms, special repayments and further fees are not included. Tax, notary and agent costs may differ in your case. This is not a financing offer or financial advice.
Your inputs are calculated only in this browser and are not saved or sent to TraumImmo.
More financing calculators and assumptionsType 1:
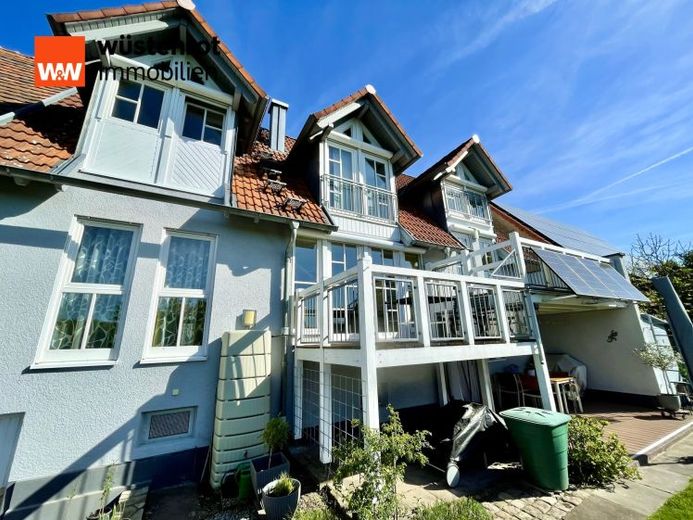
The charming single-family house in the rear part of the property impresses with its distinctive architecture and a well-designed layout across several levels. With a generous living area of approx. 168.34 m², the property offers a unique living experience for families or couples who value individuality and comfort.
The light-flooded rooms create a pleasant living atmosphere and offer a variety of design possibilities. The staggered construction creates an exciting spatial arrangement that combines openness with opportunities for retreat.
The living area boasts direct access to the terrace and the well-maintained garden – ideal for relaxing hours outdoors or sociable evenings. Two balconies with wonderful panoramic views extend the living space outdoors and offer special vistas at any time of day.
The property is rounded off by a garage, which provides additional comfort and practical storage options.
**Highlights at a glance:**
- Approx. 168.34 m² living area
-Year built 1994
- Exceptional architecture with living space across several levels
- Bright, welcoming rooms
- Garden and terrace
- Two balconies with panoramic views
- Garage
-Two bathrooms
- Quiet location in a cul-de-sac with no through traffic
Due to the subsequent construction of the new building, the house was documented as a separate residential unit according to the declaration of division. The building is located in the rear part together with another house in the front part on a shared property.
This property combines distinctive architecture with a high quality of life – a home for those seeking something special.
Type 2:
The house in the front part of the property has a total of 6 rooms and offers a living area of approx. 160.51 m². The well-designed floor plan creates a pleasant living environment with sufficient space for individual lifestyles. In addition to a kitchen and a bathroom, a guest toilet is also available for each unit, significantly increasing living comfort.
The property also includes two car parking spaces, enabling convenient parking directly at the house.
Highlights at a glance:
Two-family house with versatile usage options
Year built of main house 1911, extension in 1984
Divided across two levels, ground floor and upper floor
6 rooms over approx. 160.51 m² of living area
Kitchen, bathroom and an additional guest toilet for each unit
Each unit has allocated basement rooms
Quiet location in a cul-de-sac with no through traffic
2 car parking spaces directly at the house
Ideal for families or multigenerational living
This property combines quality of living, peace and flexibility – a rare opportunity in an attractive location in Ötigheim.
Details from the energy certificate for the front house:
Type: consumption-based certificate
Year built main house 1911, extension 1984
Certificate valid until: 11.02.2036
Energy consumption: 253.0 kWh (m² a)
According to the declaration of division, the house was documented as two separate residential units. The building is located in the front part together with another house in the rear part on a shared plot. The declaration of division can be amended accordingly upon conclusion of the purchase agreement so that each unit is largely autonomous!
Availability expected no earlier than February and no later than the end of April 2027.
A particularly notable feature of the buildings is their idyllic location in a cul-de-sac without through traffic. Here you can enjoy a high degree of peace and privacy – perfect for families with children or anyone wishing to escape the stresses of everyday life.
We would be happy to provide you with further information or arrange a viewing appointment.
Your destination goes to Google Maps only when you submit the form. TraumImmo neither stores nor logs it.
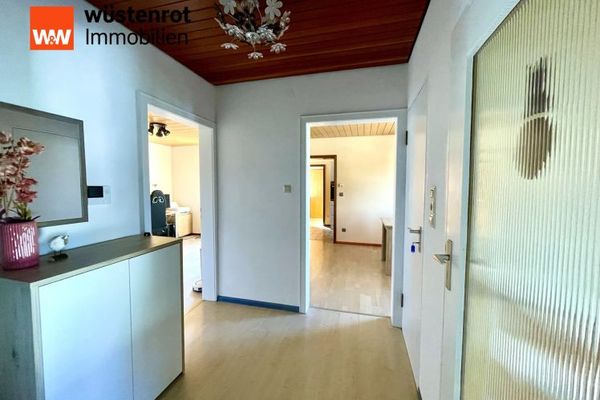 349.000 € TWO-FAMILY HOUSE WITH FLEXIBLE USE: 2 floors with 6 rooms, parking spaces, very quiet location*76470 Ötigheim
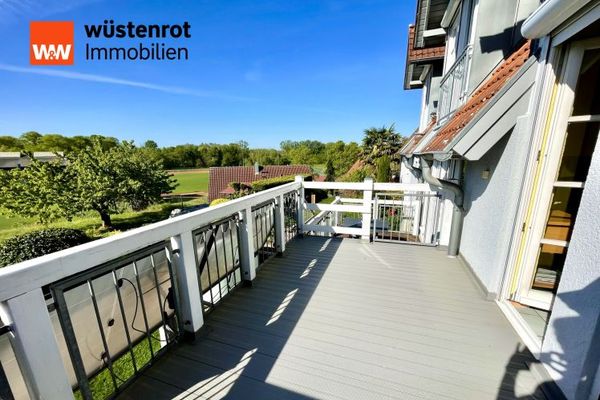 425.000 € *SPECIAL ARCHITECTURE IN A SINGLE-FAMILY HOME: Great layout with garden, 2 balconies, garage, and much more.*76470 Ötigheim
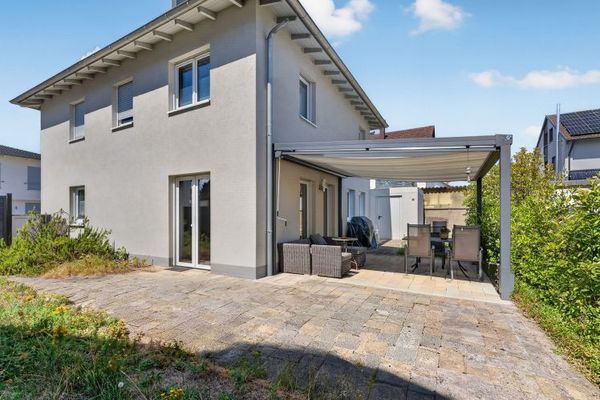 632.000 € Like New: Bright Single-Family Home for the Family76470 Ötigheim

