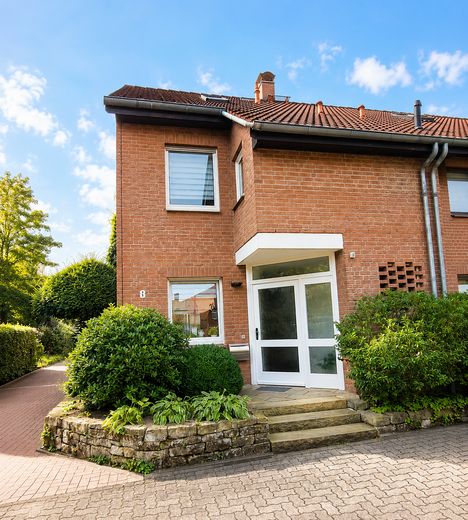
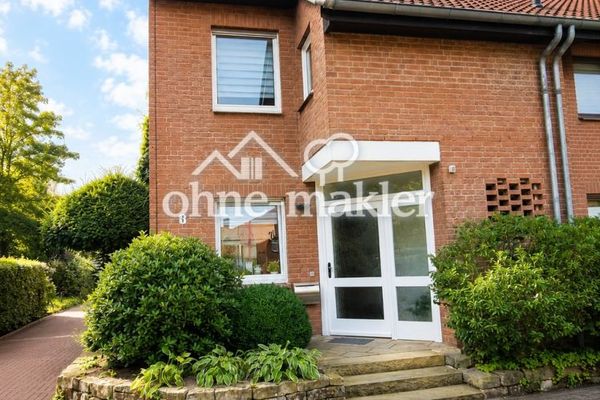
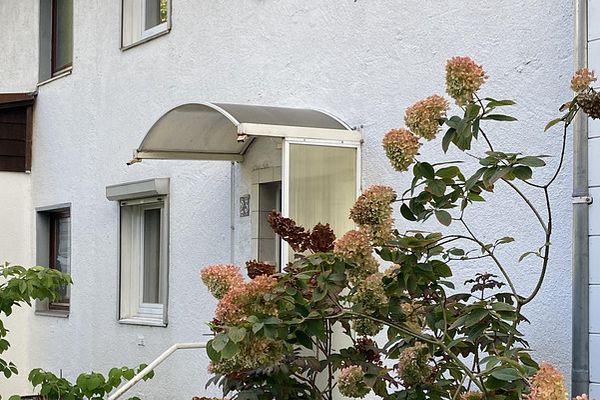
Hauseingang
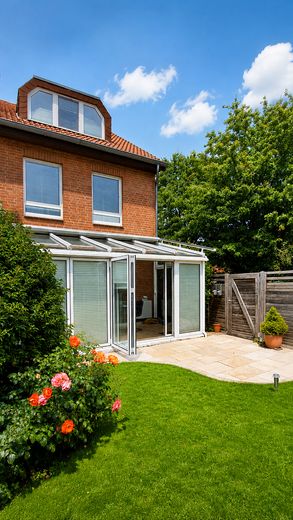
Hausansicht Garten
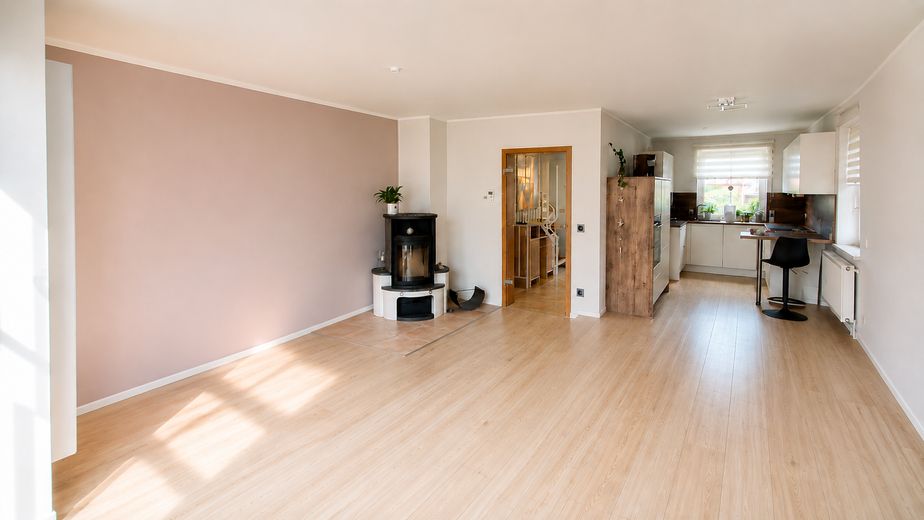
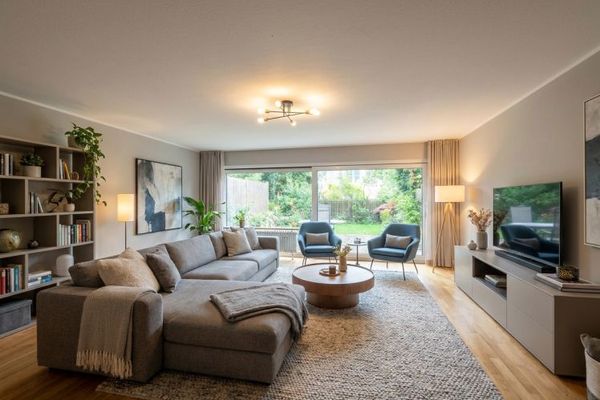
Wohn-/Esszimmer, Küche
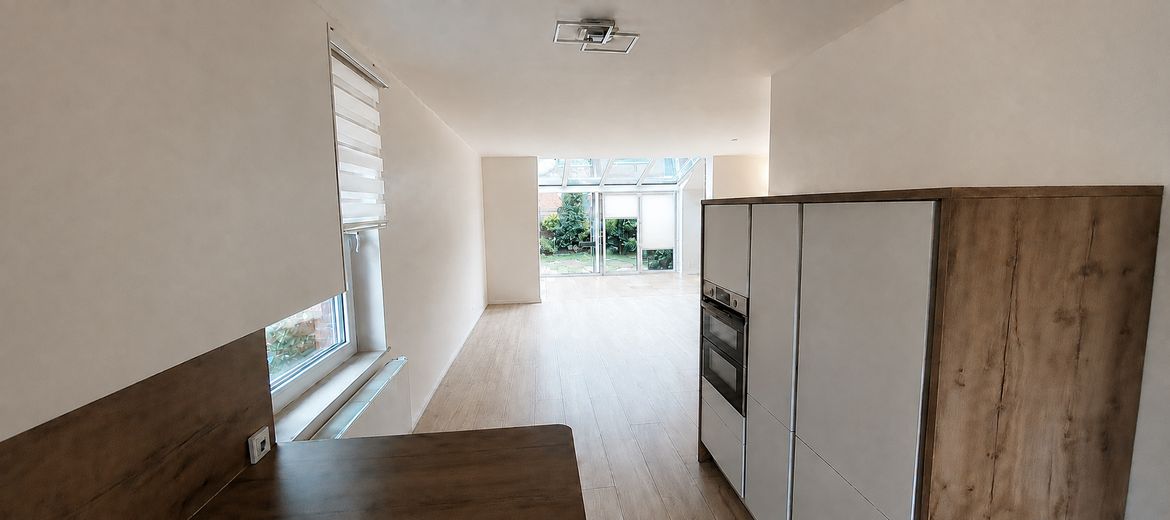
Küche, Blick zum Wintergarten
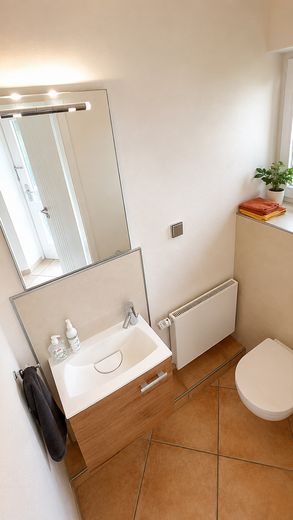
Gäste-WC; EG
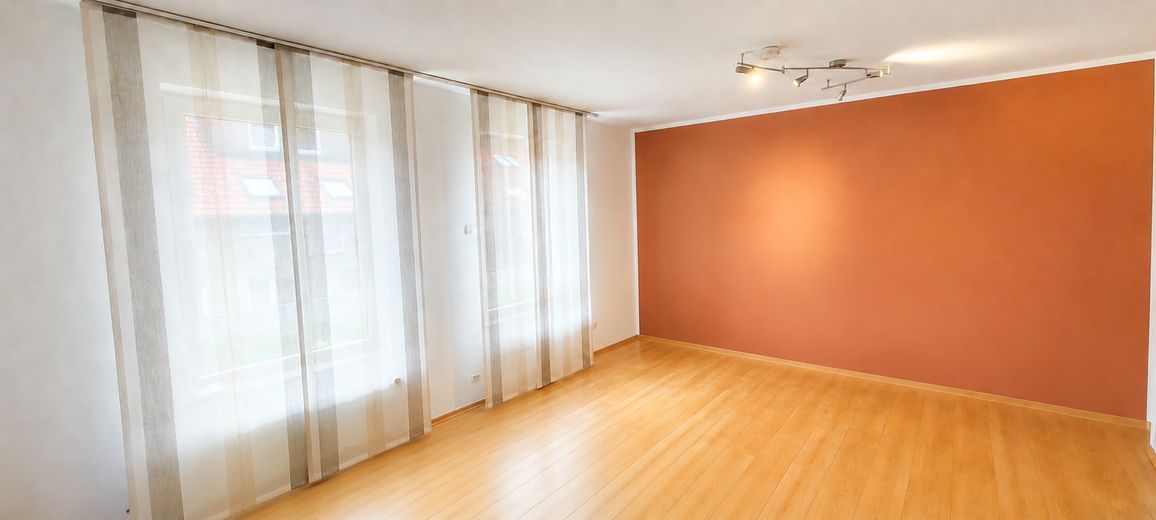
Schlafzimmer; 1.OG
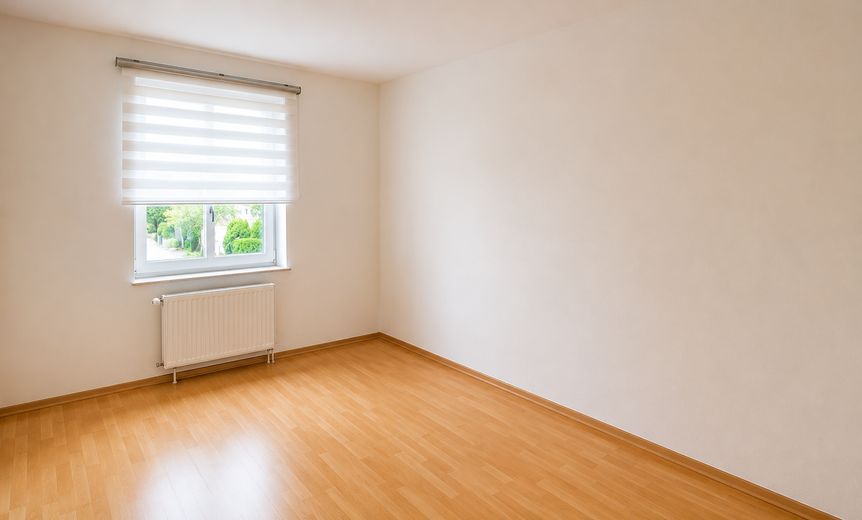
Zimmer; 1.OG
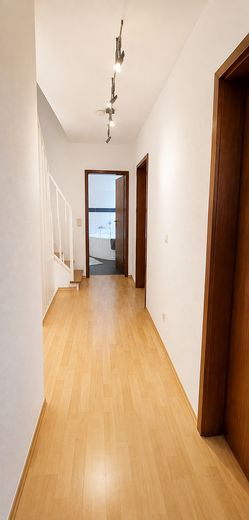
Flur; 1.OG
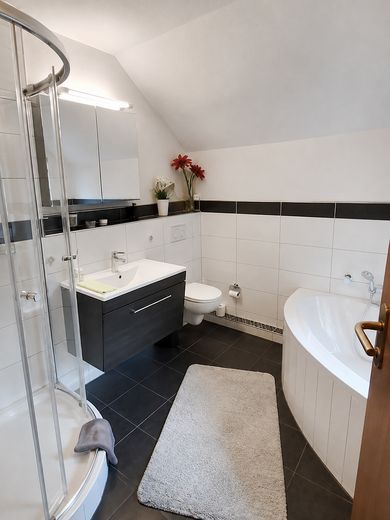
Badezimmer; 1.OG
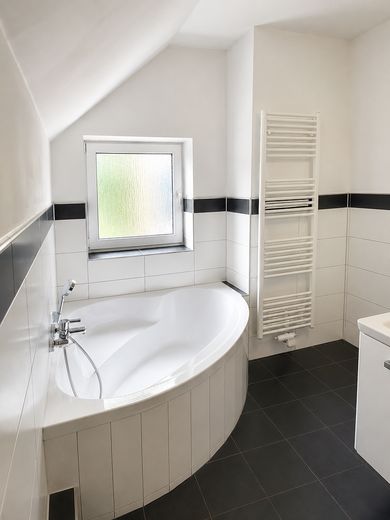
Badezimmer; 1.OG
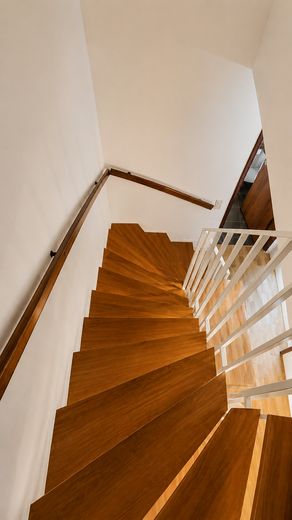
Treppe; DG-1.OG
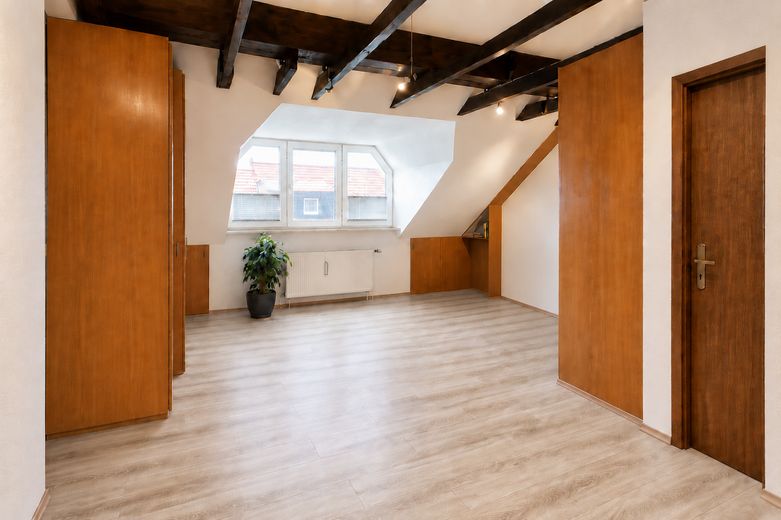
Studio; DG
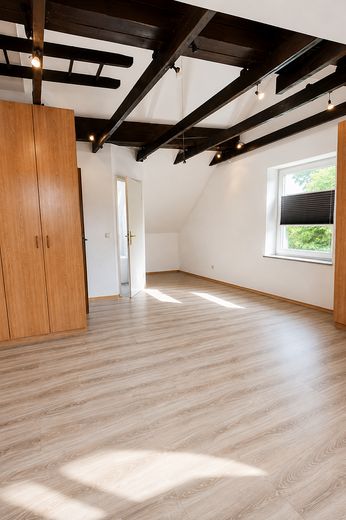
Studio; DG
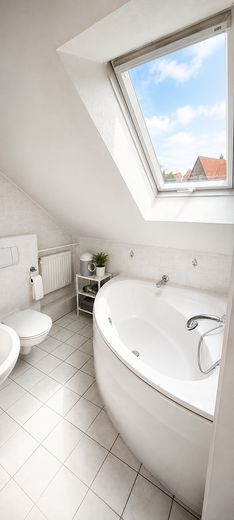
Studio Badzimmer; DG
| Type | End-of-terrace house |
|---|---|
| Living area approx. | 129 m² |
| Year built | 1989 |
| Bedrooms | 3 |
| Available from | sofort |
|---|---|
| Rooms | 4 |
| Bathrooms | 2 |
| Heating | Central heating |
| Fuel type | Gas |
| Plot area | 155 m² |
|---|---|
| Parking spaces | 1 |
| Condition | Modernised |
| Floors in the building | 3 |
| Usable floor area | 59 m² |
| Purchase price | 465.000 € |
|---|---|
| Price per m² | 3,604.65 €/m² |
| Commission | no commission for buyers |
Calculate using this listing's purchase price. Every assumption is editable and all figures are non-binding estimates.
The initial payment is estimated as loan amount × (interest + repayment) ÷ 12. Individual lending terms, special repayments and further fees are not included. Tax, notary and agent costs may differ in your case. This is not a financing offer or financial advice.
Your inputs are calculated only in this browser and are not saved or sent to TraumImmo.
More financing calculators and assumptionsLight-filled end-of-terrace house with conservatory, garden, fireplace and open-plan layout in Hannover-Ricklingen
The well-maintained and light-filled end-of-terrace house is located on a private road in a quiet cul-de-sac in Hannover-Ricklingen. With approximately 130 m² of living space, currently four rooms and approximately 59 m² of additional usable space, the property offers a generous and flexibly configurable layout.
The private plot covers approximately 155 m². In addition, the ownership includes co-ownership shares in four further parcels of 1/19, 1/16, 1/16 and 1/15. The resulting proportional area totals approximately 61 m².
Ground floor:
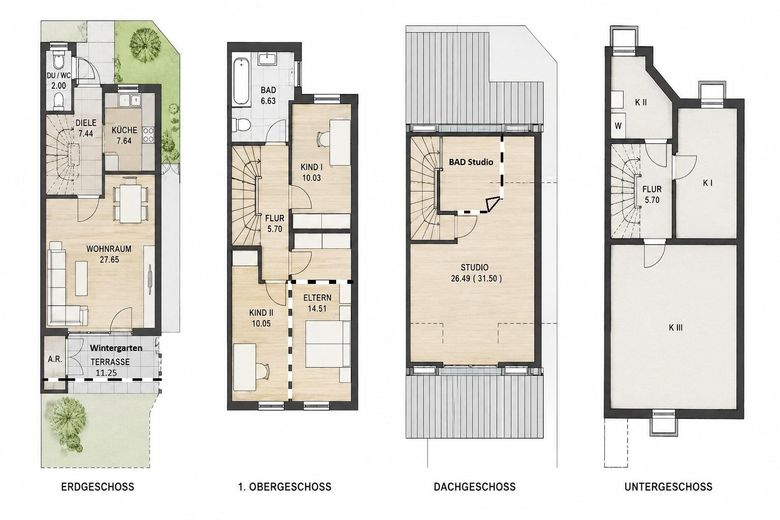
The approximately 56.78 m² ground floor impresses with a modern and open-plan layout. The generously designed living and dining area and the modern fitted kitchen flow harmoniously into one another and form the communicative centre of the house. A fireplace lends the living area a particularly cosy atmosphere. A separate guest WC complements this living level and provides additional everyday convenience.
The bright conservatory extends the living area and creates a direct transition to the terrace and the low-maintenance garden. The outdoor area offers space for relaxing, playing and spending time together with family and friends. The garden can also be accessed from outside via a side walkway, in which there is likewise a co-ownership share.
First upper floor:
The first upper floor currently offers two rooms, a dressing room and a full bathroom with corner bathtub over a total of 46.32 m². By adjusting the existing room layout, an additional room can easily be created on this floor if required. This allows the house to be flexibly adapted to changing residential and lifestyle needs.
Converted studio:
The spacious converted studio measuring approximately 26.49m² offers additional living space and has its own bathroom with corner bathtub and a roof window. This area is suitable, for example, as a master bedroom, youth area, guest room or separate home office.
Basement and garage:
The full basement comprises approximately 45 m² of usable space and is divided into three separate rooms. The areas offer versatile uses, including for utility purposes, storage, hobbies, a party room or as additional storage space.
The house also includes a garage with an area of approximately 14 m². The door is operated Fully automated.
Technical condition:
The central gas heating system from 2017 is responsible both for heating the property and, for the most part, for hot water production.
The house is currently in very good technical condition and shows no discernible need for renovation. The property can therefore be occupied without extensive prior work. Only customary cosmetic refreshes, such as painting, offer the new owners the opportunity to design the rooms according to their personal taste and give the house an individual touch.
The end-of-terrace house impresses with its open-plan design, flexible living space, two full bathrooms, conservatory, fireplace and versatile full basement.
Tiles, vinyl flooring and high-quality laminate flooring characterise the well-maintained appearance of the living areas. The selected floor coverings combine an appealing look with easy-care and practical everyday properties.
The house is also ideally equipped for the future, offering fully connected living, relaxed streaming and productive working from home: both a fast fibre-optic connection and a cable connection are already available.
There is also a private well on the property, providing convenient, cost-effective and sustainable irrigation for your garden oasis.
An attractive property for families and anyone wishing to combine peaceful, nature-oriented living with good access to the city centre.
Let yourself be inspired on site! We warmly invite you to a personal viewing so that you can experience the rooms and the special character of this property for yourself.
Your destination goes to Google Maps only when you submit the form. TraumImmo neither stores nor logs it.
The location in Ricklingen combines nature-oriented living with the advantages of urban life. The popular local recreation area around the Ricklinger Kiesteiche ponds and the Leine floodplains are practically on the doorstep, inviting you to enjoy walks, bike rides and a wide range of leisure activities.
Schools, daycare centres, doctors and numerous shopping facilities are within walking distance. Thanks to the excellent connections to the light rail system and expressways, Hanover city centre can be reached within a few minutes. At the same time, the private cul-de-sac provides a pleasantly quiet residential environment with little traffic.
 465.000 € Light-filled end-of-terrace house in a quiet residential area of Hannover-Ricklingen30459 Hannover
 529.000 € Generous split-level living with 157.62 m² in Isernhagen-Süd30657 Hannover
 189.000 € Ready-to-occupy terraced house_Hannover-Kichrode_leasehold updated until 2072_from private owner30559 Hannover– Kirchrode


