Calculate using this listing's purchase price. Every assumption is editable and all figures are non-binding estimates.
The initial payment is estimated as loan amount × (interest + repayment) ÷ 12. Individual lending terms, special repayments and further fees are not included. Tax, notary and agent costs may differ in your case. This is not a financing offer or financial advice.
Your inputs are calculated only in this browser and are not saved or sent to TraumImmo.
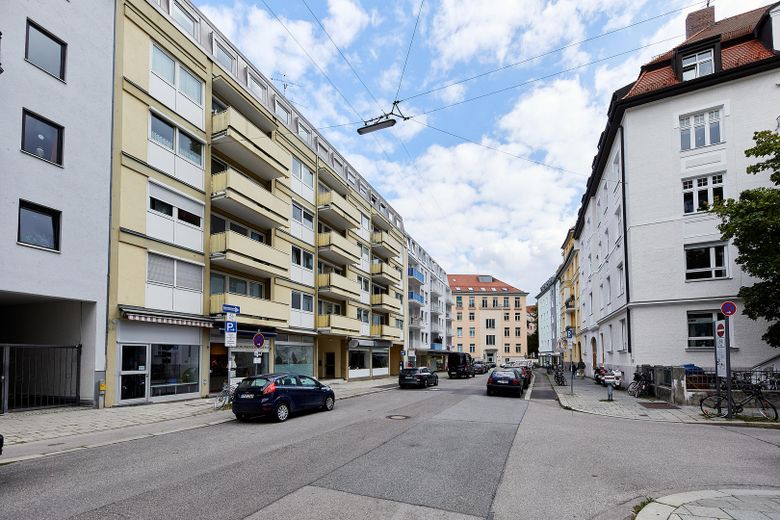
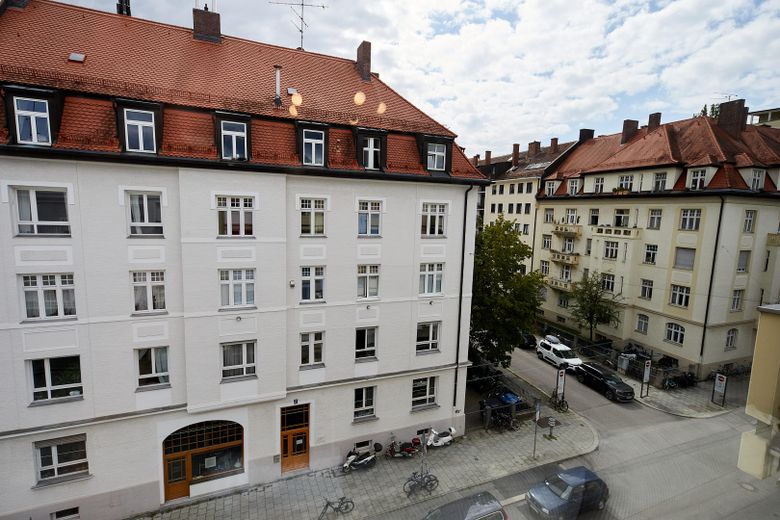
TOP-RENOVATED AND FULLY FURNISHED APARTMENT IN A TOP LOCATION - Neuhausen-Nymphenburg, Rotkreuzplatz 80639 Munich
Spacious apartment completely renovated in 2026 (first occupancy) Including all furnishings & fitted kitchen (everything new!) Year built 1967 Energy source: central heating, H-gas, heavy natural gas Final energy consumption 111 kWh(m² a) Efficiency class D Year of construction of the system technology: 1983 / 2011 Living area approx. 42 m² Usable area approx. 1.4 m² (cellar) Apartment on the 4th upper floor (of 5 floors in total) Passenger lift (renovated in 2025) Available for occupancy: immediately The monthly service charge is 252.00 euros. Purchase price apartment: €479,000.- (commission-free, directly from the owner) (You save 17,100 euros in estate agent commission)
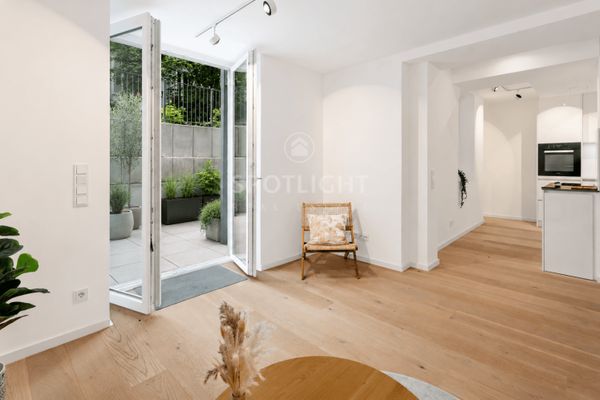
High-quality and completely renovated by specialist companies Tastefully and stylishly furnished and fitted out by designers Well-thought-out, intelligent room and lighting concept
No immediate face-to-face view of neighbouring buildings (intimacy & privacy are ensured) Fully equipped apartment (completely new furnishings) This condominium is attractive for owner-occupancy or as a capital investment for letting This apartment is ready for occupancy. No furniture shopping or assembly required. Pack your suitcase, move in and enjoy beautiful living
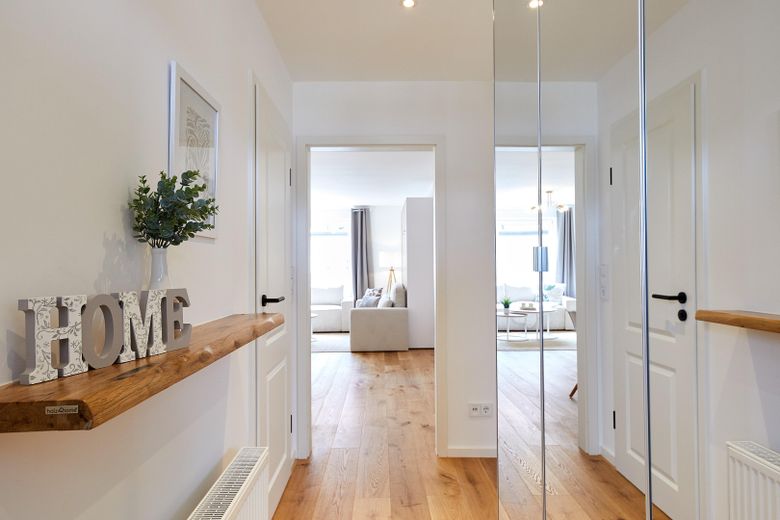
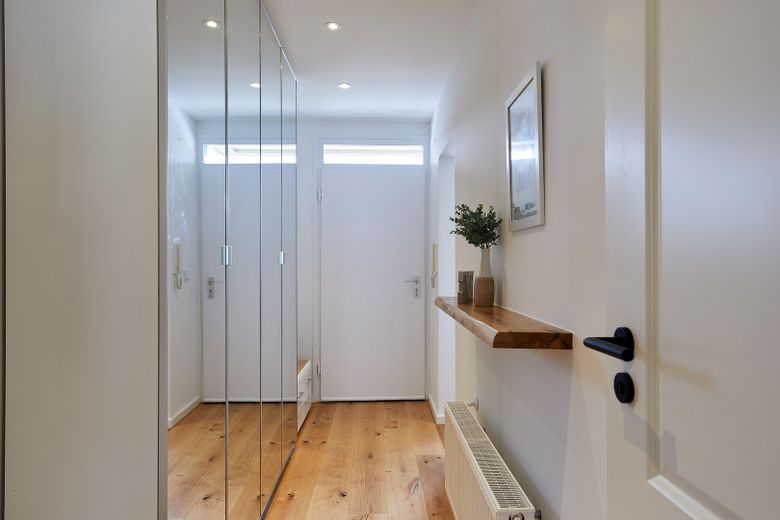
The exceptional exclusivity becomes apparent as soon as you enter this extraordinary apartment. The well-thought-out lighting concept stylishly showcases the spacious entrance and hallway area and creates an inviting atmosphere with its pleasant lighting.
Fittings and features, as described
The wardrobe cabinet with generous, integrated storage solutions for shoes, coats, scarves, bags and much more combines maximum functionality with stylish design. The elegant mirrored doors give the entrance area additional spaciousness while also offering the opportunity for one last checking glance before leaving the house.
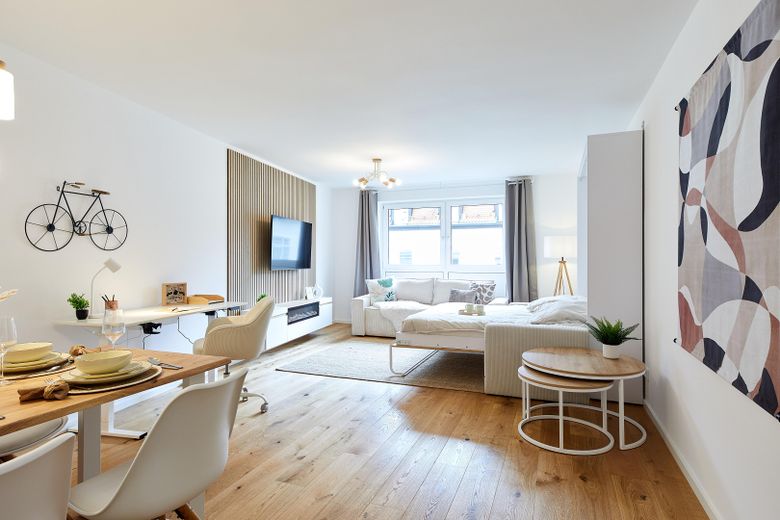
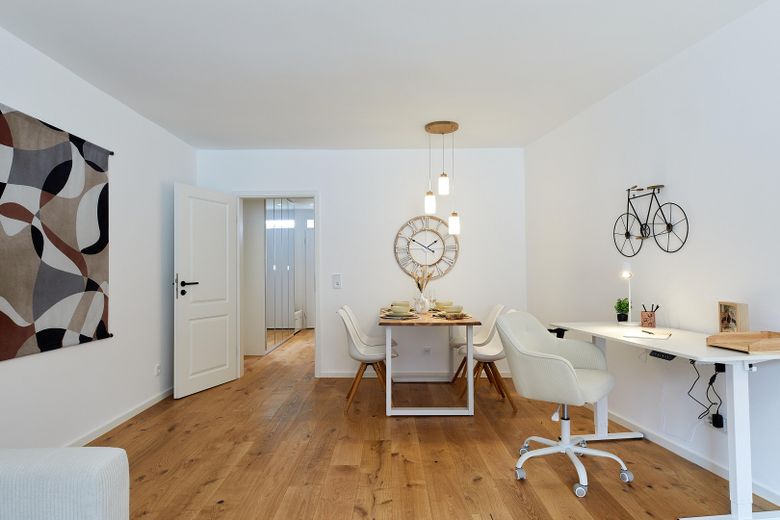
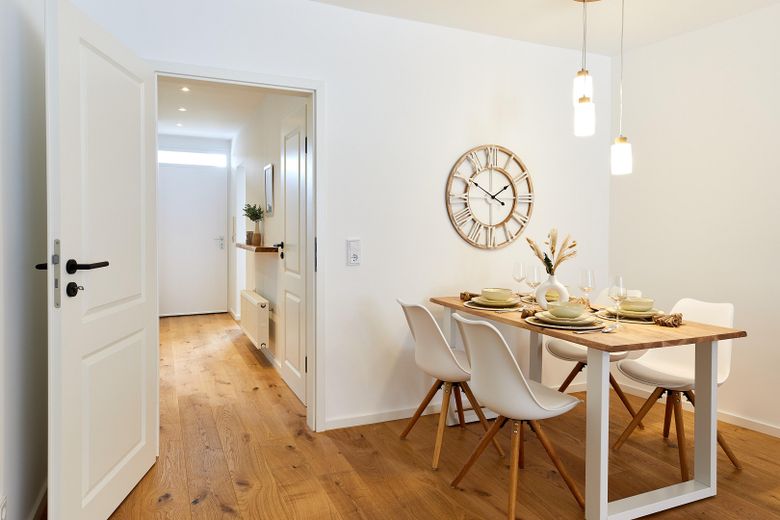
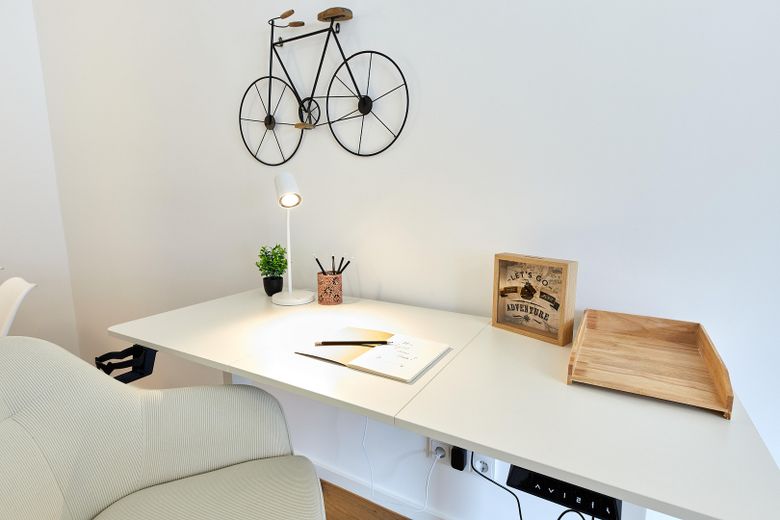
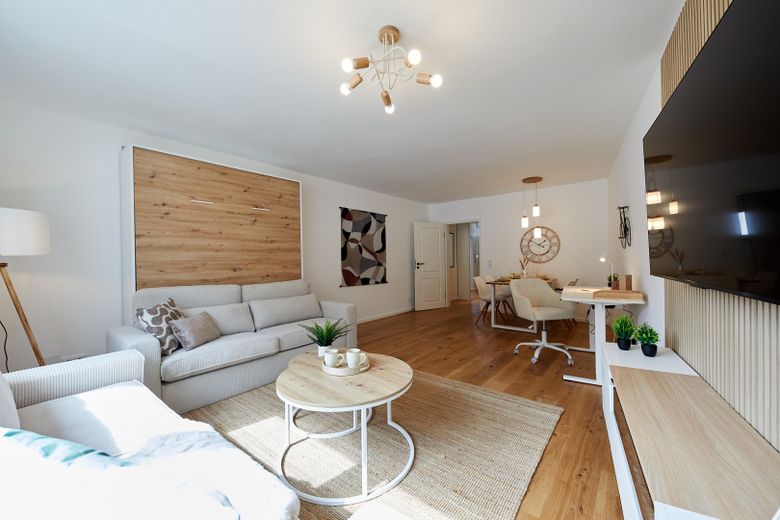
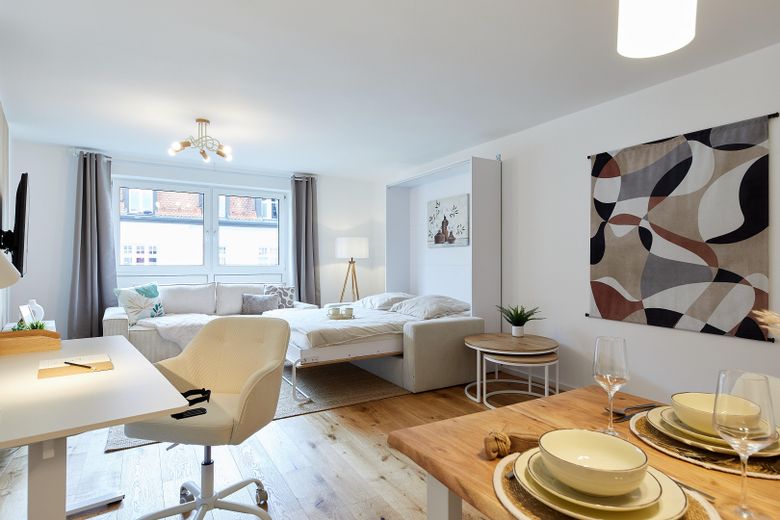
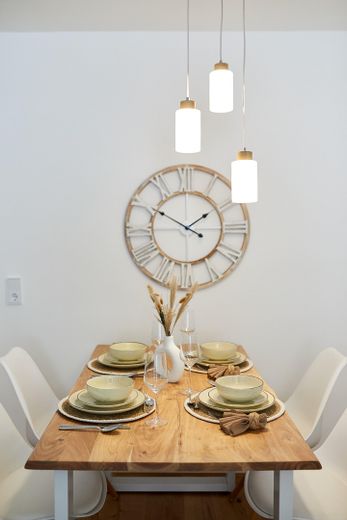
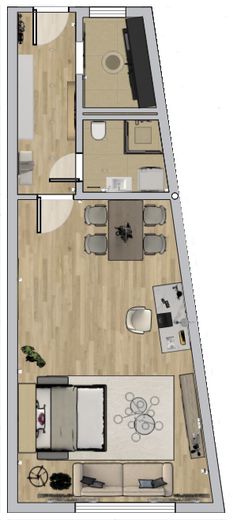
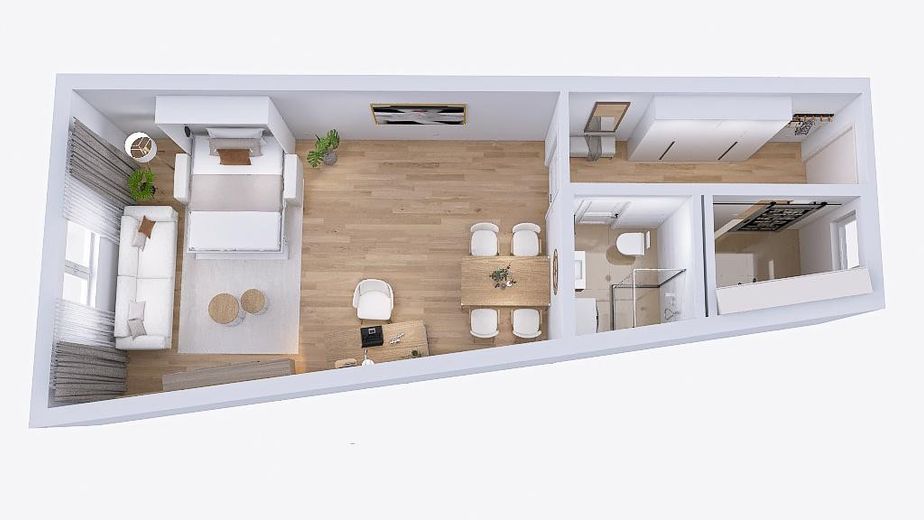
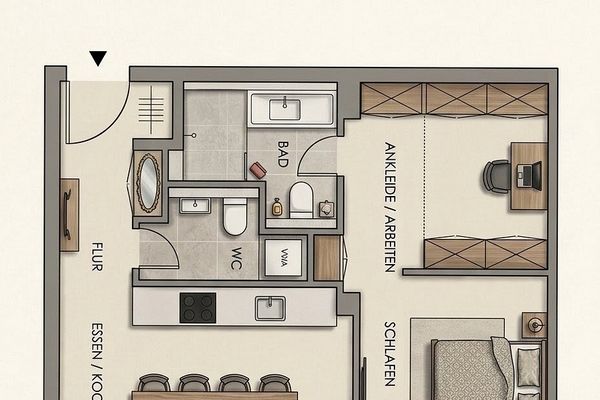
The harmoniously designed sleeping and couch area connects with a stylishly integrated dining area and a bright home office with plenty of natural daylight. The open-plan design creates a unique living ambience that effortlessly combines living, working and stylishly entertaining guests. It also offers the spacious floor plan plenty of room for individual design and creates a special combination of openness, comfort and exclusive living quality.
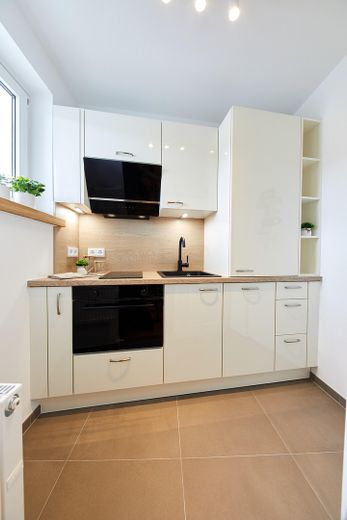
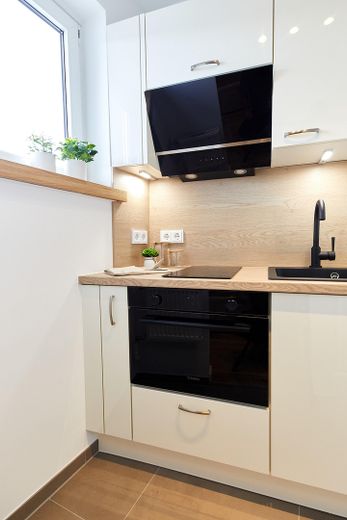
FITTED KITCHEN: Fridge-freezer combination Fully integrated dishwasher Built-in sink in black Built-in cooker, 2-burner ceramic hob Oven Recirculating-air flat canopy hood Clean Air, extendable, with lighting Energy-saving mixer tap – black Built-in waste bin Worktop in oak finish Wall and base units + drawers Pull-out larder unit Under-cabinet lights for fatigue-free work Wood finish in natural oak look for the work surface and wall cladding
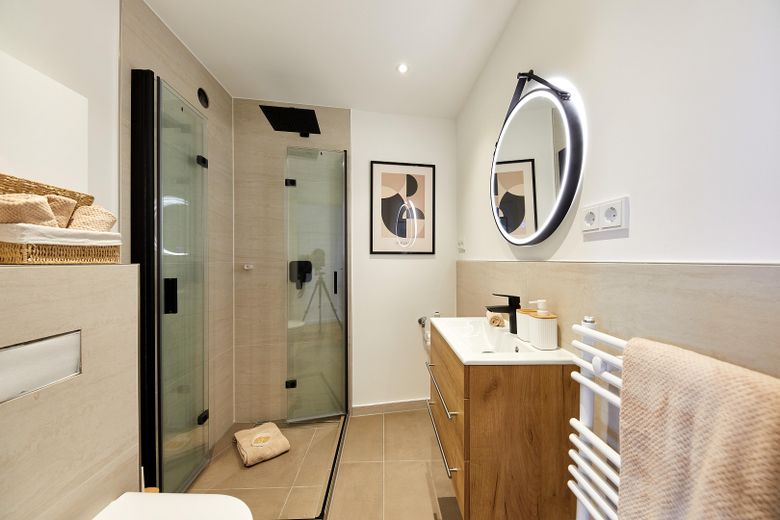
PRODUCTS & MATERIALS Real oak parquet flooring in all rooms from a specialist retailer (not DIY-store goods) Colour-coordinated designer tiles in the fully renovated bathroom and kitchen Rain shower Industrial-design shower fittings from the brand manufacturer “Grohe” – black (concealed installation for easy cleaning) Electric designer stove Windows with double glazing and genuine oak window sills with premium lacquer. New radiators (bathroom, hallway and kitchen) New power lines, new fuse box Multimedia distribution panel New, well-designed lighting concept High-quality panel doors Interior design concept by an interior designer
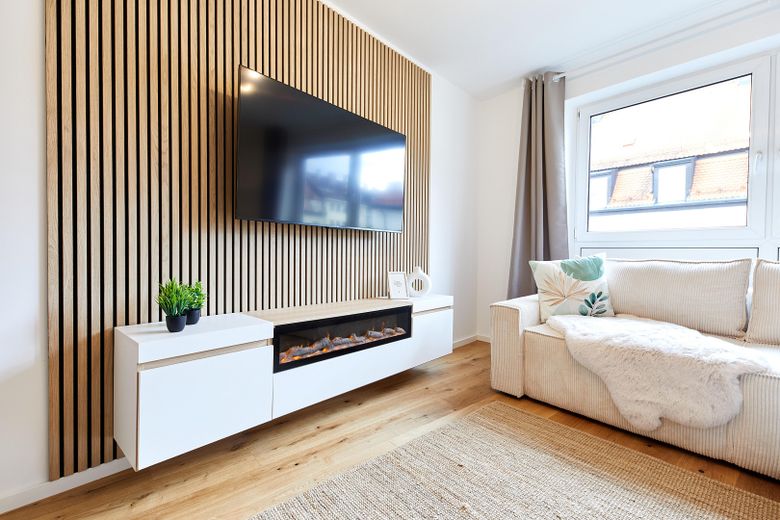
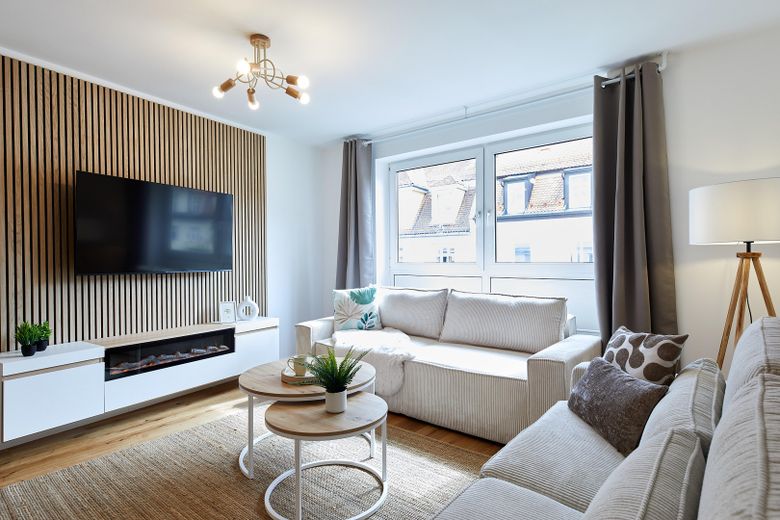
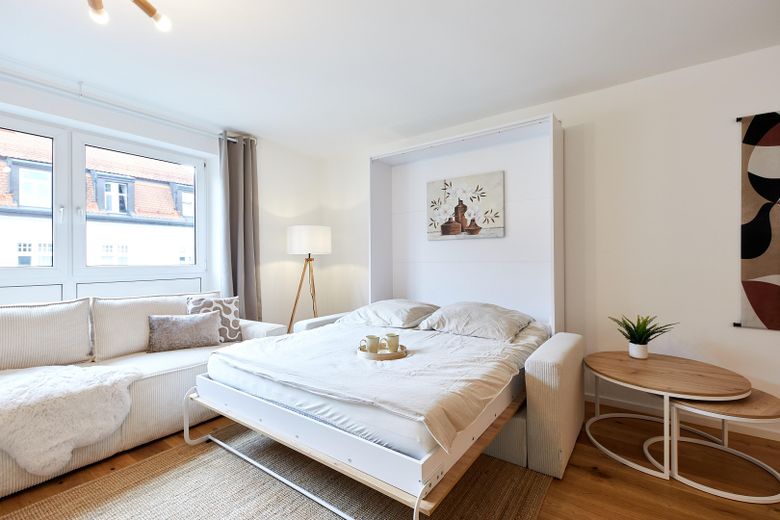
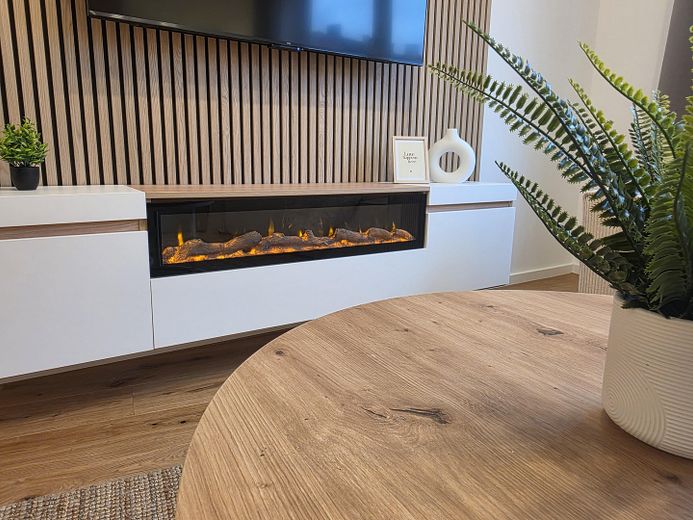
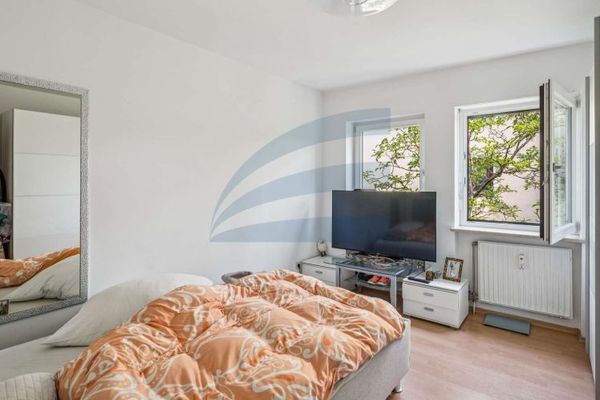
COUCH AREA The modern design has a cosy appearance and is very comfortable. The coffee table in a wood look fits perfectly into the overall concept. The sisal rug underlines the natural living concept The TCL 55Q6C TV with 55 inches displays an exceptionally sharp picture for your movie nights. COSINESS is the top priority here. The cream-coloured living-room suite invites you to relax and impresses with its versatility. The sideboard opposite with an integrated electric fireplace combines stylish design with a touch of exquisite luxury. For special The swiveling television provides comfort: Whether from the cozy sofa, from bed or from the dining area – first-rate entertainment can be enjoyed from any spot. The space-saving wall bed can be converted into a sleeping area or transformed into a cozy sofa in just a few simple steps. It thus offers a practical combination of comfort and functionality. The bed (Queen Size 160x200cm) is characterized by its cozy design, which invites you to relax.
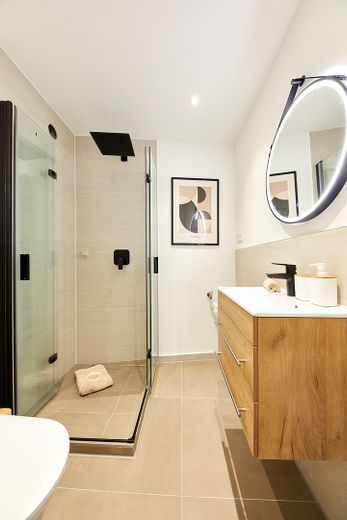
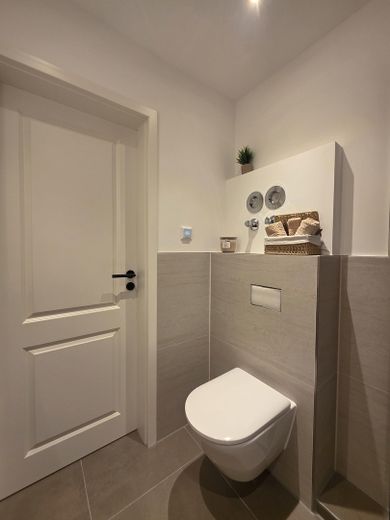
Harmoniously coordinated designer tiles in soft colors (bianco & taupe), matched to the colors of the kitchen, let you start your day perfectly. Because colors determine our well-being.
The continuous “modern-black” design further enhances the distinctive character of this apartment. All fittings are from the brand manufacturer “Grohe”
Other
Legal Notices
All images in this exposé are protected by copyright and may not be used or distributed by third parties. This exposé has been compiled with care. No liability can be accepted for errors in the description.
Inquiries from real estate agents are not desired! Pursuant to Section 7 UWG, unsolicited contact by real estate agents without the recipient’s express consent is prohibited!
Imprint: ABRAM GmbH Siebenbürgenweg 24 83052 Bruckmühl abram-gmbh@vertriebsloesung-adda.de +49 8062 7014841 Registered with the Traunstein Local Court HRB 28046
Inquiries from real estate agents are not desired! Pursuant to Section 7 UWG, unsolicited contact by real estate agents without the recipient’s express consent is prohibited!
Location
Area and routes
Plan a route
Your destination goes to Google Maps only when you submit the form. TraumImmo neither stores nor logs it.
Location details
Centrally located in Munich Neuhausen-Nymphenburg The property is situated in a sought-after residential location in Munich, just a few minutes’ walk from Rotkreuzplatz. The district is one of Munich’s most popular neighborhoods and combines urban living with an established community, numerous green spaces and excellent infrastructure. Around Rotkreuzplatz, there are a wide variety of shopping facilities, cafés, restaurants, bakeries and amenities for everyday needs. The nearby Nymphenburg Canal, Nymphenburg Palace Park and Hirschgarten offer attractive leisure and recreation opportunities. Public transport connections are excellent. Via Rotkreuzplatz underground station (U1/U7), as well as several tram and bus lines, Munich city center, the main train station and other districts can be reached quickly. There are also good connections by car to the Mittlerer Ring and the motorways surrounding Munich. The location combines a high quality of life, urban convenience and excellent transport connections, making it extremely attractive both for owner-occupiers and for investors.
More apartments in München - Neuhausen-Nymphenburg