| Living area approx. | 160 m² |
|---|
| Rooms | 8 |
|---|---|
| Bathrooms | 2 |
| Plot area | 130 m² |
|---|---|
| Usable floor area | 45 m² |
| Purchase price | 439.000 € |
|---|---|
| Price per m² | 2,741.52 €/m² |
| Commission | 3,57% (3,57 % des Kaufpreises inkl. 19 % Mehrwertsteuer) |
Calculate using this listing's purchase price. Every assumption is editable and all figures are non-binding estimates.
The initial payment is estimated as loan amount × (interest + repayment) ÷ 12. Individual lending terms, special repayments and further fees are not included. Tax, notary and agent costs may differ in your case. This is not a financing offer or financial advice.
Your inputs are calculated only in this browser and are not saved or sent to TraumImmo.
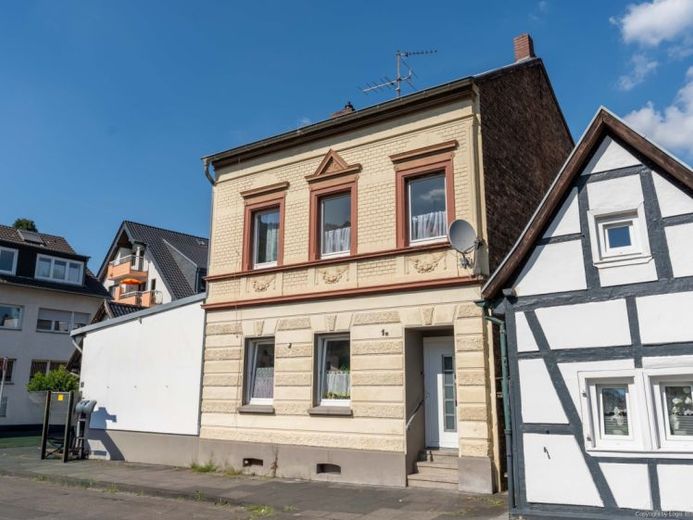
More financing calculators and assumptionsYour own house in Dottendorf—in an established, sought-after location and with the special character of a building from the turn of the century. Built around 1903, this townhouse is aimed particularly at buyers who are consciously not looking for a property “off the shelf,” but rather a house with history and potential for the future.
The building is currently used as a two-unit house. The apartments on the ground and upper floors have been rented since 2018 and currently generate a combined net cold rent of 13,680 euros per year. The property is therefore suitable both for investors and for buyers considering future owner-occupation and wishing to benefit from the existing rental income until then.
The house offers a total of eight rooms across three levels. In its current use as a two-unit house, the stated living area is approximately 134.80 m². If used as a single-family house, including the hallway areas previously used communally, the calculated area is approximately 160.13 m².
On the ground floor, the living room forms the center of the compact apartment. From here, access leads to the kitchen, bathroom, and directly to the rear terrace. Especially in a location close to the city, this sheltered outdoor area is a valuable extra. A bedroom with an adjoining storage room completes this level.
The upper floor also has a central living area from which two further rooms branch off. The kitchen and bathroom complete the apartment. Additional possibilities are offered by the heated attic, with a hallway and three further rooms.
The house is in need of renovation and is specifically aimed at buyers who wish to further develop the existing structure according to their own ideas. Instead of paying for a completed modernization as part of the purchase price, this property offers the opportunity to manage investments oneself and adapt the house to one’s own wishes over the long term.
Your destination goes to Google Maps only when you submit the form. TraumImmo neither stores nor logs it.


