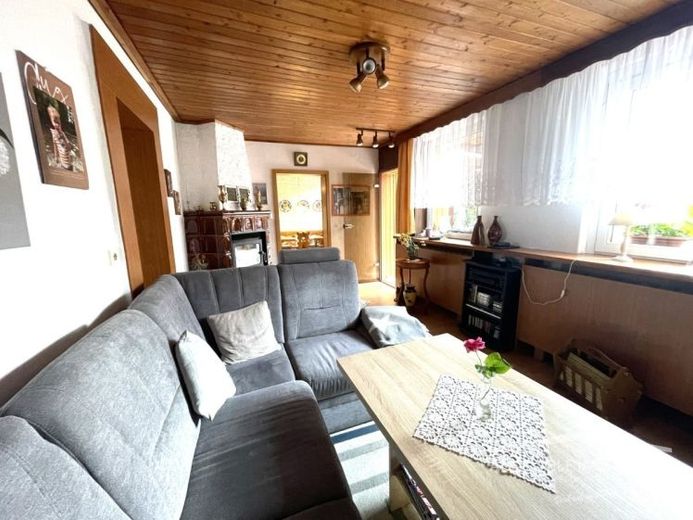
| Type | Detached house |
|---|---|
| Living area approx. | 118 m² |
| Rooms | 4 |
|---|
| Plot area | 451 m² |
|---|
| Purchase price | 270.000 € |
|---|---|
| Price per m² | 2,288.14 €/m² |
| Commission | 3,57% |
Calculate using this listing's purchase price. Every assumption is editable and all figures are non-binding estimates.
The initial payment is estimated as loan amount × (interest + repayment) ÷ 12. Individual lending terms, special repayments and further fees are not included. Tax, notary and agent costs may differ in your case. This is not a financing offer or financial advice.
Your inputs are calculated only in this browser and are not saved or sent to TraumImmo.
More financing calculators and assumptionsThe detached house offered here, dating from 1933, is situated in a quiet location in Klosterfelde, not far from the railway station, and offers space for individual design on a plot of approx. 451 m². Due to a previous subdivision of the property, most of the original surrounding land has been lost, meaning that the remaining garden area is more compact.
The living space of approx. 118 m² is distributed over the ground floor (approx. 72 m²) and upper floor (approx. 46 m²). The heart of the house is the living room with fireplace, which provides cosy warmth on cooler days. Three bedrooms offer each occupant their own private retreat. A kitchen, a bright tiled bathroom, a basement and a garage complete the property. A particular highlight is the conservatory, built in 1992 and measuring around 15 m², which is also pleasant to use during the cold season thanks to underfloor heating.
Since 1989, the house has been renovated gradually:
– The roof and electrical systems were renewed
– The façade was thermally insulated.
– The gas-fired central heating system was renewed in 2021,. A photovoltaic system additionally supports the environmentally friendly energy supply. A storage unit is not part of the system.
For the sake of completeness, we would like to point out that the house requires renovation and refurbishment:
– The house itself does not have a basement.
– The garage was subsequently added to the house. The existing excavation was used for this purpose and an additional basement was built, accessible from the house via a staircase. Moisture is visible on the walls in this basement area.
– The covered swimming pool is damaged and would either need to be comprehensively repaired or removed.
– The existing space-saving staircase with alternating treads leading to the upper floor no longer meets current comfort and safety standards. Replacement with a contemporary staircase solution is recommended in the future.
The installation of a fibre-optic connection in the area is planned for the future, which will enable a fast internet connection.
This house is not a move-in-ready gem, but a project with character. For buyers with practical skills or anyone willing to invest in the substance and modernisation, it offers a rare opportunity to create an individual home according to their own ideas in a sought-after location.
Access to the property is via an unpaved sandy road. The owners currently have no information or notices from the The municipality’s plans for expansion measures for this section of road.
The current owners are preparing to move into their newly built house and are expected to move out in October. This gives you room for individual arrangements regarding the handover.
If you are seriously interested and prepared to take on the upcoming tasks, feel free to arrange a viewing appointment today. We are available at any time for your questions by email at info@adorable-immobilien.de or by telephone at 030-34781980. You are also welcome to visit our website directly: www.adorable-immobilien.de.
Your destination goes to Google Maps only when you submit the form. TraumImmo neither stores nor logs it.
 1.299.000 € IMMOBERLIN.DE - Attractive four-sided courtyard with potential for multiple generations16348 Wandlitz
 849.000 € Location, Location, Location, Top Property for Sale Commission-Free16348 Wandlitz
 299.000 € GREAT OPPORTUNITY IN AN IDYLLIC LOCATION16348 Marienwerder

