| Living area approx. | 216 m² |
|---|---|
| Bedrooms | 5 |
| Rooms | 9,5 |
|---|---|
| Bathrooms | 3 |
| Plot area | 542 m² |
|---|
| Purchase price | 682.000 € |
|---|---|
| Price per m² | 3,153.90 €/m² |
| Commission | 3,57% (3,57 % inkl.19 % MwSt. Käuferprovision) |
Calculate using this listing's purchase price. Every assumption is editable and all figures are non-binding estimates.
The initial payment is estimated as loan amount × (interest + repayment) ÷ 12. Individual lending terms, special repayments and further fees are not included. Tax, notary and agent costs may differ in your case. This is not a financing offer or financial advice.
Your inputs are calculated only in this browser and are not saved or sent to TraumImmo.
More financing calculators and assumptionsNEW: Take a 3D tour; after your inquiry, a second detailed 3D tour will be unlocked!
Modern living, spacious areas and numerous possibilities for individual design: This semi-detached two-family house offers an attractive combination of already high-quality finished living space and the freedom to design the outdoor areas entirely according to your own ideas.
Whether a spacious garden, double garage or double carport, future owners can give the property their personal touch. Due to the size of the plot, it also offers a particularly interesting perspective: According to the owner, the plot generally has space for the construction of an additional residential building. We have not legally examined any possible additional development, and the buyer must clarify this independently with the responsible authorities.
Development and layout
In 2019, the owner had the originally existing older single-family house demolished. The present two-family house was subsequently built on the existing vaulted cellar between 2021 and early 2023.
The ground-floor apartment was completed in 2023 and subsequently rented out for first occupancy. It has approximately 93 m² of living space as well as a terrace, thus offering an attractive home with direct access to the outdoor area. The fitted kitchen in this apartment was provided by the current tenant.
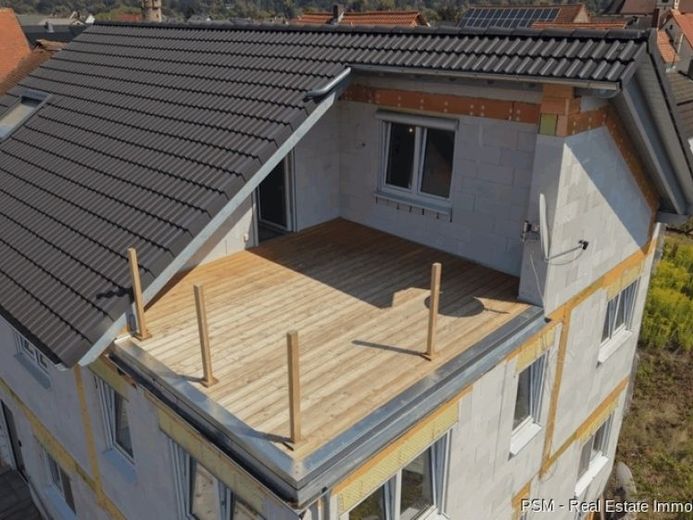
The finishing of the spacious maisonette apartment on the upper and attic floors continued until 2026. The apartment has not yet been rented out and therefore offers the buyer flexible options: It can be occupied personally or rented out as an additional residential unit.
Plenty of freedom for your own ideas
One special feature of this property is the design potential that is still available. The outdoor facilities, parking spaces and fencing have not yet been installed.
This means that the new owners can decide for themselves what the property should look like in the future – from a low-maintenance outdoor area and generous terrace and garden spaces to a garage or carport.
Alternatively, according to the owner, the size of the plot may offer potential for the construction of another residential building. We have not examined whether and to what extent additional development is actually permissible; this depends in particular on the applicable building regulations and the approval of the responsible authorities.
An interesting property for buyers who want to combine modern living space with flexibility: Two spacious residential units, state-of-the-art building services, an already rented ground-floor apartment, and a maisonette apartment that is still available meet a plot here that offers plenty of space for realizing your own ideas.
Your destination goes to Google Maps only when you submit the form. TraumImmo neither stores nor logs it.


