About this apartment
In a heritage-listed Wilhelminian-era building dating from 1922, a spacious, already converted 5-room attic apartment (5th floor) with approximately 111 m² of living space is currently being comprehensively renovated and modernized. The central location on Kaßberg – one of Chemnitz’s most popular and architecturally distinctive districts, with its characteristic Wilhelminian-era buildings, green avenues and short distances to the city center – provides the setting for a home that combines historic charm with contemporary comfort.
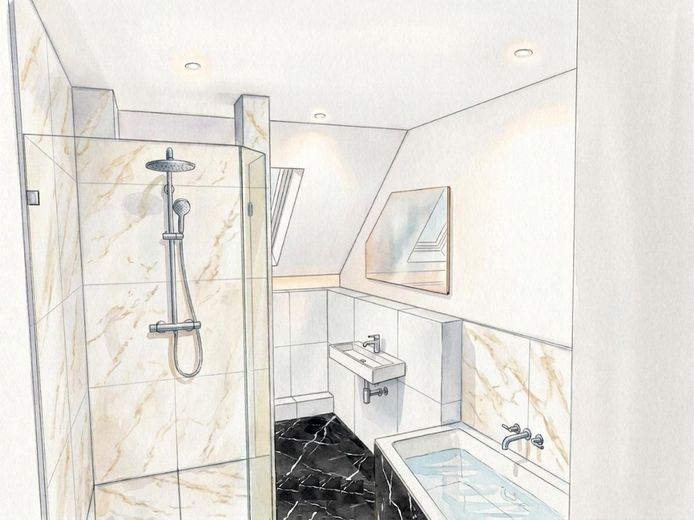
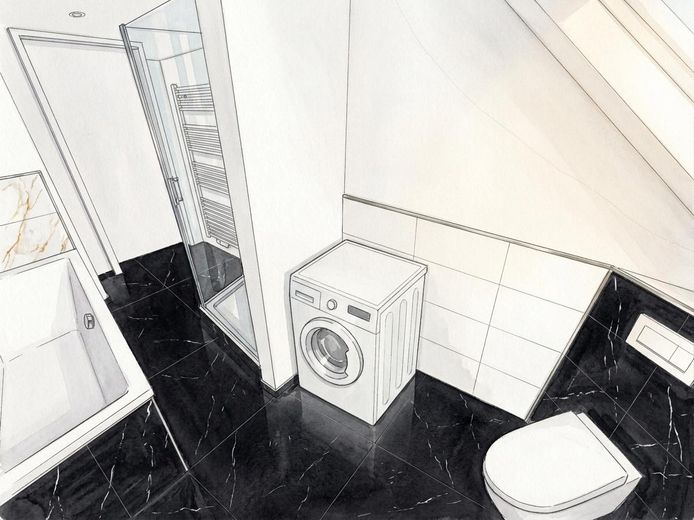
Only the apartment itself is being renovated, but with a clear focus on quality and future-proofing: The entire electrical system has been renewed, all windows have been replaced, and all doors as well as floor and wall coverings have been newly installed. A real highlight is the completely redesigned bathroom: A spacious, trapezoidal shower (120 x 90/70 cm) and a matching trapezoidal bathtub (180 x 90/70 cm) provide plenty of space, complemented by a 100 cm-wide washbasin and a modern wall-hung toilet. The floor is finished with black marble tiles, while elegant “White Gold" marble tiles in the wet area create a high-quality look. For additional convenience, connections for a washing machine and optionally a dryer are available – each protected by its own electrical circuit.
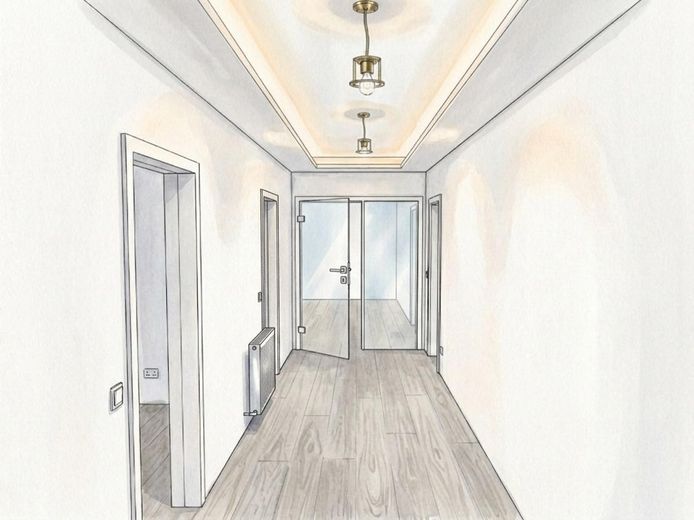
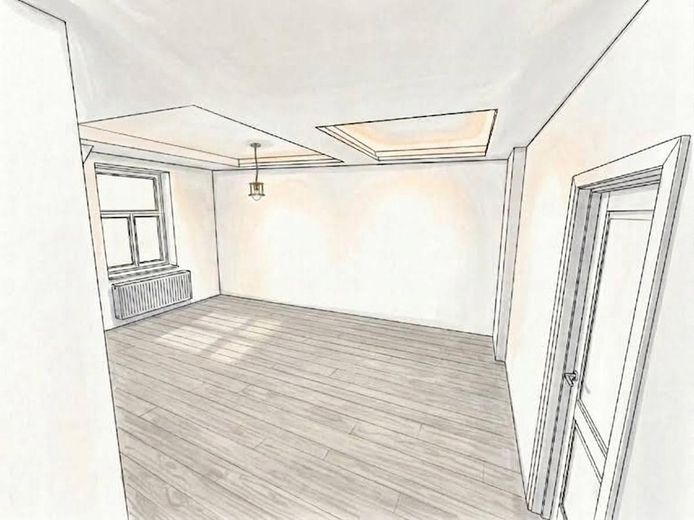
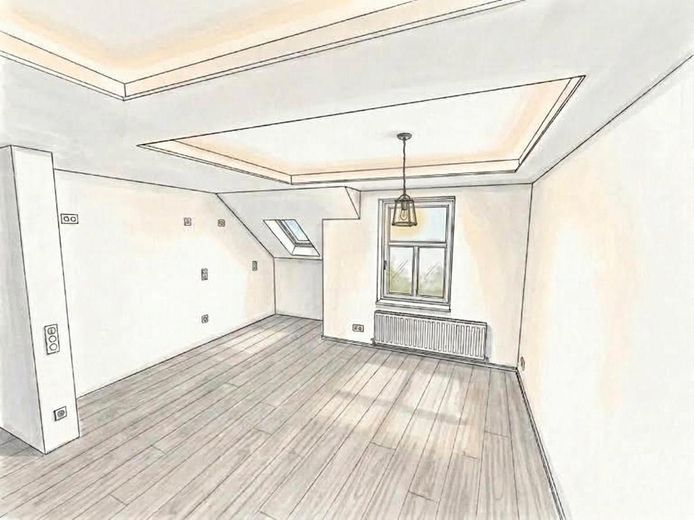
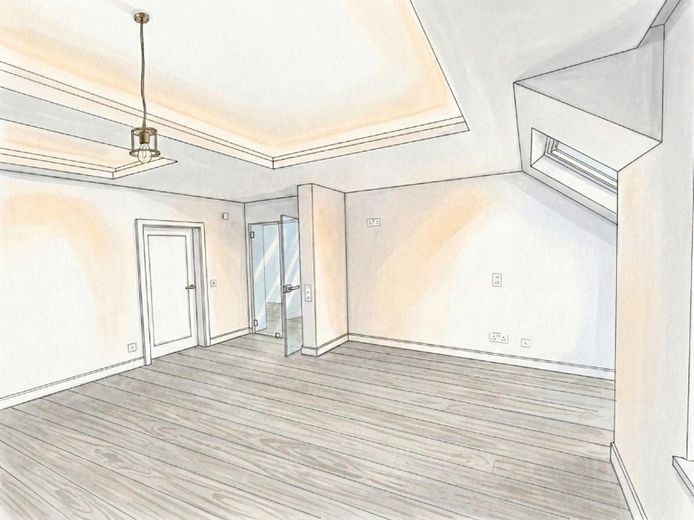
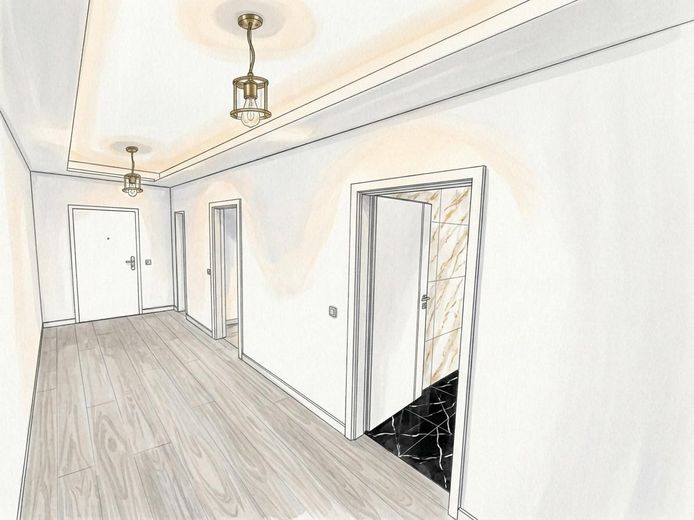
The media technology also deserves special mention: LAN (Cat7) and antenna cables have been installed in all living areas and routed to a central media distribution panel – providing a stable, interference-resistant home network without any Wi-Fi compromises, ideal for working from home, streaming or gaming. In the hallway and living room, a modern suspended ceiling with indirect LED lighting (coves) creates a warm, high-quality lighting atmosphere; additional connections for pendant lights have been prepared, with the selection and installation of the lights being the tenants’ responsibility.
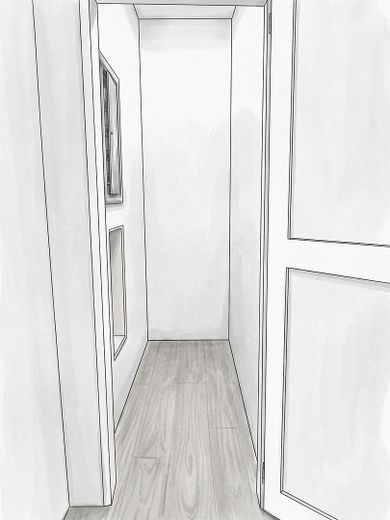
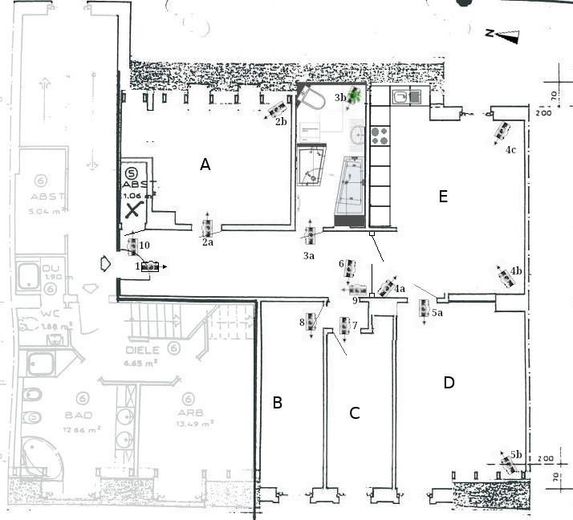
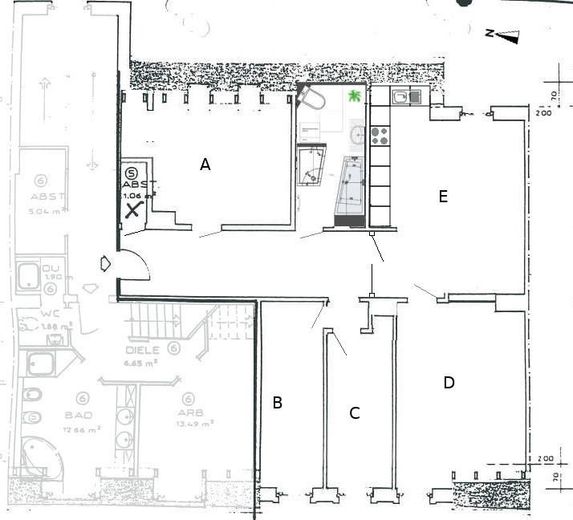
The layout impresses with its flexibility and makes the apartment interesting for a wide range of lifestyles: Families can use a spacious room as a children’s room or even a twin room; couples working from home can independently use two further rooms as separate offices; and the layout also works very well as a shared apartment with up to four independent rooms – not least thanks to the Cat7 cabling in every living area. A separate room, accessible exclusively via the open-plan kitchen-living room, is suitable as a quiet Bedroom with space for a dressing area – or alternatively as a second living room. The heart of the apartment is the open-plan kitchen-living area with dining area and TV corner, separated from the hallway by a representative double-leaf glass door. Directly at the entrance there is also a small storage room, where the media distributor and meter cabinet are accommodated in a space-saving manner. The property is complemented by a basement room.
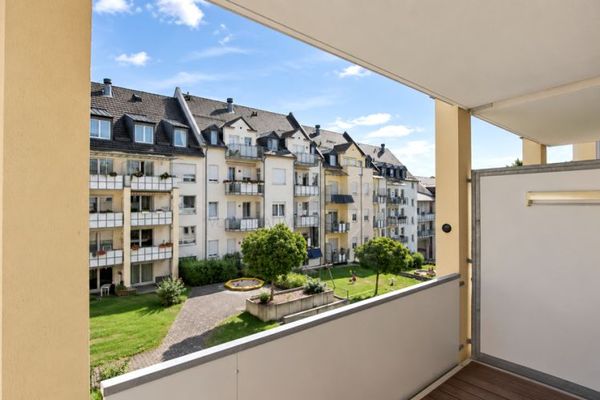
Please note: The apartment is located on the 5th floor; there is no elevator in the listed historic building. The property does not include a balcony or parking space, but its central location offers good public transport connections as well as sufficient parking options in the surrounding area. As the building is listed, there is no energy certificate.
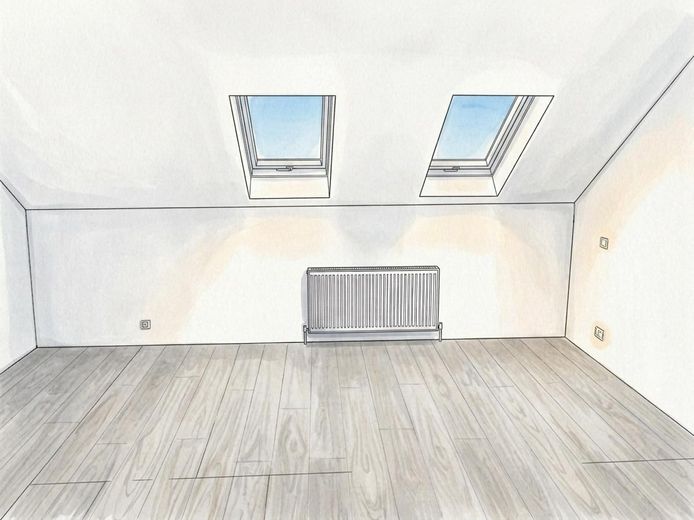
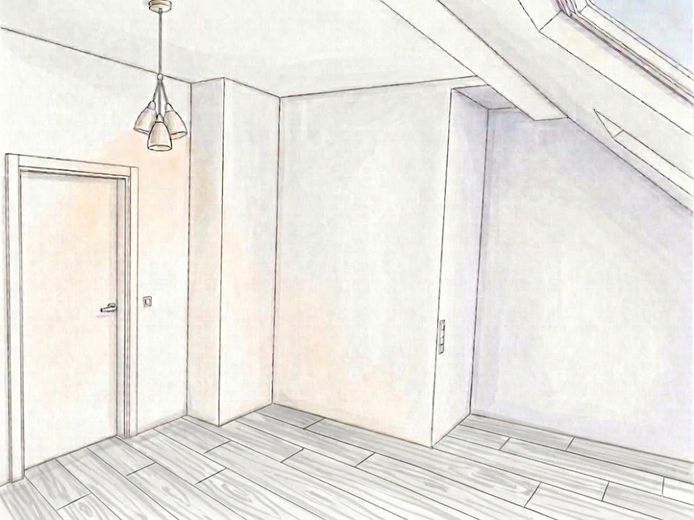
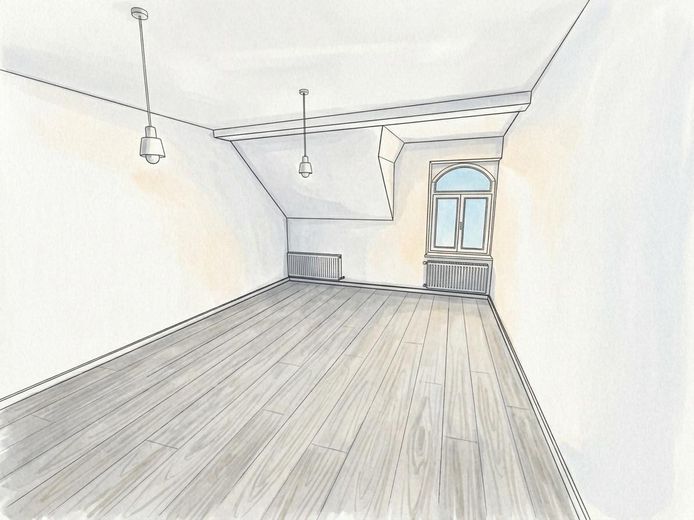
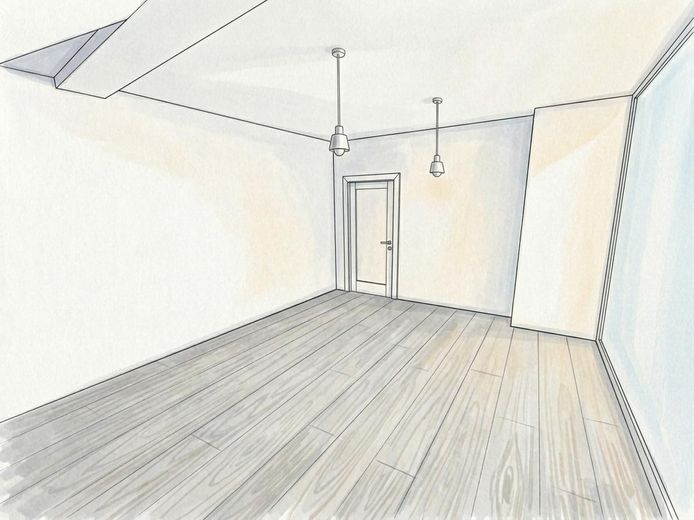
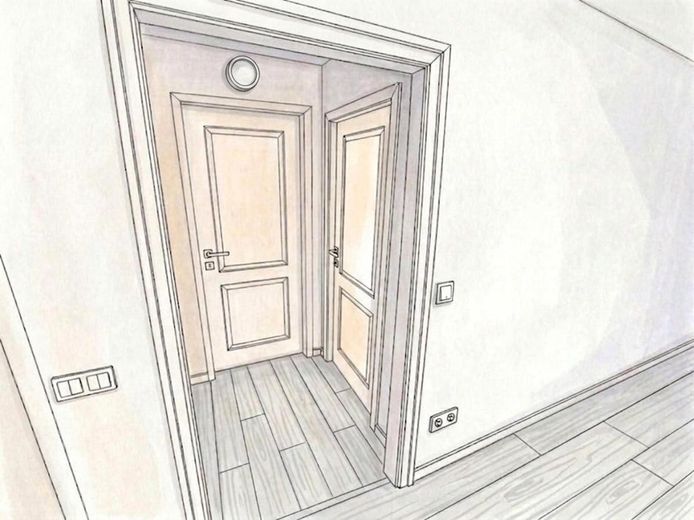
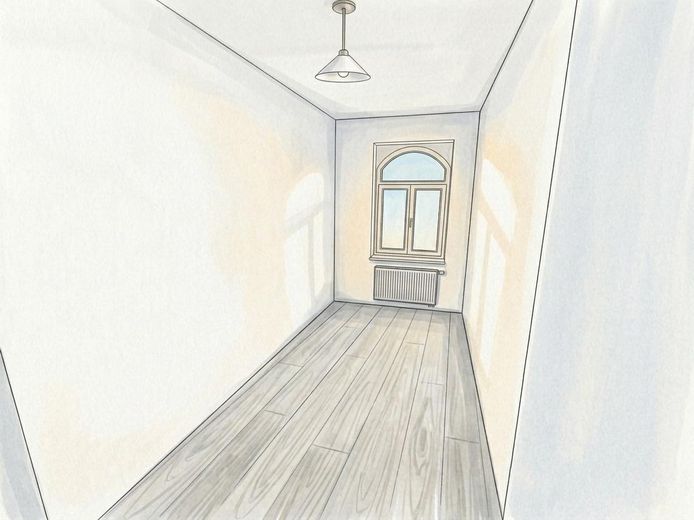
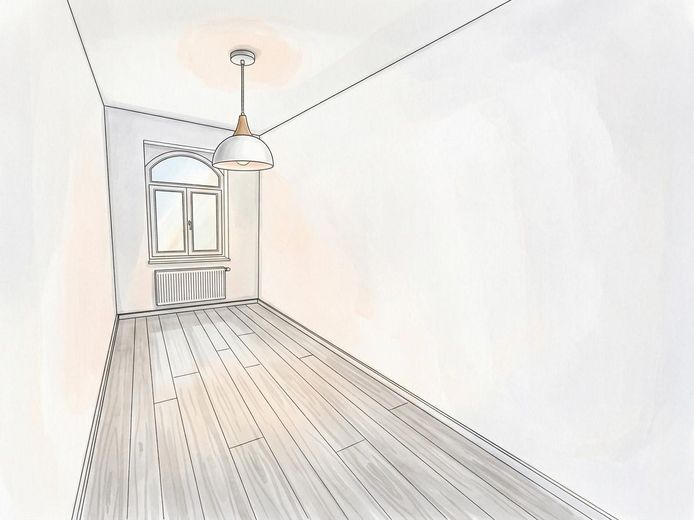
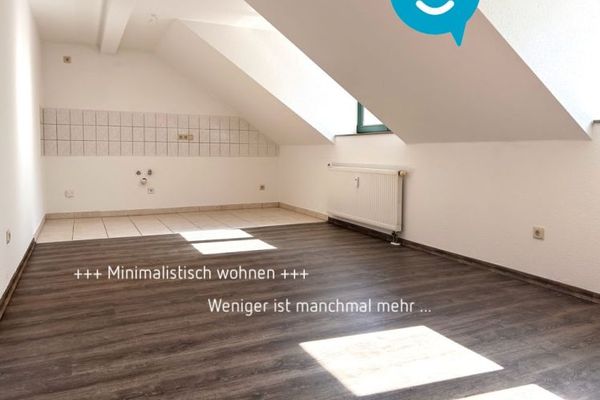
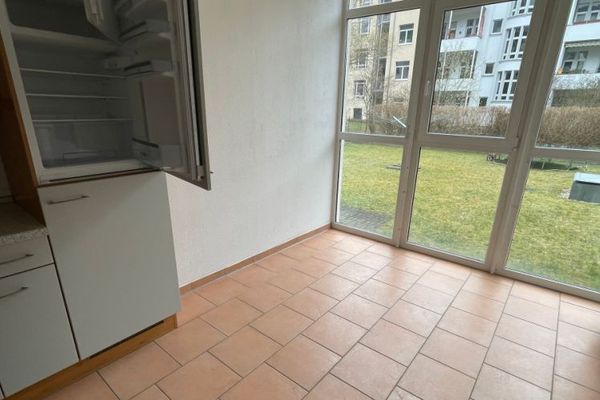
Renovation work is currently still underway, with completion planned for December 2026. As meaningful photos cannot yet be taken on site, the attached images show detailed watercolor visualizations illustrating the planned final state of the respective rooms after completion of the renovation.
Fittings and features, as described
The media distributor including switch and the LEDs in the recessed lighting coves are also rented with the property. The remaining lamps are to be provided by the tenant.
Location
Area and routes
Plan a route
Your destination goes to Google Maps only when you submit the form. TraumImmo neither stores nor logs it.
Location details
With around 18,000 residents, Kaßberg is Chemnitz’s most densely populated district and is situated on a hill just a few minutes’ walk west of the city center – several bus lines (including 31, 32, 62, 72, 82) connect Kaßberg directly with the center and the main train station. Architecturally, the district is one of Europe’s largest contiguous ensembles of Wilhelminian-era and Art Nouveau buildings: Around 480 buildings have been protected as a heritage area since 1991, characterized by elaborately decorated façades, oriels, verandas and the famous Majolica houses. Four green squares – Kaiserplatz, Stephanplatz, Wielandplatz and Andréplatz – as well as mature street trees provide a pleasant, peaceful residential atmosphere despite the urban density, away from the major through roads.
Good local amenities in the immediate vicinity of the apartment mean short distances: Various restaurants and snack bars, a Sparkasse branch, an organic market, several pharmacies and various schools are all within walking distance. The range is complemented by cozy cafés and cultural destinations such as the Marianne Brandt Museum. Those who prefer a more urban atmosphere can reach Chemnitz city center with its shopping facilities, theaters and restaurants in just a few minutes on foot or by bus.