Calculate using this listing's purchase price. Every assumption is editable and all figures are non-binding estimates.
The initial payment is estimated as loan amount × (interest + repayment) ÷ 12. Individual lending terms, special repayments and further fees are not included. Tax, notary and agent costs may differ in your case. This is not a financing offer or financial advice.
Your inputs are calculated only in this browser and are not saved or sent to TraumImmo.
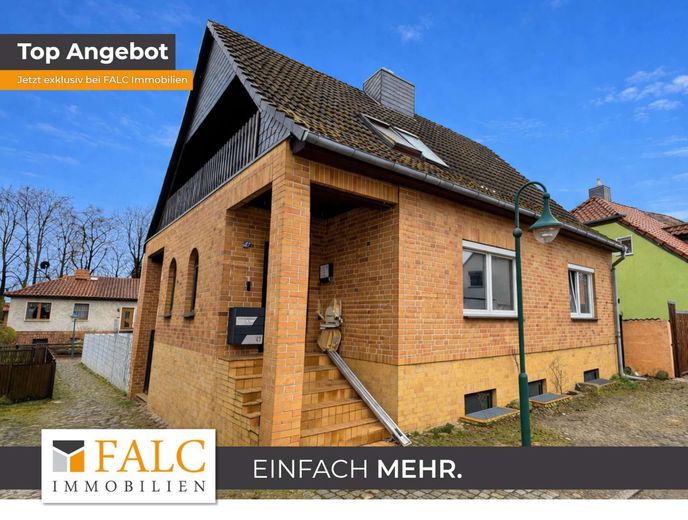
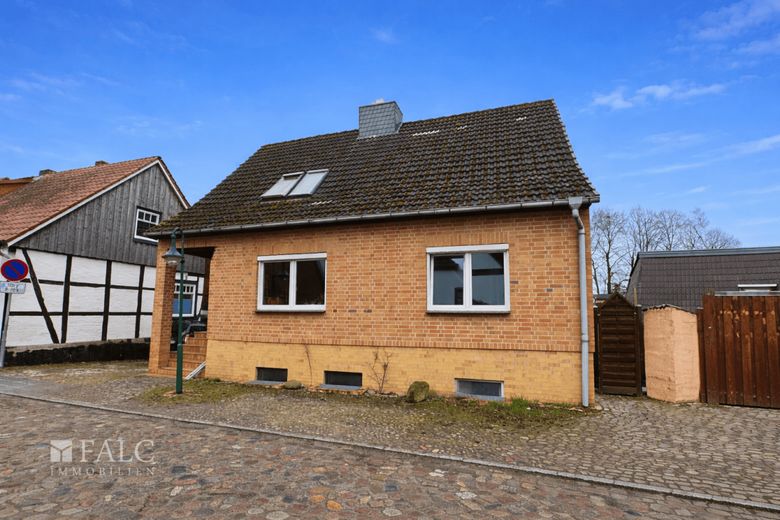
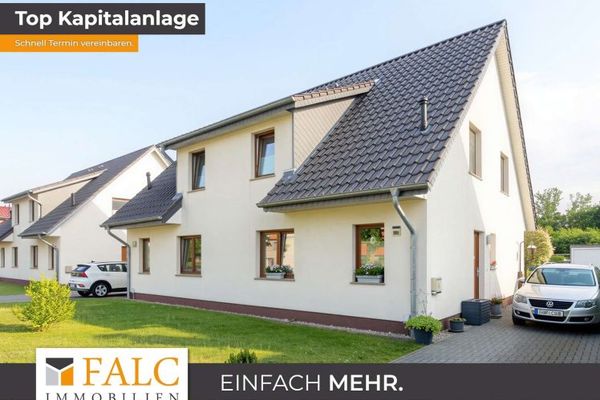
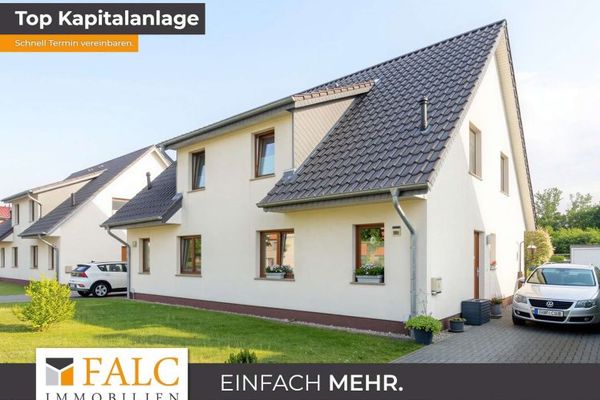
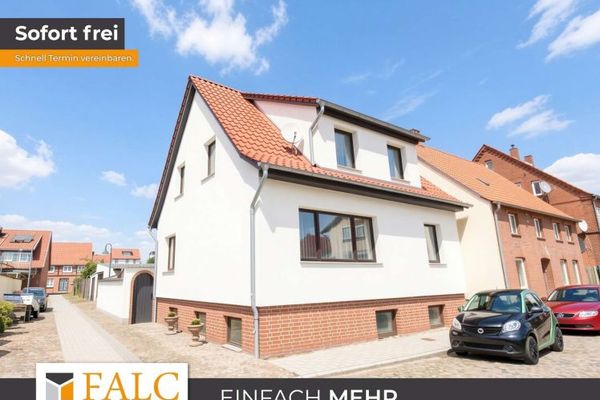
This generously designed detached house from 1990 is situated on a plot of approx. 360 m² and offers approx. 270 m² of living space spread over three floors, providing a versatile range of rooms. The property impresses with its clear structure, spacious rooms, and the possibility of combining different living concepts under one roof.
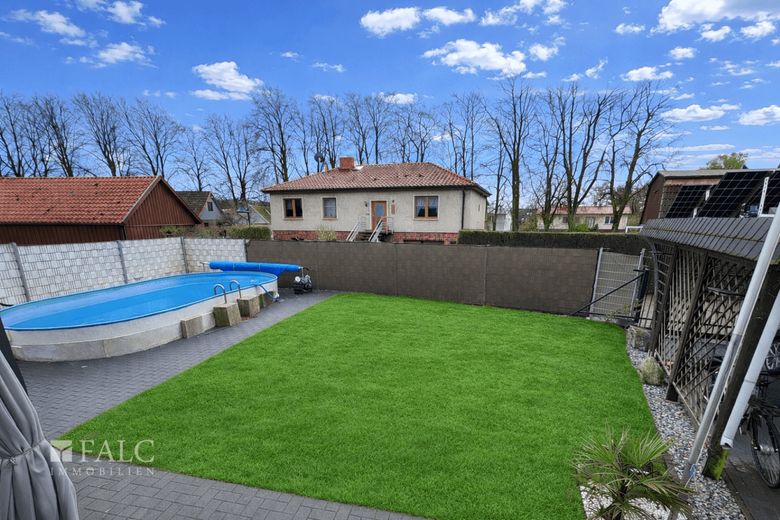
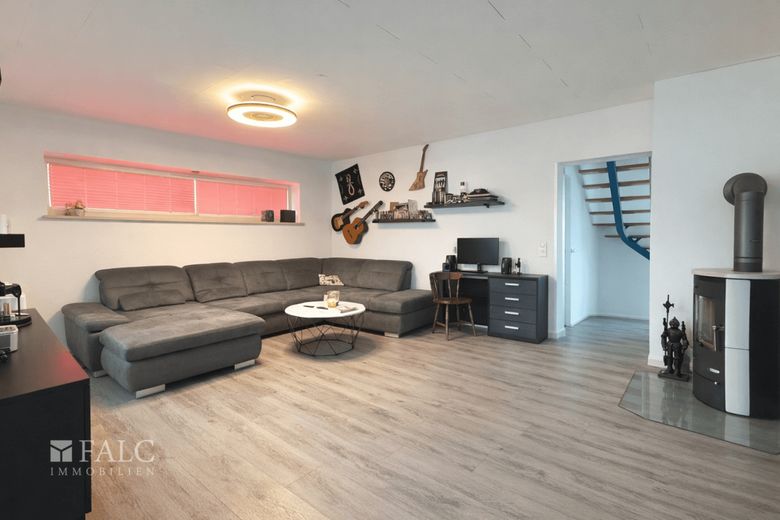
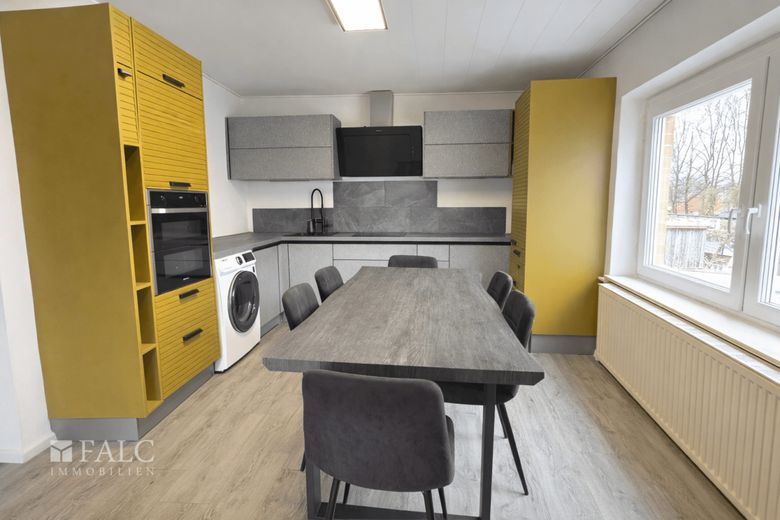
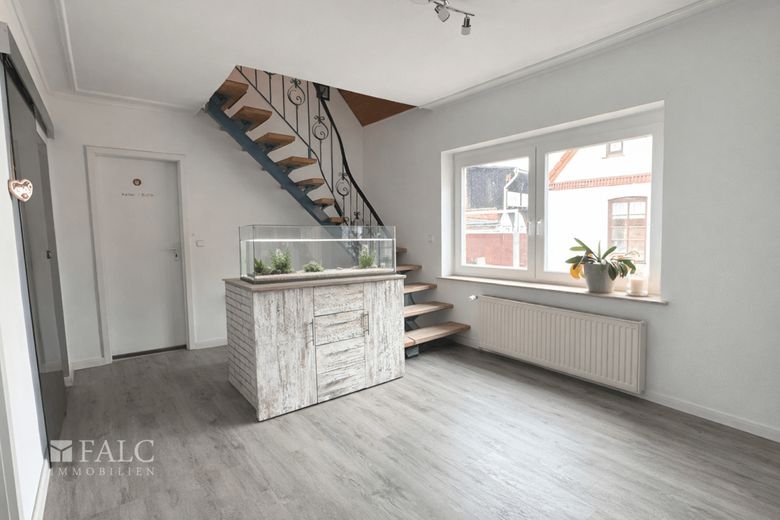
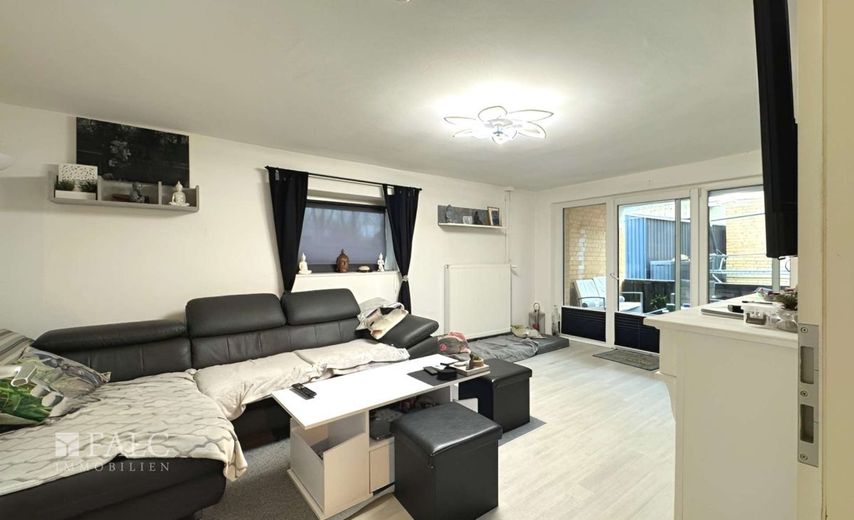
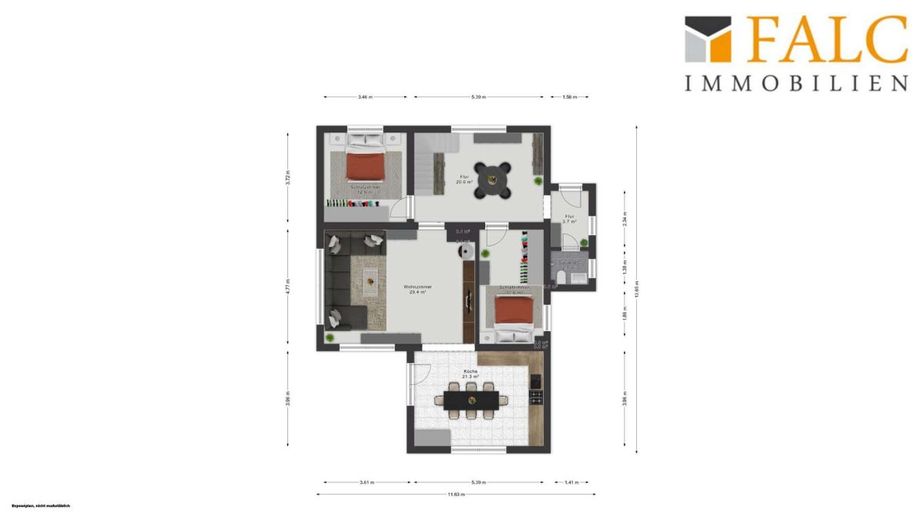
On the ground floor, a spacious hallway forms the central connecting element and ensures convenient access to all rooms. In addition to a guest WC, there are two rooms available here that can be used flexibly as an office, guest room, or children's room. The open-plan living and kitchen area with a fireplace forms the heart of the house and creates a homely atmosphere. From the kitchen there is direct access to the garden, allowing the outdoor area to be harmoniously integrated into everyday life.
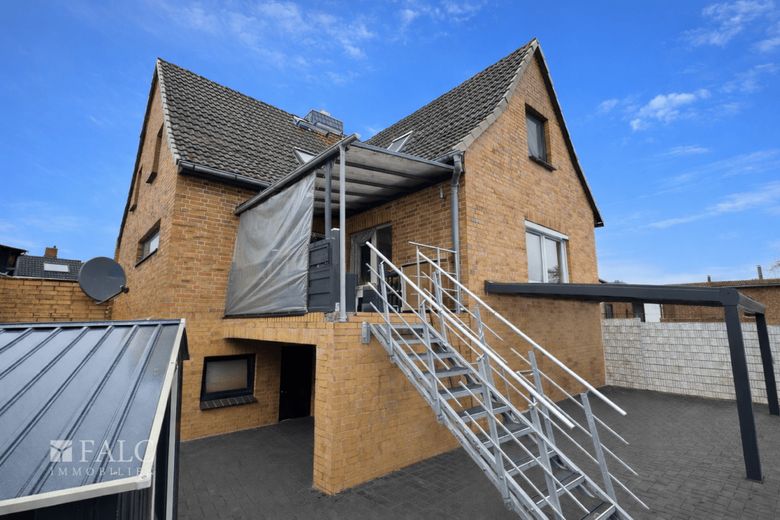
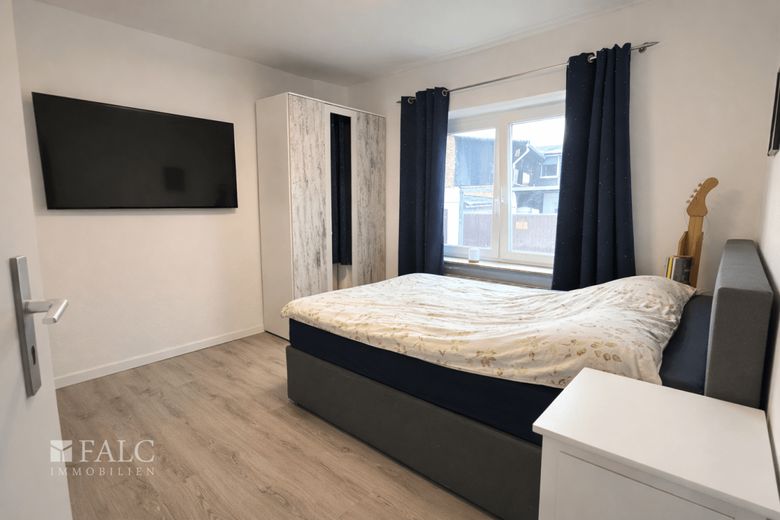
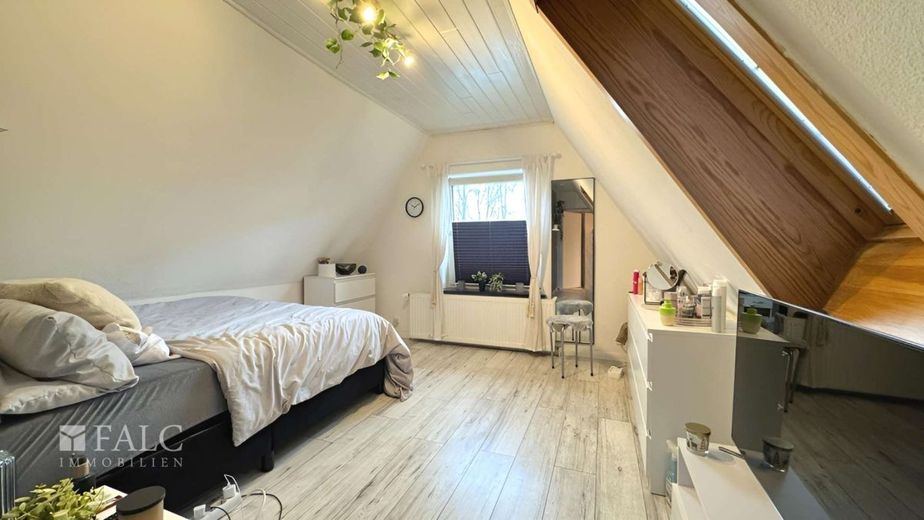
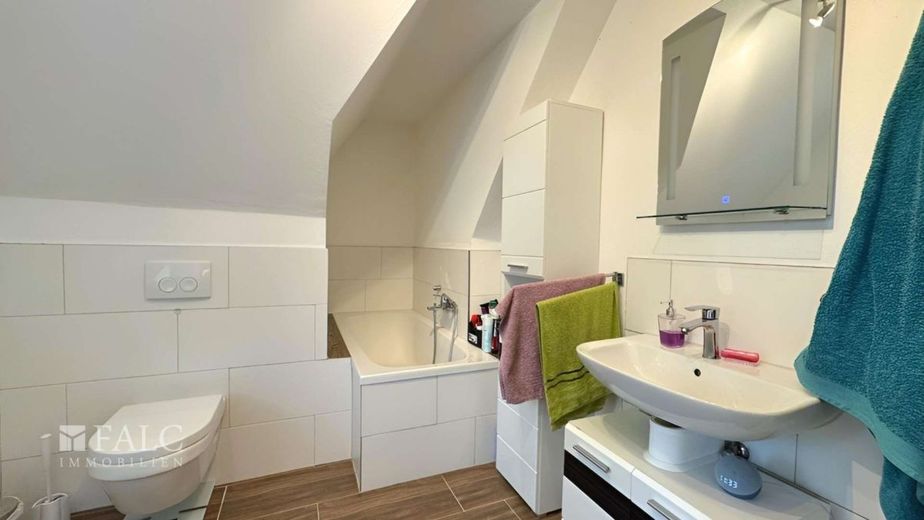
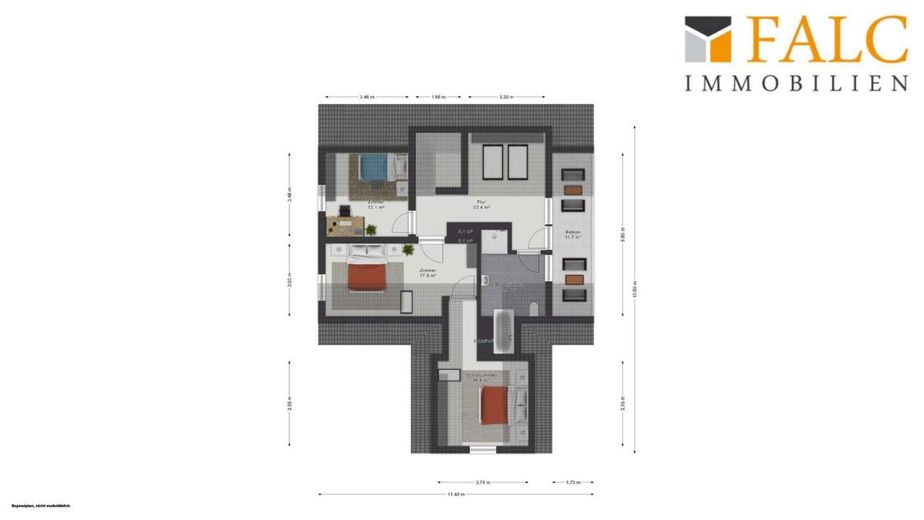
The upper floor offers a quiet retreat with a bedroom that has an adjoining dressing room, as well as another room for individual use. The spacious bathroom is equipped with both a shower and a bathtub and meets comfort requirements. In addition, the balcony, which is accessible from the hallway, provides extra space on the upper floor.
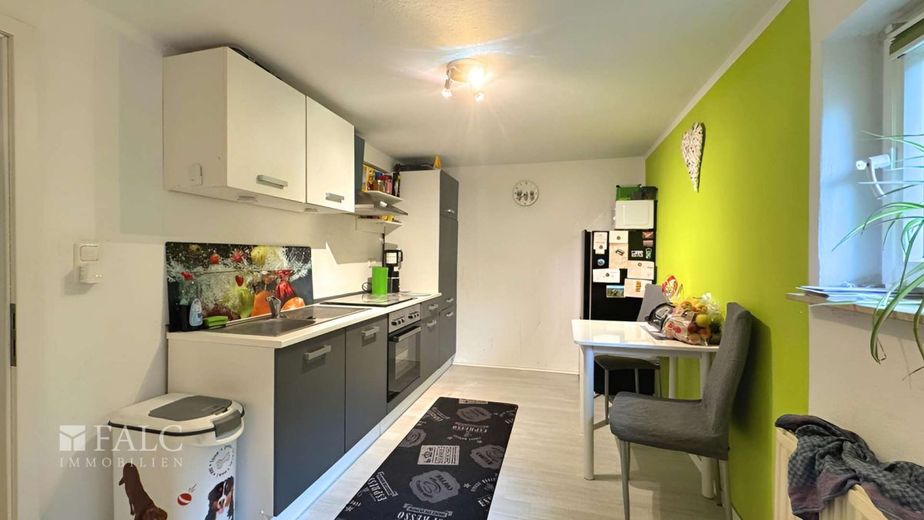
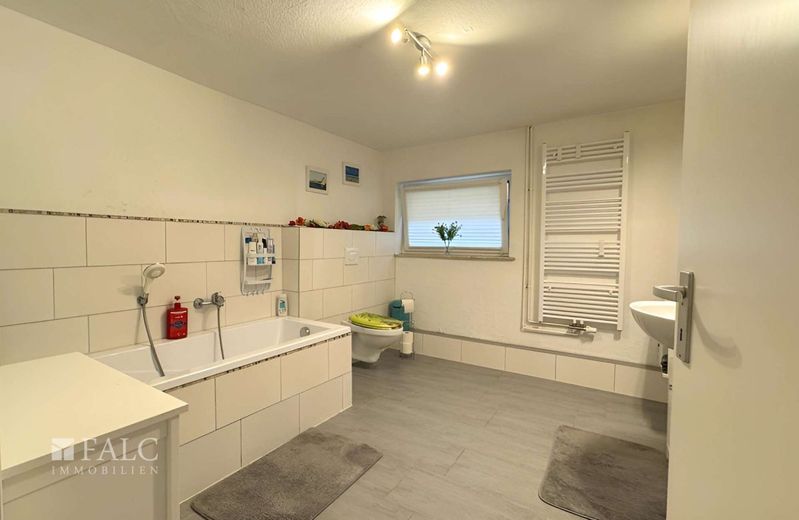
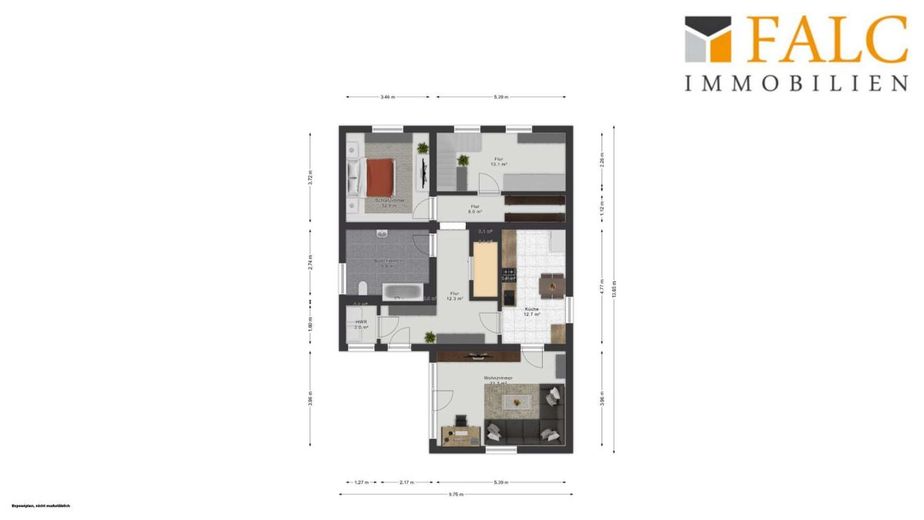
The basement area is accessible via the ground floor and significantly expands the property's possible uses. Here there is a bedroom, a kitchen with an adjoining living area, and a bathroom with a bathtub. In addition, there is a storage room and a boiler room. With separate covered access and its own small terrace, this area is ideally suited as a self-contained residential unit, for example for guests, family members, or partial rental.
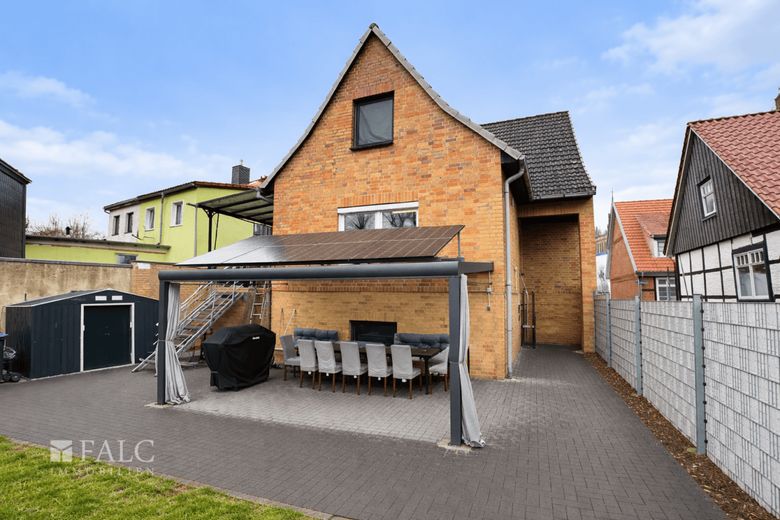
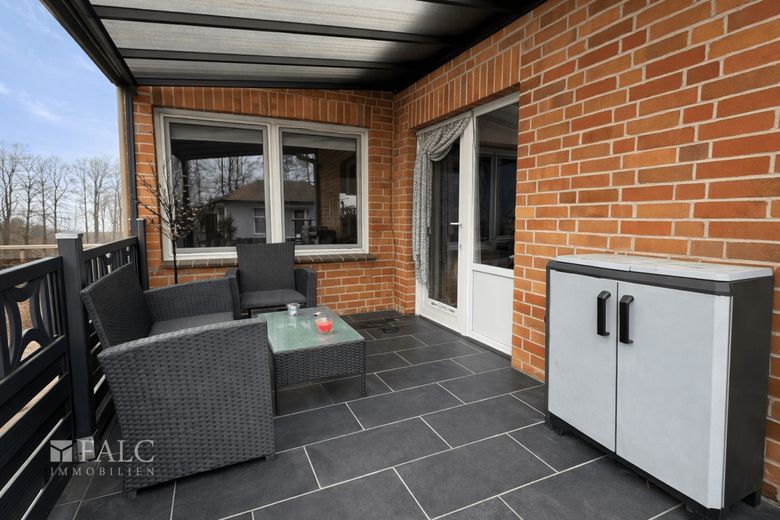
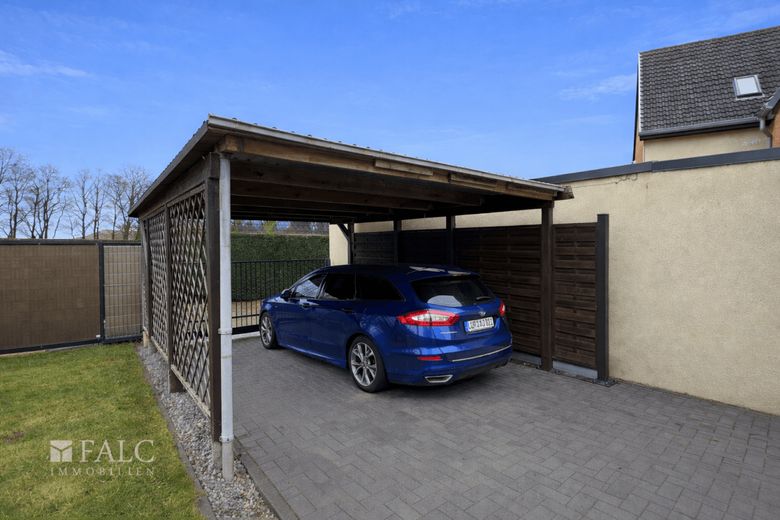
The outdoor area also offers pleasant places to spend time. A covered terrace invites you to relax, while the photovoltaic system installed on it provides practical added value. A carport parking space directly on the property ensures convenient parking.
This property combines generous living with flexible usage options and represents an attractive option for anyone who values space, structure, and additional scope for development. The property is located in the town of Wittenburg in the west of Mecklenburg-Western Pomerania and impresses with its convenient yet quiet location. Wittenburg belongs to the Hamburg metropolitan region and in particular benefits from its proximity to the Hanseatic city, which can be reached in about 45 minutes by car. This makes the location suitable both for commuters and for companies that value good connections to an economically strong metropolitan area.
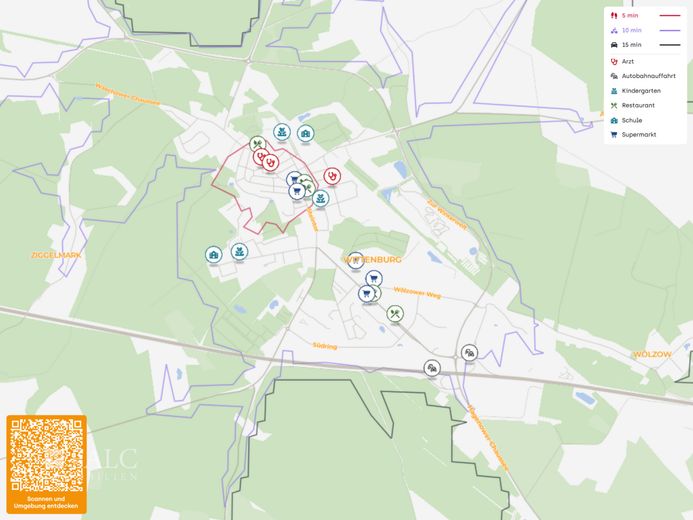
A particular strength of the location is its direct connection to the A24 motorway, which ensures a quick link to Hamburg and Berlin. The surrounding federal roads also provide good regional accessibility. The local infrastructure is well developed: shopping facilities for daily needs, schools, kindergartens, as well as medical care facilities are available in Wittenburg and can be reached in a short time.
In addition, the surroundings offer a high recreational value. The attractive landscape of Mecklenburg-Western Pomerania with its wide fields, forests, and lakes invites a variety of outdoor activities. A special highlight is the nearby Alpincenter Hamburg-Wittenburg, which offers winter sports opportunities all year round as well as other leisure activities.
Overall, the location combines a quiet, nature-oriented environment with excellent connections to the Hamburg metropolitan region and thus represents an attractive place to live and work. - Year of construction: 1990 - Plot size: approx. 360 m² - Living space: approx. 270 m² spread over 3 floors
Ground floor: - spacious central hallway - guest WC - 2 flexibly usable rooms - spacious living and kitchen area with fireplace - direct access from the kitchen to the garden
Upper floor: - bedroom with adjoining dressing room - 1 additional room - full bathroom with shower and bathtub - access to the balcony from the hallway on the upper floor
Basement area: - kitchen with adjoining living room - bedroom - bathroom with bathtub - storage room - heating room - separate covered entrance - small terrace for the basement unit
Outdoor area: - covered terrace in the garden with photovoltaic system - carport as a parking space for a car A viewing says more than any description. If you are interested, do not hesitate to arrange a non-binding appointment. We offer not only a free hotline, but also a weekend service. If interested, please always provide your full contact details. The The property description is based entirely or in part on information provided by the owner. We assume no liability for the accuracy or completeness. You have not found anything suitable at first glance, or are you looking for something very specific? Simply let us know what you are looking for and what we should keep an eye out for on your behalf. Benefit from the advantages of a professional property search. The search request is non-binding. On our homepage www.falcimmo.de under the Real Estate Search section, we provide the online search request, and also many other useful information for prospective buyers and owners. The photos contained in this exposé may have been created or optimized in whole or in part using digital image editing and/or artificial intelligence. They are for illustration purposes only. Only the actual conditions during an on-site viewing are binding.
Location
Area and routes
Plan a route
Your destination goes to Google Maps only when you submit the form. TraumImmo neither stores nor logs it.