| Type | Block of flats |
|---|---|
| Living area approx. | 240 m² |
| Year built | 1956 |
| Bedrooms | 4 |
| Available from | Nach Vereinbarung |
|---|---|
| Rooms | 12 |
| Bathrooms | 4 |
| Heating | Central heating |
| Fuel type | District heating |
| Plot area | 845 m² |
|---|---|
| Parking spaces | 8 |
| Condition | Refurbished |
| Floors in the building | 2 |
| Usable floor area | 100 m² |
| Purchase price | 749.000 € |
|---|---|
| Price per m² | 3,120.83 €/m² |
| Commission | no commission for buyers |
Calculate using this listing's purchase price. Every assumption is editable and all figures are non-binding estimates.
The initial payment is estimated as loan amount × (interest + repayment) ÷ 12. Individual lending terms, special repayments and further fees are not included. Tax, notary and agent costs may differ in your case. This is not a financing offer or financial advice.
Your inputs are calculated only in this browser and are not saved or sent to TraumImmo.
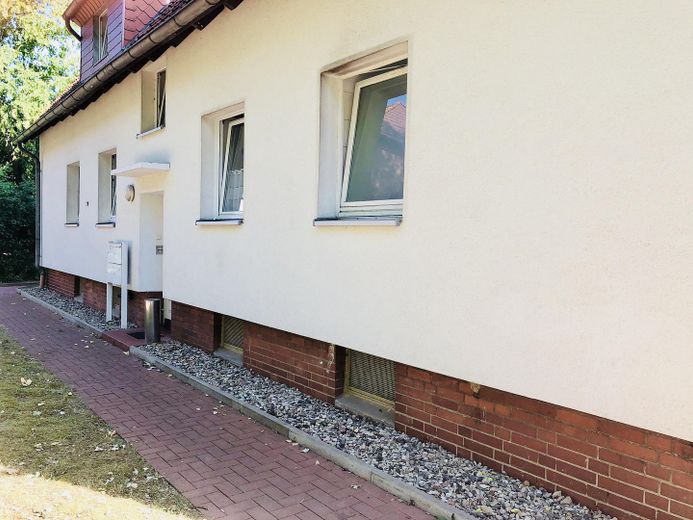
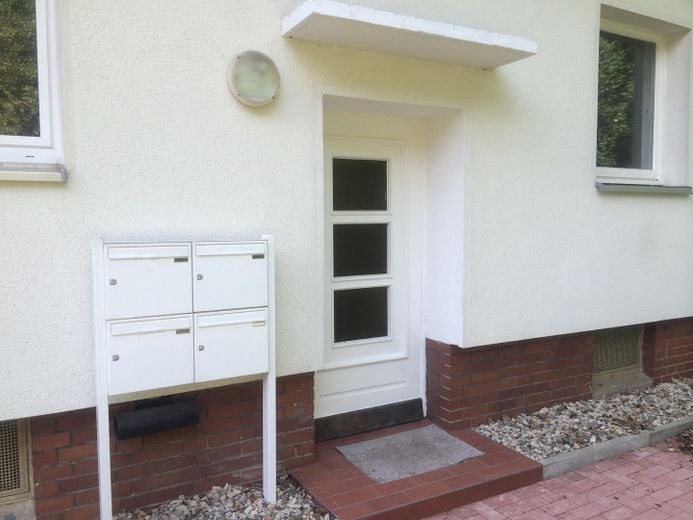
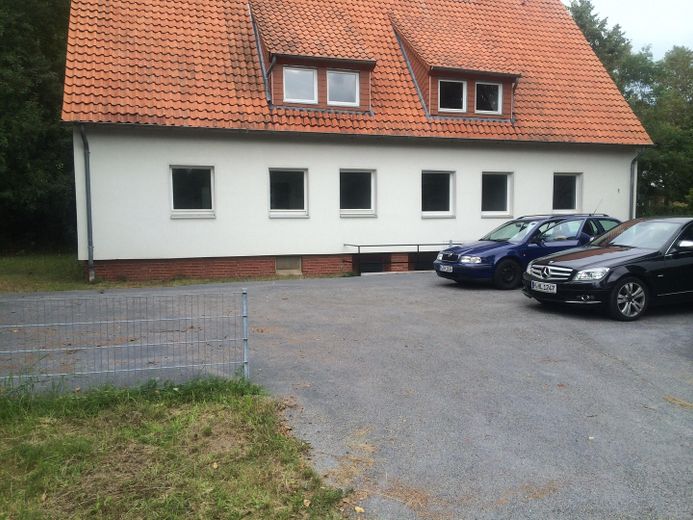
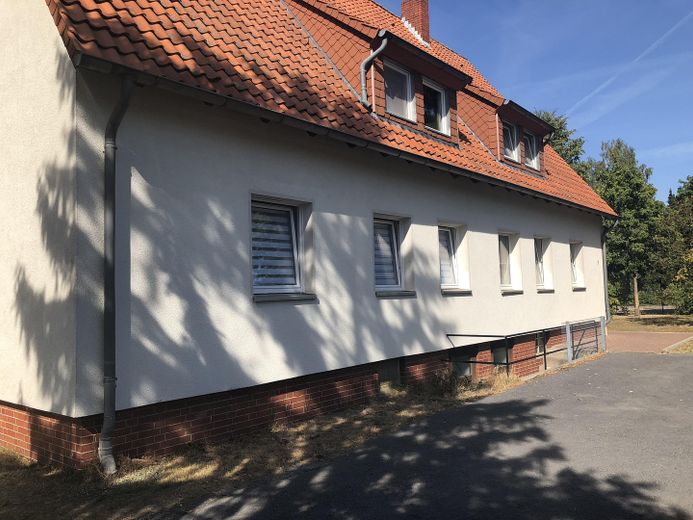
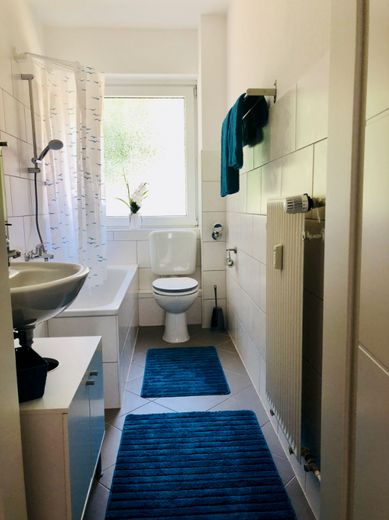
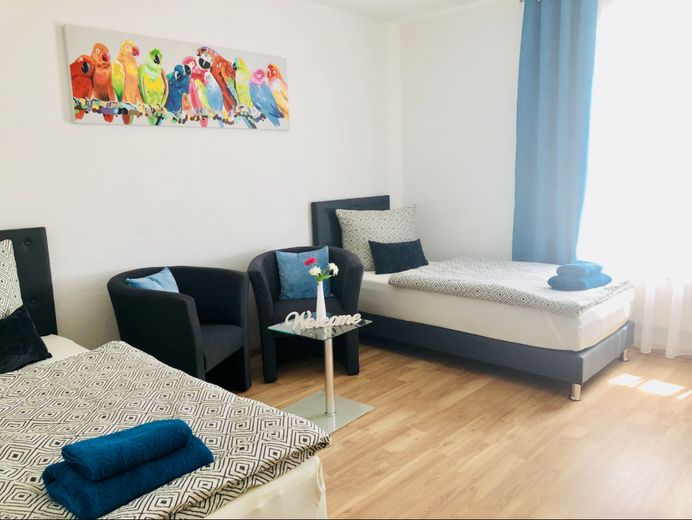
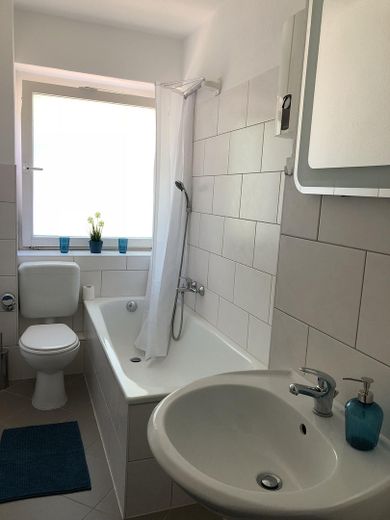
More financing calculators and assumptionsThe house offers 4 self-contained apartments, each with a living area of approx. 60 sqm. The attic has additional potential for conversion, with an area of approx. 80 sqm. This means the house offers sufficient space for a large family, as an investment property for rentals, and much more.
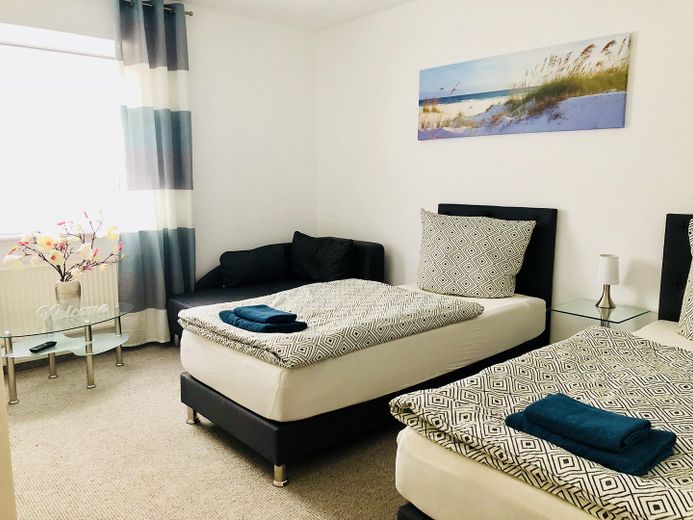
The property is currently being used very successfully for short-term/furnished rentals.
The existing rental concept can be continued upon request. If interested, we will also give the buyer insight into the previous processes and introduce them to the existing rental model.
We will be happy to provide serious prospective buyers with detailed information on the previous rentals and the revenues achieved.
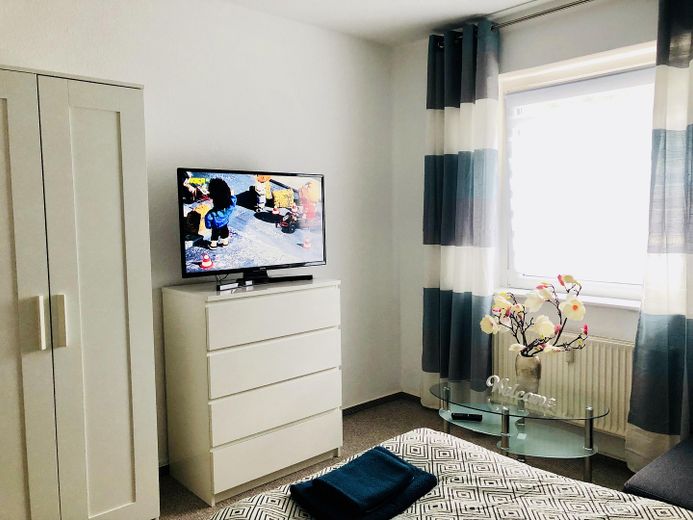
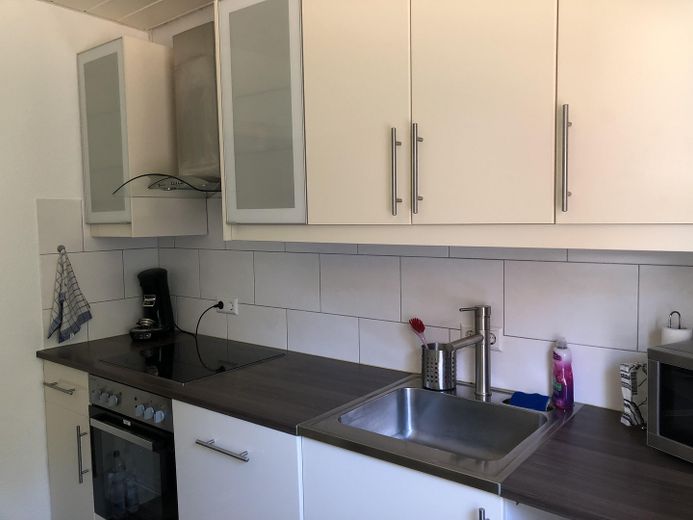
The apartments are fully equipped with fitted kitchens and furnishings.
The property is therefore suitable for traditional investors and multigenerational living, as well as particularly for buyers who wish to continue an existing furnished rental operation without a lengthy furnishing and setup phase.
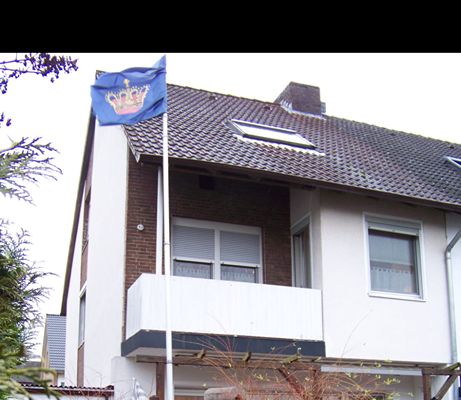
In 2013, the property underwent a thorough renovation during which the lateral and downpipes were renewed, the electrics were modernized, all bathrooms were renewed and a thermal insulation composite system with a thickness of 100mm was installed. In addition, the top floor ceiling was fitted with 160mm of insulation. The windows and skylights were renewed. Heating is provided by district heating. The gas connection has already been installed in the basement of the house.
The full basement has a usable area of approx. 120 sqm and has access from the front and rear.
Your destination goes to Google Maps only when you submit the form. TraumImmo neither stores nor logs it.
Attractive location for different rental models
The property is located on a side street in Garbsen-Stelingen. Everyday amenities, a kindergarten, school, sports facilities and public transport are located nearby.
The good connection to the business location of Hanover is particularly interesting for furnished rentals: The Volkswagen plant Hannover-Stöcken is only approx. 3 km away, and Hanover Central Station approx. 12 km. The Conti plant and airport are also in the immediate vicinity.
The property thus combines four independent residential units with existing furnishings, flexible usage options and the opportunity to continue an already established rental concept immediately.
 379.000 € House in Garbsen30827 Garbsen– Berenbostel
 649.000 € Charming single-family house in Berenbostel with conservatory30827 Garbsen– Berenbostel
 1.150.000 € +++Hotel Marrakech – living culture from 1001 nights in a traditional riad+++30827 Garbsen


