| Living area approx. | 124 m² |
|---|---|
| Bedrooms | 1 |
| Rooms | 2 |
|---|---|
| Bathrooms | 1 |
| Purchase price | 365.000 € |
|---|---|
| Price per m² | 2,939.52 €/m² |
| Commission | no commission for buyers |
Calculate using this listing's purchase price. Every assumption is editable and all figures are non-binding estimates.
The initial payment is estimated as loan amount × (interest + repayment) ÷ 12. Individual lending terms, special repayments and further fees are not included. Tax, notary and agent costs may differ in your case. This is not a financing offer or financial advice.
Your inputs are calculated only in this browser and are not saved or sent to TraumImmo.
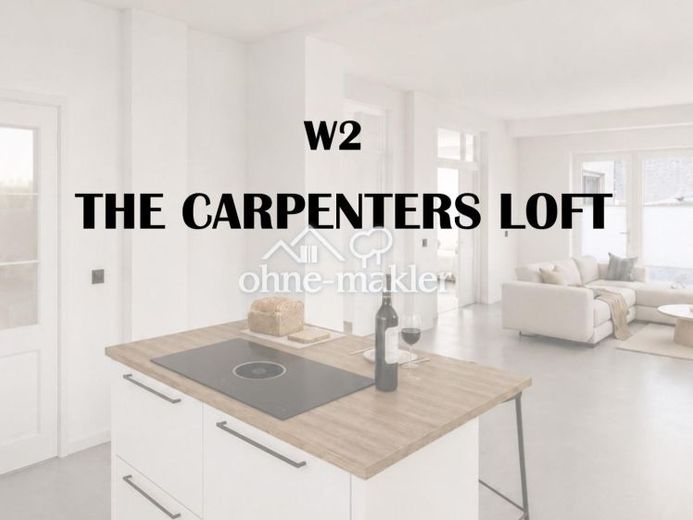
More financing calculators and assumptionsThe Carpenters Loft – Living in the Former Carpentry Workshop
Historic charm combined with modern loft character.
This exceptional combination immediately captivates upon entering the bright and very generously designed ground-floor apartment, totaling approximately 124.17 square meters.
The ceilings are airy and high, while the heated exposed-concrete floor is contemporary and stylish.
The walls are minimalist as well. Smoothly plastered and painted matt white, they leave room for your own ideas.
All switches, sockets, and door handles are finished in matt black.
The entrance area, designed as a vestibule, offers space for jackets and shoes. A wardrobe and a piece of seating furniture will certainly find their place here.
The vestibule is separated from the apartment by a historic sliding door with a modern interpretation.
There is ample space for a modern fitted kitchen with a freestanding kitchen island (not included in the purchase price), as well as the dining and living areas, in the very spacious, bright, and open room that connects the bathroom, bedroom, and storage rooms.
The spacious interior bathroom impresses with large-format tiles in warm taupe, modern bathroom fittings, a 120 x 90 cm rain shower with clear-glass partition, a modern washbasin, and black designer fixtures.
Towels can dry comfortably on the likewise black heated towel rail.
The toilet is concealed behind a half-height privacy partition.
The half-height false walls also provide plenty of storage space for useful and decorative items.
The storage room adjoining the bathroom provides ample storage space. The washing machine and dryer can be placed here. The cloakroom connecting the storage room with the bathroom can be used in many different ways.
The second, larger storage room adjoins the kitchen and is therefore ideally suited for storing food supplies and many other things.
The bright, south-facing bedroom invites you to dream. A king-size bed, a large wardrobe, a chest of drawers with TV, and a relaxation armchair fit comfortably here.
The large, open room in front of the bedroom can either be a spacious dressing room or an office and work area.
This loft also delights with one or two special features.
The information in the energy performance certificate is still based on the status before the renovation !!!
A new energy performance certificate will follow after completion of the conversion work
A parking space on the 324 m² condominium property, in the immediate vicinity of the entrance, can be purchased.
For the A so-called remaining useful life assessment was prepared for the property from 1955, enabling the owner, when renting out the apartment, to claim depreciation for wear and tear of 5% from the tax office, instead of the usual 2%.
Apartment purchase price: €395,000
Parking space purchase price: €10,000
First occupancy after renovation
Completion expected in September 2026
Viewings are possible at any time by appointment!
Disclaimer:
The images used or displayed on this website were
partially or completely generated using artificial intelligence (AI) systems.
Despite careful selection, the images may unintentionally bear similarities
to real persons, copyrighted works or protected
trademarks. We assume no guarantee for the absolute accuracy,
completeness or legal unobjectionability of the AI-generated content.
The images are used at your own risk. If you believe that content infringes your rights,
please notify us directly so that the matter can be clarified quickly.
The images shown are examples of furnishings. The apartment is sold unfurnished unless otherwise described in the property description.
Property condition: First occupancy after renovation
Your destination goes to Google Maps only when you submit the form. TraumImmo neither stores nor logs it.
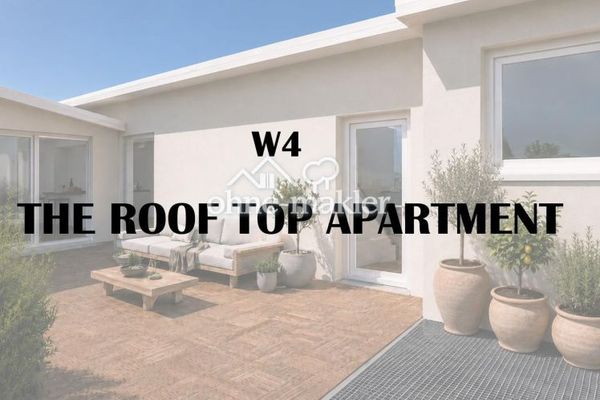 295.000 € 5% depreciation allowance - Live stylishly on 94 m² or rent out profitably - The Roof Top Apartment67657 Kaiserslautern
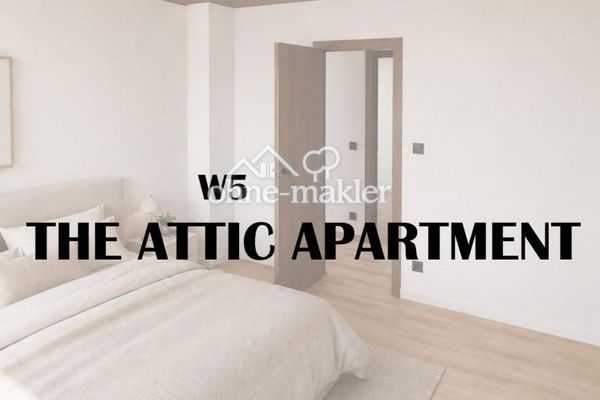 199.990 € 5% depreciation allowance - Live stylishly on 69 m² or rent out profitably – The Attic Apartment67657 Kaiserslautern
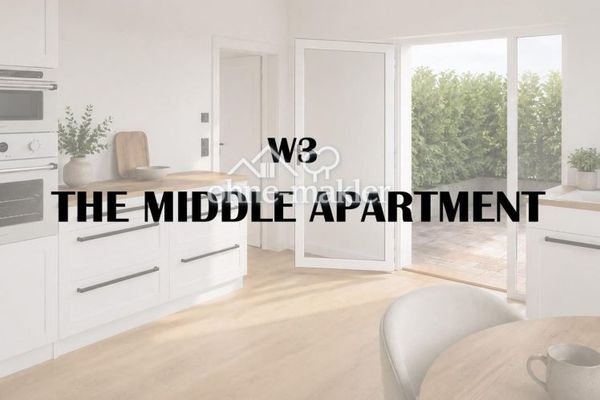 285.000 € 5% depreciation allowance - Live stylishly on 92 m² or rent out profitably – The Middle Apartment67657 Kaiserslautern

