| Type | Semi-detached house |
|---|---|
| Living area approx. | 147 m² |
| Bedrooms | 3 |
| Rooms | 5 |
|---|---|
| Bathrooms | 2 |
| Plot area | 399 m² |
|---|
| Purchase price | 759.000 € |
|---|---|
| Price per m² | 5,163.26 €/m² |
| Commission | 3.57 |
Calculate using this listing's purchase price. Every assumption is editable and all figures are non-binding estimates.
The initial payment is estimated as loan amount × (interest + repayment) ÷ 12. Individual lending terms, special repayments and further fees are not included. Tax, notary and agent costs may differ in your case. This is not a financing offer or financial advice.
Your inputs are calculated only in this browser and are not saved or sent to TraumImmo.
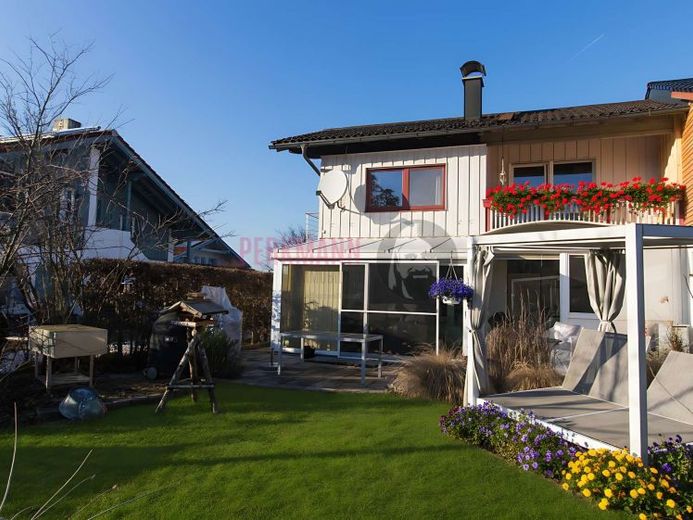
More financing calculators and assumptionsThis exceptional home on a sunny 399 sqm plot combines a feel for the extraordinary with a modern lifestyle. The solidly built semi-detached house with a spacious extension from 1997 impresses with its high-quality fittings, a light-filled conservatory and generous living space. The charming house has been continuously modernized and is situated in a prime location in Neubeuern, one of Bavaria’s most beautiful villages.
With approx. 147 sqm of living space, you can expect not only a property that is energetically future-proof thanks to a new heat pump, but also a genuine character home with exclusive details. A lovingly established garden and magnificent mountain views complete this rare offer. This house is not an off-the-shelf property, but a characterful home for individualists and families!
•Ground floor:
Entrance vestibule, bathroom with shower, bedroom/guest room, open-plan dining/living area with conservatory and kitchen, as well as pantry with refrigerator and freezer. The conservatory with triple glazing was added in 2016 and upgraded with a new roof in 2023.
•Upper floor:
Bathroom with bathtub and bidet. Three cozy bedrooms (one with a wood-burning stove and west-facing balcony, one with a gallery and south-facing balcony). The latter could also, with little effort, be combined with the adjoining side room to create a huge loft-like open-plan space with plenty of room for personal development or a paradise for the children. Some of the roof windows also have practical blinds. The transition from the new section to the older section is via a small step.
•Basement:
The heated 28 sqm basement room, conveniently accessible via the staircase, offers an incredible amount of storage space. It could even be converted into a spacious hobby room. The building services are housed in a space-saving manner in the laundry room. The older section’s basement (ceiling height 1.80 m) is accessible via the pantry and is ideal as a storage or utility cellar.
•Roof: Already fully insulated, with additional storage space in the crawl attic, accessible via a pull-out wooden staircase. An additional vapor barrier was installed over the entire new section.
•Garden: The easily accessible wooden shed offers more than enough space on 20 sqm for bicycles, garden equipment and sports equipment.
•Exterior: 3 parking spaces are located directly in front of the house.
After making contact, you will receive access to the 360-degree tour.
Contact & Viewing
See for yourself at an on-site appointment with Mr. Stürzl and experience this property's special atmosphere.
We look forward to personally presenting this gem to you.
Energy certificate type: Consumption certificate
Energy certificate: Date of issue 06.02.2026
Date of creation: from 1 May 2014
Energy certificate: valid until 05.02.2036
Energy consumption for hot water included: Yes
Type of heating: Central heating
Primary energy source: Air-source heat pump
Energy efficiency class D
Year of construction of system technology 2024
Your destination goes to Google Maps only when you submit the form. TraumImmo neither stores nor logs it.


