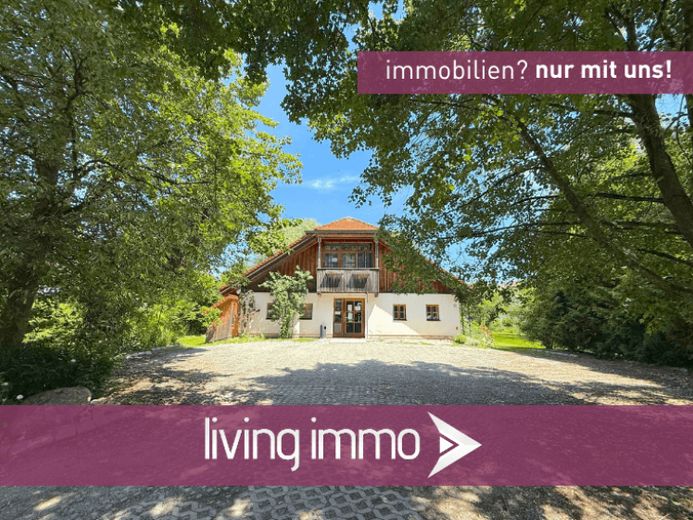
| Type | Detached house |
|---|---|
| Living area approx. | 196 m² |
| Rooms | 9 |
|---|---|
| Bathrooms | 1 |
| Plot area | 761 m² |
|---|---|
| Usable floor area | 194 m² |
| Purchase price | 429.000 € |
|---|---|
| Price per m² | 2,188.78 €/m² |
| Commission | 3,57% (3,57 % inkl. MwSt. vom beurkundeten Kaufpreis - Käuferprovision) |
Calculate using this listing's purchase price. Every assumption is editable and all figures are non-binding estimates.
The initial payment is estimated as loan amount × (interest + repayment) ÷ 12. Individual lending terms, special repayments and further fees are not included. Tax, notary and agent costs may differ in your case. This is not a financing offer or financial advice.
Your inputs are calculated only in this browser and are not saved or sent to TraumImmo.
More financing calculators and assumptions**Original Medical Practice with Development Potential in an Attractive Location**
Highlights at a glance
✚ approx. 193.65 m² net floor area across two levels
✚ Beautiful feel-good property with lots of wood, plenty of glass and partially open up to the roof
✚ Originally planned and built as a medical practice – versatile room layout
✚ Parking spaces directly at the building with wallbox for electric cars
✚ Quiet location with good accessibility and an attractive catchment area
✚ Solid masonry construction (49 cm exterior walls) from 1995
✚ Bright living atmosphere thanks to numerous window areas
✚ Available immediately – ideal conditions for prompt use
✚ Attractive development potential for future use concepts (subject to official approvals)
✚ Interesting property equally suited to owner-occupiers, companies and investors
This well-maintained commercial property was built in 1995 as a modern medical practice and impresses with its well-designed layout, high-quality solid construction and diverse usage options. With a net floor area of approx. 193.65 m² distributed over the ground and attic floors, the property offers ideal conditions for a wide variety of commercial concepts.
Upon entering, you are welcomed by a spacious and bright reception area that forms the heart of the property. From here, several treatment and/or office rooms, a laboratory, an admissions area, sanitary facilities and other functional ancillary rooms are currently accessed. The attic floor contains a spacious common room, a changing room and additional storage areas.
6 parking spaces are located directly at the building and ensure convenient accessibility.
The generous layout opens up diverse perspectives for future use concepts. Alternative use for residential purposes is generally conceivable, but requires an individual assessment under building law and the necessary approvals. The Passau District Office has verbally confirmed that there is no objection to residential use, as the house is located within the local settlement boundary statute. Only a plan showing the changes would need to be submitted as an "application for a change of use" (costs for the change at the District Office approx. €100, plus the planner’s costs).
A property that successfully combines functionality, flexibility and future prospects.
Your destination goes to Google Maps only when you submit the form. TraumImmo neither stores nor logs it.


