| Type | Block of flats |
|---|---|
| Living area approx. | 604 m² |
| Bedrooms | 10 |
| Rooms | 17 |
|---|---|
| Bathrooms | 5 |
| Plot area | 3126 m² |
|---|---|
| Usable floor area | 200 m² |
| Purchase price | 199.000 € |
|---|---|
| Price per m² | 329.47 €/m² |
| Commission | 3% (3,00 % inkl. ges. MwSt.) |
Calculate using this listing's purchase price. Every assumption is editable and all figures are non-binding estimates.
The initial payment is estimated as loan amount × (interest + repayment) ÷ 12. Individual lending terms, special repayments and further fees are not included. Tax, notary and agent costs may differ in your case. This is not a financing offer or financial advice.
Your inputs are calculated only in this browser and are not saved or sent to TraumImmo.
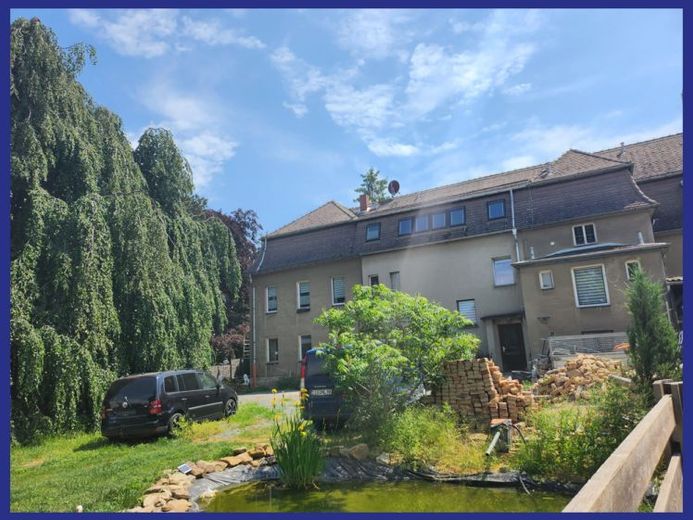
More financing calculators and assumptionsThe property for sale is a former manor house, which was used as a retirement home during the GDR era. The plot itself is approx. 3,100 m² in size, has partly park-like tree growth and is mostly fenced. The development essentially consists of the former manor house as well as some subordinate extensions.
In the garden area there is also a smaller newly built garden house for storing garden furniture and equipment in the prepared play area.
The building itself, originally built in 1833, was originally partly basemented with a three-story structure above it and a partly converted attic. The existing basement was filled in at a later date.
The ground floor is currently divided into two shell-condition apartments, which are essentially gutted or prepared for further expansion.
Planned here were a spacious three-room apartment with 89m² and a smaller one with 68m², each with separate access from the outer plot area. The layouts are contemporary and would be easy to rent after refurbishment. In the opposite part of the building there are utility rooms, washhouse, wood storage, workshop and the heating area. There is also storage space in a smaller extension. The extension is single-story and also solidly built.
The first floor is divided into two apartments, a large apartment with 170 m² and a smaller living area with 87 m².
The large apartment has a hallway, bathroom, separate utility room, bedroom, living room with adjoining balcony, three further bedrooms, kitchen and storage area. On the kitchen side, another balcony is planned on an existing projection on the main building, but this has not yet been executed, only prepared. The smaller apartment has two rooms, kitchen and bathroom and is partly finished. In total, 287 m² are available here on the first floor.
The partly finished attic contains another apartment with a total of 160 m² with hallway, living room, bathroom and three further rooms. On an area of around 90 m² there is an unfinished but expandable attic area; the further loft area is not developed.
The building itself has been partially renovated; around 50 % of the windows have been replaced with plastic windows with insulating glazing, around 50 % of the electrical system has been renewed in parts, and the roof was re-covered around 1990 with concrete roof tiles from GDR production. However, it is apparently sealed tight and in good condition. Overall, the building has a very solid structure, which clearly still reflects its original use as a manor house in terms of workmanship, room heights and room layouts, so that there are also appealing apartment sizes with bright, airy rooms and good room layouts for today's standards. Heating is provided by a log wood heating system, which is currently fired purely with wood.
The building is being vacated overall; for a new purchaser, there is the option of retaining the existing layout or restructuring it. In total, there are approx. 604 m² of living space + expansion reserve and usable space available here. Due to the generous plot and various access points, individual rental is also quite conceivable here. All in all, an interesting property for someone with ideas and clear concepts about future use. The property is centrally located in Etzdorf. Shopping facilities, with a butcher and farm shop, are only a few hundred meters away. Schools, kindergarten, larger shopping facilities, and motorway access are three kilometers away in Eisenwerk. Do not miss this opportunity and arrange a viewing appointment.
Your destination goes to Google Maps only when you submit the form. TraumImmo neither stores nor logs it.
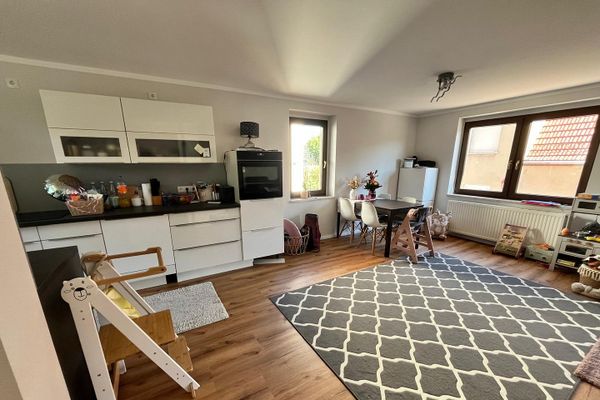 175.900 € Detached house with spacious living area, terrace and two parking spaces07613 Crossen an der Elster– Crossen an der Elster
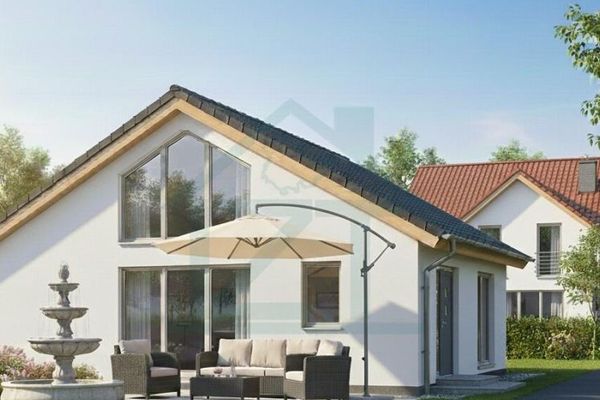 319.900 € Exclusive 118 m² bungalow with an 810 m² plot in Großhelmsdorf near Eisenberg07613 Heideland OT Großhelmsdorf
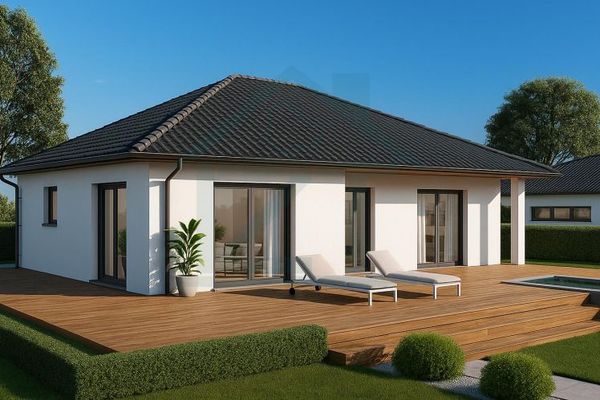 298.900 € Affordable 108 m² bungalow incl. 810 m² plot in Großhelmsdorf near Eisenberg07613 Heideland OT Großhelmsdorf

