Published on 09/06/2026 · Last checked on 15/08/2026
| Type | Semi-detached house |
|---|---|
| Living area approx. | 203 m² |
| Available from | Nach Vereinbarung |
|---|---|
| Rooms | 7 |
| Plot area | 359 m² |
|---|---|
| Year built | 2004 |
| Condition | Well kept |
| Heating | Underfloor heating |
| Fuel type | Geothermal |
| Floors in the building | 3 |
| Usable floor area | 270 m² |
| Bathrooms | 1 |
| Purchase price | 739.000 € |
|---|---|
| Price per m² | 3,640.39 €/m² |
| Commission | no commission for buyers |
A first impression
This well-maintained semi-detached house from 2004 in a quiet location in Wiedergeltingen
presents itself as a true space miracle with a living area of approximately 203 square meters,
distributed over three levels. The solidly constructed house offers a total of seven rooms, including
six bedrooms that can be flexibly used as children’s, guest or work rooms.
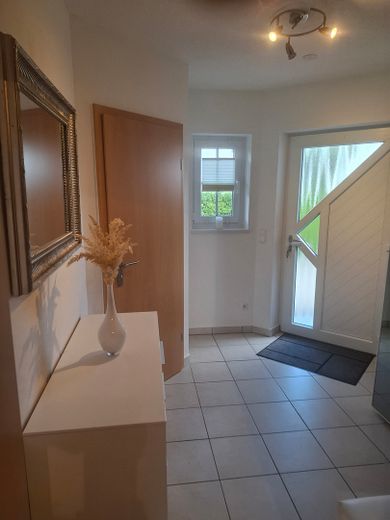
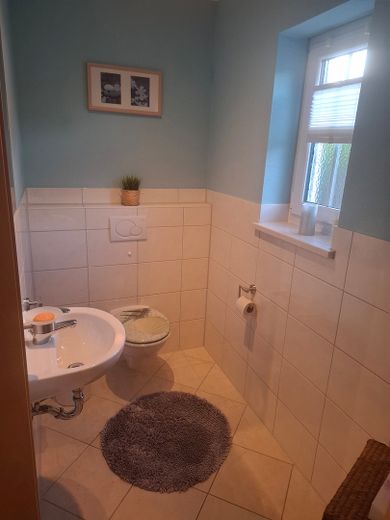
Upon entering, you are greeted by a spacious entrance hall with cloakroom and guest WC, which
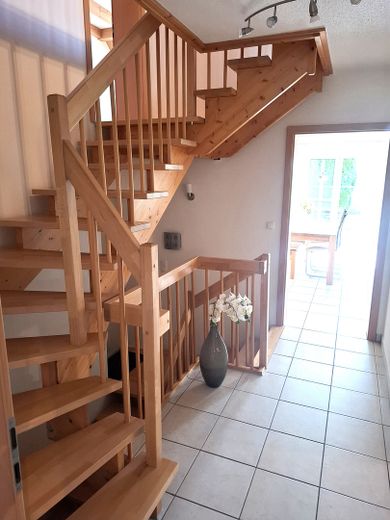
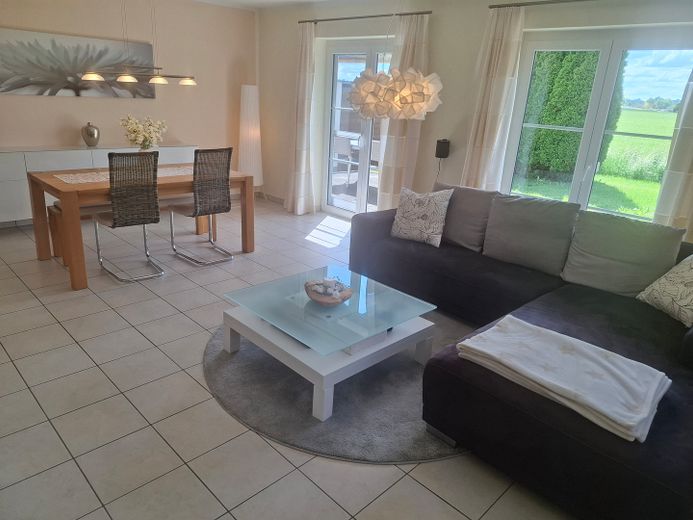
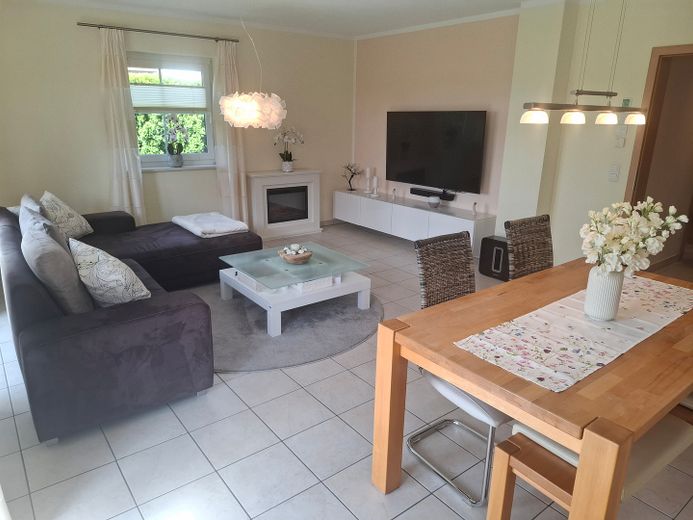
creates an inviting first impression. Continuing through the hallway, you enter the expansive
living and dining area, which impresses with its brightness and, thanks to direct access to the
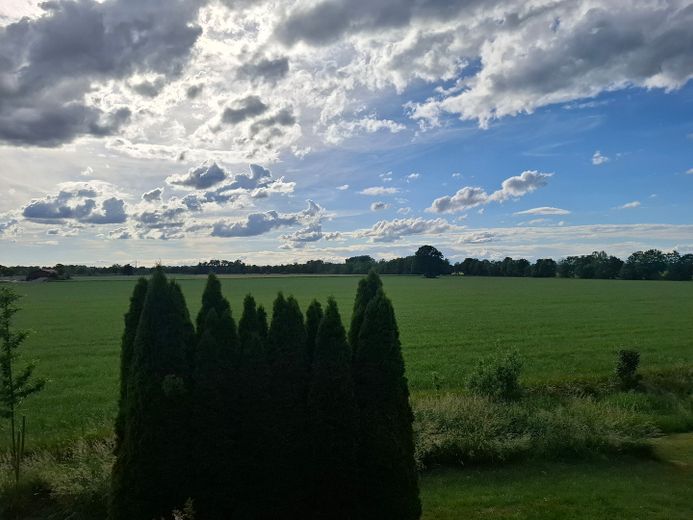
terrace, invites you to enjoy relaxing hours outdoors. A fantastic panoramic view of the greenery included!
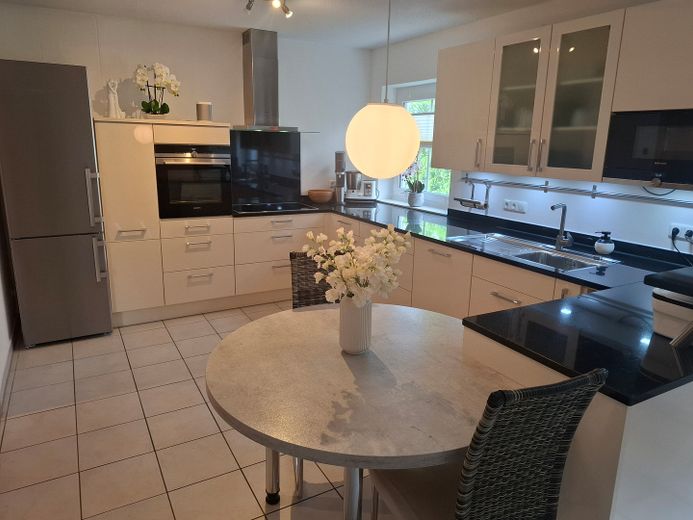
The spacious and modern kitchen forms the heart of the ground floor: It offers not
only ample work surfaces and storage space, but also sufficient room for a separate
dining area. A practical pantry additionally ensures order and convenience in everyday life.
(Note: The kitchen is sold without electrical appliances!)
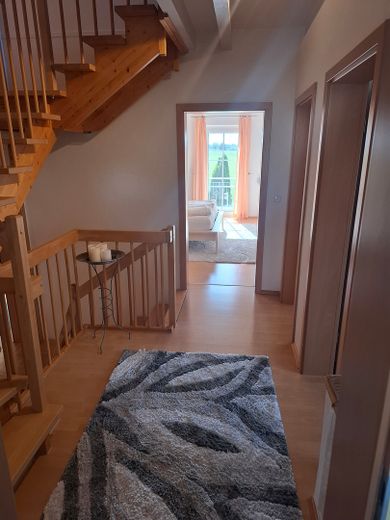
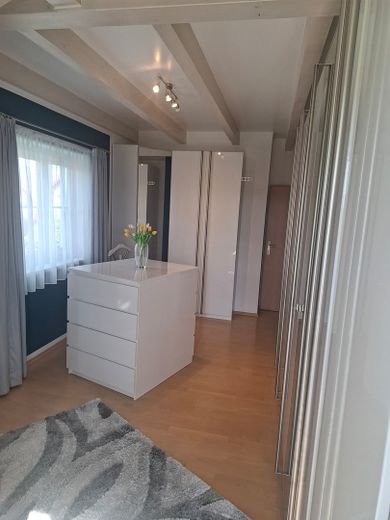
On the first upper floor, there are four spacious bedrooms, whose size and layout offer a wide range of
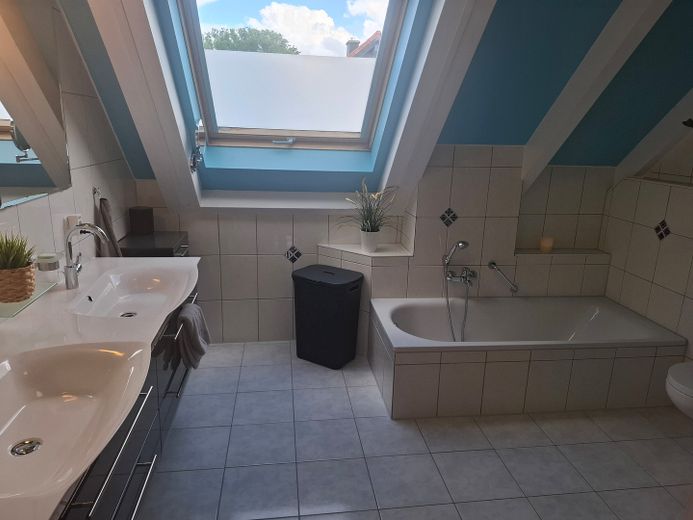
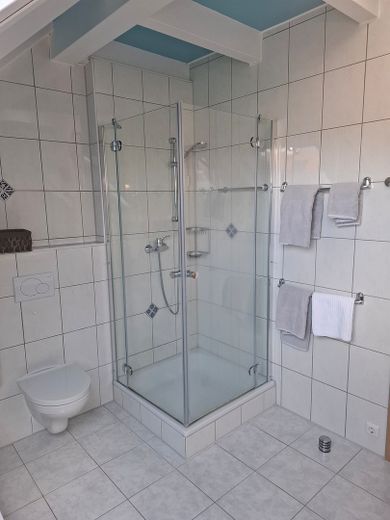
possible uses. The floor is complemented by a spacious daylight bathroom with bathtub and shower,
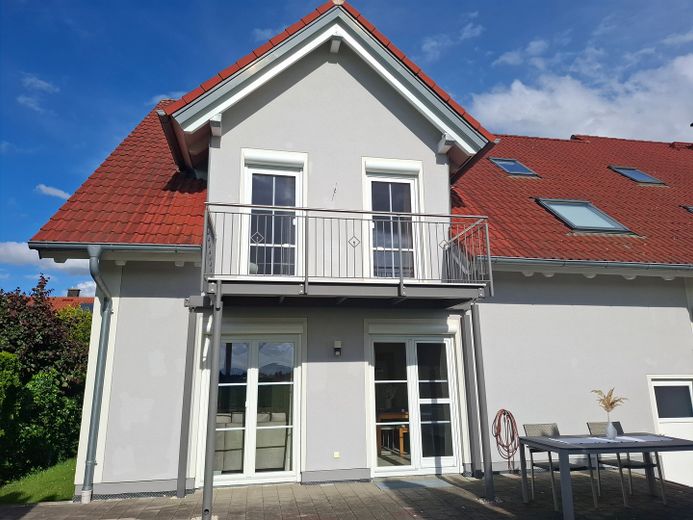
which enables comfortable living for the whole family. A balcony with an unobstructed view of the greenery
also invites you to relax here, just like the cozy terrace on the ground floor, from which the same idyllic
view can be enjoyed.
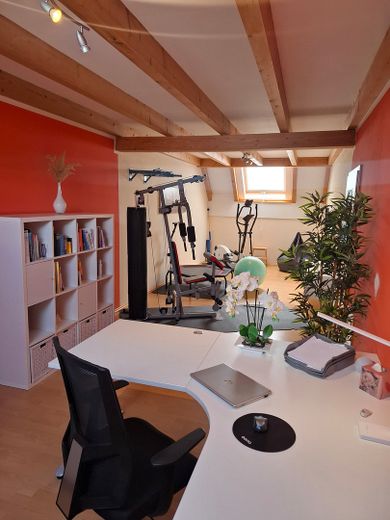
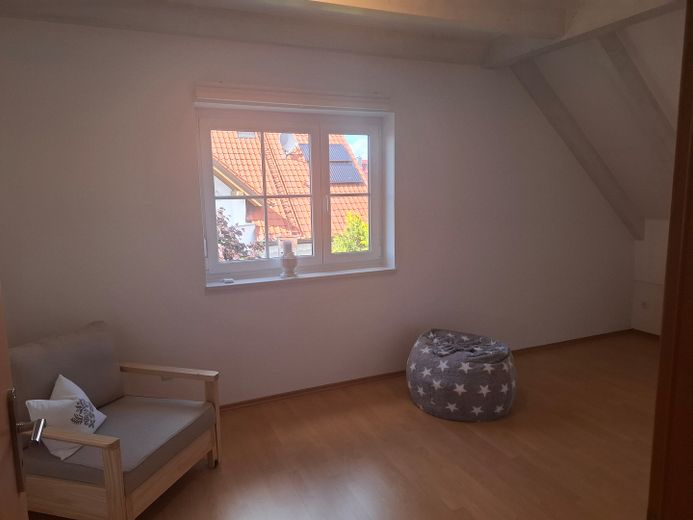
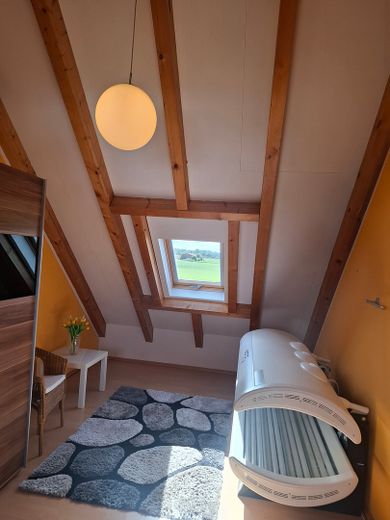
The attic contains two additional, highly versatile rooms, which appear very bright and welcoming thanks to the
high-quality roof windows (wood-aluminum).
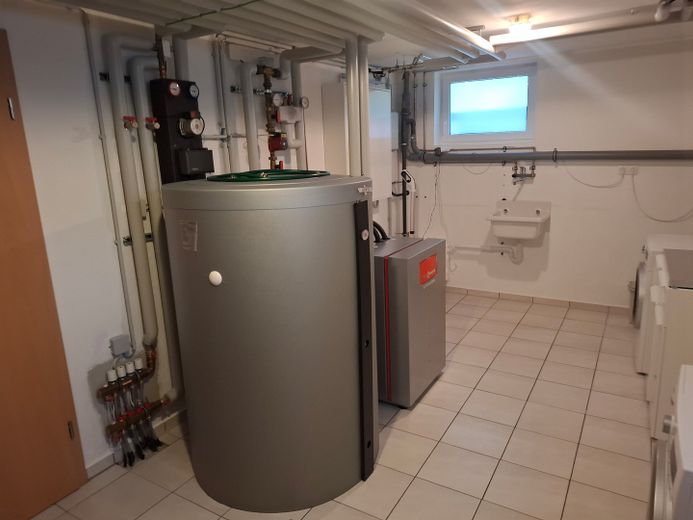
The property also impresses with energy-efficient features: A modern
groundwater heat pump combined with underfloor heating ensures low
operating costs and gives the house the excellent energy class A+ with a demand
of just 23.8 kWh per square meter per year. The basement contains a spacious
hobby room, which is ideal as a fitness, leisure or home office area. You will also find
another storage room here for conveniently and neatly storing household items.
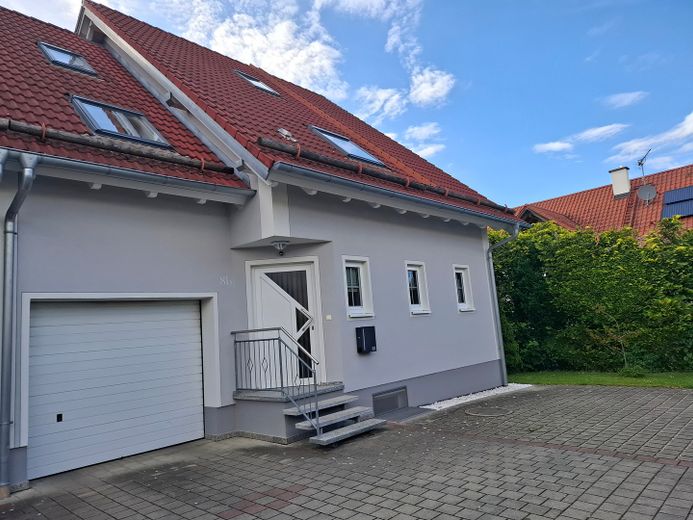
Two garage parking spaces with direct access to the house and two outdoor parking spaces
offer sufficient space for vehicles and additional storage.
This semi-detached house ideally combines living comfort, space and sustainability and
is perfect for people looking for a high-quality home in peaceful surroundings while also seeking modern technology.
Features and details
*Built in 2004, solid construction
*Approx. 203 m2 of living space on three levels
*7 rooms, including 6 bedrooms
*Spacious kitchen-living room with space for a dining area and pantry
*Light-filled living and dining area with possible fireplace connection and access to the terrace
*Cosy terrace overlooking greenery
*Balcony on the first upper floor with wonderful distant views
*Bathroom with natural light, bathtub and shower
*Additional guest WC
*Underfloor heating combined with a modern groundwater heat pump
*Energy efficiency class A+ (23.8 kWh/m2a)
*Hobby room in the basement
*Tiled and laminate flooring
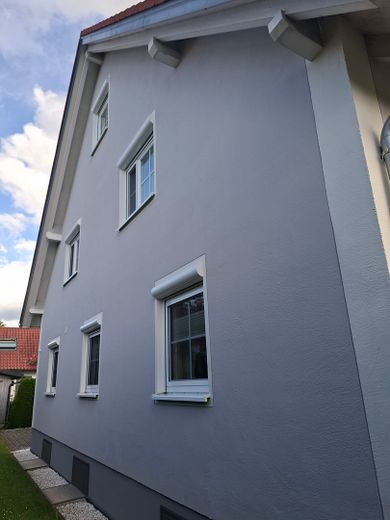
*Double-glazed plastic windows
(Wood-aluminium windows in the attic)
*Two garage parking spaces and two outdoor parking spaces
*Low-maintenance plot measuring approx. 359 m2
Room layout
* Ground floor:
* Entrance hall
* Guest WC
* Hallway
* Kitchen with dining area and pantry
* Living room
* Terrace
* Access to the garage
Upper floor:
* 4 bedrooms
* Bathroom with natural light, bathtub & shower
Attic:
* Two bedrooms
Basement:
* Hobby room
* Storage room
* Boiler room
Your destination goes to Google Maps only when you submit the form. TraumImmo neither stores nor logs it.
Everything about the location
Wiedergeltingen is situated in the idyllic district of Unterallgäu and combines rural tranquillity with excellent transport links. The municipality benefits from its proximity to the A96 motorway, via which both the towns of Landsberg am Lech and Memmingen can be reached in a short time. Munich and Lindau can also be conveniently reached in around one hour, making the location particularly attractive for commuters.
The town itself offers everything needed for daily life: shopping facilities, a kindergarten, primary school and various leisure and sports activities are all within easy reach.
Secondary schools are located in the surrounding communities of Türkheim, Buchloe or Bad Wörishofen, all of which are well connected by car and public transport.
The immediate surroundings invite you to enjoy walks, bike rides and relaxation in the countryside. Meadows, fields and small forests are right on the doorstep, creating a natural living environment. At the same time, nearby towns such as Bad Wörishofen, with its thermal baths, cafés and shopping facilities, offer a variety of leisure activities.
Overall, the location combines a relaxed quality of life with practical proximity to infrastructure and transport links – ideal for families, those seeking peace and quiet, and anyone who wants to combine living in the countryside with urban accessibility.


