| Type | Detached house |
|---|---|
| Living area approx. | 200 m² |
| Year built | 1950 |
| Bedrooms | 4 |
| Available from | Nach Vereinbarung |
|---|---|
| Rooms | 5 |
| Bathrooms | 2 |
| Heating | Central heating |
| Fuel type | Gas |
| Plot area | 1190 m² |
|---|---|
| Parking spaces | 3 |
| Condition | Refurbished |
| Floors in the building | 2 |
| Purchase price | 460.000 € |
|---|---|
| Price per m² | 2,300.00 €/m² |
| Commission | no commission for buyers |
Calculate using this listing's purchase price. Every assumption is editable and all figures are non-binding estimates.
The initial payment is estimated as loan amount × (interest + repayment) ÷ 12. Individual lending terms, special repayments and further fees are not included. Tax, notary and agent costs may differ in your case. This is not a financing offer or financial advice.
Your inputs are calculated only in this browser and are not saved or sent to TraumImmo.
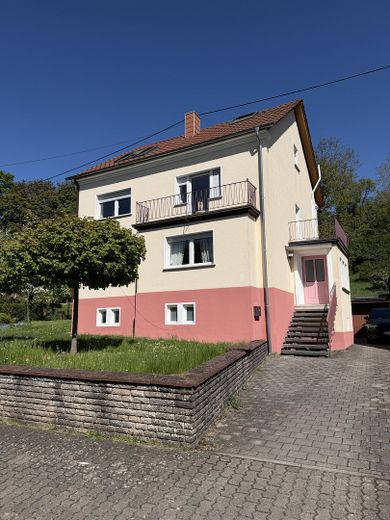
More financing calculators and assumptionsFor sale is our owner-occupied, completely renovated single-family house in a quiet cul-de-sac location in Dillingen Diefflen, with a garage and 2–3 parking spaces.
The living space of approx. 200 sqm is distributed across three fully usable levels as follows:
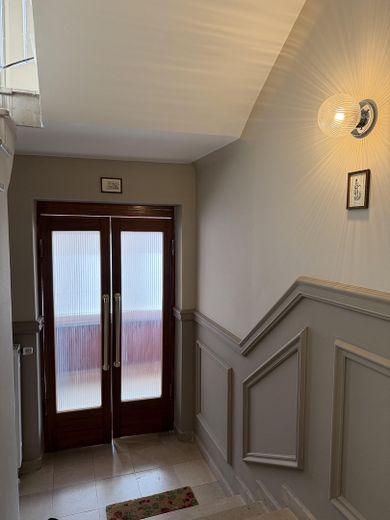
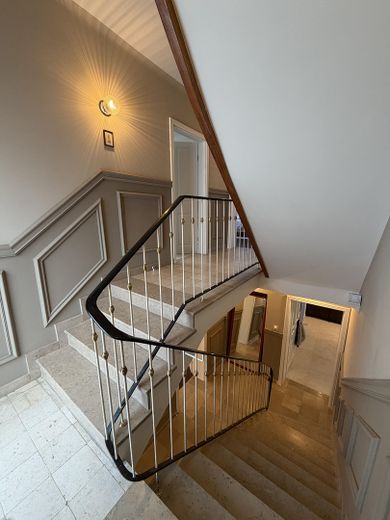
After 8 steps, you enter the natural-stone-tiled entrance area with space for shoes and jackets. Through a swing door, the guest WC and access to the basement are located on the right-hand side.
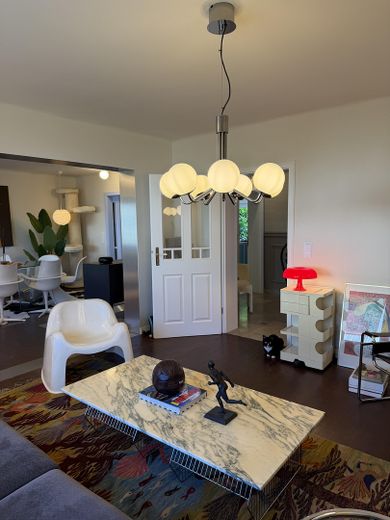
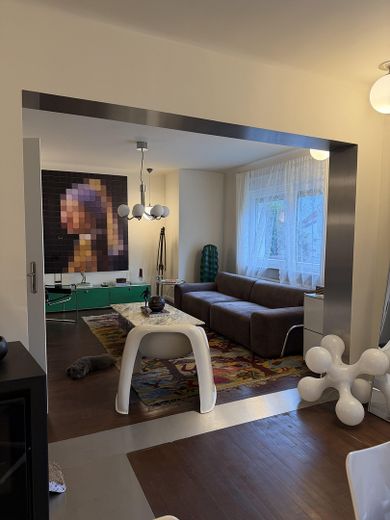
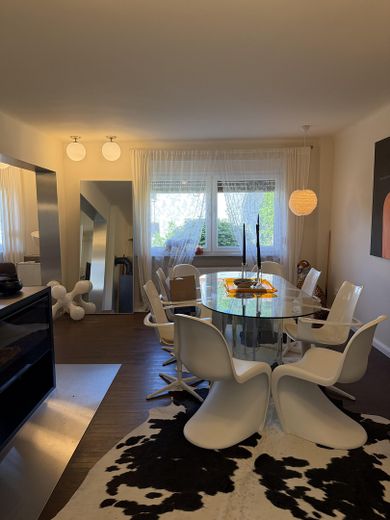
Another 3 steps lead to the living area, which, following a floor-plan alteration in 2025, divides the ground floor into a dining room, kitchen, utility room and an additional bathroom.
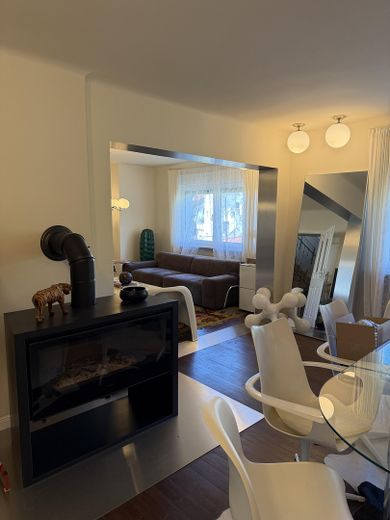
The living and dining areas can also be heated comfortably with a wood-burning stove.
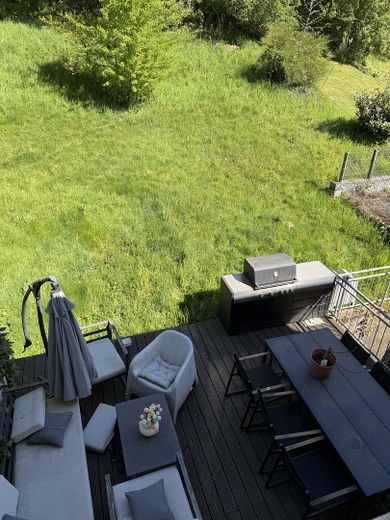
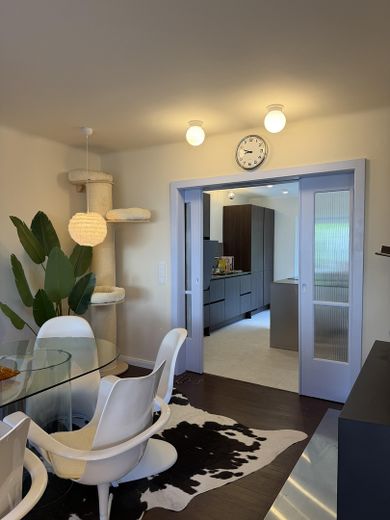
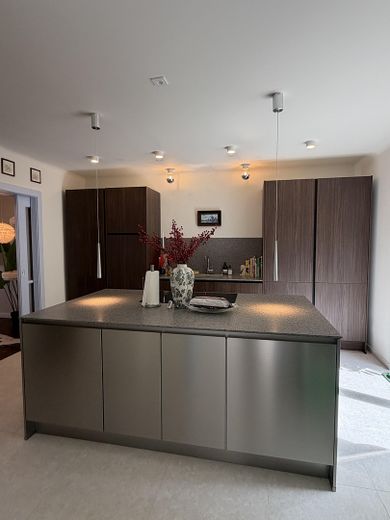
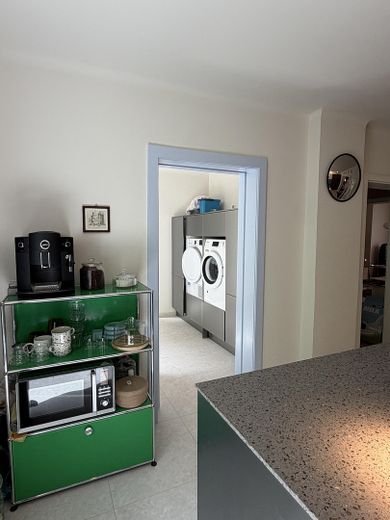
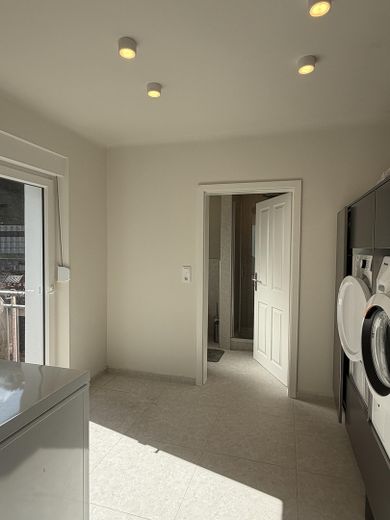
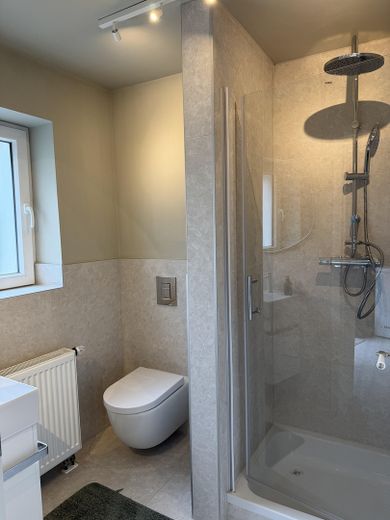
From the open-plan kitchen with kitchen island, you can either access the private, spacious sun terrace through a floor-to-ceiling sliding element or enter the utility room through a sliding door. Adjacent to the washing machine and dryer is the recently renovated, naturally lit bathroom with shower.
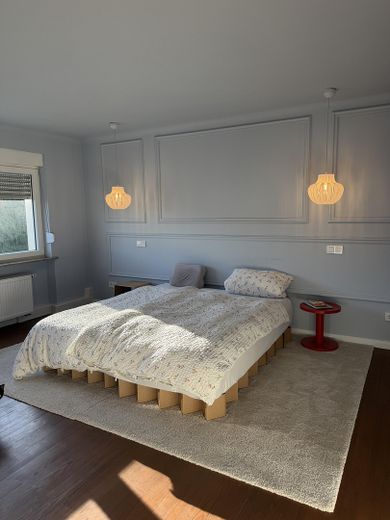
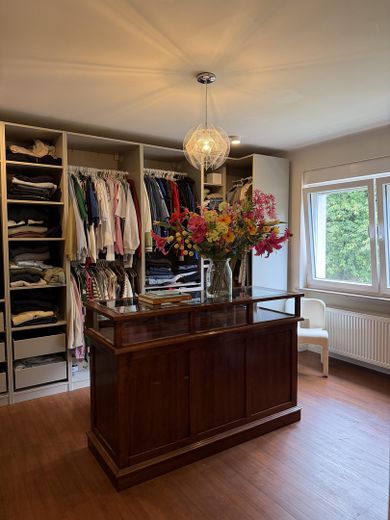
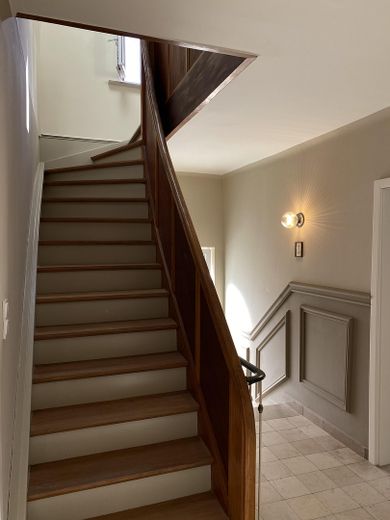
The hallway, fitted with wall paneling, leads to the upper floor with 3 similarly laid-out rooms of approx. 18 sqm each (currently used as an office, dressing room and bedroom).
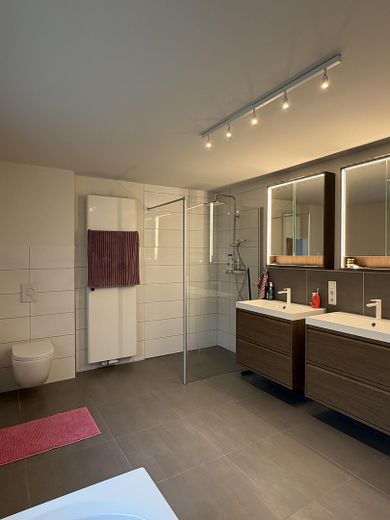
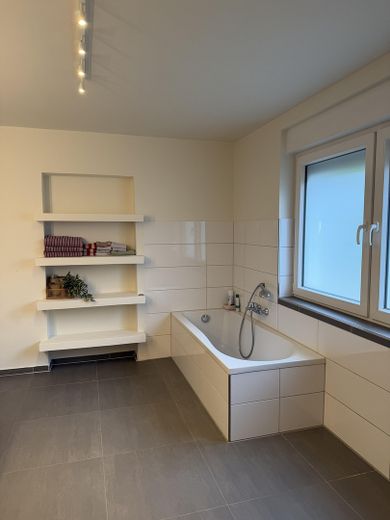
This floor also contains the large, naturally lit bathroom with bathtub, shower and two washbasins.
In addition to the terrace, there are 2 further balconies on the upper floor.
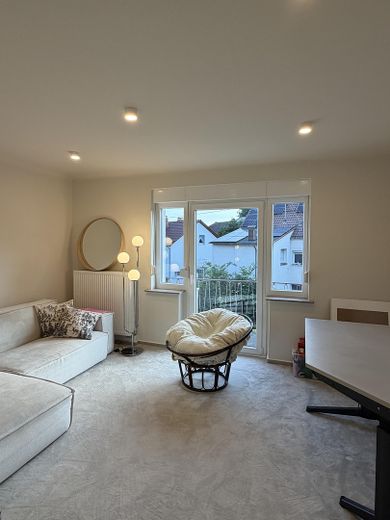
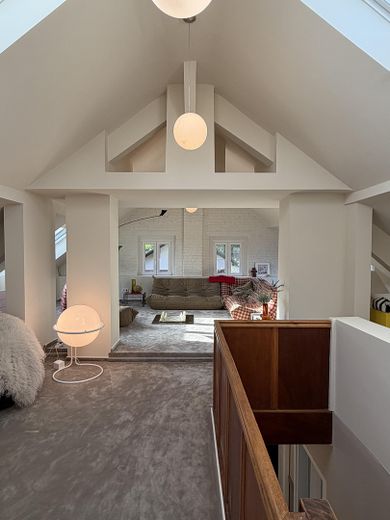
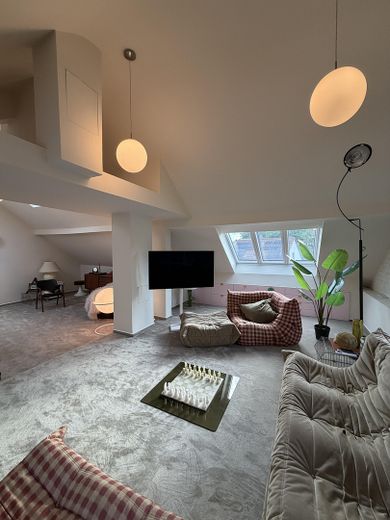
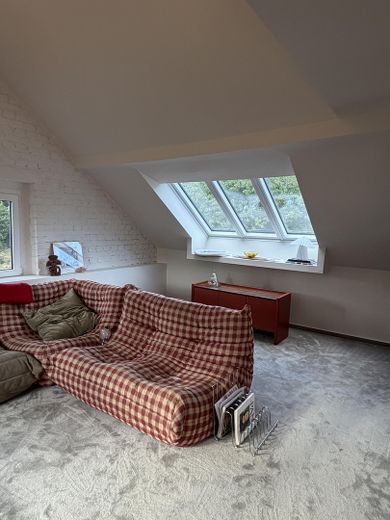
The restored wooden staircase leads to the light-filled attic, which was converted in 2025. High-quality light grey/green carpeting has been installed here.
Some of the sloping ceilings have been fitted with built-in wardrobes.
This area is currently used entirely as a second living area and can be heated or air-conditioned in summer via an air-conditioning system.
However, the entire floor would also be perfectly suited as a parents’ suite.
The house also has a full basement with a total of 3 basement rooms and a utility room containing the gas central heating system from 2015 and the main electrical distribution board, also from 2015.
The basement ceiling is insulated.
Next to the house there is a garage in need of renovation and three parking spaces, including a wallbox.
All in all: move in immediately and feel at home!
We would be happy to provide further pictures if interested.
Completed renovations
o Roof covering 2015
o Water and wastewater pipes 2015
o Electrical wiring and main distribution 2015
o Double-glazed PVC windows 2015
o Gas central heating 2015
o Terrace with steel beams 2015
o Exterior render 2015
Renovations in 2025 / 2026
o Complete attic conversion including 20 cm insulation and roof as well as gable windows
o Renovation of ground-floor bathroom
o Refurbishment of all floor coverings and new flooring in the kitchen and laundry room as well as the attic
o Wood-burning stove in the dining/living room
o Air conditioning in the attic
o All interior doors
o Layout changes
o High-quality fitted kitchen (€25,000)
o Wallbox
o Front door (2026)
o Burglar-resistant basement windows at the rear (2026)
Your destination goes to Google Maps only when you submit the form. TraumImmo neither stores nor logs it.
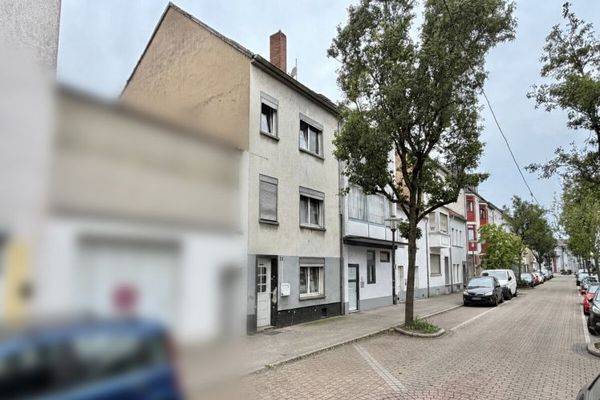 119.000 € Detached house for one to two families requiring renovation, with great potential66763 Dillingen
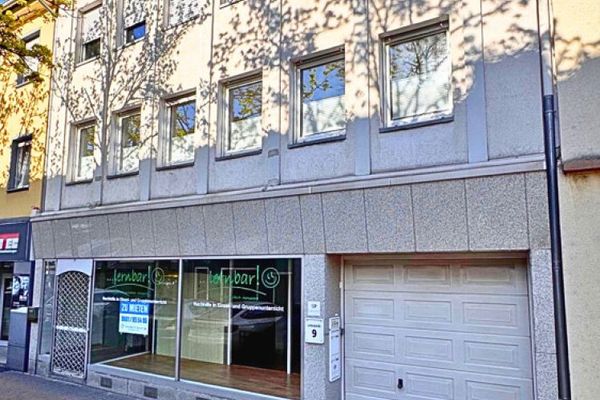 335.000 € Residential and commercial building, central location in Dillingen, approx. 528m² total area66763 Dillingen
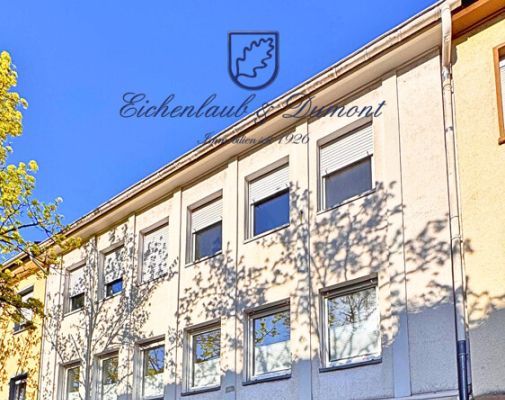 385.000 € Residential and commercial building, central location in Dillingen, approx. 528m² total area66763 Dillingen


