| Type | Block of flats |
|---|---|
| Living area approx. | 200 m² |
| Bedrooms | 2 |
| Rooms | 8 |
|---|---|
| Bathrooms | 2 |
| Plot area | 989 m² |
|---|
| Purchase price | 450.000 € |
|---|---|
| Price per m² | 2,250.00 €/m² |
| Commission | no commission for buyers |
Calculate using this listing's purchase price. Every assumption is editable and all figures are non-binding estimates.
The initial payment is estimated as loan amount × (interest + repayment) ÷ 12. Individual lending terms, special repayments and further fees are not included. Tax, notary and agent costs may differ in your case. This is not a financing offer or financial advice.
Your inputs are calculated only in this browser and are not saved or sent to TraumImmo.
More financing calculators and assumptionsDiverse living with rural charm and excellent proximity to the city! Multi-generational home or investment property in Köfering
Property description
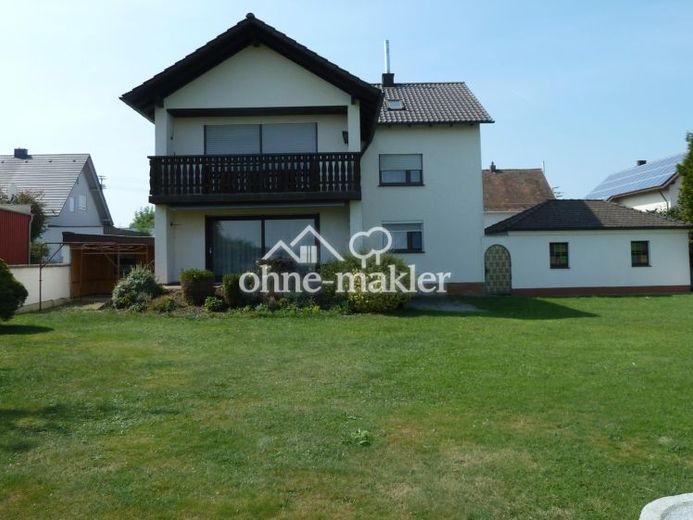
Welcome to this versatile property, which offers you maximum freedom for your individual living and investment concepts! The two-family house, built in 1955, is situated on a dreamlike, expansive plot in a quiet and green residential location on the sought-after outskirts of Köfering. An additional story added in 1970 and a generous extension in 1980 have created a flexible, spacious marvel of rooms. Whether as a generous home for the extended family (multi-generational living), as a combination of owner-occupation and rental, or as a solid investment property – this property adapts perfectly to your plans.
The house is fully basemented and impresses with a well-thought-out concept featuring two separate, identically laid-out residential units:
• Ground floor: A bright and inviting 3-room apartment (approx. 100 m²). The absolute highlight here is the direct access to the sunny terrace and the expansive garden, which invites you to enjoy relaxed hours outdoors.
• Upper floor: A 3-room apartment of the same size (approx. 100 m²). This unit scores with a spacious balcony from which you can enjoy a beautiful, unobstructed view of the greenery and across the lovingly landscaped grounds.
Additional expansion reserves in the attic
A special added value awaits you in the attic: here there are two further rooms that are already usable, with a total area of approx. 25 m². A sanitary connection is already prepared on site. These rooms are not yet included at all in the official living-area calculation or in the existing floor plans! They offer you the perfect, self-contained reserve for a quiet home office, a generous hobby area, or a cozy guest area.
Attractive funding opportunities for buyers: The current heating setup offers you excellent potential for government grants. For replacing the heating system with renewable energies (e.g. a heat pump), up to 70% funding (KfW) is possible. In addition, you can benefit from low-interest KfW supplementary loans. As this is a two-family house, these subsidies and favorable loan quotas can in some cases even be claimed multiple times. (Note: The funding must be applied for individually by the buyer).
Features & structure
The property presents itself in of solid substance and offers an ideal basis for a contemporary modernization according to your own ideas:
• Floor coverings: A charming mix of classic parquet, easy-care laminate and cozy carpets in the living areas.
• Heating & energy: Heating is provided efficiently by one tiled stove per residential unit. These are supplied via a central oil system (oil tanks in the basement) with convenient thermostat control. Hot water is produced decentrally and on demand via electric boilers.
• Windows: The plastic windows were replaced between 1999 and 2006 with contemporary, easy-care windows with double insulating glazing.
• Basement & usable space: The full basement offers ample storage, workshop and utility space. As this area is partly in need of renovation, you can optimally implement your own ideas and modernization wishes here.
• Outdoor area & garages: The spacious plot is a paradise for garden lovers and offers children maximum space to play and explore. The attractive offer is rounded off by a total of 3 garages. A real highlight for hobbyists and car fans: One of the garages is equipped with a practical vehicle inspection pit.
Your destination goes to Google Maps only when you submit the form. TraumImmo neither stores nor logs it.
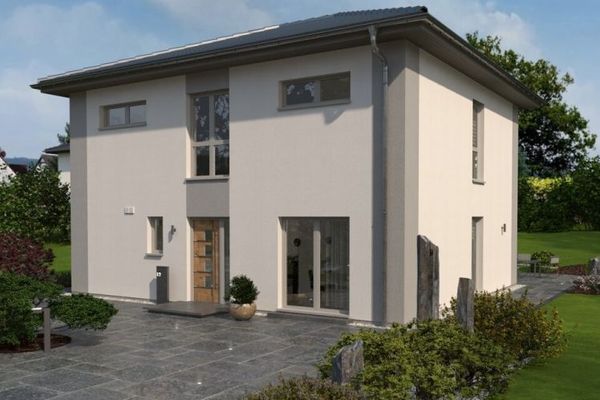 617.900 € City Villa 16 Promotional House Advantage Days92245 Kümmersbruck
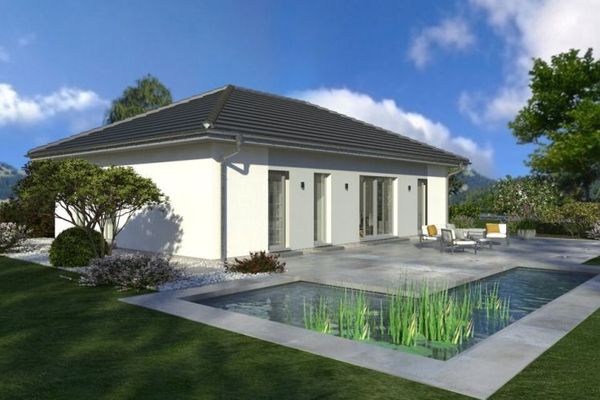 499.900 € Bungalow 01 WD promotional house advantage days92245 Kümmersbruck
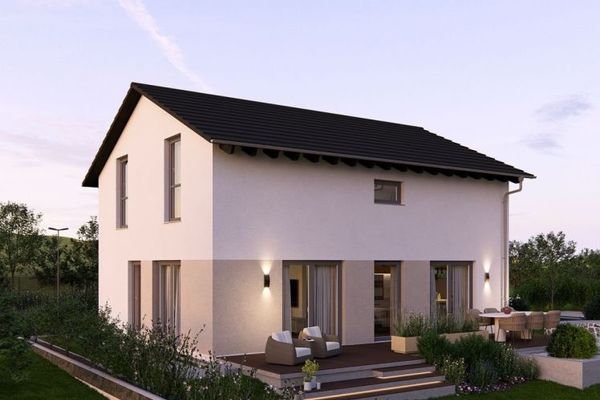 529.900 € Design 10.2 Promotional House Advantage Days92245 Kümmersbruck


