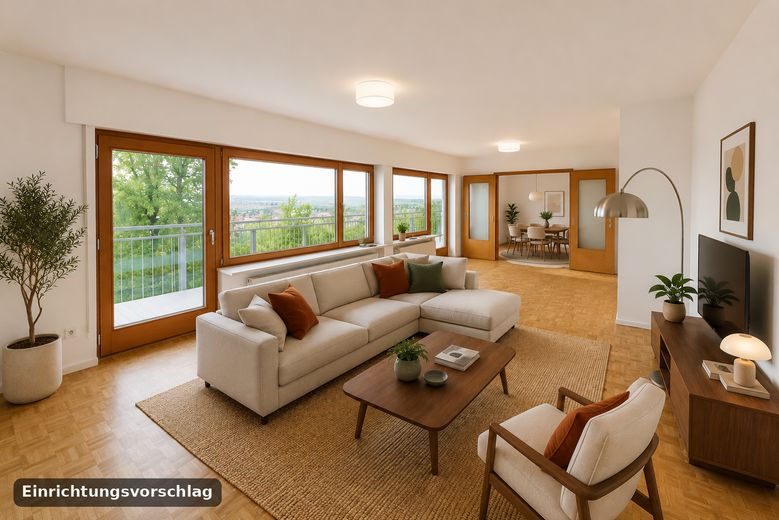
Wohnzimmer mit Rheinblick
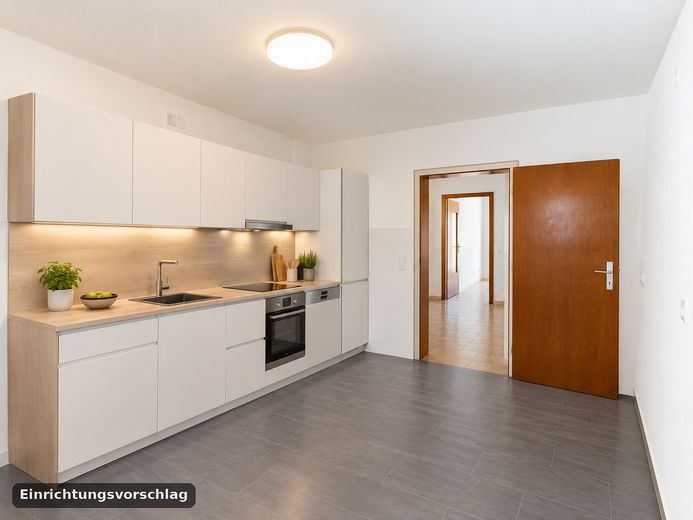
Küche
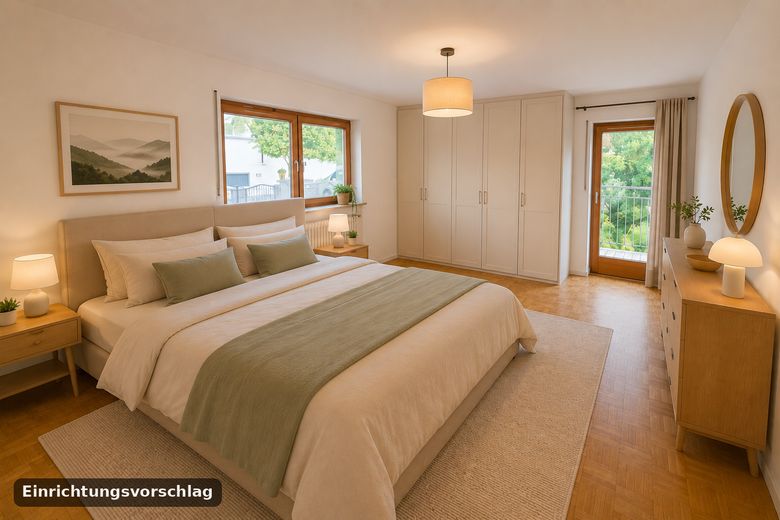
Schlafzimmer
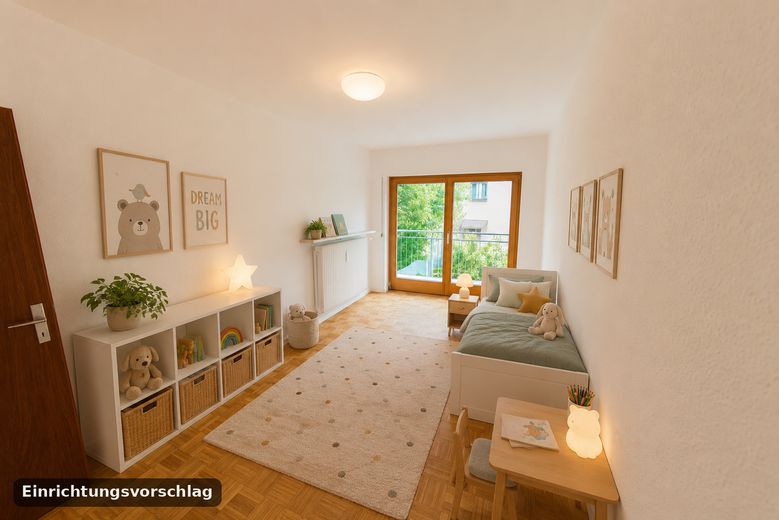
Kinderzimmer
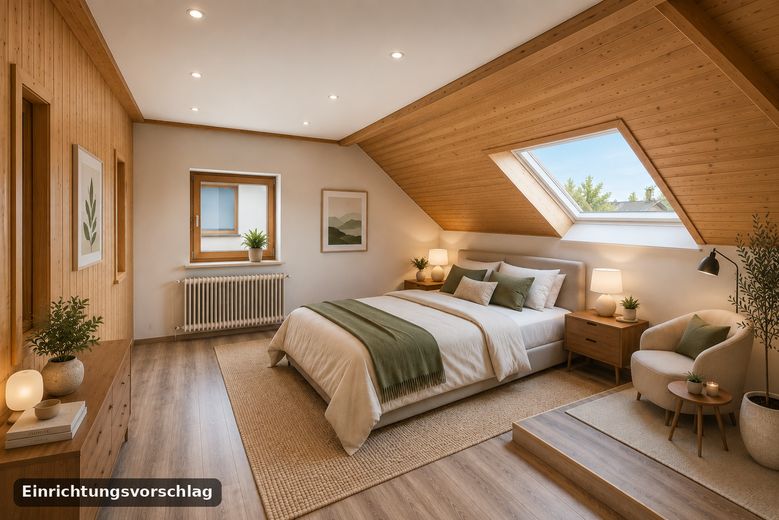
Schlafzimmer DG
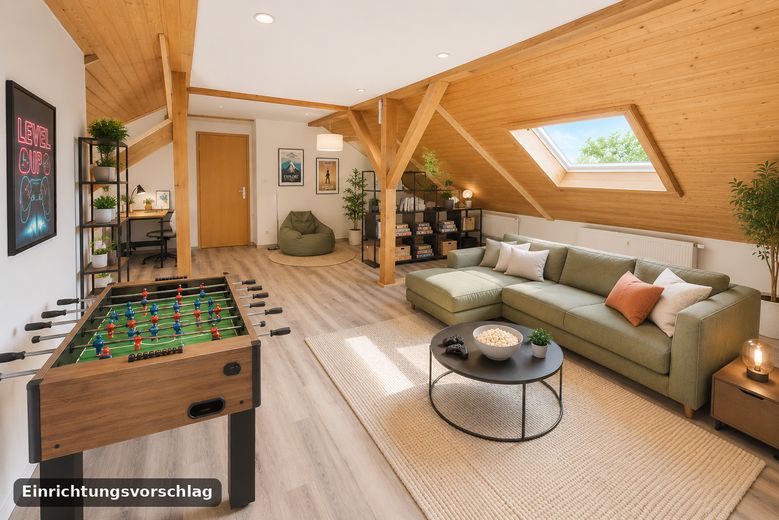
Hobbyraum DG

Balkon Südseite
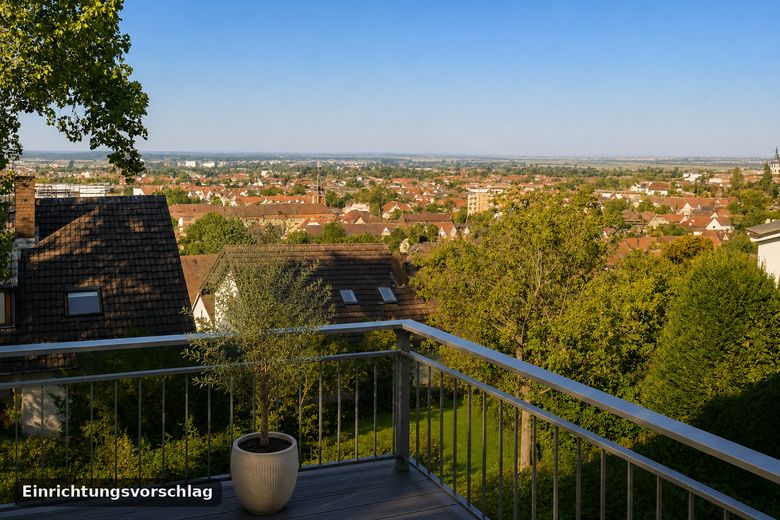
Balkon Südseite
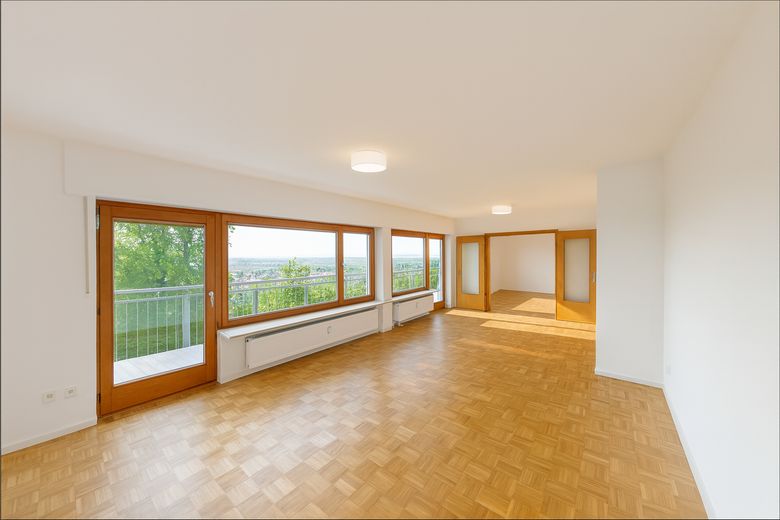
Wohnzimmer mit Rheinblick
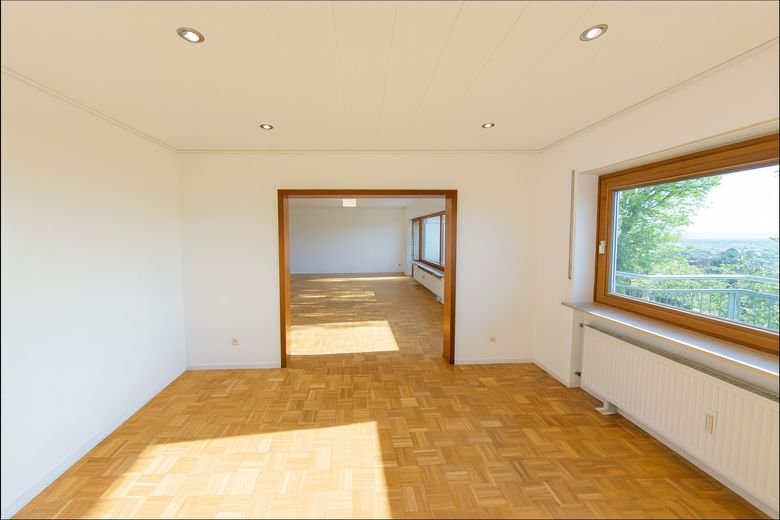
Esszimmer
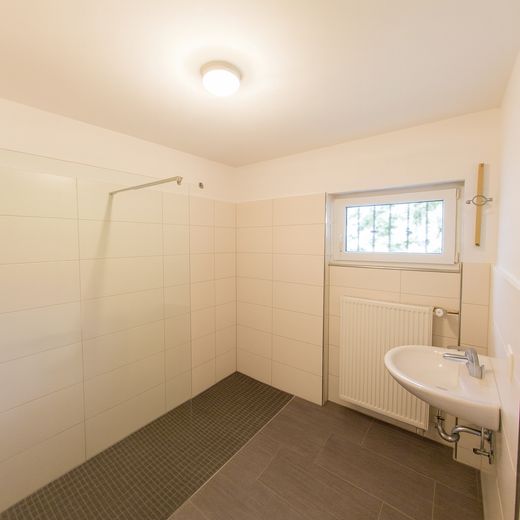
Badezimmer
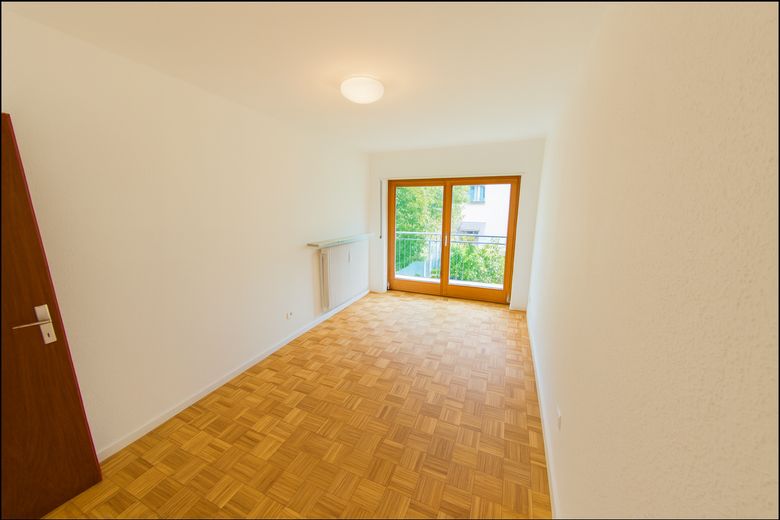
Zimmer mit Balkonzugang
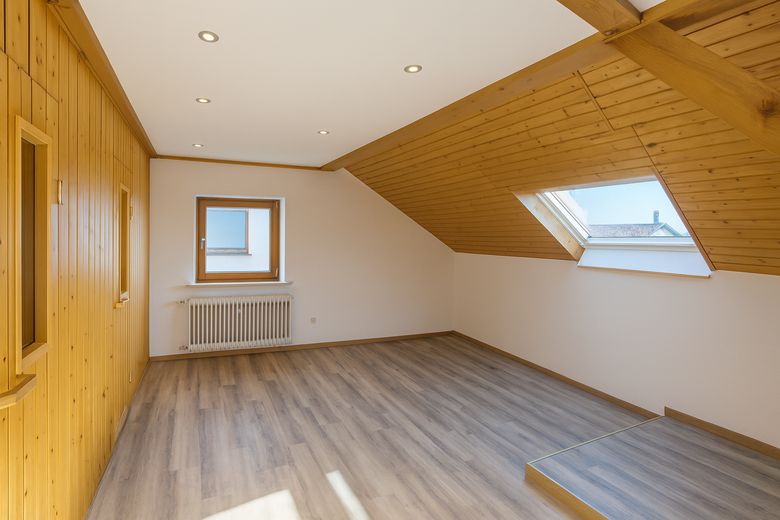
Schlafzimmer DG
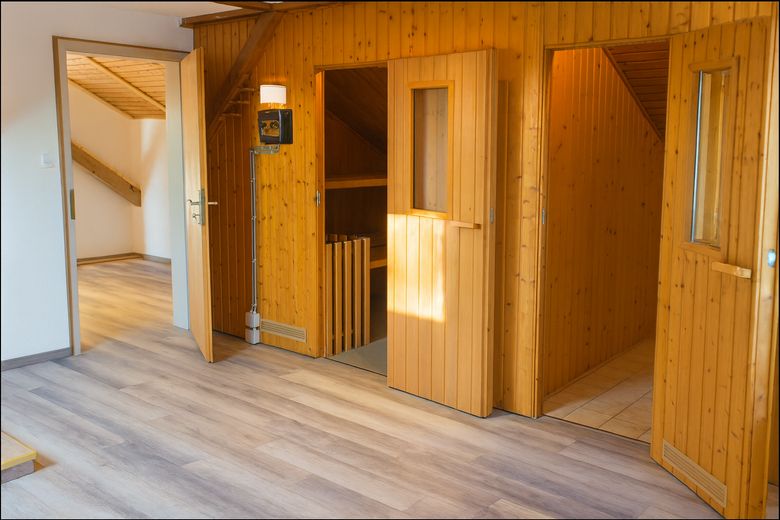
Sauna im DG
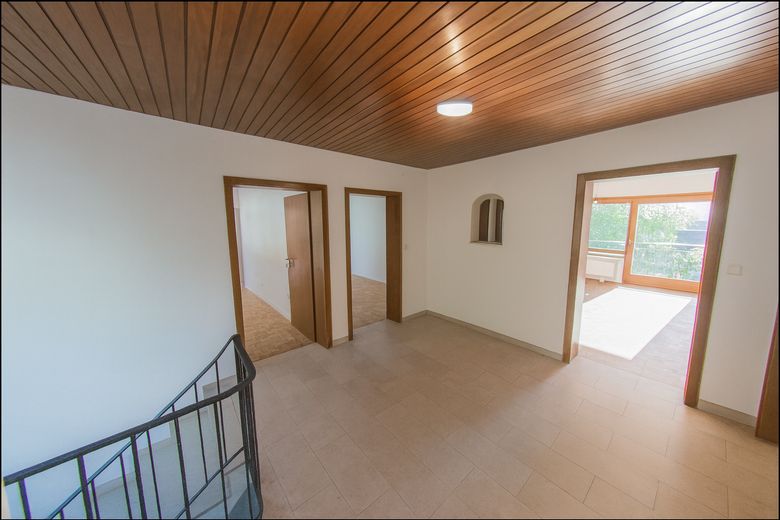
Diele
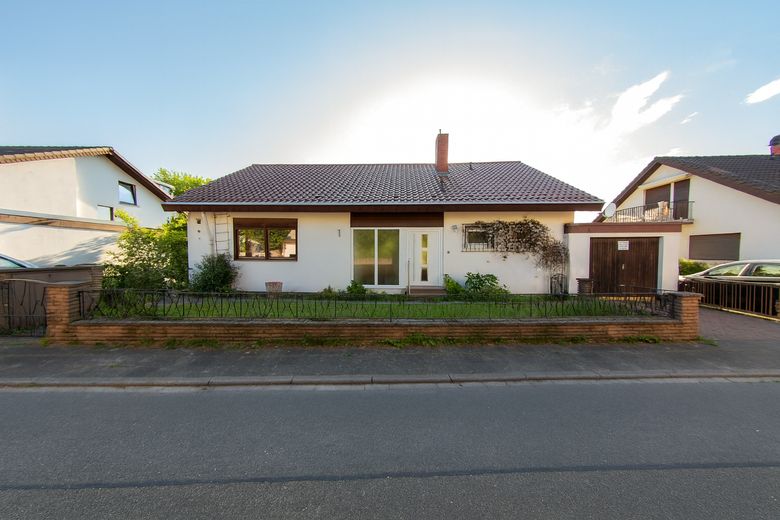
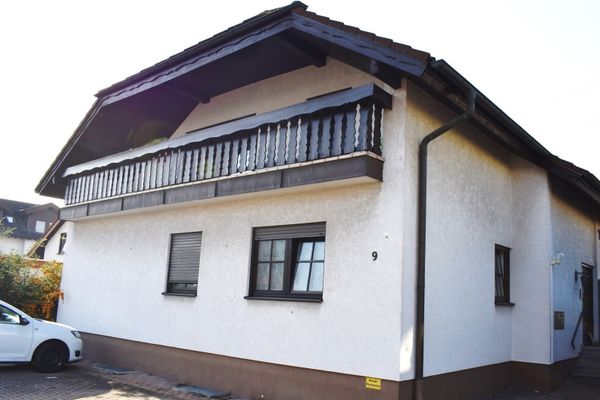
Hausansicht
| Type | Maisonette |
|---|---|
| Floor | 0 |
| Living area approx. | 195 m² |
| Year built | 1968 |
| Bedrooms | 4 |
| Available from | sofort |
|---|---|
| Rooms | 6,5 |
| Bathrooms | 2 |
| Heating | Central heating |
| Fuel type | Oil |
| Parking spaces | 2 |
|---|---|
| Condition | Refurbished |
| Floors in the building | 3 |
| Usable floor area | 21 m² |
| Rent excluding bills | 2100 € |
|---|---|
| Service charge | 300 € |
| Total rent | 2400 € |
| Deposit | 6000€ |
| Price per m² | 12.31 €/m² |
Arrive in a quiet neighborhood and let your gaze wander over the Rhine Plain. In a quiet cul-de-sac on the outskirts of Leimen, an exceptional 6.5-room maisonette with nearly 195 m² awaits you – offering a living experience in no way inferior to that of your own house: separate entrance, three entire levels to yourself, your own garage and unobstructed far-reaching views over the Rhine Plain.
Almost like living alone in the house. The apartment has its own entrance; only a quiet, friendly older couple lives on the ground floor. You can therefore live privately and undisturbed – with pleasant neighbors when needed.
Two balconies, two sunny sides. The south-facing balcony accompanies you with sunshine from morning to evening. The large west-facing balcony gives you afternoon and evening sun – until the day ends in a sunset over the Rhine Plain. The perfect place for quiet summer evenings with family and friends.
Plenty of space. Spacious living and retreat areas are distributed over three levels: downstairs, a bright living room (37 m²) and a separate dining room, plus flexible rooms for a home office, children or guests; upstairs, two further spacious rooms beneath charming sloping ceilings. A total of 4 bedrooms, 2 bathrooms and a separate guest WC provide room for every stage of life. High-quality parquet flooring, a level-access shower – and, as a little extra, even a sauna in the attic.
Pets? Smaller dogs, cats and small pets are warmly welcome by arrangement. Available immediately.
The features at a glance:
- approx. 195 m² of living space over three levels, 6.5 rooms, 4 bedrooms, 2 bathrooms + separate guest WC
- Separate entrance – living experience like in your own house
- Unobstructed far-reaching views over the Rhine Plain, 2 balconies (south & west)
- Private garage + parking space in front, convenient parking in the cul-de-sac
- Small private front garden facing the street
- Windows, skylights and front door completely renewed in 2023 (triple glazing, Uw 0.74)
- Fast internet up to 250 Mbit/s, fiber-optic expansion registered
- High-quality parquet flooring, level-access shower, storage room, large basement with multipurpose room
- Sauna in the attic
- Pets welcome by arrangement
- Available immediately
Your destination goes to Google Maps only when you submit the form. TraumImmo neither stores nor logs it.
Located in a quiet cul-de-sac on the green outskirts of Leimen. Just a few hundred meters away, the forest begins with a forest soccer field, vineyards, and a wildlife park – local recreation right on your doorstep. Leimen town center, with shopping facilities, doctors, pharmacies, bakeries, schools, and daycare centers, can be reached conveniently on foot; a small outdoor swimming pool and green spaces are also nearby.
A bus line runs to the center, with connections to the tram to Heidelberg (reaching Bismarckplatz in approx. 25 minutes). The same line continues to St. Ilgen train station, from where the S-Bahn runs to Mannheim and Karlsruhe – with connections to long-distance services there. By car, you can reach the federal road in just a few minutes and are therefore quickly on the motorway.