| Usable floor area | 249 m² |
|---|
| Purchase price | 1.960.000 € |
|---|---|
| Commission | 7,14% |
Calculate using this listing's purchase price. Every assumption is editable and all figures are non-binding estimates.
The initial payment is estimated as loan amount × (interest + repayment) ÷ 12. Individual lending terms, special repayments and further fees are not included. Tax, notary and agent costs may differ in your case. This is not a financing offer or financial advice.
Your inputs are calculated only in this browser and are not saved or sent to TraumImmo.
More financing calculators and assumptionsFamily farm with a craft background, event venue with guesthouse or collector’s idyll
This unique property is looking for new, worthy successors who would like to continue operating the Eisenmühle with its adjoining light catering and guesthouse business. However, other collectors and family projects that place great value on natural self-sufficiency and a culture of values are also warmly welcome.
The individual buildings, including the museum, were renovated or newly built 17 years ago with an extremely high level of effort and great attention to detail, and have been maintained in excellent condition to this day. The Eisenmühle itself is a listed building in terms of its building envelope. In recent years, guided museum tours have been held here, often in connection with larger celebrations such as weddings, family celebrations, business celebrations and farm concerts.
The following buildings are located on the property:
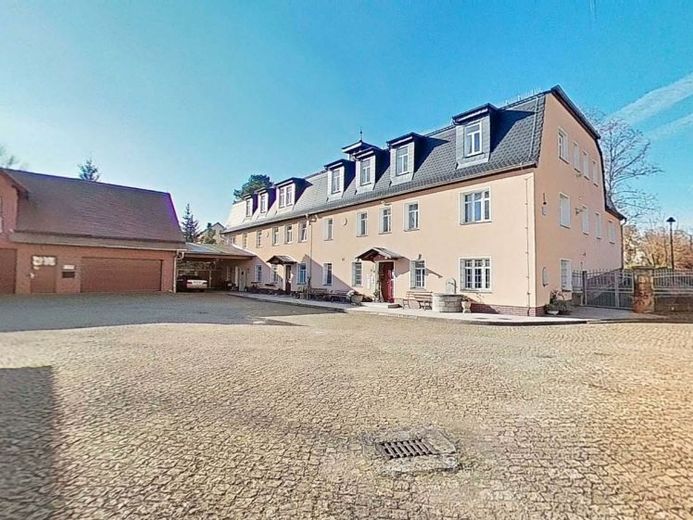
Old House, guesthouse (right half of the house)
This was renovated according to the old model with great attention to detail. Overnight accommodation with breakfast is provided here on two floors with 5 guest rooms, a breakfast room and a preparation kitchen. The rooms could be extended into the attic, which is currently used as the operator’s apartment. The usable and living area of the 5 guesthouse rooms is 105 m², and that of the operator’s apartment is approx. 144 m².
New House, residential building (left half of the house)
The residential building was completely rebuilt in approx. 2011 and has two full floors and an attic. The priority here was to create this house in a completely barrier-free form. It is finished to a very high standard and has a large elevator, wide doors and a staircase leading to the attic. Pleasant ceiling heights and very large windows, together with its stylistic adaptation to the Old House, give this house a special charm. The usable and living area of the New House is approx. 421 m².
Apartment building
This house was also completely newly built. It has an apartment over two floors with approx. 70 m², as well as a workshop and garage of approx. 157 m². There is an option to expand it by adding a second apartment, with door openings already incorporated but currently not visible. A solar system with approx. 18 kW capacity and no storage is located on the building’s roof; it feeds electricity into the grid and is also used for own consumption. The feed-in in 2023 amounted to approx. 13,347 kwh, with remuneration of approx. €3,835/year. The usable and living area of theThe apartment building amounts to approx. 227 m².
Eisenmühle, renovated listed monument
This angular building was converted for exhibitions and events. The ground floor and basement currently house an exhibition of the Eisenmühle itself. The other part of the building contains another exhibition space with storage underneath. Larger loads in Euro-pallet format can be transported between the levels here. Sanitary facilities are centrally located in the corner, with an event hall on the upper floor and a bar on the ground floor at the entrance area. A small kitchen makes it possible to carry out simple catering work and prepare refreshments. The usable area here is approx. 564 m².
The Hydroelectric Power Plant
This building houses two turbines that continuously generate electricity from the hydropower of the Profener Elstermühlgraben. A fish ladder was also built at enormous expense and ensures the natural diversion of the migration of numerous fish in the Profener Elstermühlgraben. This fish ladder was a prerequisite for permission to continue operating the hydroelectric power plant. The turbines’ annual output is approx. 333,792 kWh, corresponding to current remuneration of approx. €42,391 net (as of 2023).
Your destination goes to Google Maps only when you submit the form. TraumImmo neither stores nor logs it.
