Calculate using this listing's purchase price. Every assumption is editable and all figures are non-binding estimates.
The initial payment is estimated as loan amount × (interest + repayment) ÷ 12. Individual lending terms, special repayments and further fees are not included. Tax, notary and agent costs may differ in your case. This is not a financing offer or financial advice.
Your inputs are calculated only in this browser and are not saved or sent to TraumImmo.
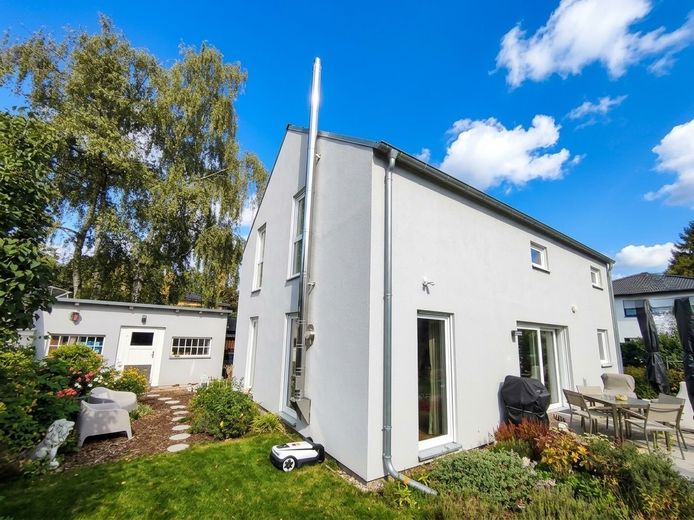
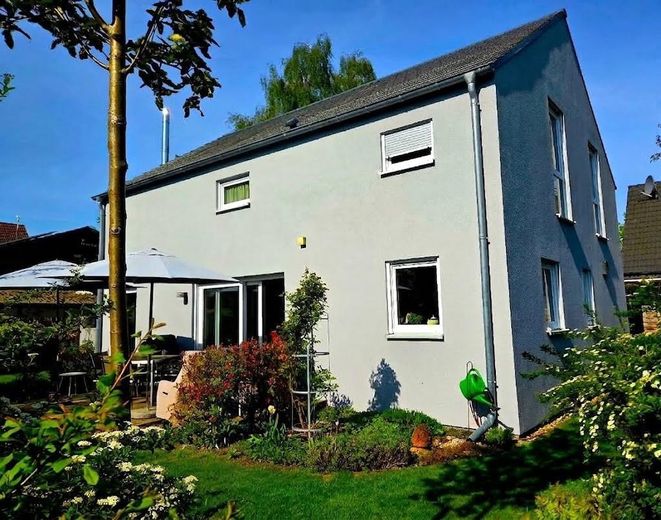
With heavy hearts, we want to sell our still very young house in Mahlsdorf-Süd for health reasons.
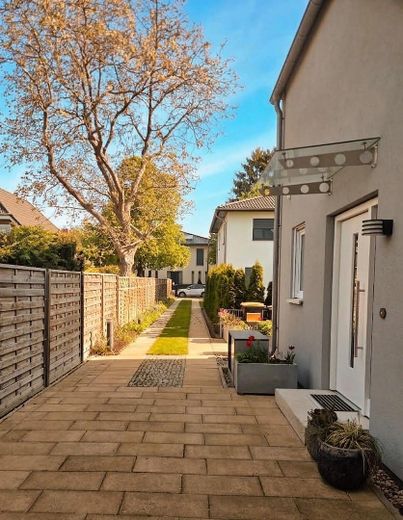
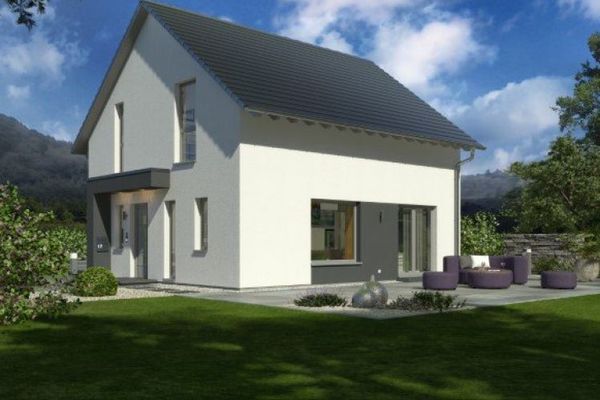
It is located on a rear plot, and the driveway is part of the property itself. Designed as an architect's concept, it was optimally planned and built as a prefabricated house in 21/22.
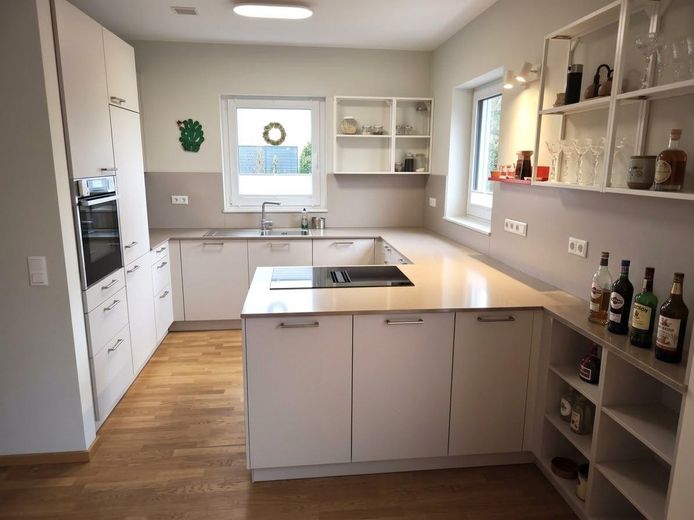
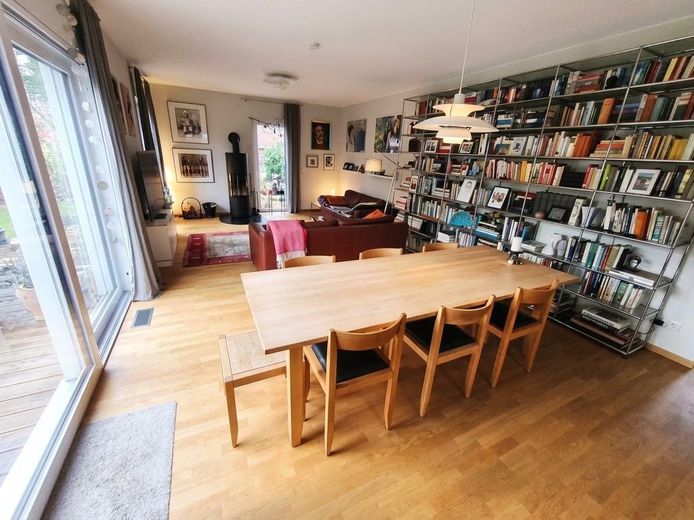
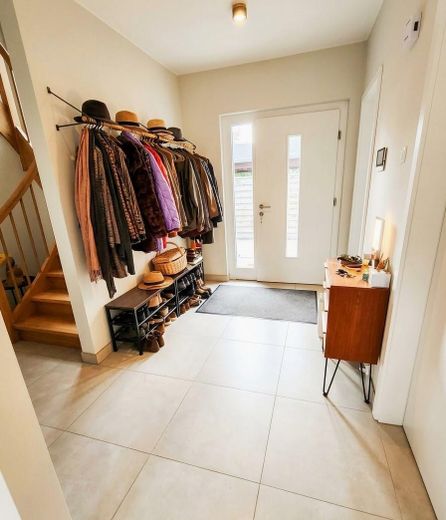
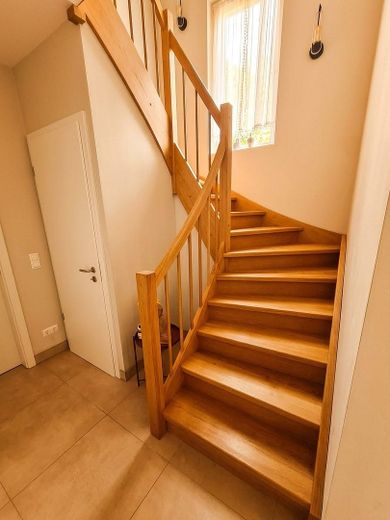
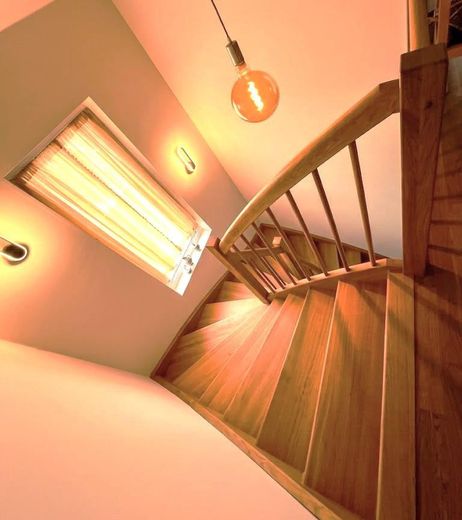
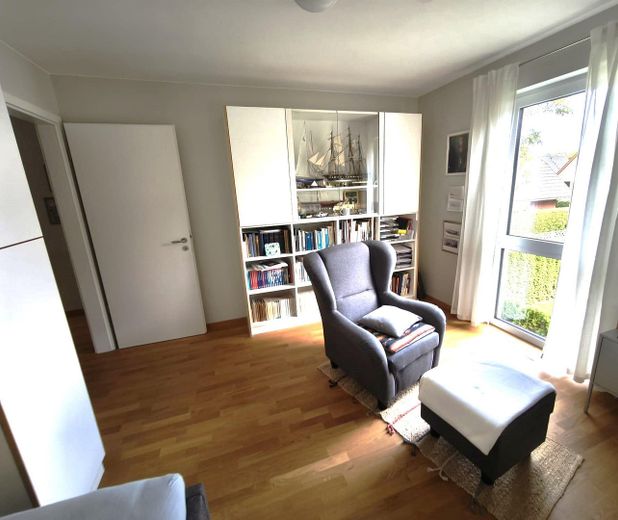
On the ground floor, with a ceiling height of 2.70 meters, there is a spacious living-dining room with an adjoining fitted kitchen, as well as a guest room, a bathroom, and a utility and laundry room. A small pantry is integrated beneath the oak staircase made by a carpenter.
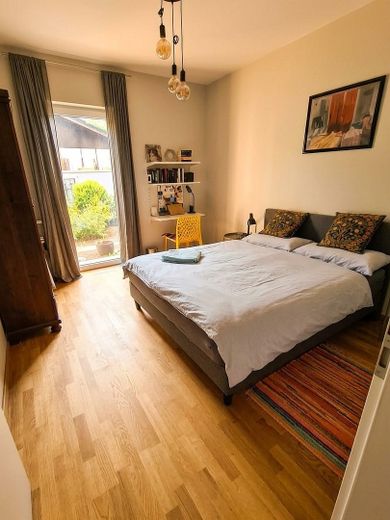
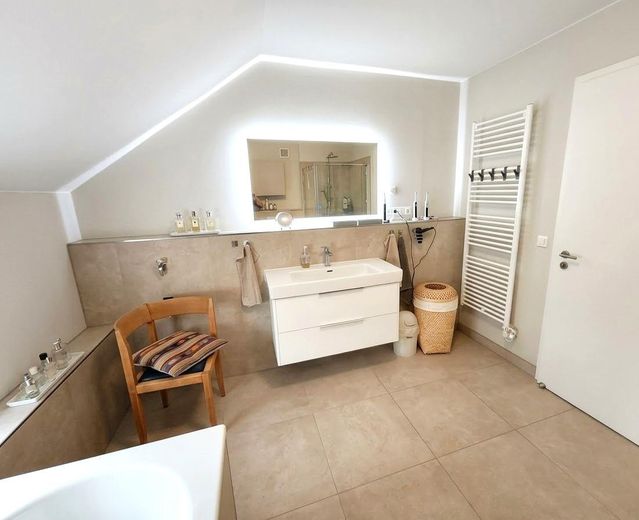
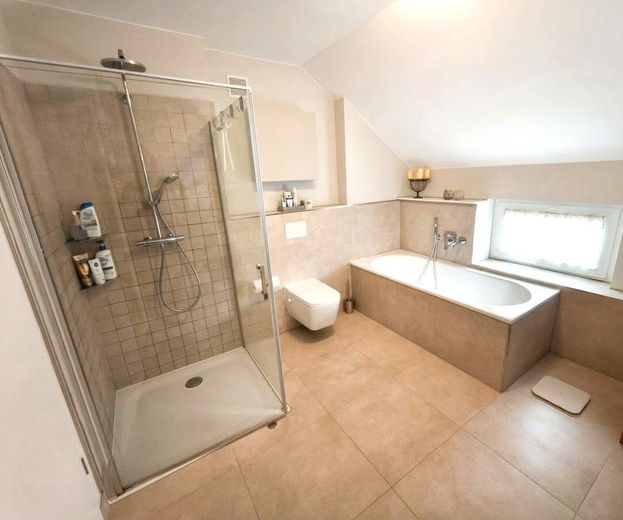
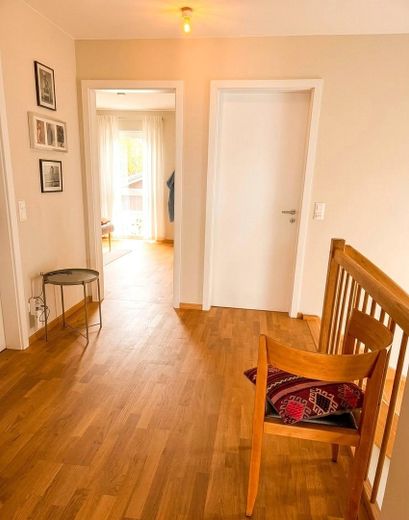
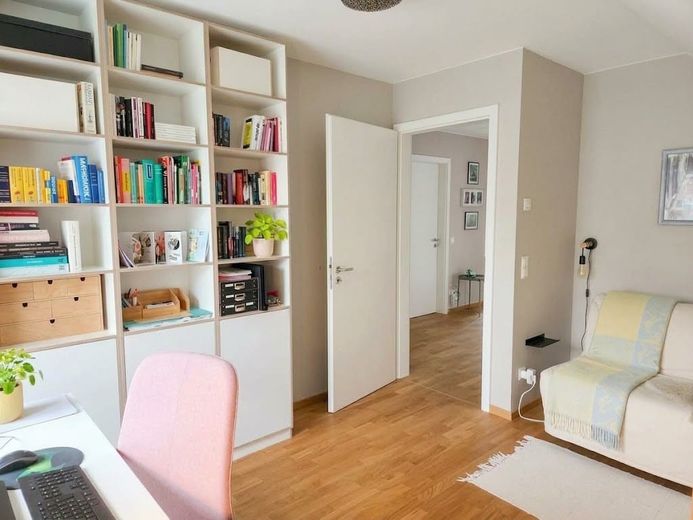
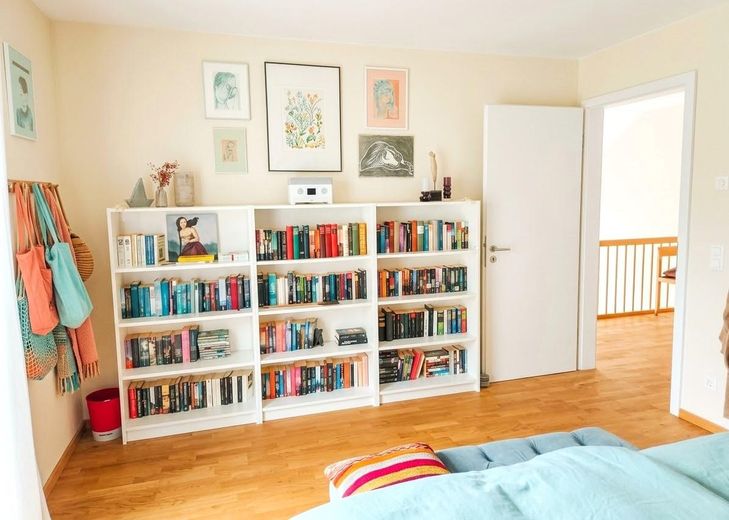
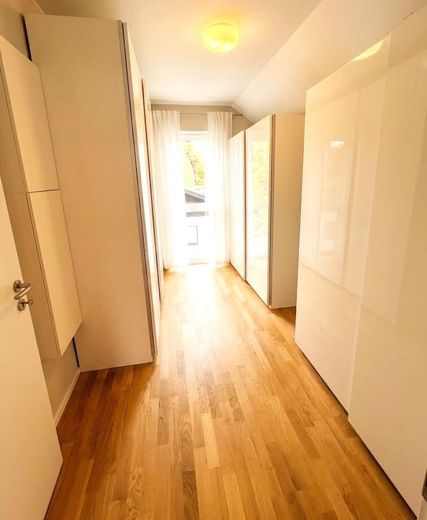
On the upper floor, with a ceiling height of 2.5 meters and a 1.55-meter-high knee wall, there is a large bathroom and 4 bedrooms, one of which is currently used as a dressing room.
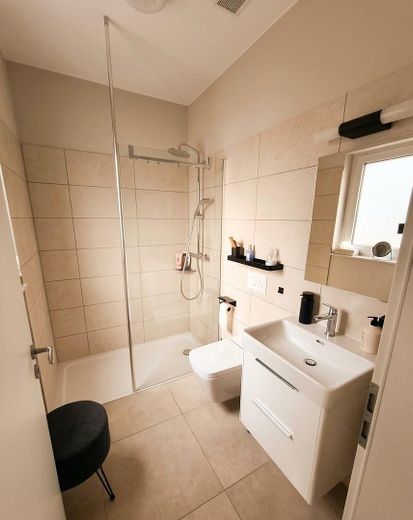
Both bathrooms are equipped with a shower, sink, mirror, and Tece shower toilet; the upstairs bathroom also has a bathtub and a towel radiator. All bathrooms, the utility room, and the entrance hallway have been fitted with high-quality wall and floor tiles.
All walls are covered with paintable fleece wallpaper.
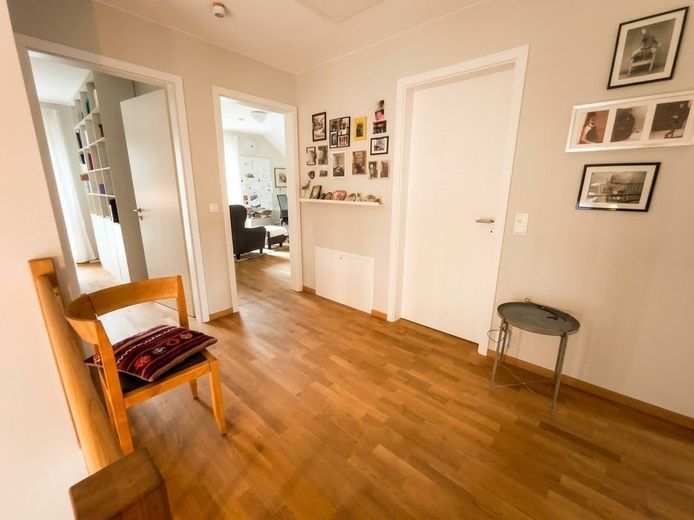
Oak parquet flooring has been laid in all living rooms and the hallway on the upper floor. The triple-glazed windows are fitted with electrically operated roller shutters.
The house is heated by an energy-efficient heat pump with a cooling function which, combined with the underfloor heating, ensures a pleasant indoor climate.
In addition, all rooms in the house are served by a central ventilation system with filters and heat recovery.
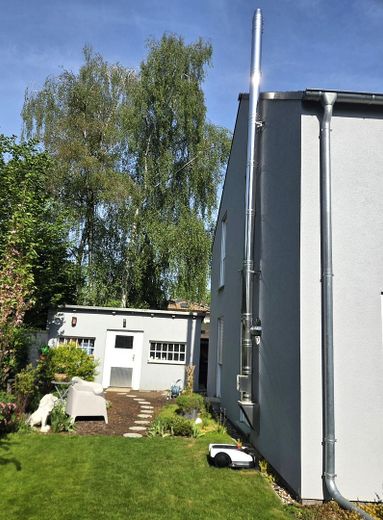
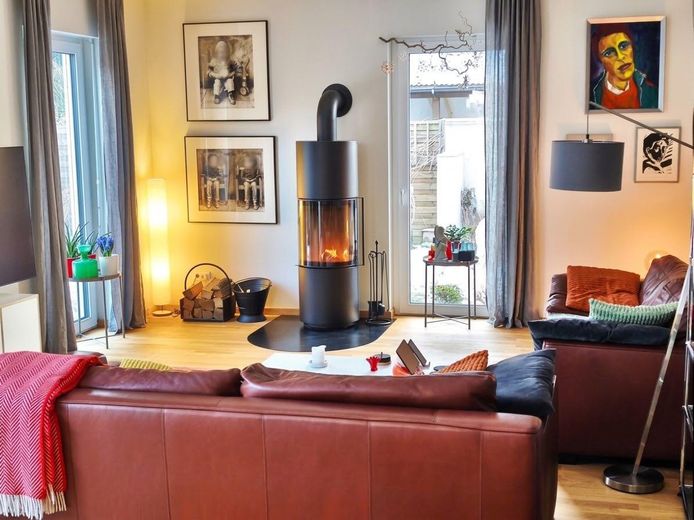
There is a modern wood-burning stove in the living/dining area, creating a lovely atmosphere during the colder months and capable of heating the whole house.
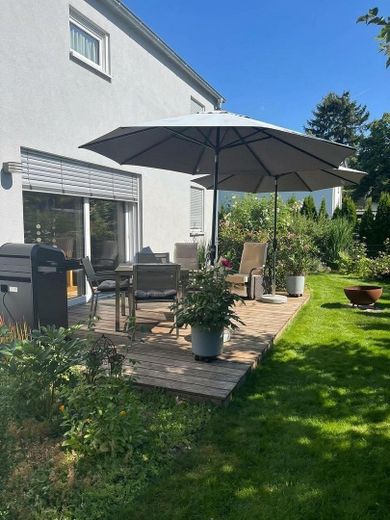
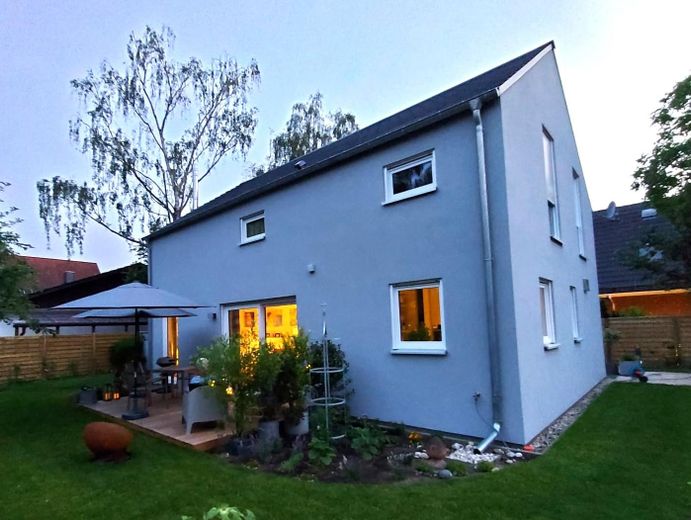
A particular highlight is the spacious wooden terrace directly adjoining the house, which can be accessed from the living room without any steps through a glass sliding door.
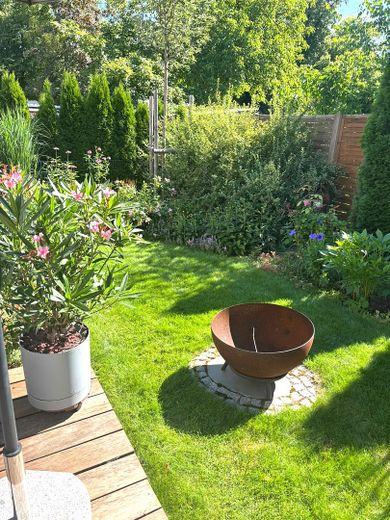
The garden has been designed with great attention to detail and a well-thought-out landscape layout. A garden with special charm and an almost unique variety of plants. There are new favorite spots to discover in every season. The garden is watered by an automatic irrigation system, and a robotic lawn mower keeps the lawn well maintained.
An older, renovated, solid-built garden shed with 2 small rooms and an area of approx. 15 sqm offers space for all the gardening equipment and many other items. The electrical wiring in the garden shed has been completely renewed, and with an electric radiator, even in winter the The garden shed can be kept frost-free. A 380-volt power outlet is installed at the garden shed, to which a mobile 11 kW wallbox is connected, or a stationary wallbox can be installed later. The connection is registered with the utility provider.
There is also a paved parking space in front of the house, accessible via a paved and illuminated driveway. An electric sliding gate secures the driveway and can be operated by remote control or intercom. Naturally, there is also a large parcel mailbox with video intercom.
Fittings and features, as described
• Near-new detached house, built 21/22
• Living area with parquet flooring and wood-burning stove
• 6 rooms, all with parquet flooring
• Fitted kitchen with high-quality appliances and quartz composite worktop
• Shower room on the ground floor
• The shower room, main bathroom and hallway on the ground floor are tiled with high-quality tiles
• Guest room on the ground floor
• Four bedrooms on the upper floor
• Large bathroom on the upper floor
• Separate utility/technical room with washing machine connection
• Heat pump heating system with cooling function
• Central ventilation system with heat recovery
• Electrically operated roller shutters on all windows
• Prepared for PV system (cable from roof to utility room)
• Roof covered with Braas Tecalit flat tiles
• Large sunny terrace overlooking the beautiful garden
• Separate garden shed with 11 kW connection
• Illuminated driveway with electric garden gate
Location
Area and routes
Plan a route
Your destination goes to Google Maps only when you submit the form. TraumImmo neither stores nor logs it.
Location details
The house is located in Mahlsdorf-Süd, one of the most sought-after and family-friendly residential areas in the green east of Berlin.
Characterised by well-maintained detached houses, spacious plots and plenty of mature greenery, the area offers exactly what discerning families are looking for: peace, privacy and quality of life—without having to forgo excellent transport links and local amenities.
Our street is a quiet residential street lined with avenue trees.
The nearest tram stop is 400 metres away, and the tram ride to Köpenick S-Bahn station (and future regional railway station) takes 9 minutes.
Both Köpenick and the B1 towards central Berlin are just as quick to reach by car.
An Edeka is 450 metres away, and Café Eiswerk is 500 metres away.
Daycare centres and Best-Sabel Primary School are within walking distance, with other primary schools also nearby.
Otherwise, everything that makes everyday life easier is close at hand: doctors, dentists, pharmacies, physiotherapists, fitness centres, restaurants, a post office, stationery shops, florists, etc.
Recreational and leisure options are also right on the doorstep. Nearby parks and playgrounds, with extensive green spaces, walking paths and cycle paths, offer a wide range of leisure activities. The Kaulsdorf lakes are approx. one kilometre away.