| Type | Detached house |
|---|---|
| Living area approx. | 199 m² |
| Bedrooms | 5 |
| Rooms | 7 |
|---|---|
| Bathrooms | 2 |
| Plot area | 1506 m² |
|---|---|
| Usable floor area | 120 m² |
| Purchase price | 448.000 € |
|---|---|
| Price per m² | 2,249.00 €/m² |
| Commission | 3,57% (3,57 % inklusive gesetzlicher Mehrwertsteuer) |
Calculate using this listing's purchase price. Every assumption is editable and all figures are non-binding estimates.
The initial payment is estimated as loan amount × (interest + repayment) ÷ 12. Individual lending terms, special repayments and further fees are not included. Tax, notary and agent costs may differ in your case. This is not a financing offer or financial advice.
Your inputs are calculated only in this browser and are not saved or sent to TraumImmo.
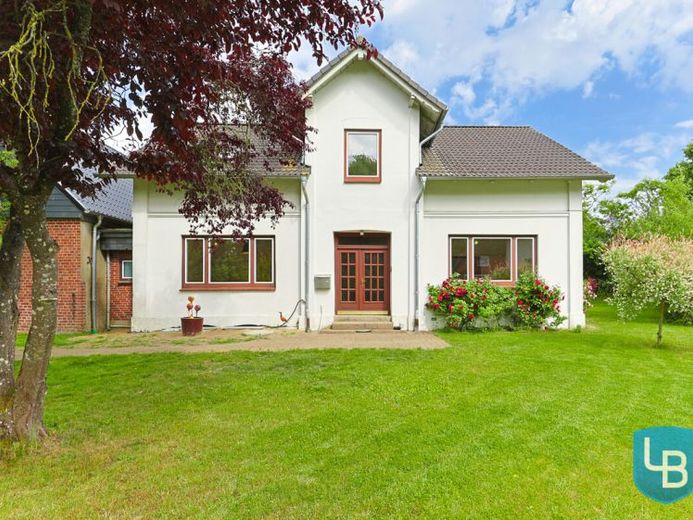
More financing calculators and assumptionsA house with history, charm and countless possibilities: This well-maintained single-family home dating from 1900 combines the distinctive character of a historic residence with modern comfort and a generous plot. With approx. 199 m² of living space, seven rooms and versatile outbuildings, the property offers ideal conditions for families, multigenerational living or combining living and working.
The heart of the house is the spacious living and dining area with a cosy wood-burning stove, creating a welcoming atmosphere in every season. The spacious eat-in kitchen, with direct access to the terrace and the expansive garden, will quickly become a popular gathering place in the house. A total of five bedrooms and two bathrooms are available, providing ample space for individual living concepts.
The 1,506 m² plot is a small green oasis. Mature, with an old fruit tree population and plenty of space to flourish, it creates a special atmosphere filled with peace and privacy. Whether relaxing summer evenings on the terrace, children playing in the garden or bringing your own garden ideas to life—this is a living environment rarely found today.
The property is complemented by a spacious barn (estimated at approx. 120 m²), a sheltered courtyard and four parking spaces. Whether as a workshop, studio, storage space or for keeping animals—the versatile outbuildings provide room for hobbies, creative projects or individual usage concepts.
In recent years, the house has been continuously modernised and well maintained. Among other things, the roof of the main house was renovated, a dormer was extended, the ground-floor bathroom was refurbished, the heating system was modernised and the barn was fitted with a new roof. A photovoltaic system, a fibre-optic connection and the drainage and basement wall renovations carried out in 2025 complete the package in a practical way.
This property combines the charm of bygone times with a well-considered layout, modern technology and an exceptional plot. A home with character, plenty of space and numerous possibilities—set in the tranquil, natural surroundings of Warnau. Arrange a viewing appointment today.
Your destination goes to Google Maps only when you submit the form. TraumImmo neither stores nor logs it.


