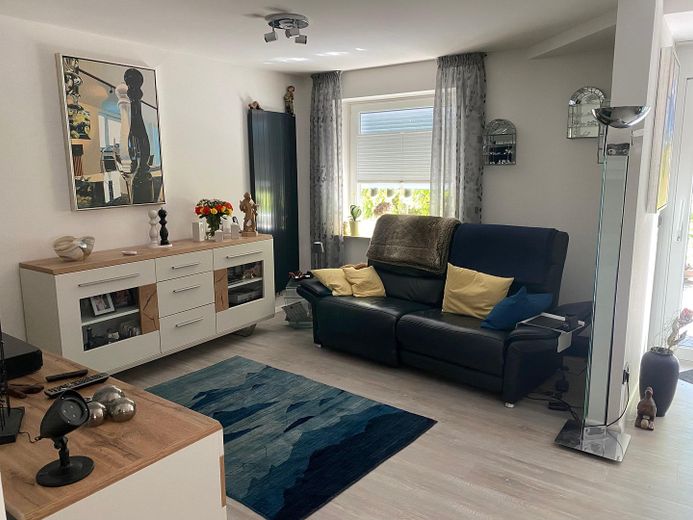
Wohnbereich
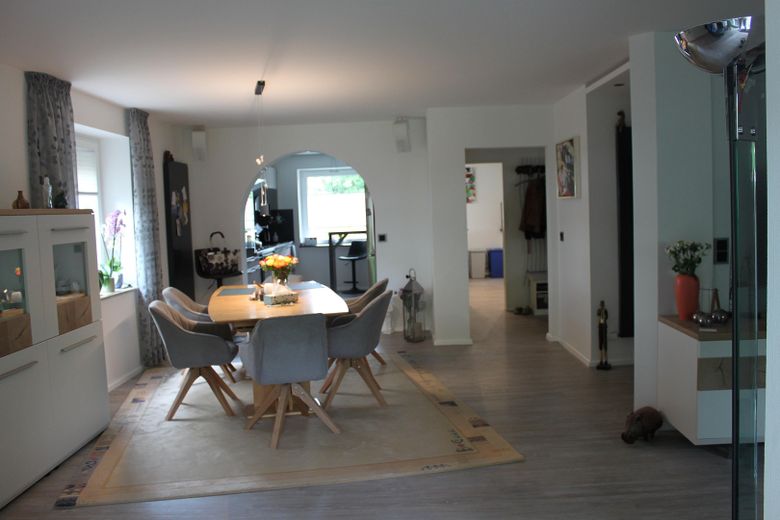
Eßbereich
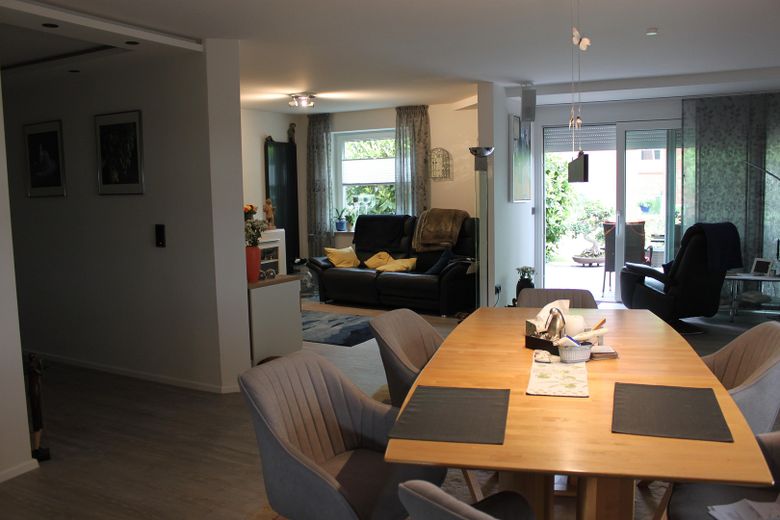
Eßbereich
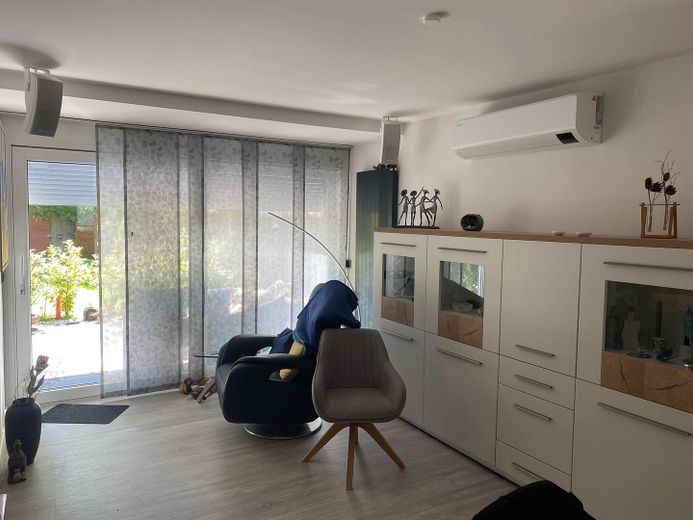
Wohnbereich
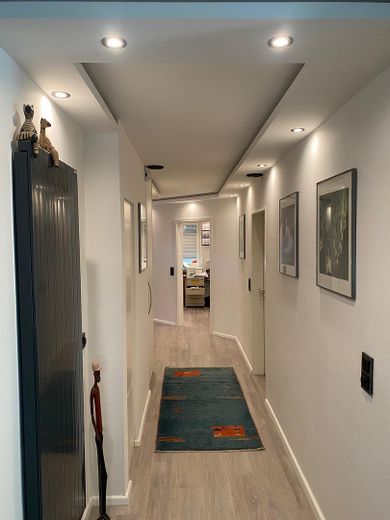
Flur
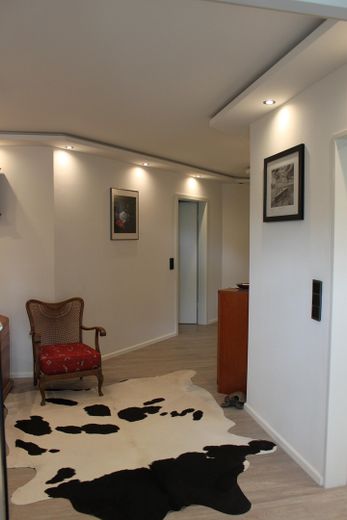
Wohnflur
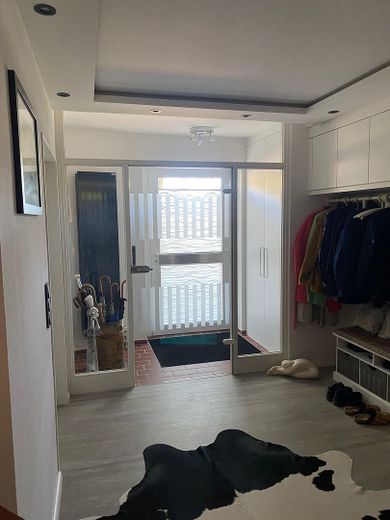
Windfang
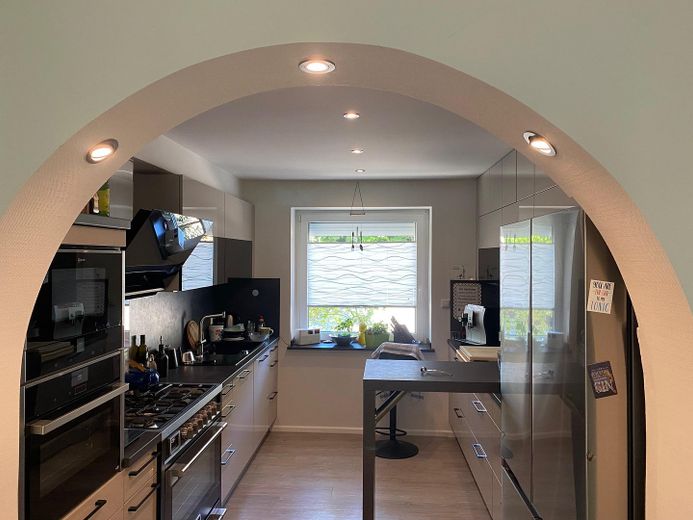
Küche
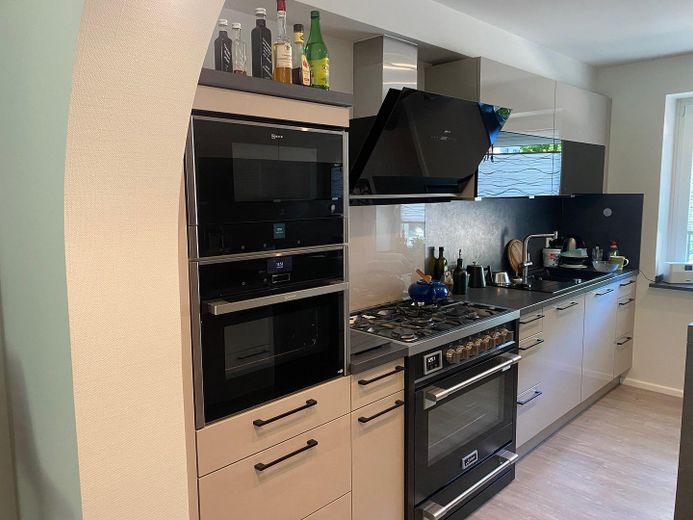
Küche
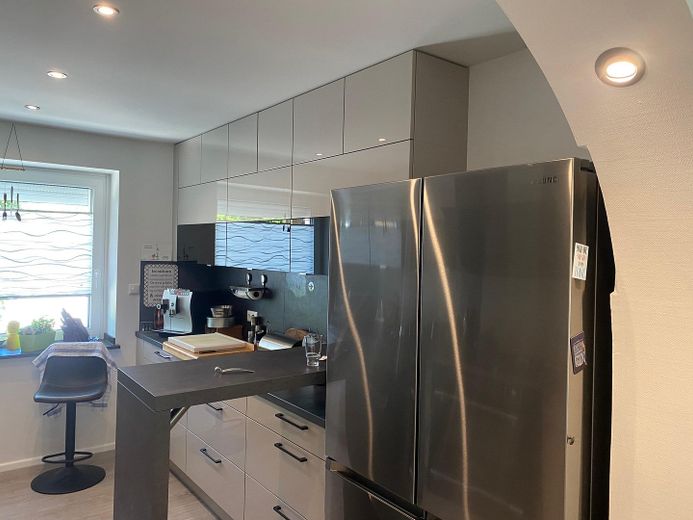
Küche
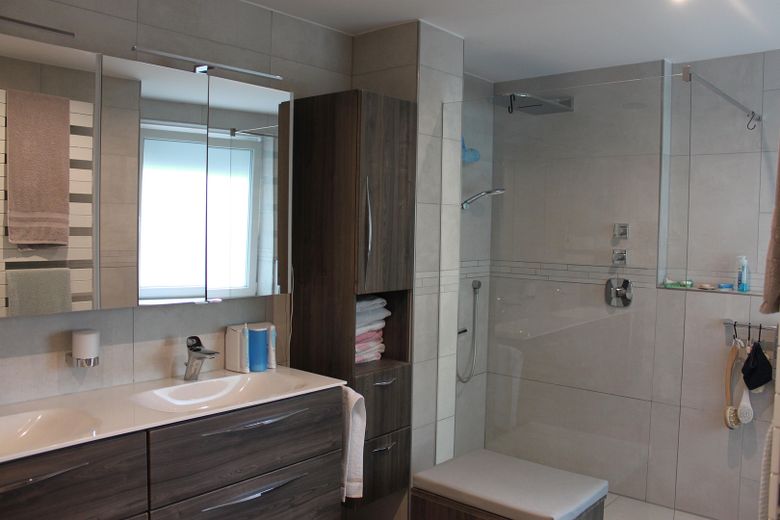
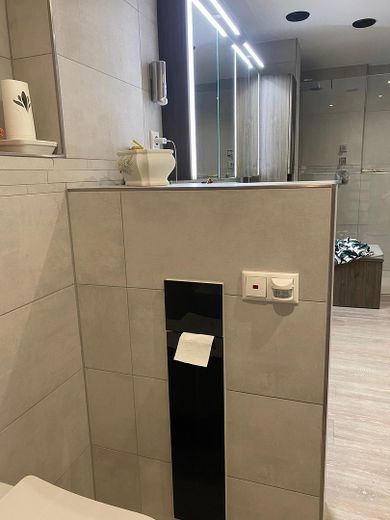
Duschbad
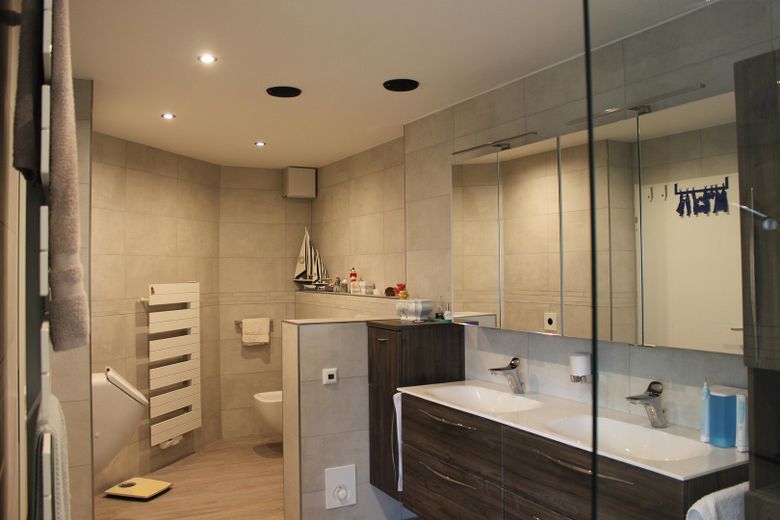
Duschbad
Ausstattung
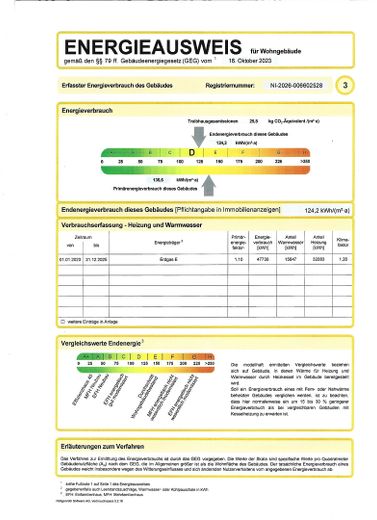
Energieausweis
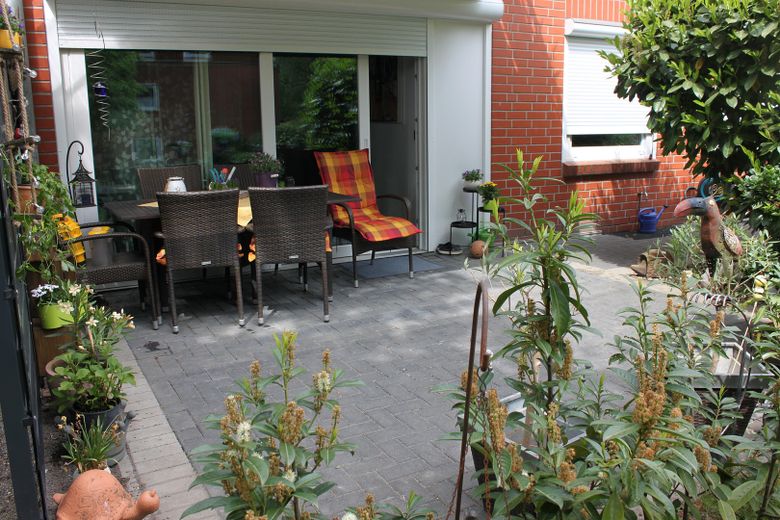
Terrasse 1
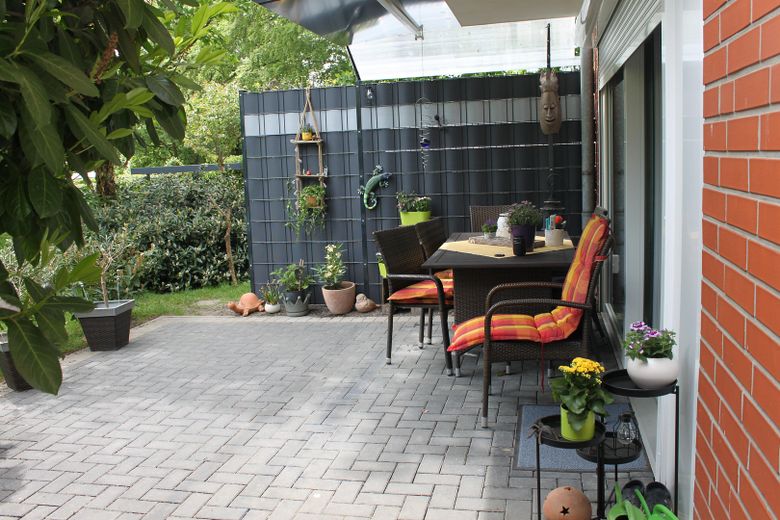
Terrasse 1
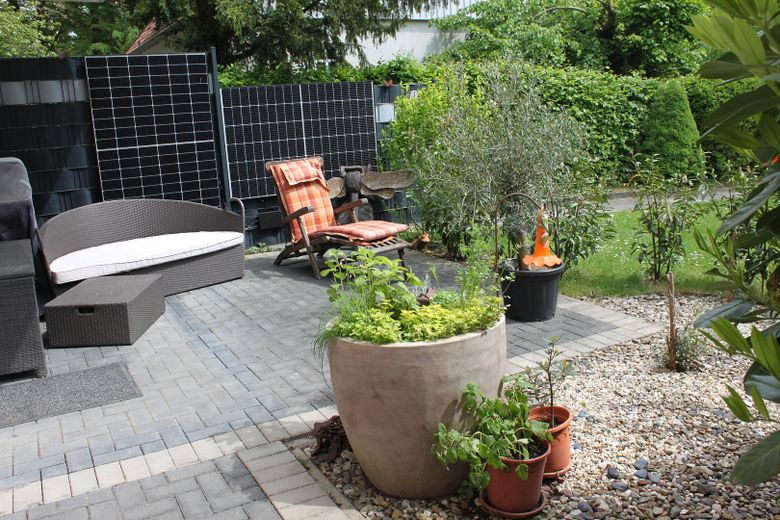
Terrasse 2
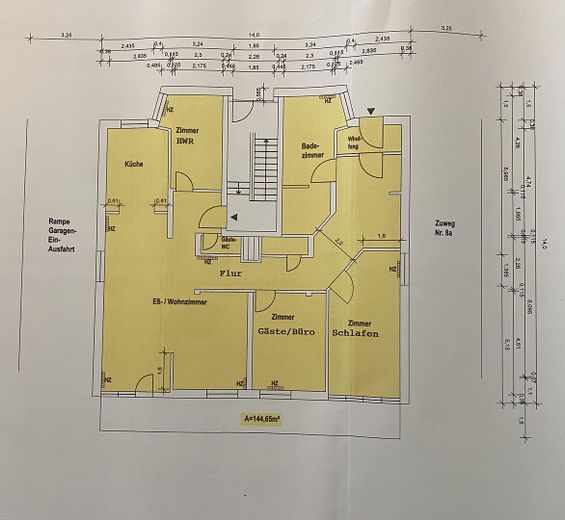
Grundriss
| Type | Ground-floor flat |
|---|---|
| Floor | 0 |
| Living area approx. | 145 m² |
| Year built | 1986 |
| Bedrooms | 2 |
| Available from | Nach Vereinbarung |
|---|---|
| Rooms | 4 |
| Bathrooms | 1 |
| Heating | Central heating |
| Fuel type | Gas |
| Parking spaces | 11 |
|---|---|
| Condition | Like new |
| Floors in the building | 1 |
| Usable floor area | 170 m² |
| Purchase price | 395.000 € |
|---|---|
| Price per m² | 2,724.14 €/m² |
| Commission | no commission for buyers |
Calculate using this listing's purchase price. Every assumption is editable and all figures are non-binding estimates.
The initial payment is estimated as loan amount × (interest + repayment) ÷ 12. Individual lending terms, special repayments and further fees are not included. Tax, notary and agent costs may differ in your case. This is not a financing offer or financial advice.
Your inputs are calculated only in this browser and are not saved or sent to TraumImmo.
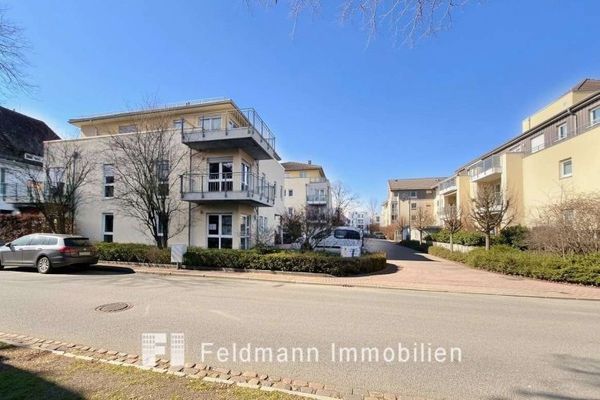
More financing calculators and assumptionsThis exceptional ground-floor condominium combines spacious living with state-of-the-art features and diverse usage options. The property was created through the high-quality conversion of a former dental practice and was extensively renovated in 2020. It is located in a well-maintained four-unit apartment building constructed in 1986, close to the city centre and with excellent infrastructure.
With a living area of approx. 145 m², the apartment offers four spacious rooms as well as a modern layout that provides attractive prospects for discerning owner-occupiers, freelancers or self-employed professionals alike. A subsequent change of use, for example as a medical practice, therapy centre or law office, is generally possible.
The centrepiece of the apartment is the spacious living and dining area with direct access to both terraces. The layout is complemented by a high-quality fitted kitchen with a 5-burner gas hob, 90-cm oven, steam oven, NEFF angled extractor hood and a side-by-side refrigerator with a mains water connection. A separate utility room has an additional fitted kitchen as well as an integrated washing machine and dryer.
The comfortable shower bathroom features underfloor heating, a spacious walk-in shower, a large double washbasin, wall-hung toilet, bidet and urinal with motion-activated flushing. A separate guest WC is also available.
The apartment has been upgraded to modern technical standards and includes, among other features, smart-home control, air conditioning, electrically operated shutters, triple-glazed windows with tinted centre panes for sun protection, LED lighting throughout the property, ceiling-high designer radiators in anthracite, as well as glass-fibre wallpaper in all rooms. Ceiling speakers in the hallways and bathroom, as well as installed LAN cabling, provide ideal conditions for modern living and working.
The property includes a total of seven parking spaces, including four convenient adjacent underground parking spaces. The offer is complemented by two spacious basement rooms totalling approximately 25 m², including industrial heavy-duty shelving, as well as a shared bicycle cellar.
The well-maintained communal grounds with mature oak trees and a greenhouse offer a pleasant atmosphere and additional recreational value. A caretaker and gardening service maintains the outdoor areas.
The The apartment is fully accessible and wheelchair-friendly, making it suitable for all stages of life.
Heating is provided by a modern condensing heating system from 2017. An energy performance certificate is available, as is a valuation report from 2020.
The service charges include all costs, including the apportionment for renovation measures. The maintenance reserve is in the high five-figure range.
This property offers a rare combination of high-quality living comfort, modern technology and flexible usage options. It is equally suitable for discerning owner-occupiers or self-employed professionals who wish to combine living and working.
Highlights at a glance:
•Ground-floor condominium with approx. 145 m² of living space
•High-quality conversion of a former dental practice
•Comprehensive renovation in 2020
•Four spacious rooms
•Two terraces
•Accessible and wheelchair-friendly
•Smart home system
•Air conditioning
•Electrically operated roller shutters
•Triple soundproof glazing with tinted centre pane for solar protection
•High-quality fitted kitchen with branded appliances
•Separate utility room with second fitted kitchen
•Modern daylight bathroom with underfloor heating and walk-in shower
•LED lighting, LAN cabling and ceiling speakers
•Seven parking spaces, including four tandem underground parking spaces
•Two basement rooms totalling approx. 25 m²
•Bicycle storage room
•Greenhouse and well-maintained communal areas with mature oak trees
•Caretaker and garden maintenance service
•Location close to the city centre with very good public transport connections
•Close to the General Hospital
•Energy performance certificate and valuation report available
•Change of use to practice or office space generally possible
Your destination goes to Google Maps only when you submit the form. TraumImmo neither stores nor logs it.
The location on Lüneburger Heerstraße is impressive due to its proximity to the city centre. Thanks to the soundproof glazing by REHAU throughout the property, traffic peaks do not adversely affect living comfort. Once a further section of the bypass road is completed in 2027/2028, vehicle traffic will decrease significantly. The city centre can be reached in approximately ten minutes on foot. The General Hospital is in the immediate vicinity. Shops, doctors, schools and very good public transport connections ensure excellent infrastructure.
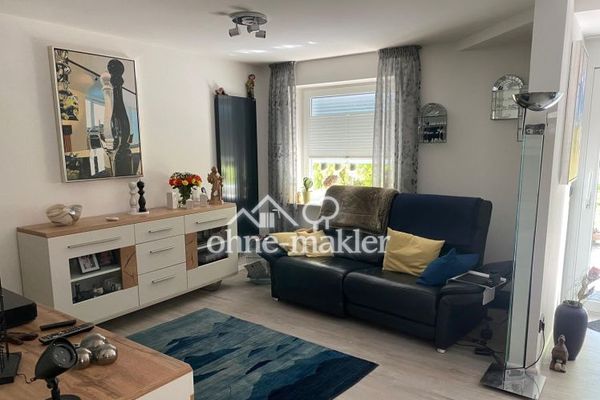 395.000 € Exclusive ground floor apartment, barrier-free29223 Celle
 98.000 € Celle: Rented 1.5-room condominium with loggia and parking space29223 Celle
 900.000 € Celle: 5 apartments in an excellent location. Quiet, barrier-free, currently with assisted living.29221 Celle


