| Living area approx. | 1506 m² |
|---|
| Plot area | 711 m² |
|---|---|
| Usable floor area | 1506 m² |
| Rent excluding bills | 290.170 € |
|---|---|
| Purchase price | 6.450.000 € |
| Price per m² | 4,282.87 €/m² |
| Commission | 246.330,00 € |
Calculate using this listing's purchase price. Every assumption is editable and all figures are non-binding estimates.
The initial payment is estimated as loan amount × (interest + repayment) ÷ 12. Individual lending terms, special repayments and further fees are not included. Tax, notary and agent costs may differ in your case. This is not a financing offer or financial advice.
Your inputs are calculated only in this browser and are not saved or sent to TraumImmo.
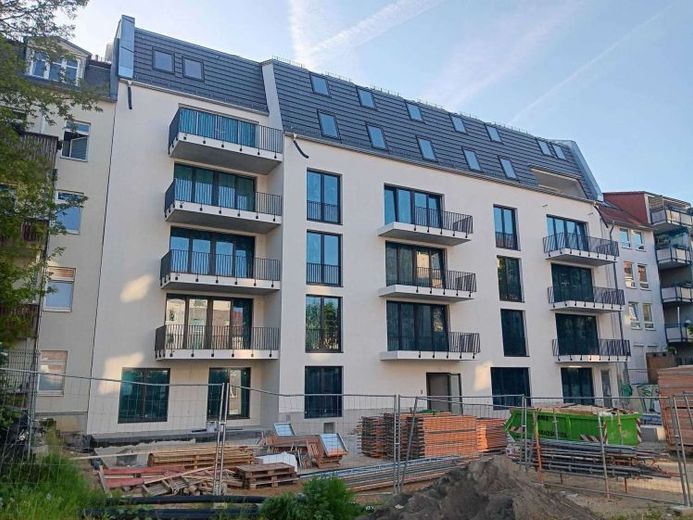
More financing calculators and assumptionsIn this beautiful new-build development, not far from Bautzmann Park, 16 residential units are being created: 12 four-room apartments, 3 three-room apartments and one one-room apartment.
The floor plans of the apartments, each with a central, open-plan living, dining and kitchen area, have been designed to be spacious, practical and bright. This ensures a high level of living comfort and flexible use.
All apartments have west-facing terraces, balconies or loggias overlooking the courtyard. The exits to the balconies and loggias are level with the floor. The four-room apartments all have 2 bathrooms, each with a shower or bathtub. All apartments on the 1st–6th floors are step-free. The 2nd floor has been planned to be wheelchair accessible.
The energy standard of a KfW Efficiency House 55 is achieved, among other things, through structural measures such as thermal insulation and triple glazing, as well as through building services technology using a combined gas heat pump system. The basement, including the underground garage, is naturally ventilated.
A safety exit from the underground garage to the courtyard is provided. In addition to the basement storage units for the apartments, the basement contains the technical area, including the building services connection room, heating system and electricity and water meter installations. Two electric charging stations for cars are provided.
The roof of the underground garage extending into the courtyard will be extensively planted with greenery. A playground with play equipment and a sandbox will be created, and green areas with seating will be landscaped. In the courtyard, the waste disposal area and bicycle parking spaces are located on a separated, covered and planted area. The property boundary will be fenced and planted with greenery.
The apartments can be rented for between €15.00 and €16.50 per square metre, and the parking spaces for €80 per space. The property is 90% complete and is scheduled to be ready for occupancy by December 2026.
The property has already been legally divided—the declaration of division is available.
Secure a good investment in a continually growing city now.
" fresh, committed, solid "
The Künne Immobilien Group is a professional service provider in the real estate sector and is available to assist you with project development, sales, rentals, property management and facility management.
For further information and insights, visit our homepage: www.kuenne-gruppe.de Do you want to sell your property? Whether a multi-family or single-family house, condominium, plot of land or new-build or developer project. We broker competently, transparently, and promptly—your property, nationwide.
Your destination goes to Google Maps only when you submit the form. TraumImmo neither stores nor logs it.
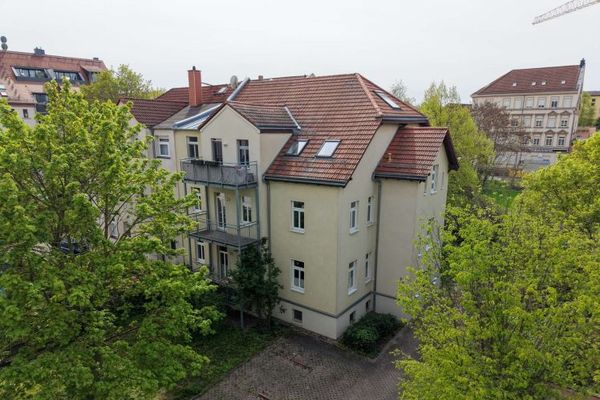 900.000 € Renovated multi-family house with 6 units in a quiet rear-building location – divided under the condominium ownership regime, 2 units vacant and ready for occupancy04249 Leipzig
 960.000 € Renovated Residential and Commercial Building with Rear Building in Leipzig-Liebertwolkwitz04288 Leipzig
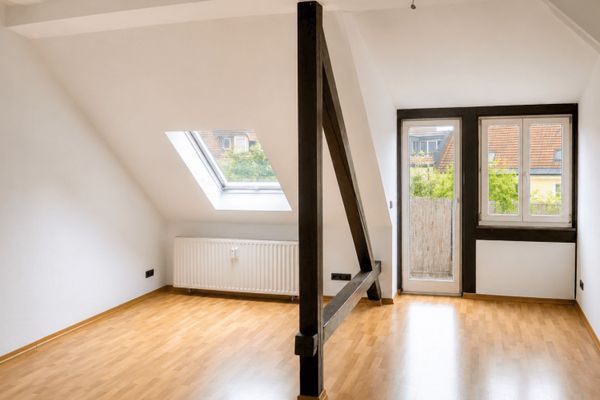 100.000 € RENTED WITH TOP RETURN | 2-room apartment with balcony in an urban location04159 Leipzig
