| Type | Block of flats |
|---|---|
| Living area approx. | 430 m² |
| Year built | 1914 |
| Bedrooms | 5 |
| Available from | Nach Vereinbarung |
|---|---|
| Rooms | 14 |
| Bathrooms | 5 |
| Heating | Central heating |
| Fuel type | Gas |
| Plot area | 1600 m² |
|---|---|
| Parking spaces | 1 |
| Condition | Refurbished |
| Floors in the building | 2 |
| Usable floor area | 300 m² |
| Purchase price | 584.000 € |
|---|---|
| Price per m² | 1,358.14 €/m² |
| Commission | no commission for buyers |
Calculate using this listing's purchase price. Every assumption is editable and all figures are non-binding estimates.
The initial payment is estimated as loan amount × (interest + repayment) ÷ 12. Individual lending terms, special repayments and further fees are not included. Tax, notary and agent costs may differ in your case. This is not a financing offer or financial advice.
Your inputs are calculated only in this browser and are not saved or sent to TraumImmo.
More financing calculators and assumptionsA property full of possibilities – living, renting and working on the North Sea
Historic charm. Modern living quality. Established holiday rental business. Generous commercial space.
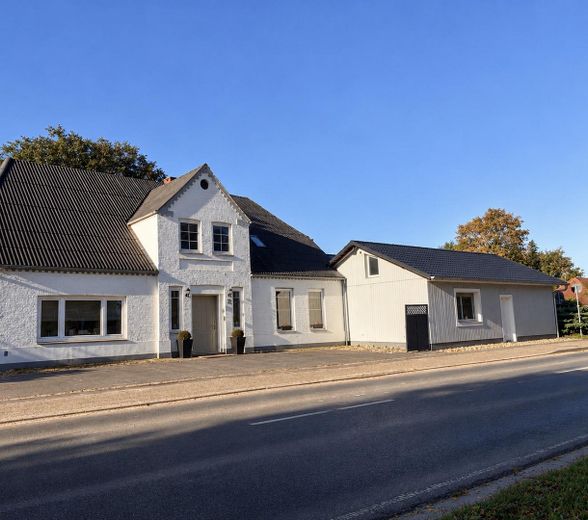
This exceptional property in the North Sea spa resort of Friedrichskoog combines around 430 m² of stylish living space, ongoing income from holiday rentals and a wide range of uses for hobbies, business or investment.
Built in 1914, the property was extensively and to a high standard renovated in many areas in 2021. This created a special blend of historic charm, modern living comfort and considerable development potential.
Loft-style living
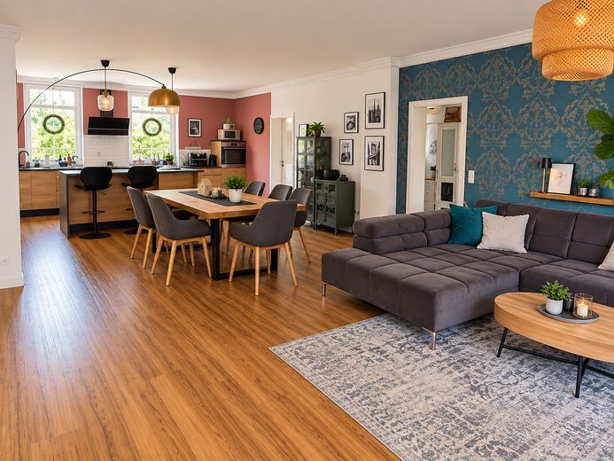
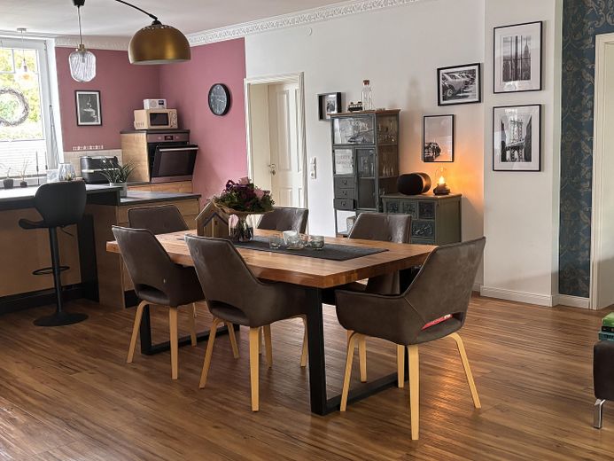
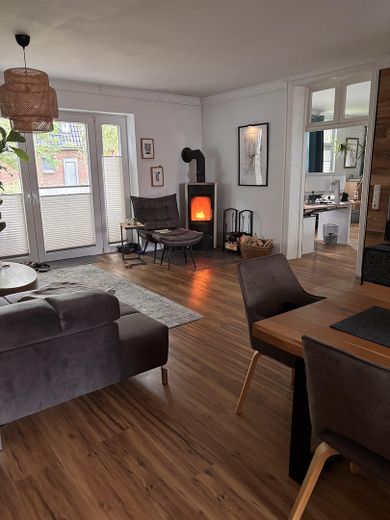
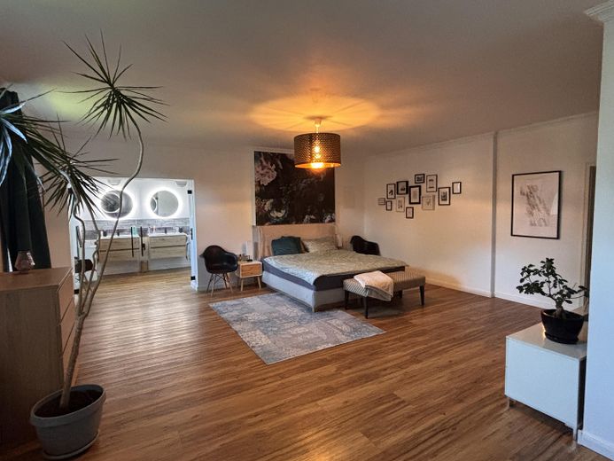
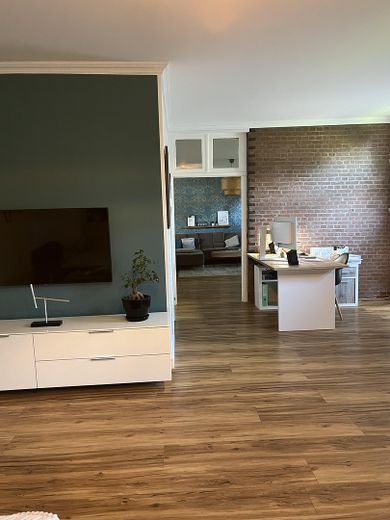
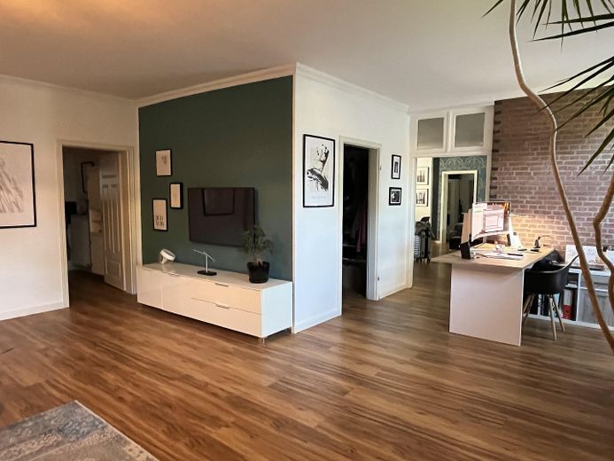
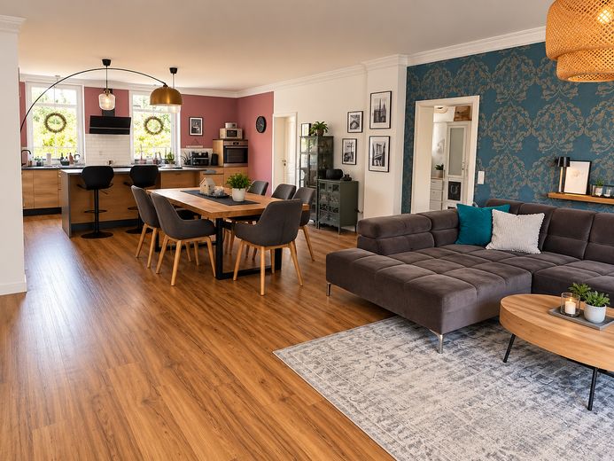
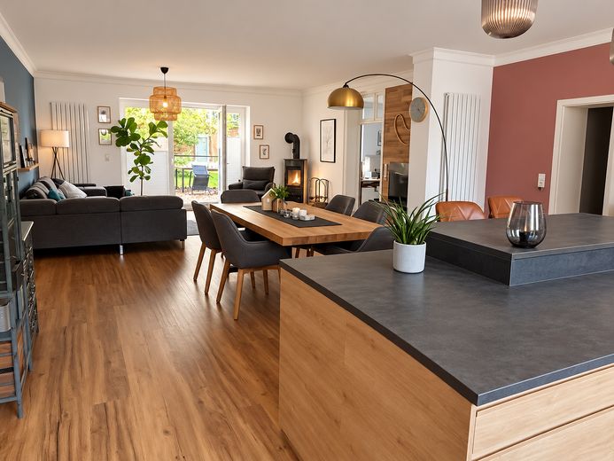
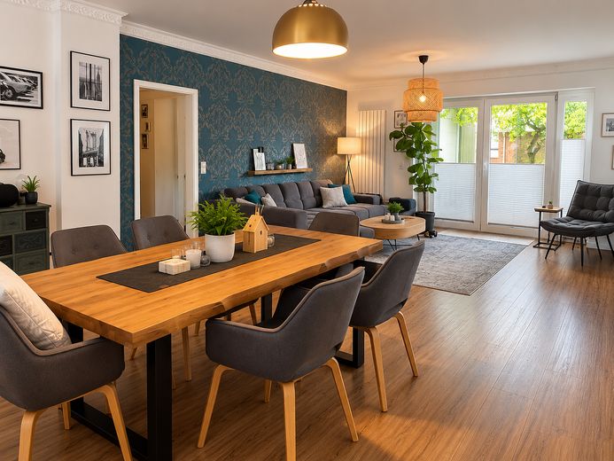
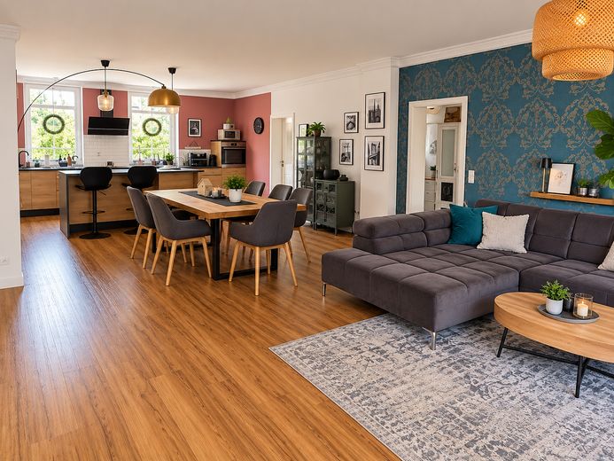
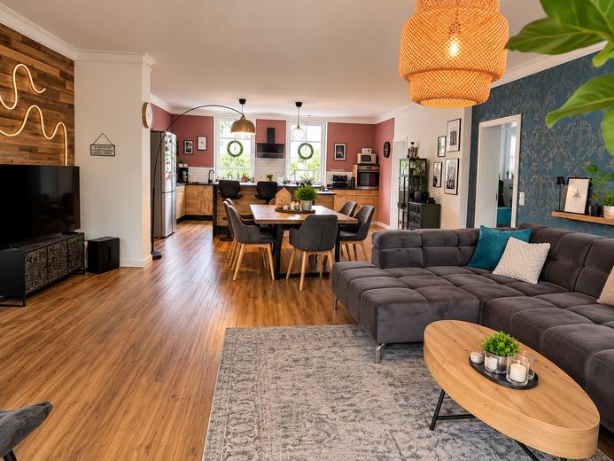
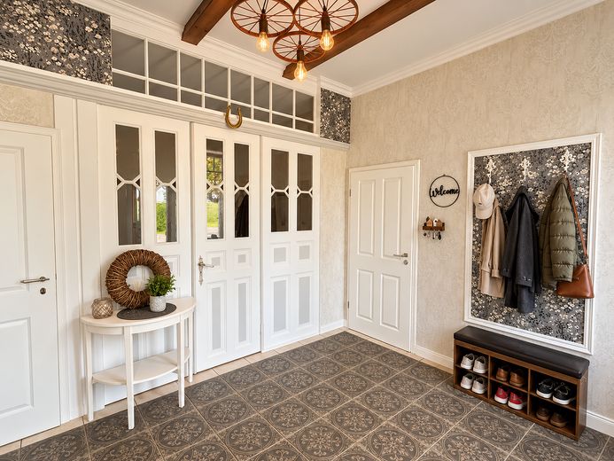
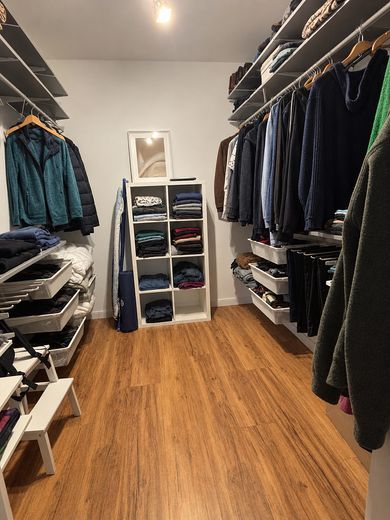
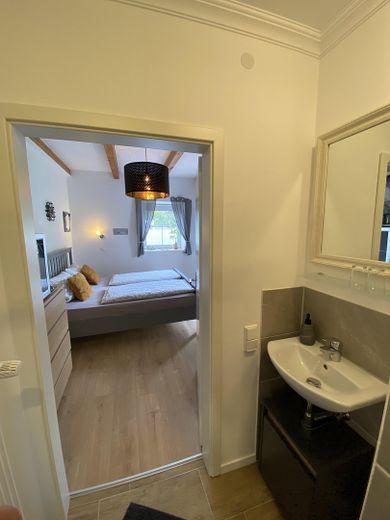
The centrepiece is the approximately 170 m² loft apartment on the ground floor. The open-plan living and kitchen area alone measures approx. 60 m², complemented, among other things, by a bedroom and dressing room totalling around 48 m².
Generous rooms, abundant light and the open-plan design create an exceptional living experience. A wood-burning stove provides a cosy atmosphere.
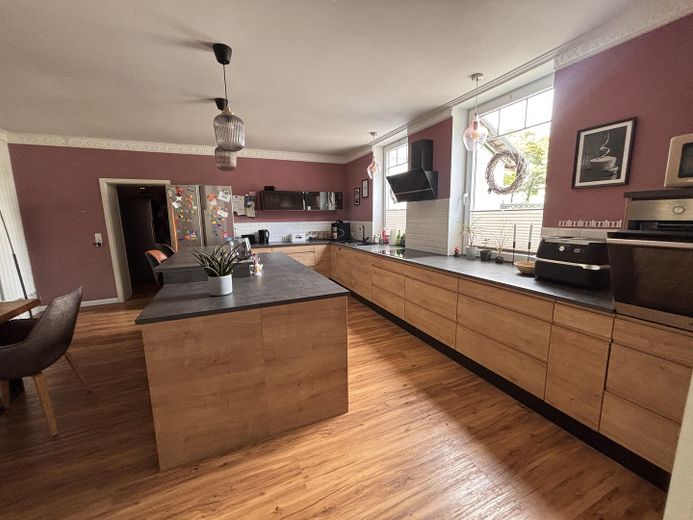
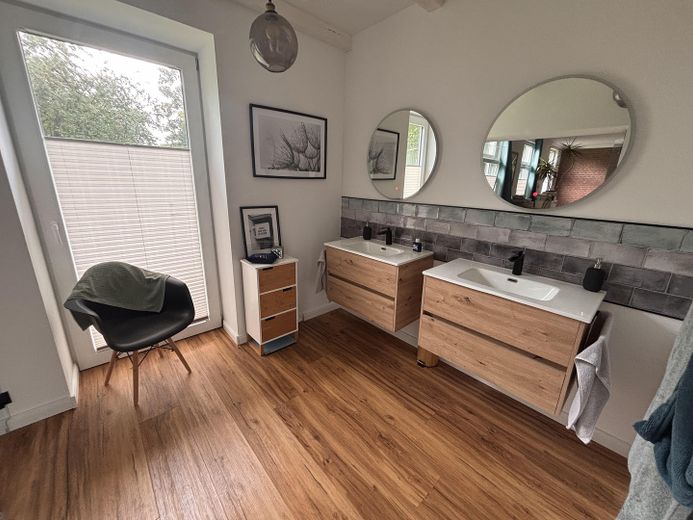
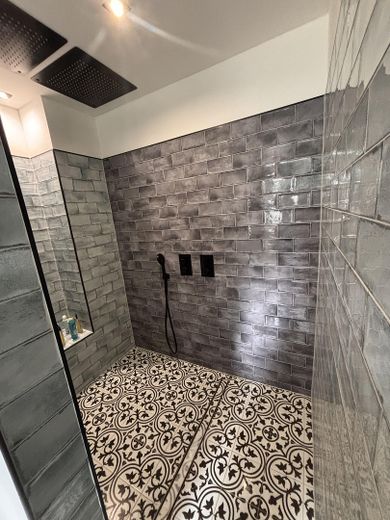
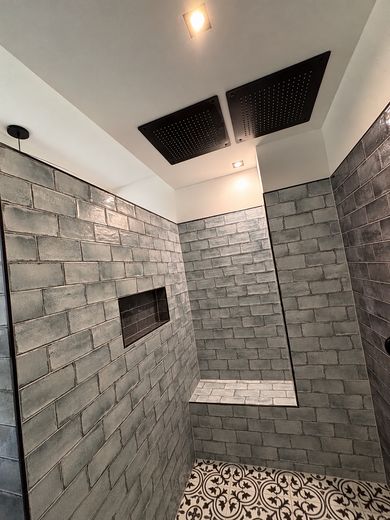
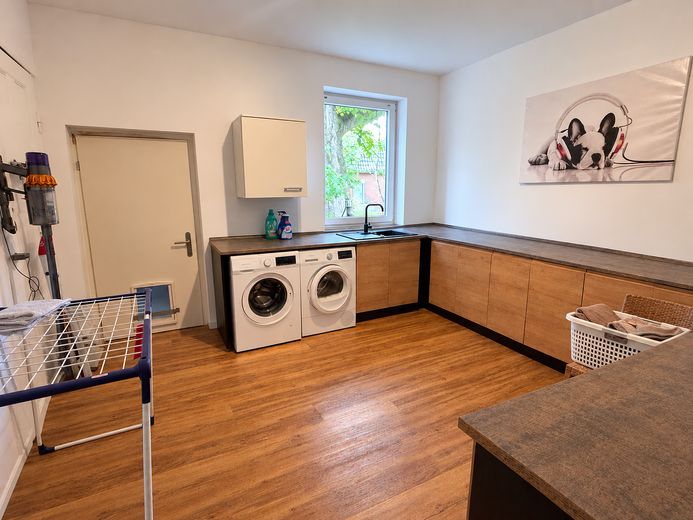
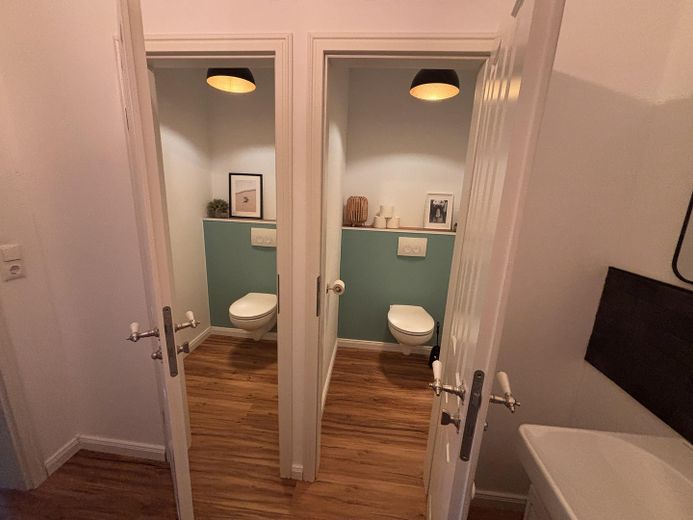
Features include a fitted kitchen from 2021 with pantry, a stylish en-suite bathroom, guest WC and utility room.
The apartment can be expanded to include additional existing rooms – for example, children’s bedrooms, an office, guest room or sauna.
Established holiday rental business
A particular added benefit is the holiday rental business, which is already operating successfully.
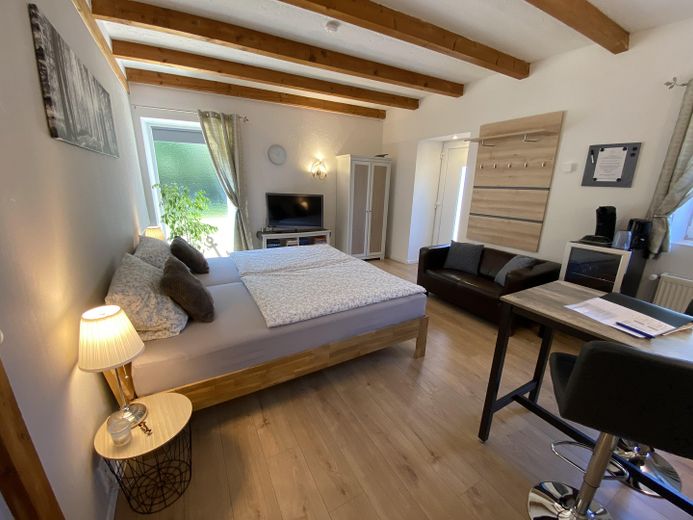
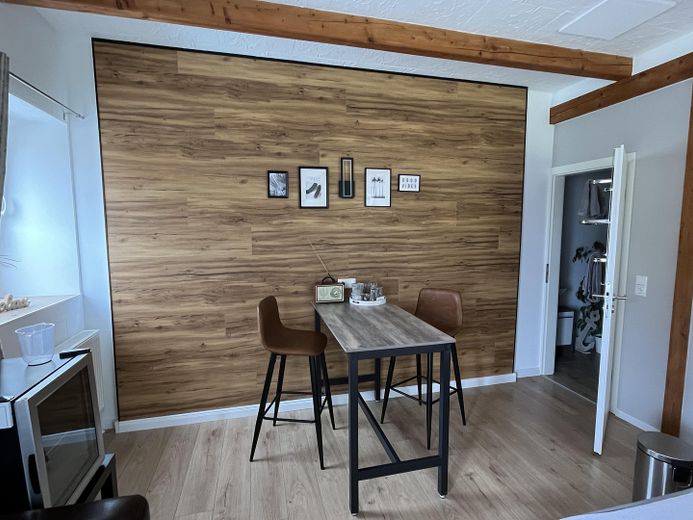
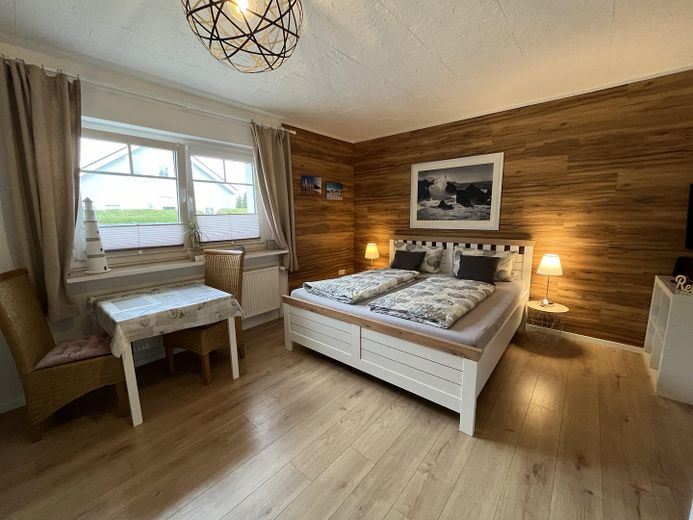
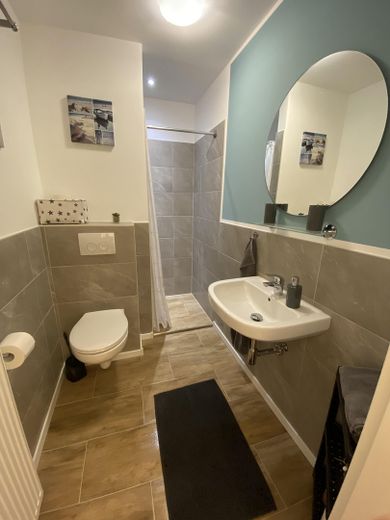
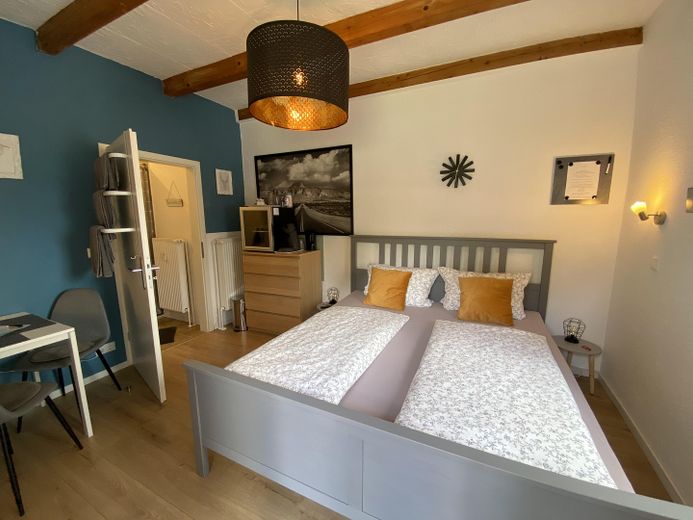
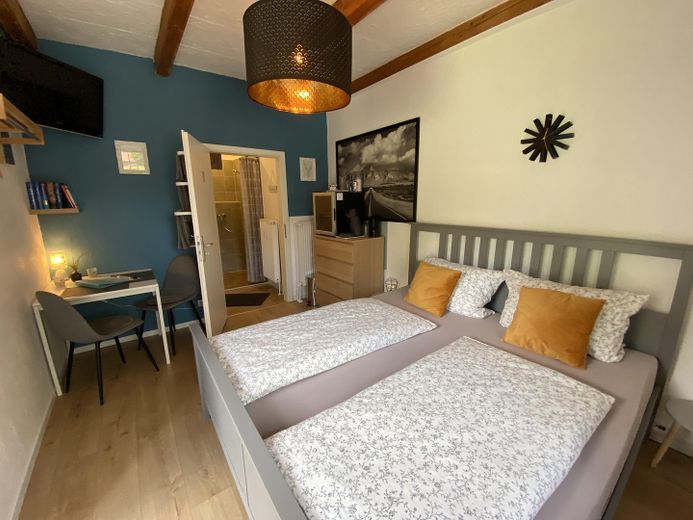
The renovated extension contains three modern holiday rooms with new bathrooms, which have been successfully rented out for years through well-known booking platforms. The income generated can make a significant contribution to financing the property.
A further apartment is already being developed, offering additional income potential.
The holiday rental business can be continued immediately, including existing bookings. If desired, the furniture and complete furnishings for the rental business can be taken over.
Further development and rental opportunities
In the left-hand part of the main house are three additional rooms that could be used, for example, as a holiday apartment, self-contained apartment, office, practice or retail space.
The upper floor also contains a separate 5-room apartment of approx. 105 m². It requires renovation and is ideally suited to long-term rental or as additional living space.
This gives the property numerous opportunities for additional income or a multi-generational living arrangement.
300 m² hall – space for many ideas
A specialA unique feature is the approximately 300 m² warehouse.
With its large door, it is ideal for motorhomes, boats, classic cars, commercial vehicles or machinery, as well as for use as a workshop, storage space or a small business. Renting out parking spaces or storage areas also offers additional income potential.
Modernized and spacious
• extensive renovation in 2021
• two modern gas boilers, approximately 5 years old
• photovoltaic plug-in balcony power station
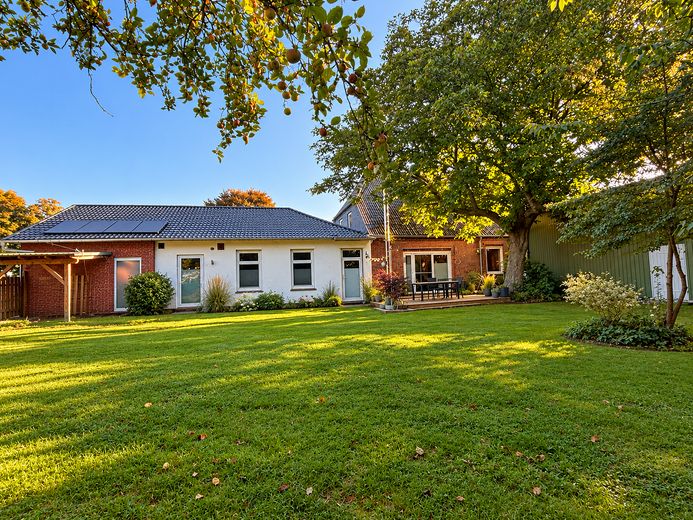
• approx. 1,600 m² plot
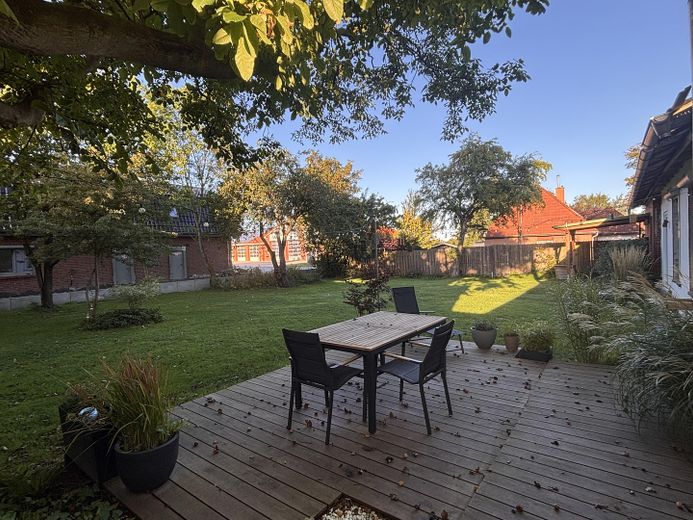
• new terrace
• established fruit trees
The spacious plot offers plenty of open space, peace and quiet, and various options for individual use.
A rare property
This property combines spacious living with an established holiday rental business, additional development and rental opportunities, and exceptionally large usable areas.
Whether as a distinctive home, a multigenerational house, a combination of living and working, or an investment property – this estate offers an exceptional range of possibilities for people with ideas, an entrepreneurial spirit and a desire for a special home base on the North Sea coast.
Highlights at a glance
* Year built: 1914
* Extensive renovation in 2021
* Approx. 170 m² loft apartment
* Fireplace
* En suite bathroom
* Guest WC
* Fitted kitchen with pantry
* Utility room
* Three additional rooms for conversion
* Three successfully rented holiday rooms
* Additional apartment under development
* Separate 5-room apartment on the upper floor
* Approximately 300 m² of approved warehouse space
* Approximately 1,600 m² plot
* New terrace
* Established fruit trees
* Gas heating (5 years old)
* Photovoltaic plug-in balcony power station
* Supermarket in the immediate vicinity
* North Sea and dyke reachable within a few minutes by car
Your destination goes to Google Maps only when you submit the form. TraumImmo neither stores nor logs it.
Attractive location in Friedrichskoog Ort
The property combines peaceful living with good local amenities.
* Shopping facilities just approx. 200 metres away
* The dyke and the North Sea at Friedrichskoog-Spitze are approximately 4 kilometres away.
* Popular holiday region on the North Sea coast of Schleswig-Holstein
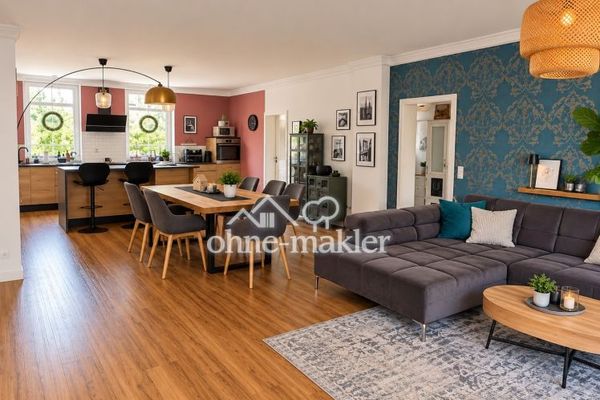 584.000 € Living and working on the North Sea in 430 m²25718 Friedrichskoog
 541.900 € Nature, Space, North Sea – Your New Home in Friedrichskoog25718 Friedrichskoog
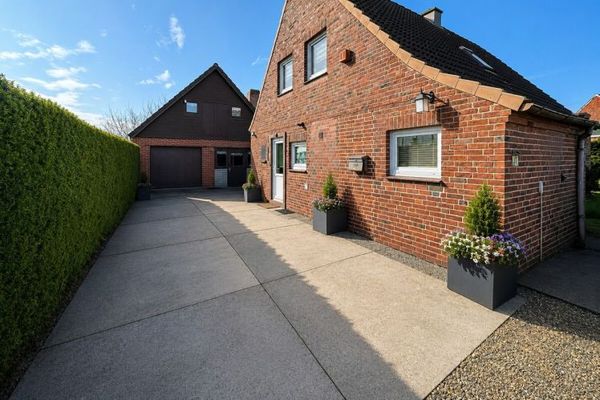 169.900 € Charming detached house with a spacious plot and idyllic garden in Friedrichskoog25718 Friedrichskoog


