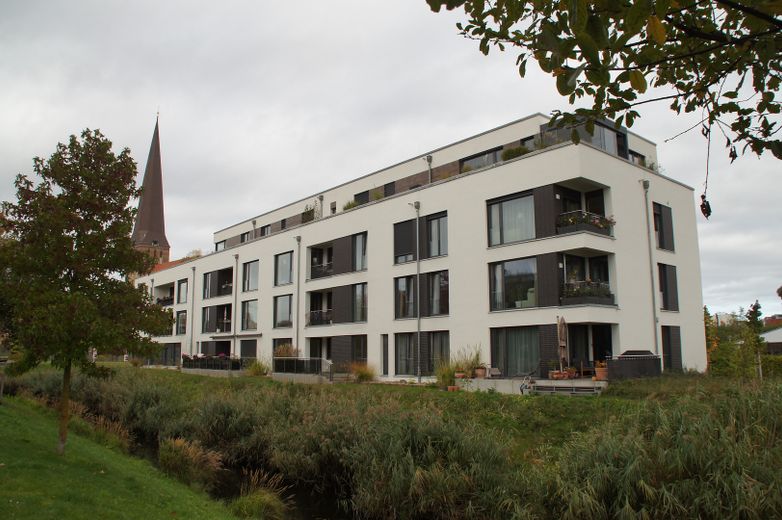
Blick vom Haargraben
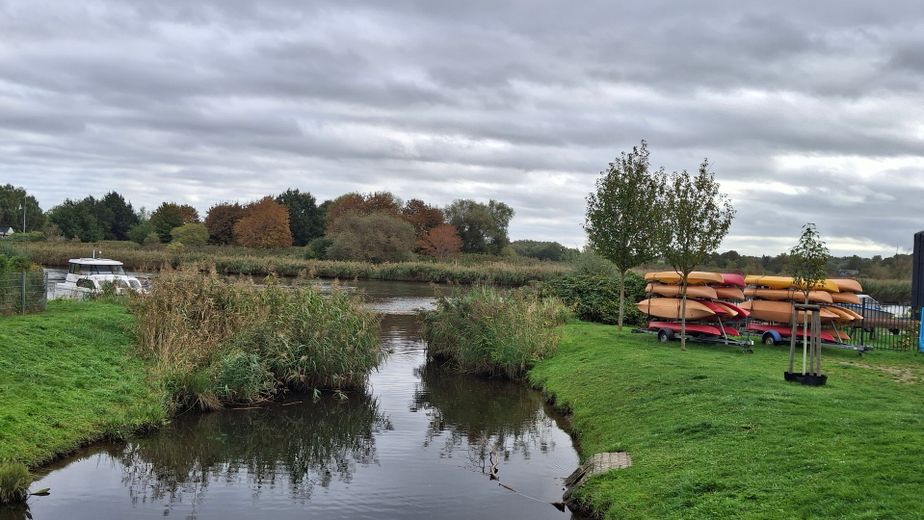
Blick Richtung Warnow
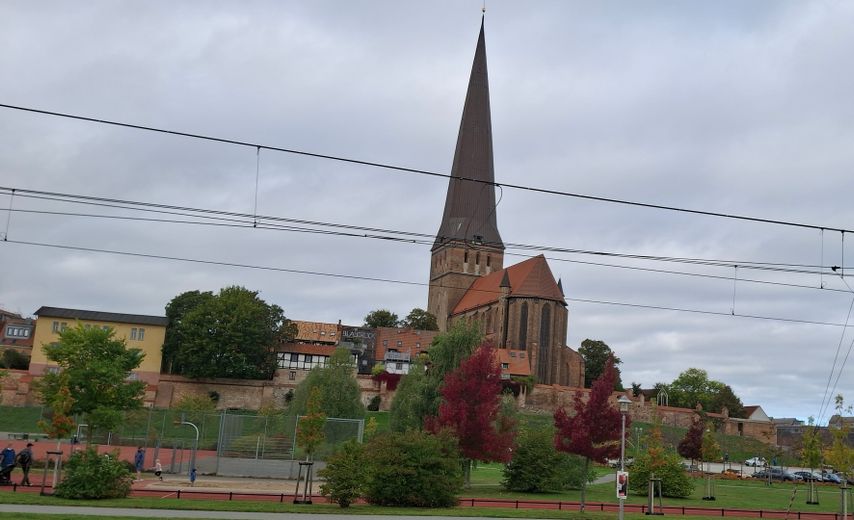
Blick Richtung Altstadt
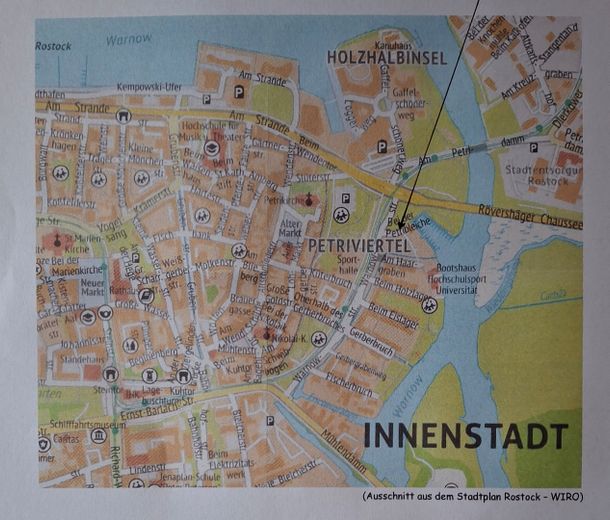
Lage
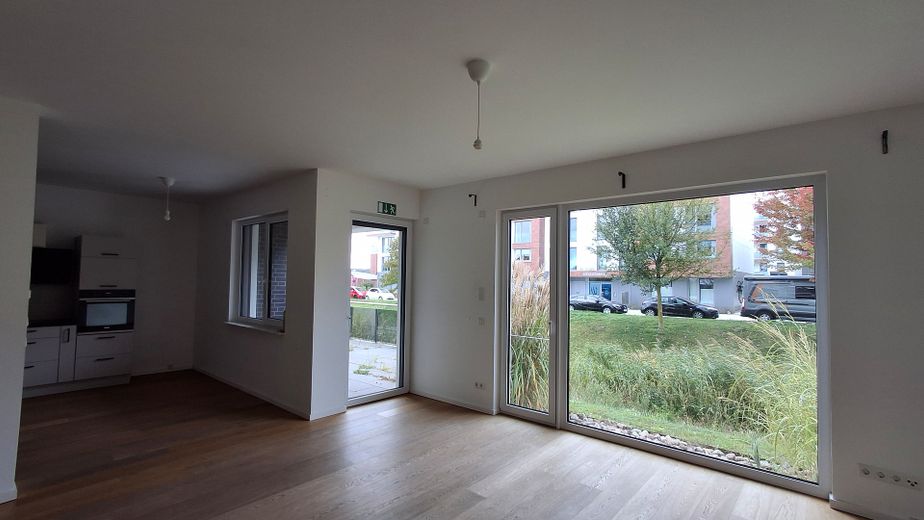
Offener Wohnraum
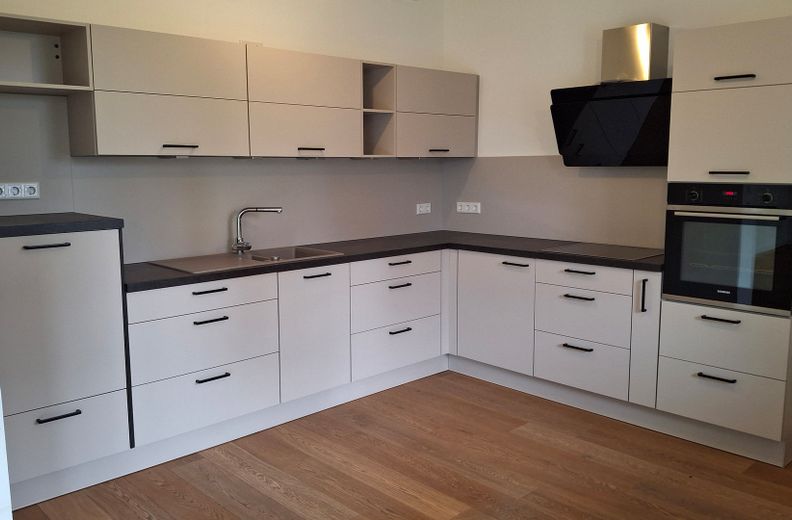
Küchenbereich
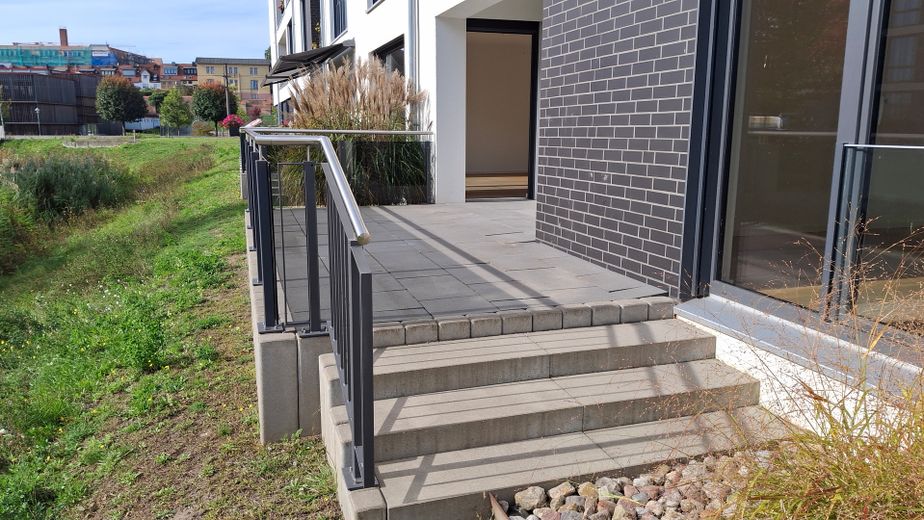
Terrasse
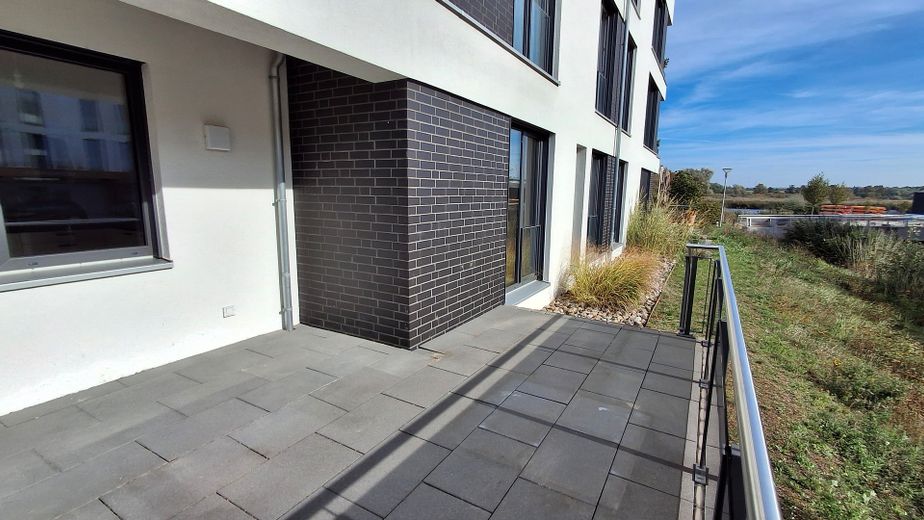
Terrasse
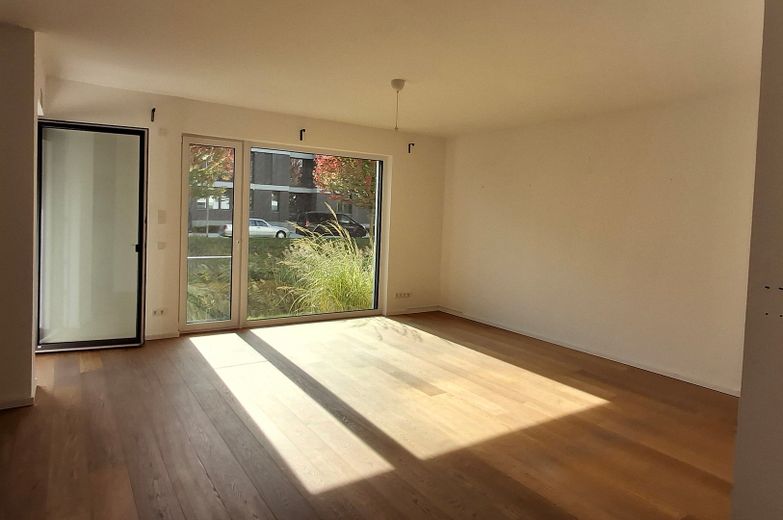
Wohnraum
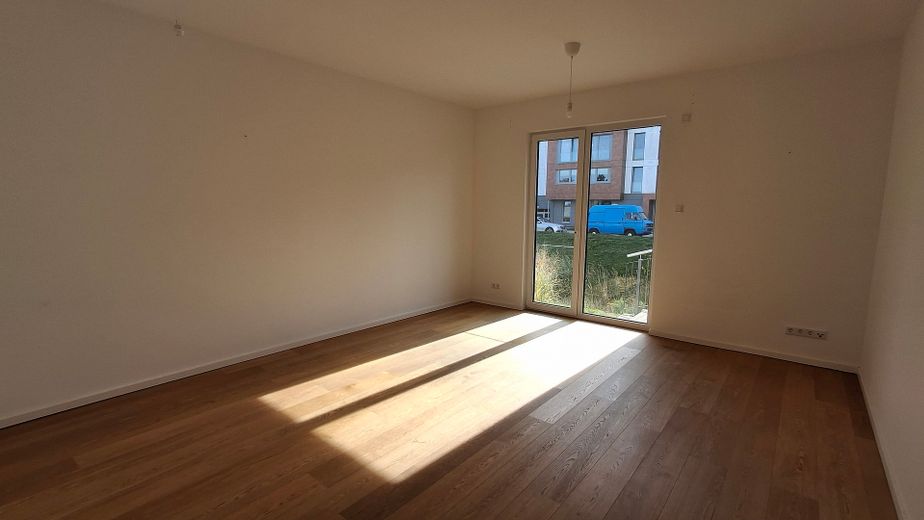
Kind 2
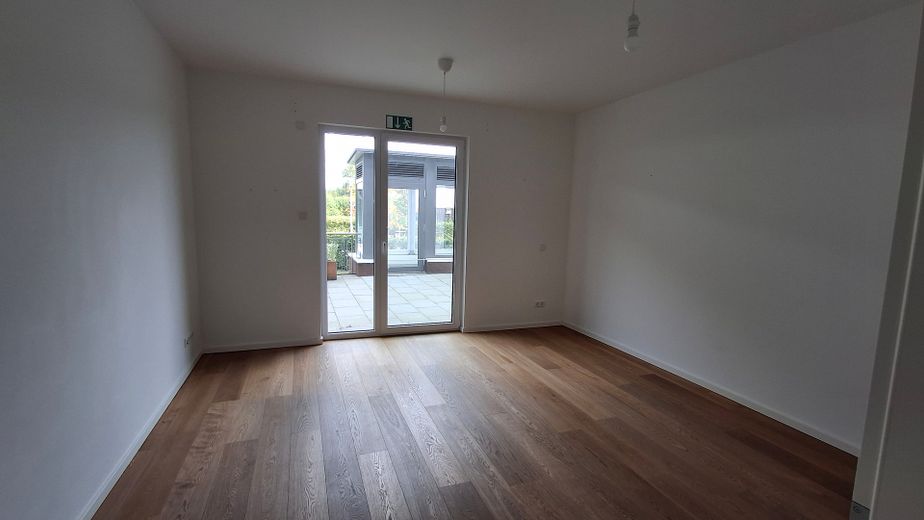
Kind 1
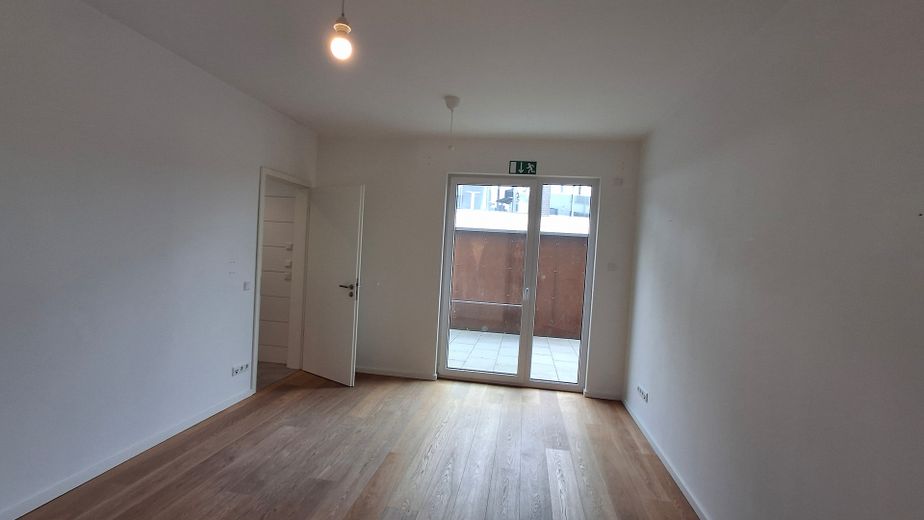
Schlafzimmer
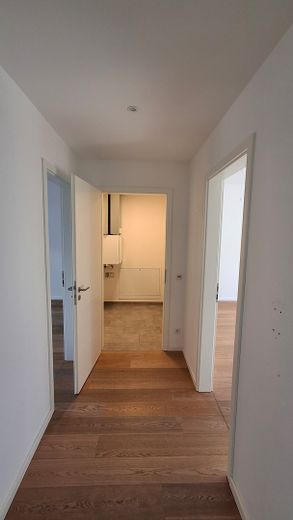
Flur mit Abstellraum
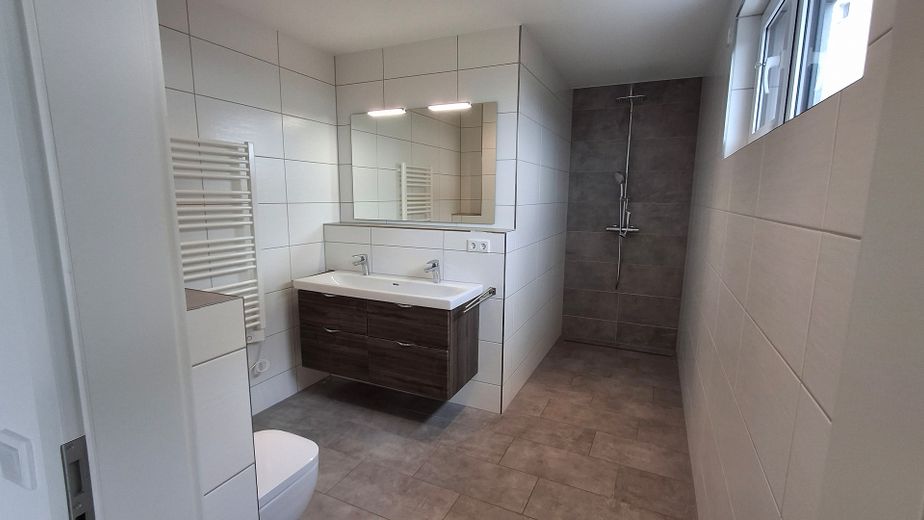
Bad
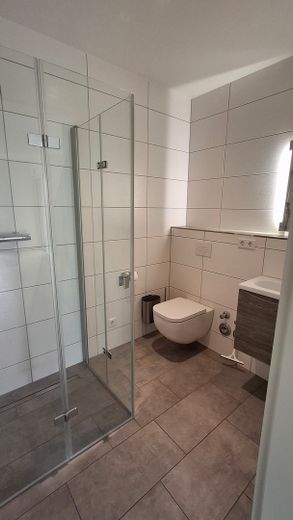
Gäste Bad
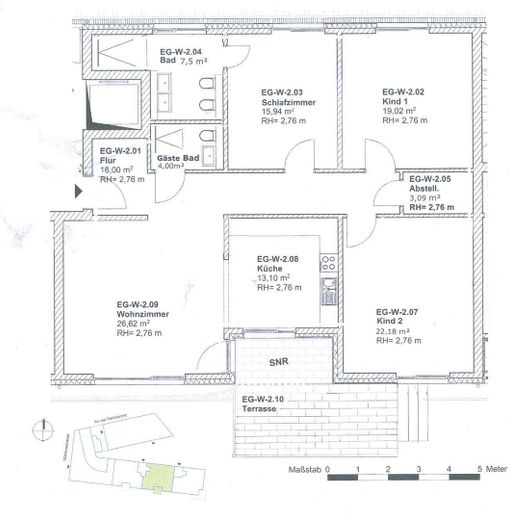
Grundriss
| Type | Ground-floor flat |
|---|---|
| Floor | 0 |
| Living area approx. | 130 m² |
| Year built | 2019 |
| Bedrooms | 3 |
| Available from | 01.11.2026 |
|---|---|
| Rooms | 4 |
| Bathrooms | 2 |
| Heating | Underfloor heating |
| Fuel type | District heating |
| Condition | Like new |
|---|
| Rent excluding bills | 1950 € |
|---|---|
| Service charge | 366 € |
| Total rent | 2316 € |
| Deposit | 4500€ |
| Price per m² | 17.82 €/m² |
The spacious, high-quality 4-room apartment, with a living area of approx. 130 sqm, is on the ground floor of a V-shaped building complex with 4 commercial units (offices and a medical practice) and 17 apartments across 4 floors. The terrace, living area with kitchen, and one room face south.
The 18 sqm terrace is partially covered and enclosed by a railing. A wide staircase leads to a lawn that ends at Haargraben.
In addition to the storage room, the basement also contains a shared bicycle storage room. The elevator provides step-free access to the apartments.
The entrance area of the apartment is tiled, as is the storage room at the end of the hallway, which houses the central utilities and connections for a washing machine and tumble dryer. The rest of the hallway and all rooms have light, oiled oak parquet flooring. The walls and ceilings are smoothly wallpapered with paintable fleece wallpaper and painted in an opaque matte white. All rooms have floor-to-ceiling windows with exterior electric blinds.
The high-standard fitted kitchen has an efficient stainless steel and black glass chimney extractor hood, as well as Siemens built-in appliances, some of which are installed at a raised height. The cooktop is induction, and the oven is self-cleaning using pyrolytic technology.
A French door leads from the living area to the south-facing terrace.
The two bathrooms are tiled from floor to ceiling. The main bathroom, accessed from the bedroom, has a large, level-access shower niche, a double washbasin, a towel radiator, a WC, and a bidet. The window is set high for privacy. The guest bathroom, with a level-access shower, is accessed from the hallway.
The underfloor heating can be individually adjusted in each room, and the apartment has a ventilation system with heat recovery.
The apartment meets the KfW-55 standard and has energy efficiency class “A”.
The energy source is district heating. Thanks to the energy-efficiency measures, the additional costs will remain comparatively low in the long term.
The combination of wood, matte white walls, and large windows creates bright, welcoming rooms that practically invite you to personalize them and make yourself at home!
Your destination goes to Google Maps only when you submit the form. TraumImmo neither stores nor logs it.
Below Rostock’s eastern city wall, the new Petriviertel residential area is located directly on an old arm of the Warnow. To the southeast, on the other side of the river, there is a nature reserve. To the west, you can see the silhouette of Rostock’s historic old town, with the St. Peter’s Church that gives the district its name.
Shopping facilities are 200 m away on foot at the shopping centers on Holzhalbinsel, which include a discount grocery store, a grocery store, a drugstore, and a pharmacy. Rostock’s old town is also just 200 m away, and the center at “Neuer Markt” is within walking distance.
There are excellent public transport connections. The Gerberbruch and Stadthafen stops on tram lines 1, 2, 3, and 4 are just 100 m away.
Newly created walking paths with artworks and sports equipment along the banks of the Warnow, as well as various water sports facilities, are right on your doorstep.
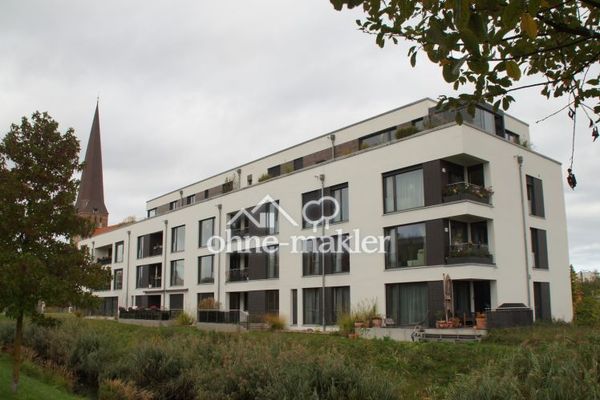 1950 € Spacious 4-room apartment in Rostock, located between the city wall and the Warnow18055 Rostock
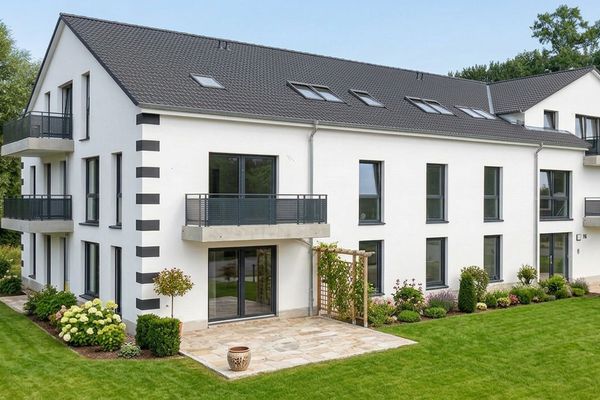 2170 € Your peaceful terrace apartment with a garden facing the courtyard18147 Rostock– Toitenwinkel
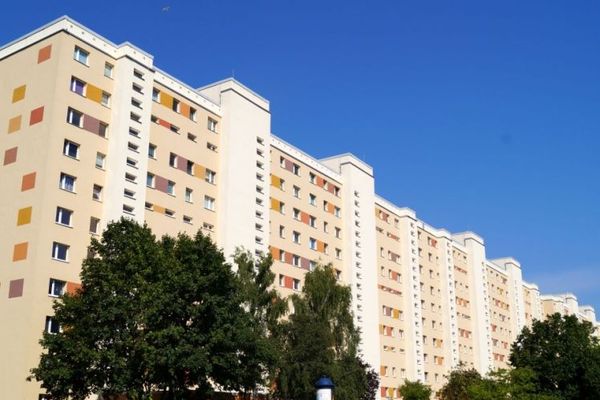 515 € 4-room apartment on the 4th floor with elevator ** 4.5 **18106 Rostock


