| Type | Office building |
|---|---|
| Floor | 0 |
| Year built | 1993 |
| Available from | sofort |
|---|---|
| Heating | Underfloor heating |
| Fuel type | Gas |
| Parking spaces | 30 |
|---|---|
| Condition | Well kept |
| Floors in the building | 2 |
| Commission | no commission for buyers |
|---|
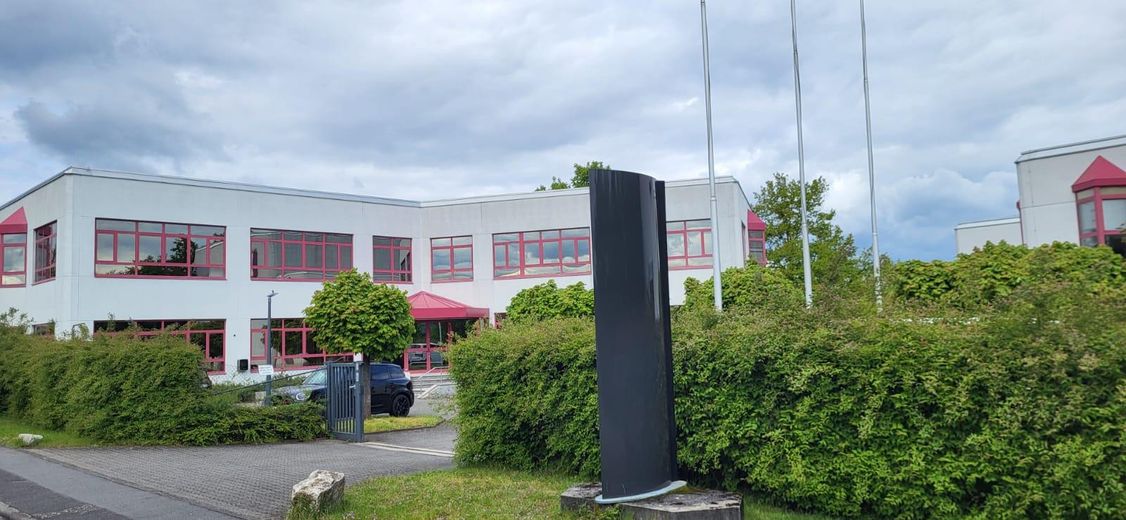
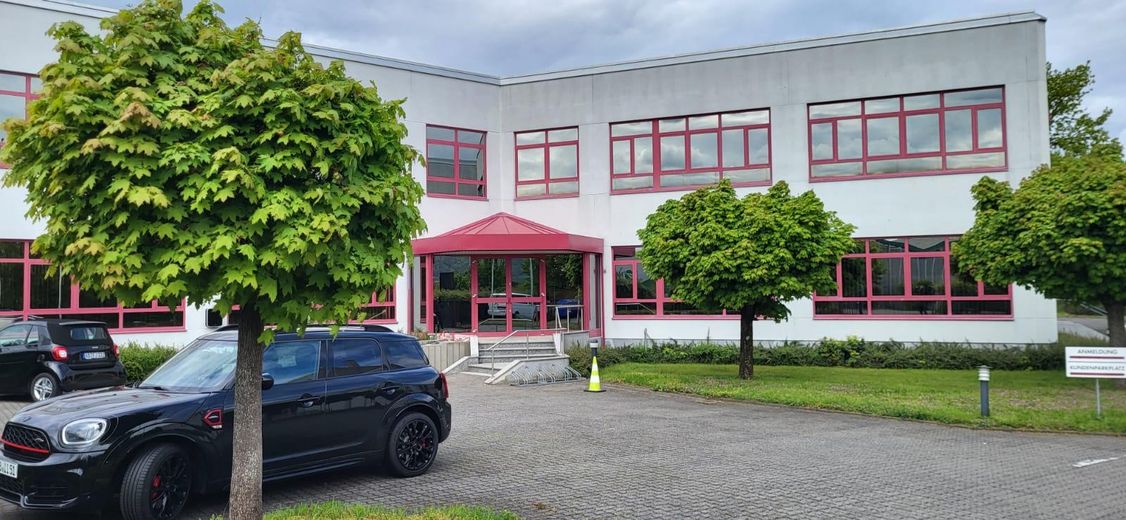
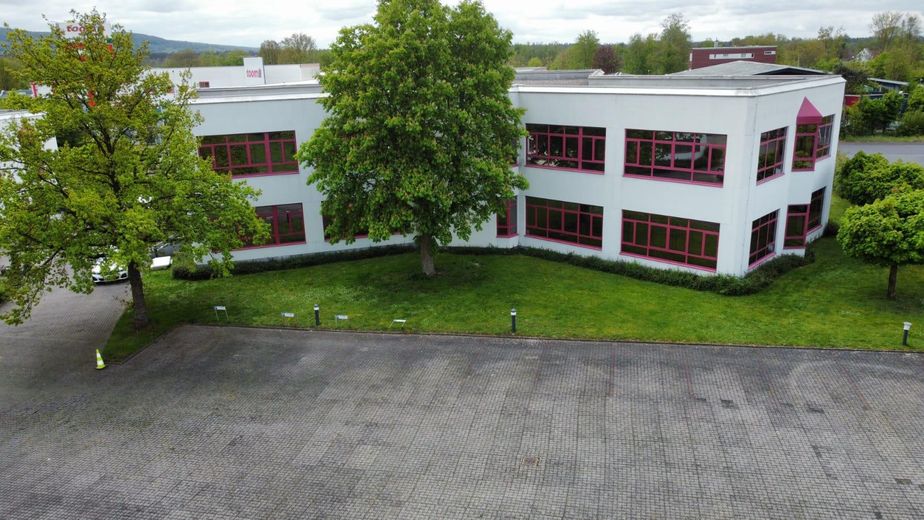
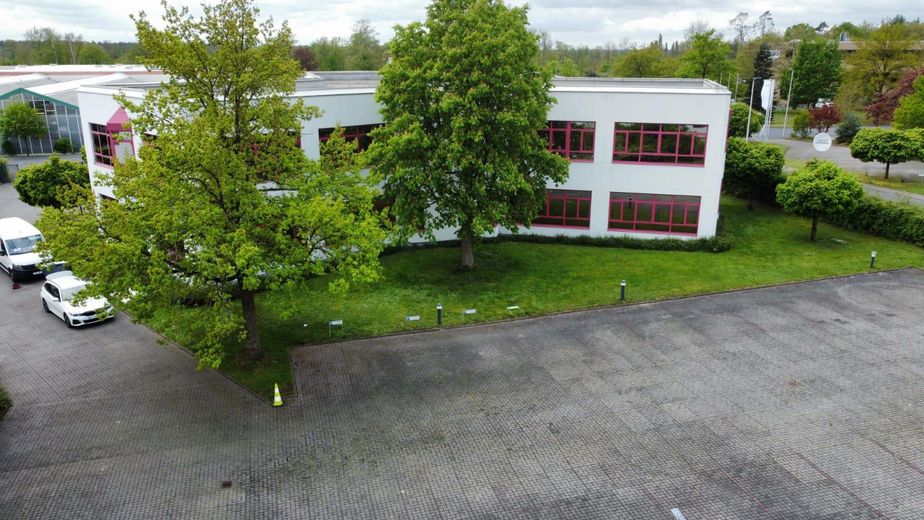
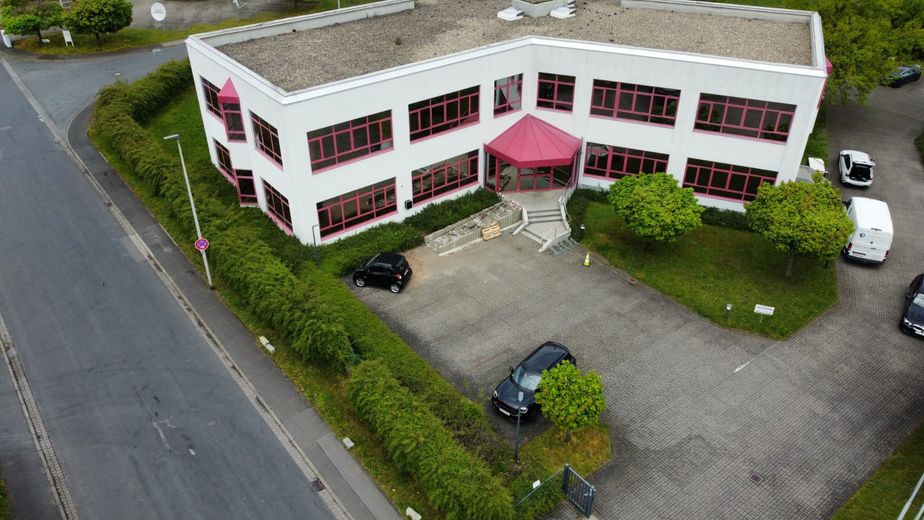
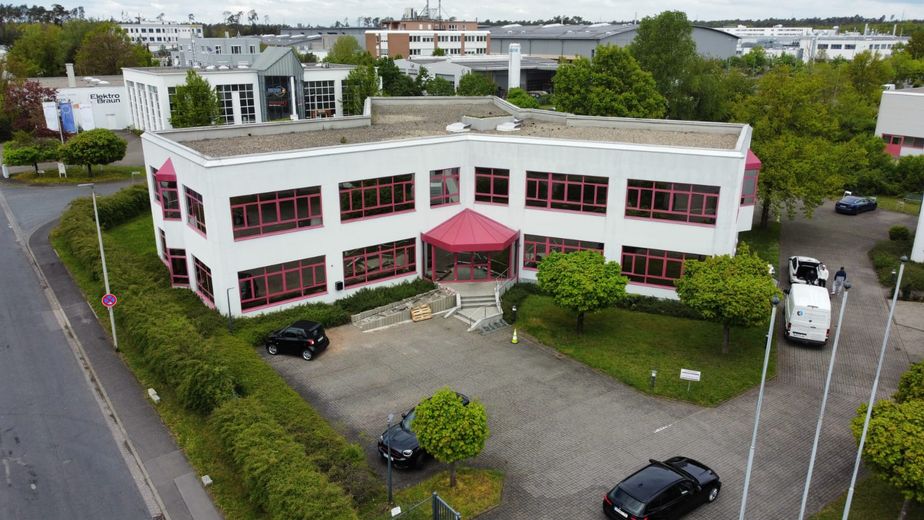
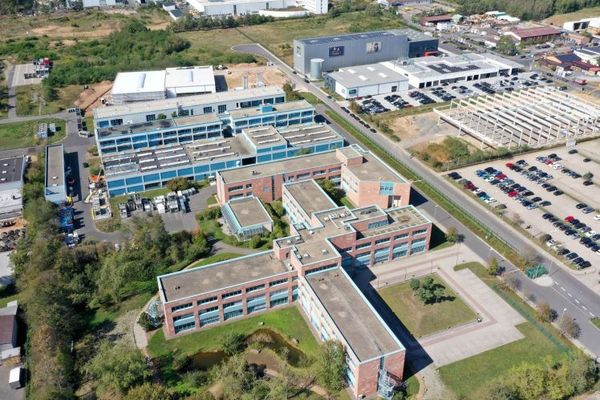
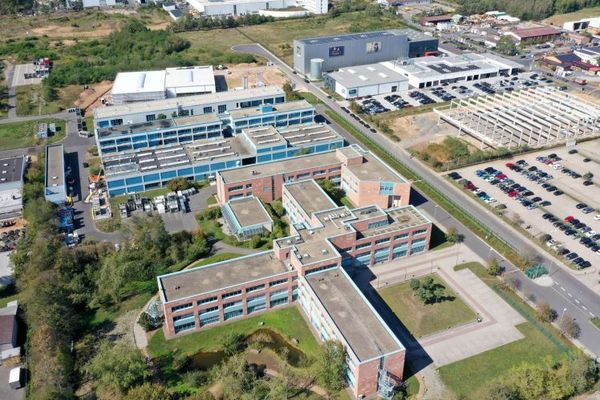
The detached administrative and training building at Daimlerstraße 6 offers approximately 1,256.70 m² of flexible space across two floors. The building is entirely vacant and available immediately. It can be rented as a whole or in agreed portions.
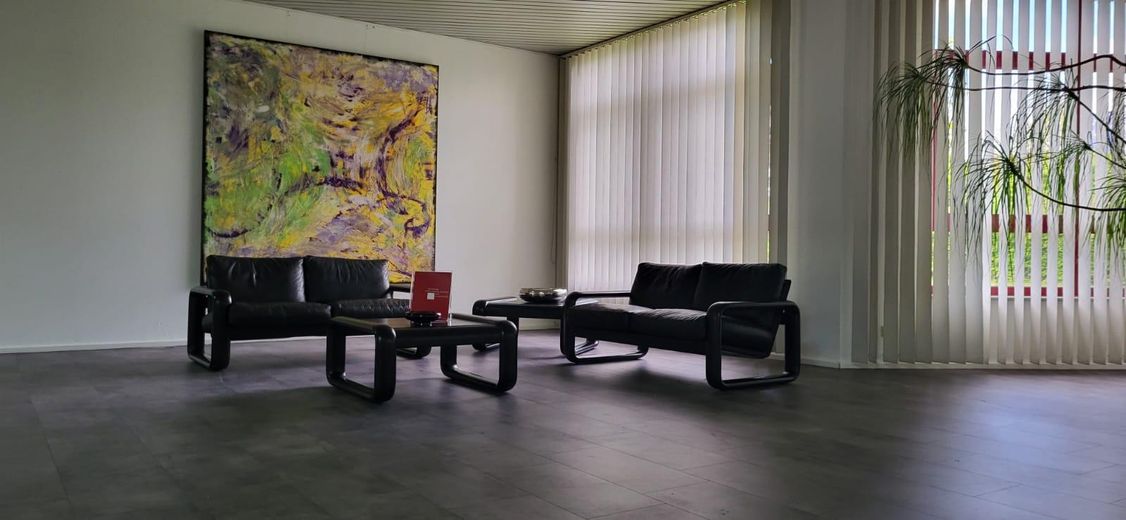
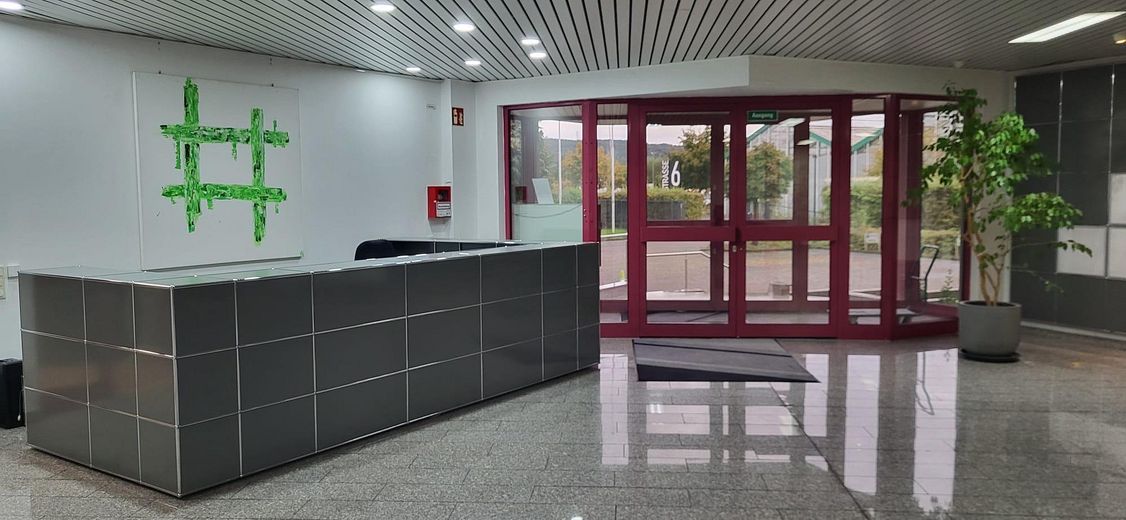
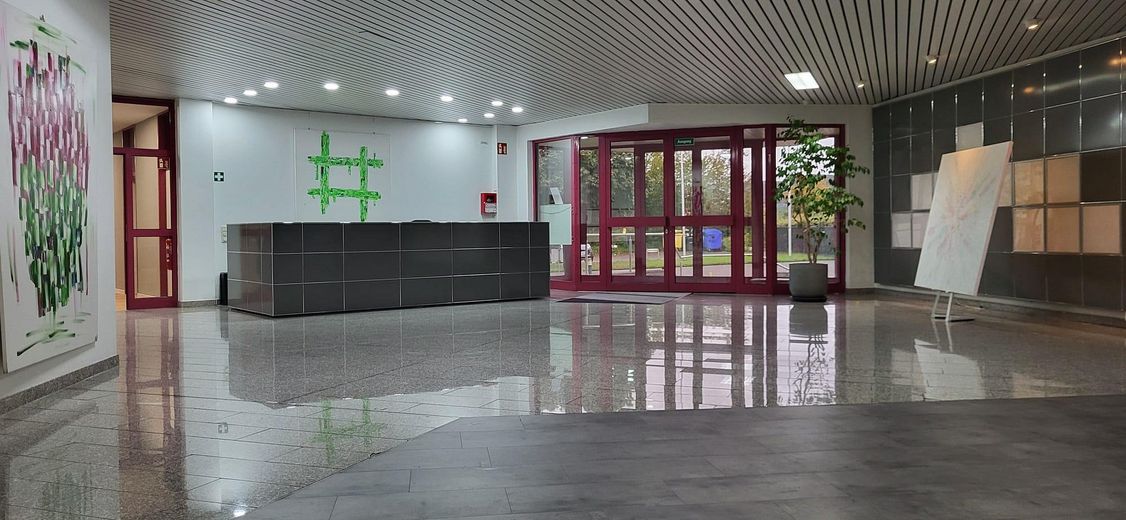
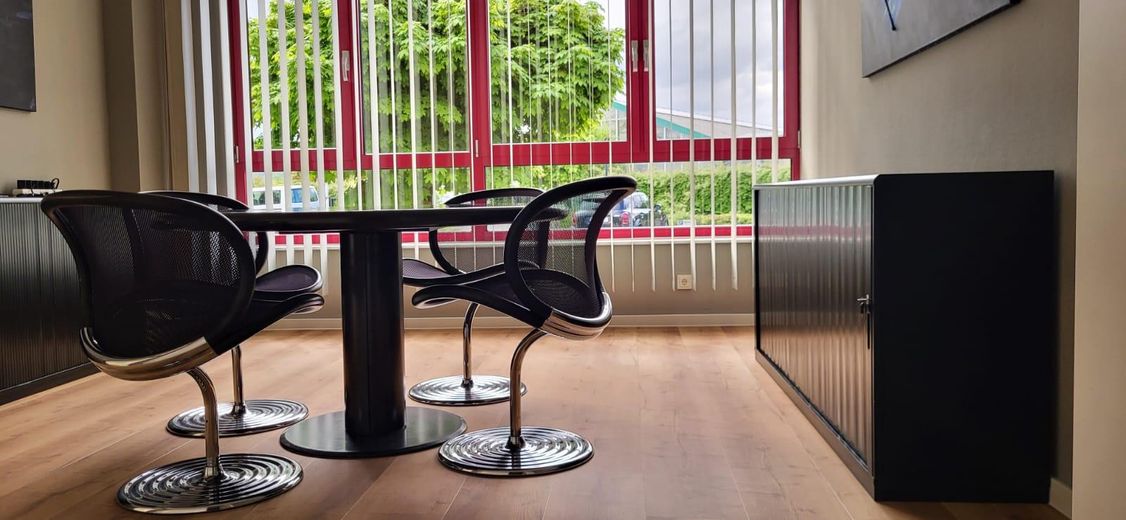
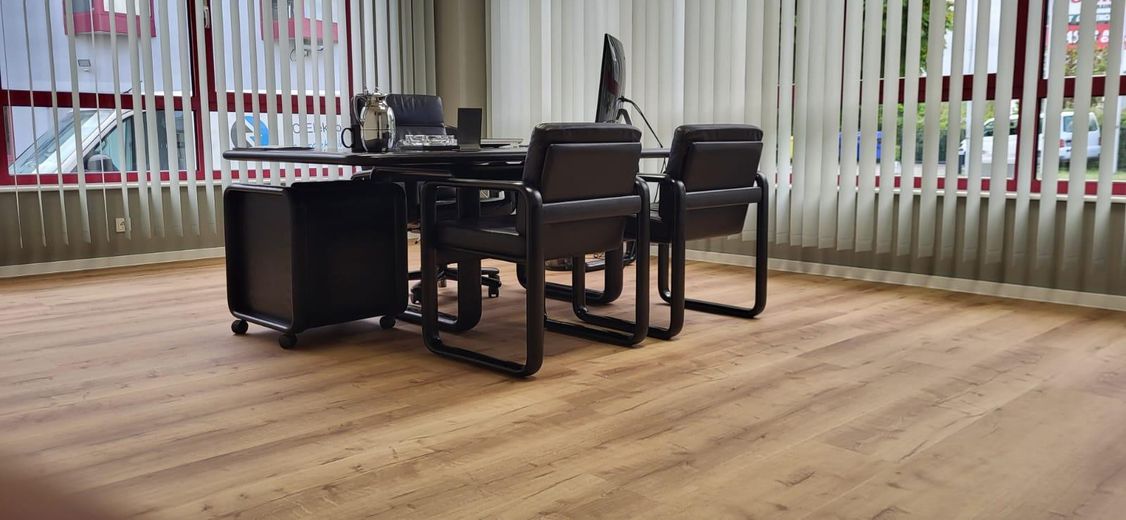
Approximately 635.84 m² are available on the ground floor. This includes a prestigious reception area of approximately 160.30 m², an open-plan office of approximately 150.26 m², a training or meeting room of approximately 76.34 m², as well as additional office space, a kitchenette and restroom facilities.
The upper floor comprises approximately 620.86 m². Areas A (approximately 164.80 m²), B (approximately 224.29 m²) and C (approximately 164.28 m²) can generally be used separately; there are also approximately 67.49 m² of shared areas. Various division options are also generally possible on the ground floor.
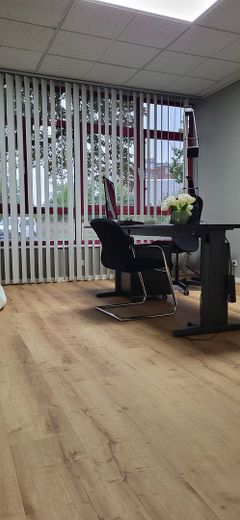
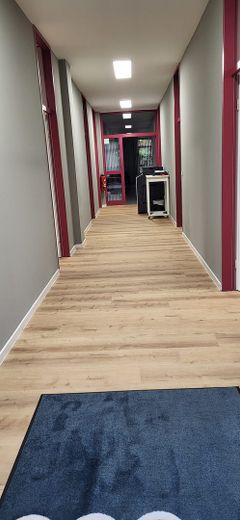
The combination of private offices, group offices and open-plan offices is suitable for administration, training, services, project teams or comparable commercial uses. Approximately 30 parking spaces are located directly at the building. The specific division options and intended use will be agreed individually and are subject to technical and regulatory review.
- Year built: 1993
- Total area: approx. 1,256.70 m²
- Ground floor: approx. 635.84 m²
- Upper floor: approx. 620.86 m²
- Available to rent as a whole or in part
- Spacious reception area
- Training/meeting room
- Private offices, group offices and open-plan offices
- Kitchenette and restroom facilities
- Underfloor heating on both floors
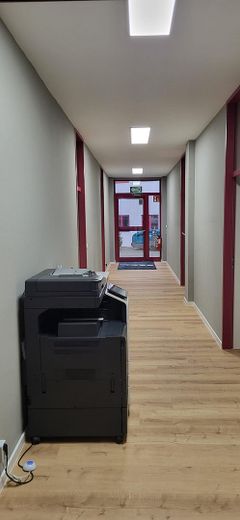
- Fibre-optic cabling in the building
- Step-free access to the ground floor via a side ramp
- Approx. 30 parking spaces
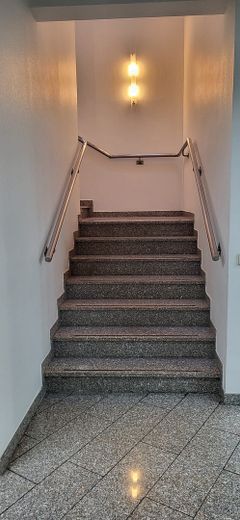
- No elevator
Modernisations were carried out in 2014 and 2020 in selected offices and on the ground floor, including work on flooring, paintwork, doors, lighting, electrical systems and heating controls. The existing heating system is currently connected to the neighbouring building; the future technical separation or heating solution will be agreed as part of the lease.
Rental price on request. The building is completely vacant and available immediately. Partial areas and shared spaces will be agreed based on the specific space requirements.
An energy certificate is currently not available. All information is based on the documents and details provided. Areas, number of parking spaces, divisibility and permitted uses must be verified by the prospective tenant. Errors and prior letting excepted.
Your destination goes to Google Maps only when you submit the form. TraumImmo neither stores nor logs it.
The property is located in Alzenau’s established northern commercial area. The site has good regional and supraregional transport links towards Aschaffenburg, Hanau and Frankfurt/Rhine-Main. The A45 and A3 motorways are easily accessible.
The surrounding area includes commercial and industrial businesses as well as various options for daily needs and lunch breaks. Access is via a right of way shared with the neighbouring building.
 1600 € 182 m² High-Quality Office Space in Alzenau Available to Rent Commission-Free63755 Alzenau
 6 € 526 m² office floor with Spessart panorama *commission-free* for rent in Alzenau63755 Alzenau
 8 € 394 m² office floor with Spessart panorama *commission-free* for rent in Alzenau63755 Alzenau
