| Type | Detached house |
|---|---|
| Living area approx. | 220 m² |
| Year built | 1973 |
| Bedrooms | 3 |
| Available from | Nach Vereinbarung |
|---|---|
| Rooms | 7 |
| Bathrooms | 2 |
| Heating | Central heating |
| Fuel type | Wood pellets |
| Plot area | 540 m² |
|---|---|
| Parking spaces | 4 |
| Condition | Well kept |
| Floors in the building | 2 |
| Purchase price | 579.000 € |
|---|---|
| Price per m² | 2,631.82 €/m² |
| Commission | no commission for buyers |
Calculate using this listing's purchase price. Every assumption is editable and all figures are non-binding estimates.
The initial payment is estimated as loan amount × (interest + repayment) ÷ 12. Individual lending terms, special repayments and further fees are not included. Tax, notary and agent costs may differ in your case. This is not a financing offer or financial advice.
Your inputs are calculated only in this browser and are not saved or sent to TraumImmo.
More financing calculators and assumptionsNO COMMISSION – PRIVATE SALE!
Are you looking for a place where your future can unfold? Here you will find double residential potential under one roof!
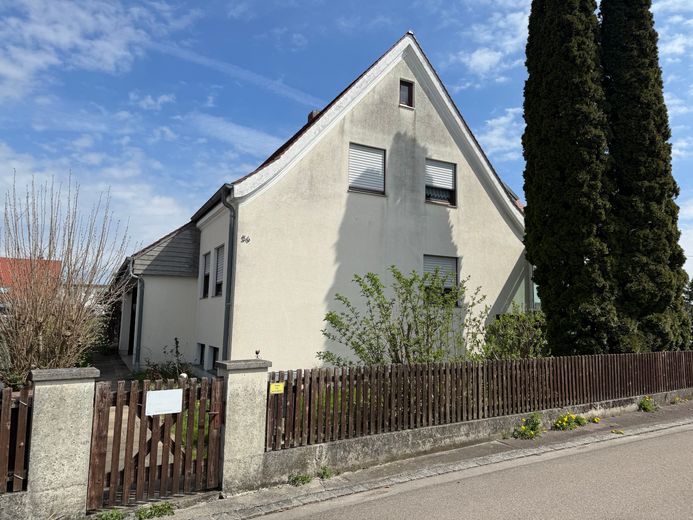
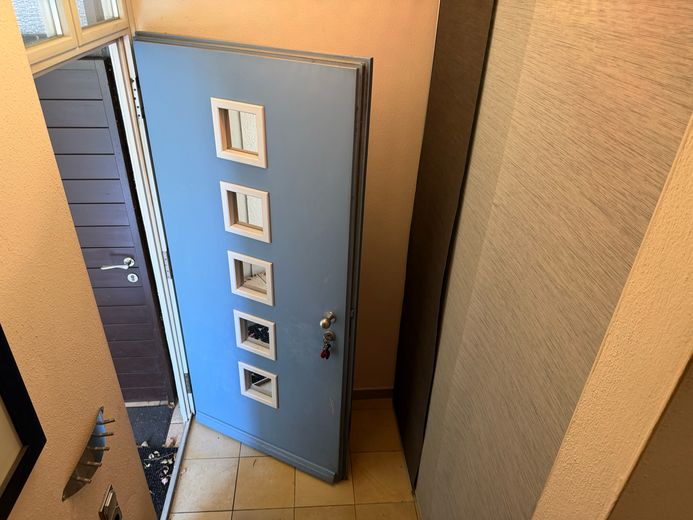
The detached, generously designed property in a mixed-use area (DON district) (two separately owned residential units, two separate entrances) combines solid existing construction with well-considered extensions and generous room layouts.
This house is not simply a building. It is an established home with history.
1938: Foundation stone laid (built by my grandfather, master bricklayer)
1973/74: Complete conversion/extension. Comprehensive modernization and expansion were carried out.
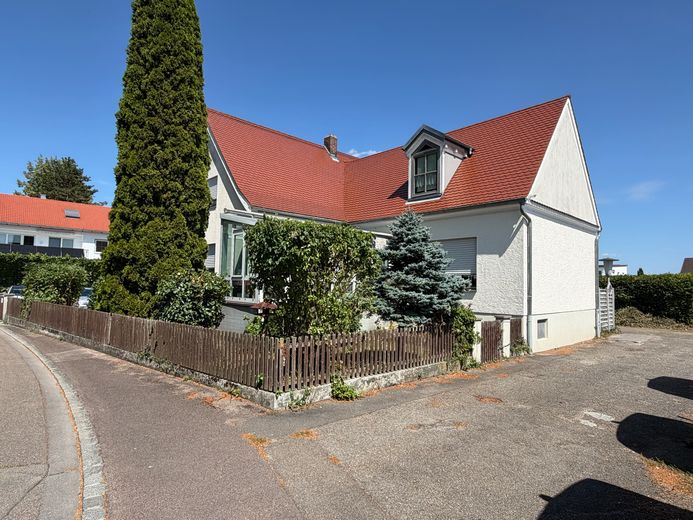
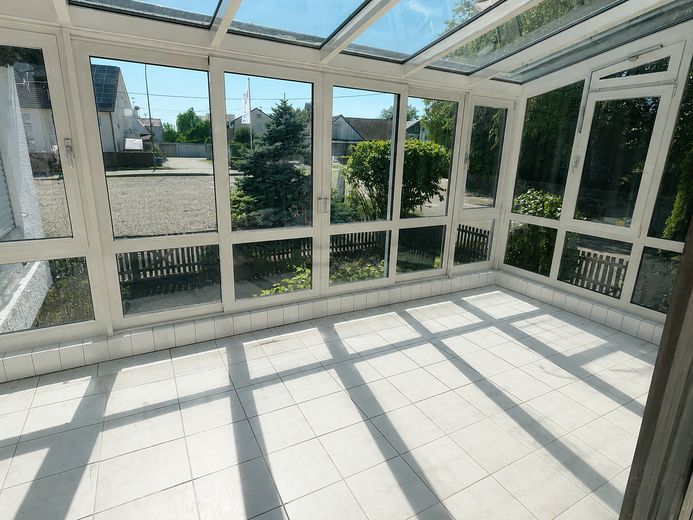
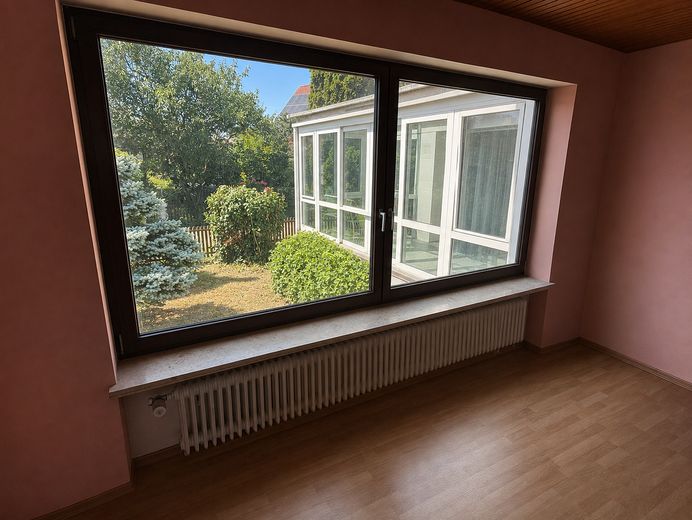
1990: Addition of a conservatory (heated).
1993/94: Completion of the high-quality independent second residential unit on the upper floor.
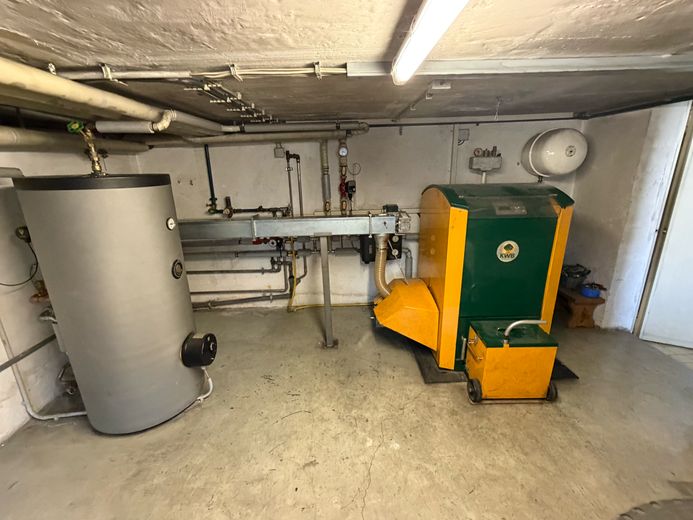
2006: Installation of a sustainable pellet heating system (heating/hot water).
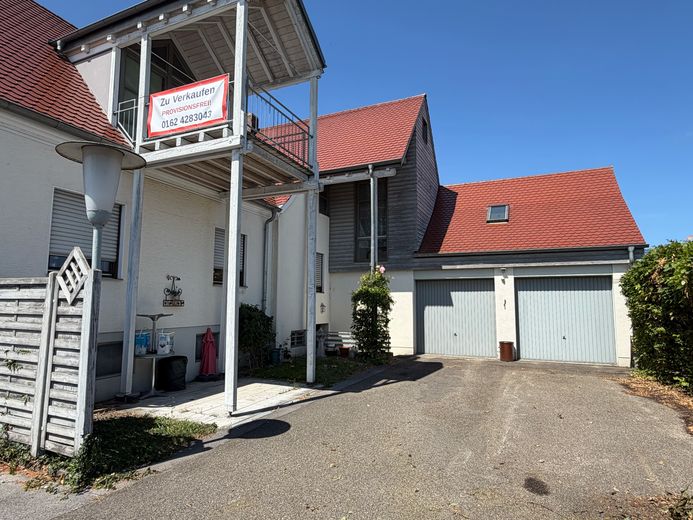
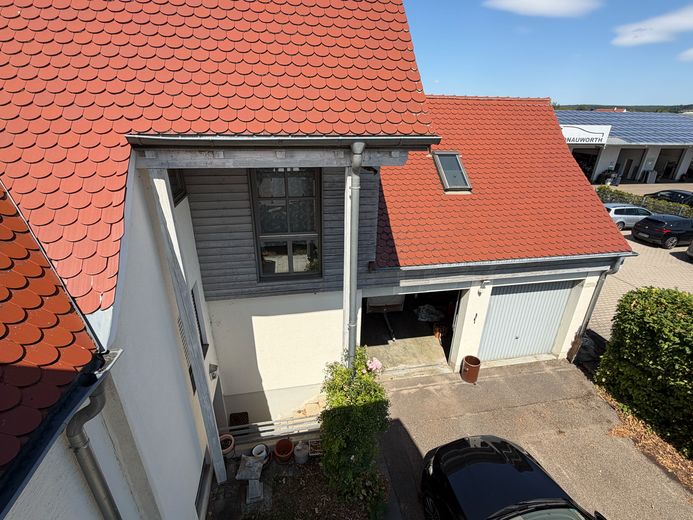
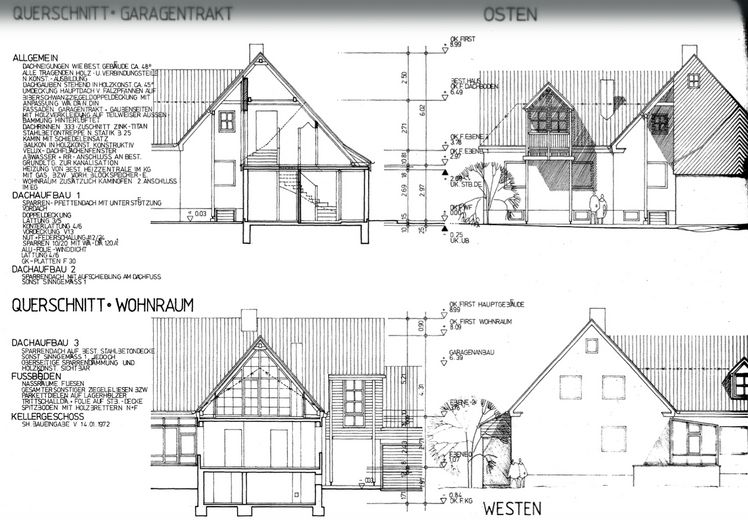
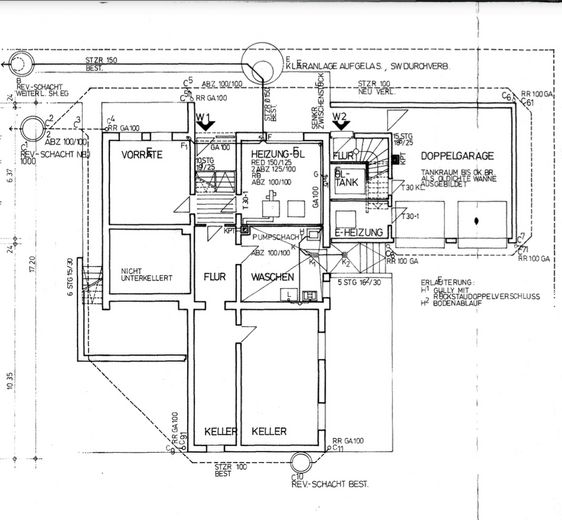
The building is a two-storey solidly constructed house with a gable roof (covered with Biberschwanz roof tiles). A double garage (plus two parking spaces), with access to storage and technical rooms, completes the offer.
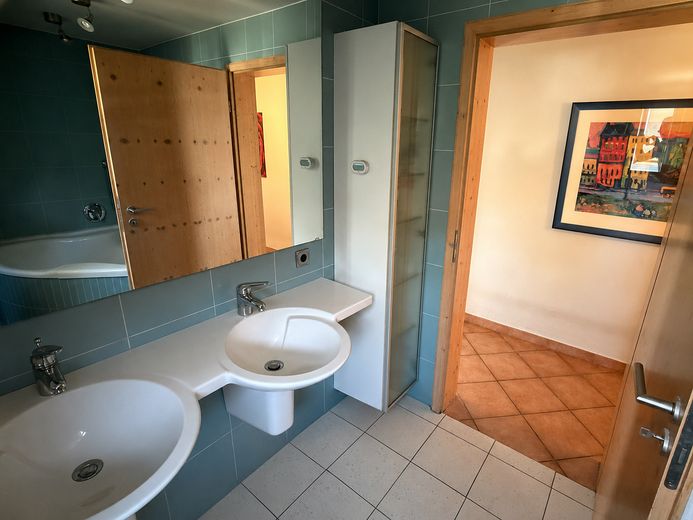
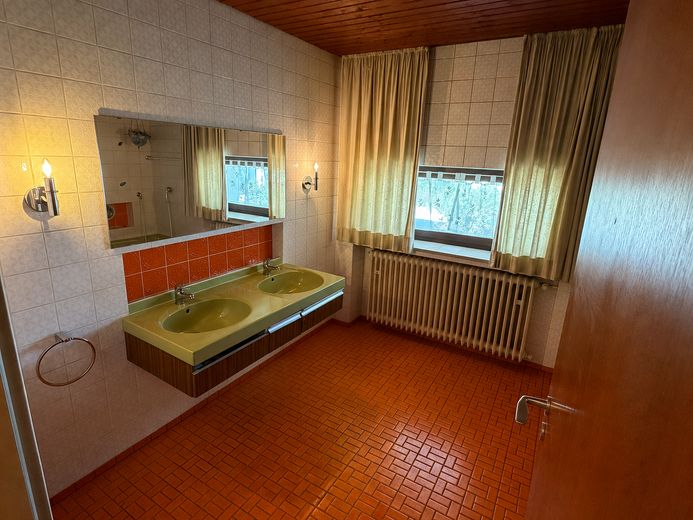
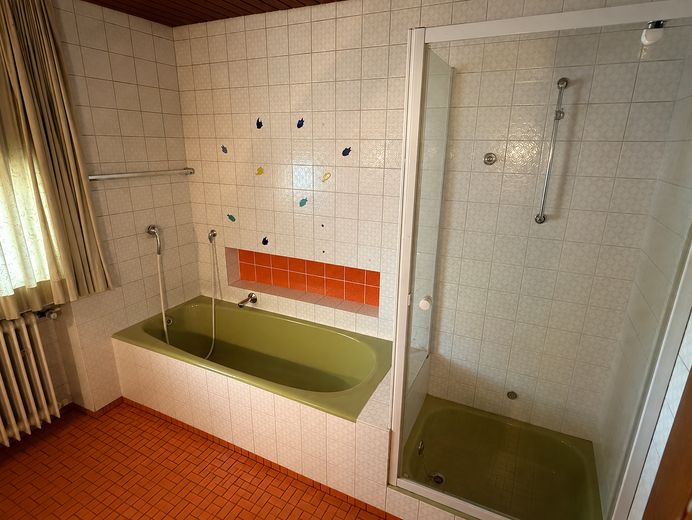
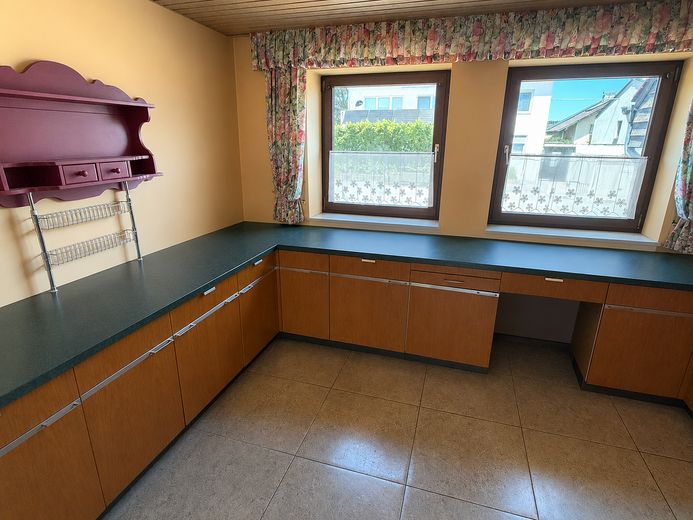
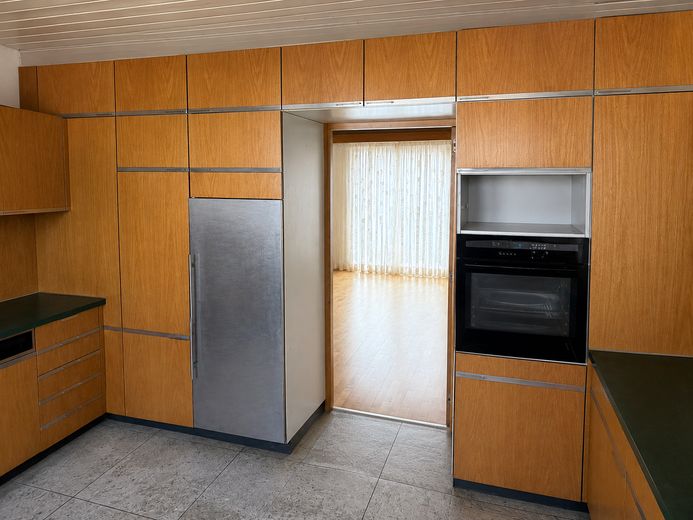
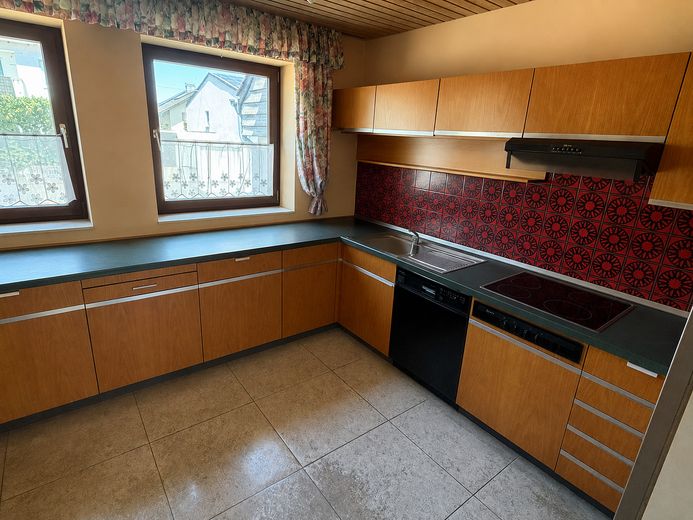
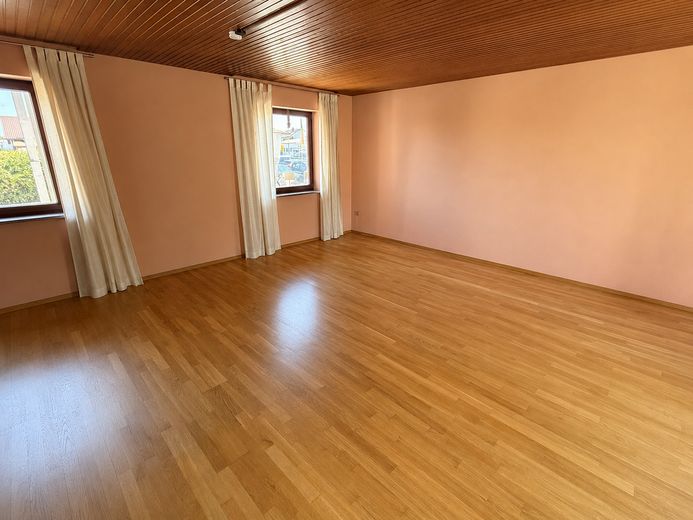
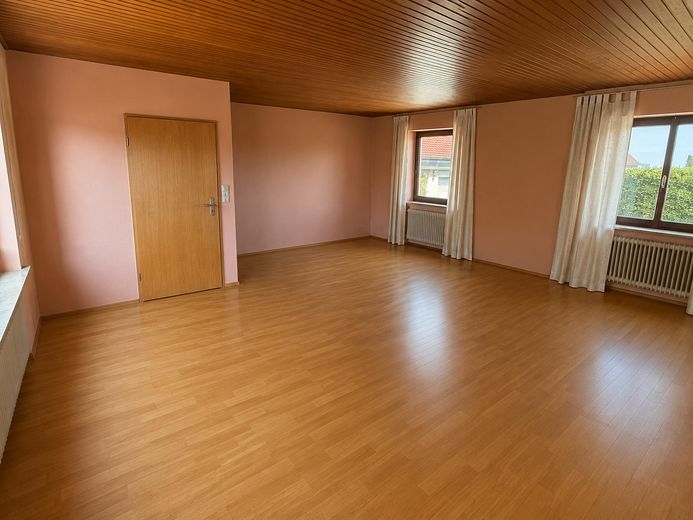
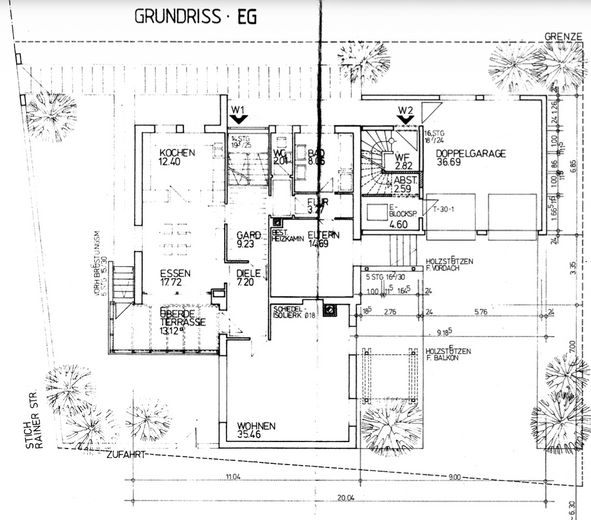
Apartment 1, ground floor: Living room, dining room, large kitchen, 1 bedroom, bathroom (bathtub/shower), separate WC, direct access to the heated conservatory and garden. The fittings are predominantly in keeping with the 1970s. Full basement, supplemented by extensive basement rooms.
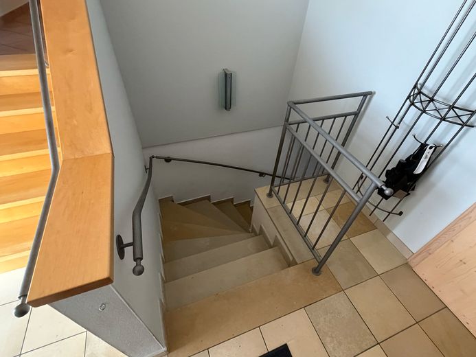
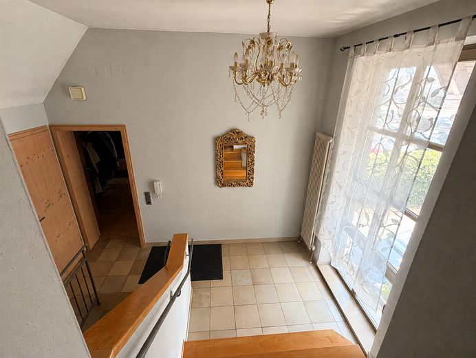
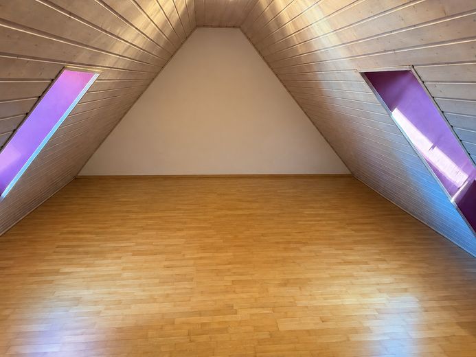
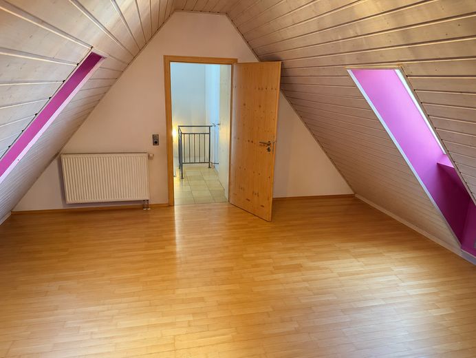
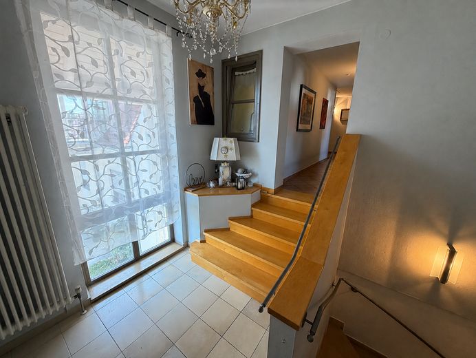
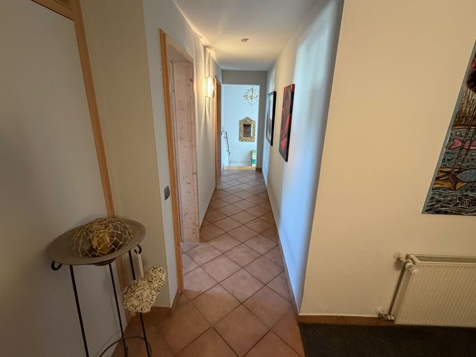
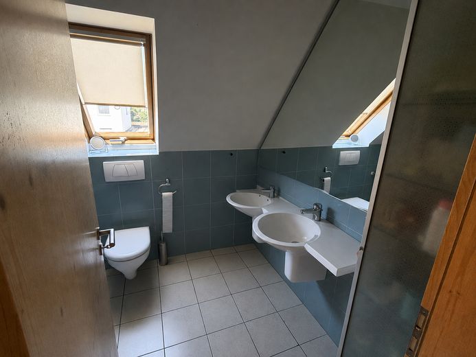
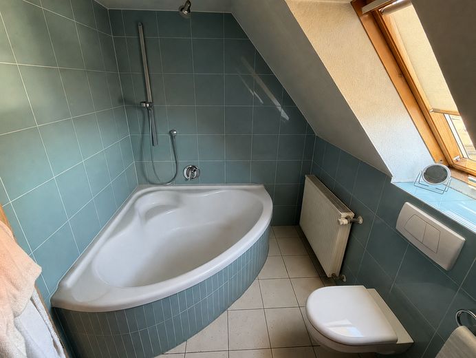
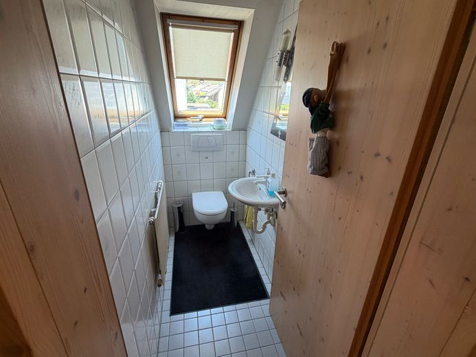
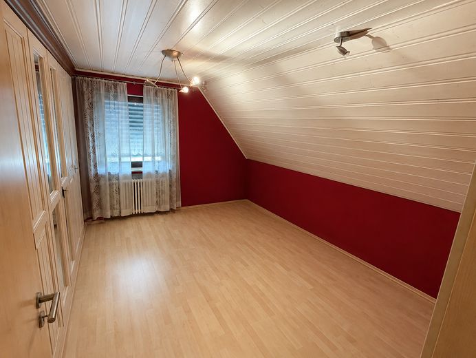
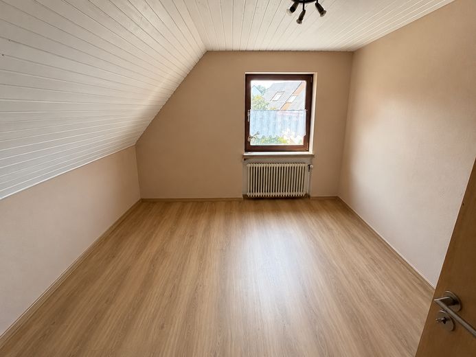
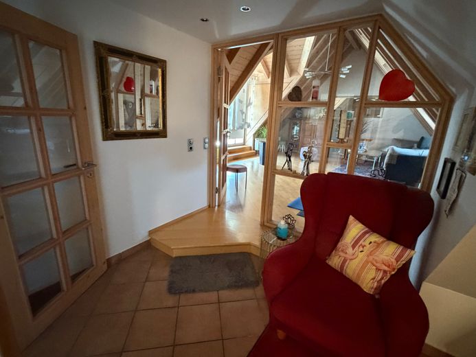
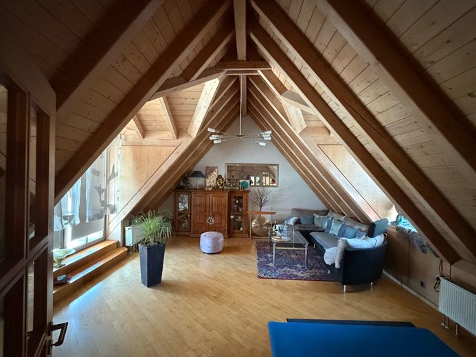
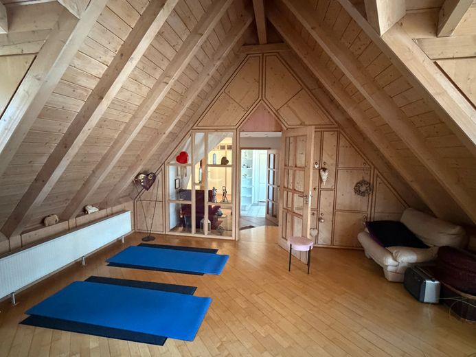
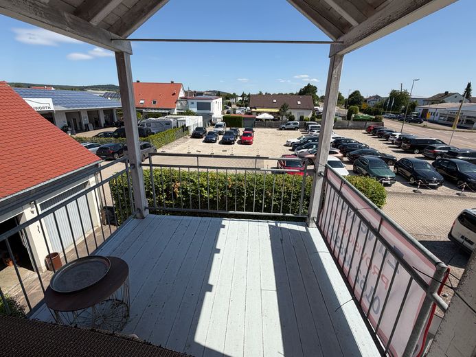
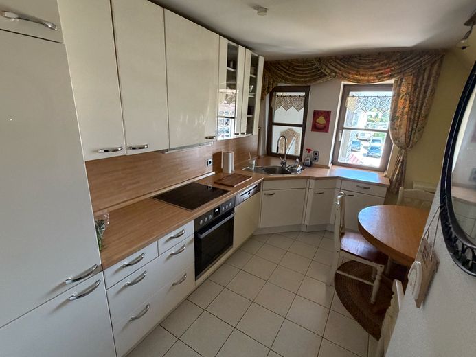
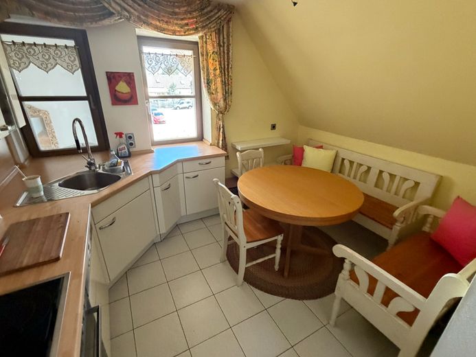
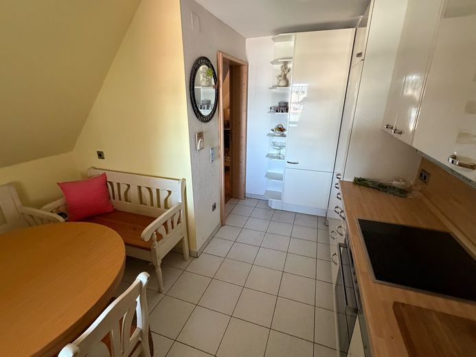
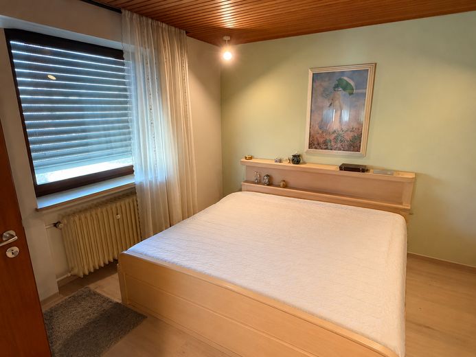
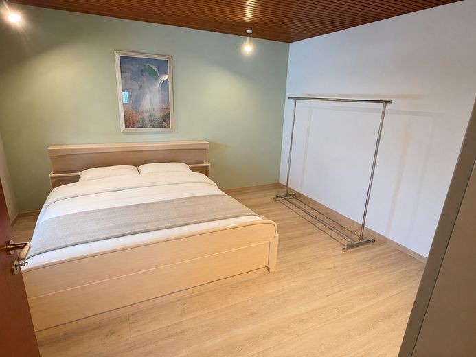
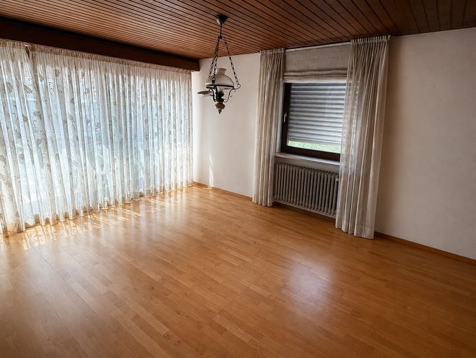
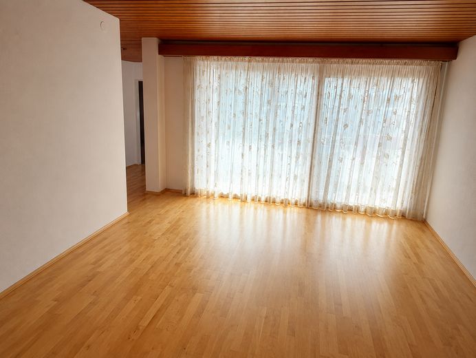
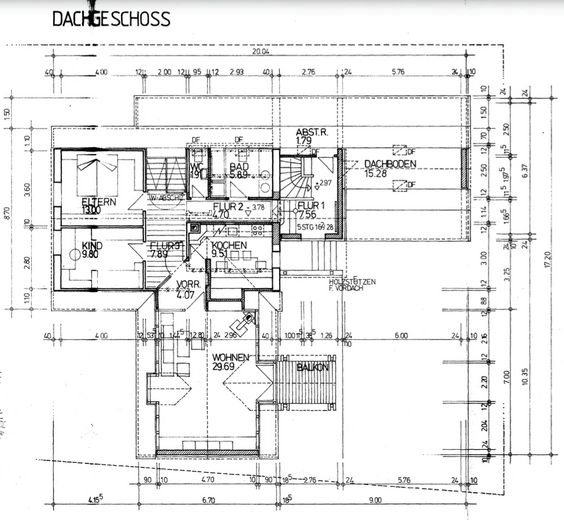
Apartment 2, upper floor: Own entrance. Open living area with exposed roof structure and balcony, 2 bedrooms, additional room/office, bathroom (bathtub/WC), guest WC, kitchen-living room, storage room, additional storage space. The attic, which offers potential for conversion, is also worth mentioning. High-quality materials and bespoke woodwork characterize the appearance here.
This combination gives the property its special character.
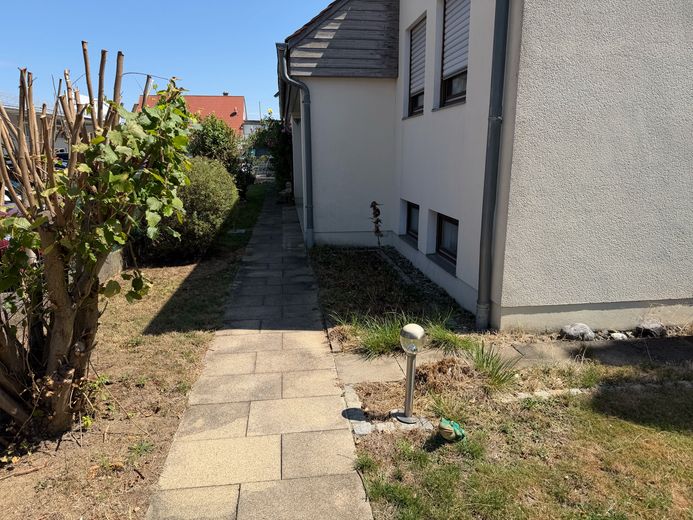
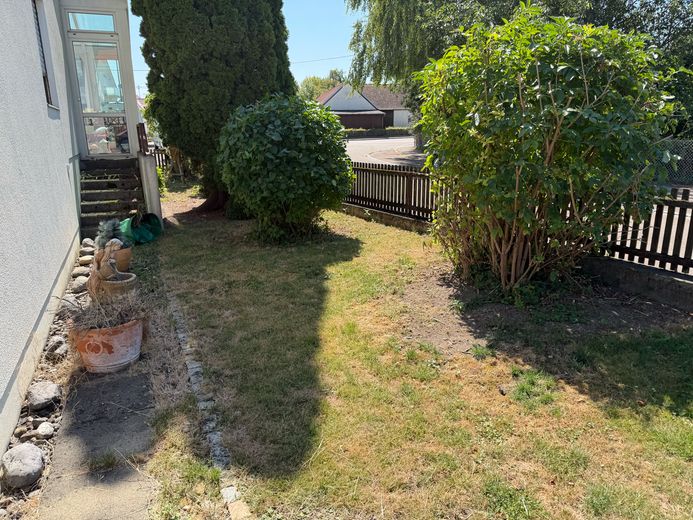
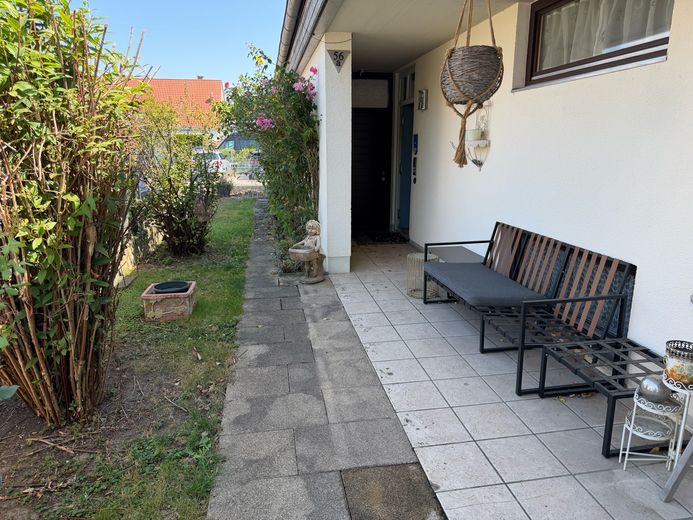
The enclosed plot with garden area and paved access (right of way for pedestrians and vehicles) to the double garage allow for individual design.
Please submit your application, stating your contact details.
Energy performance certificate available.
Occupancy by arrangement!
This house offers space for multigenerational living or partial rental. Ideal for living with parents, living with adult children, using one unit yourself and renting out the second, business owners, or investors.
We look forward to a viewing together and getting to know you personally – THANK YOU!
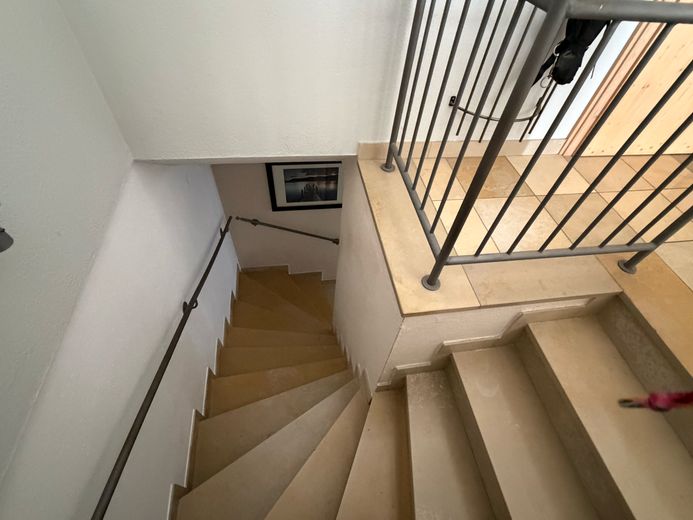
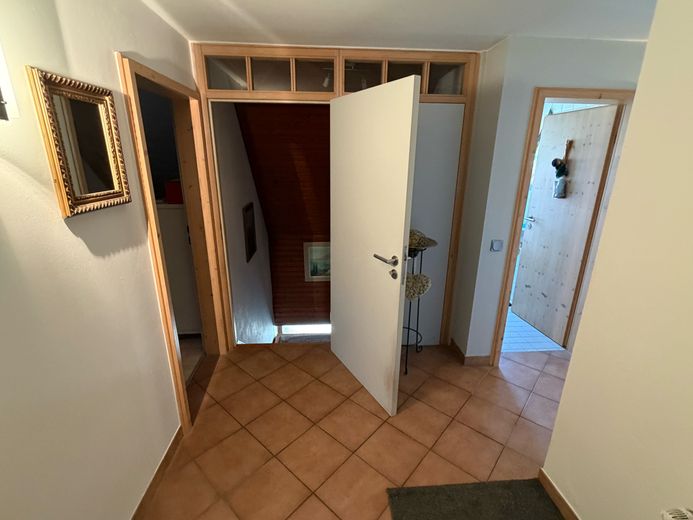
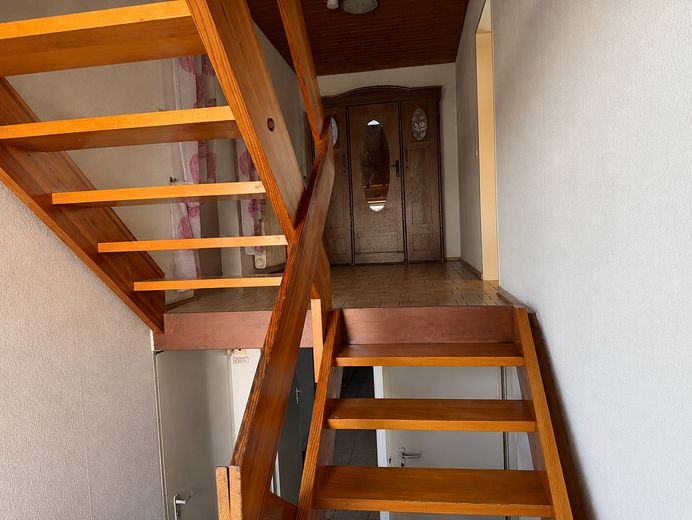
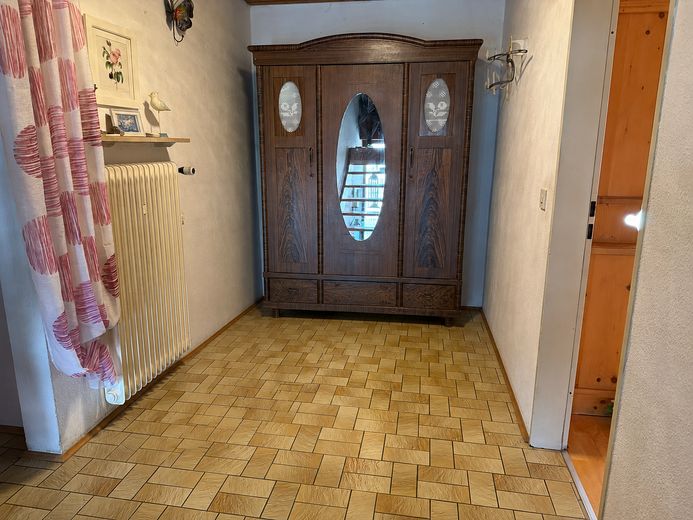
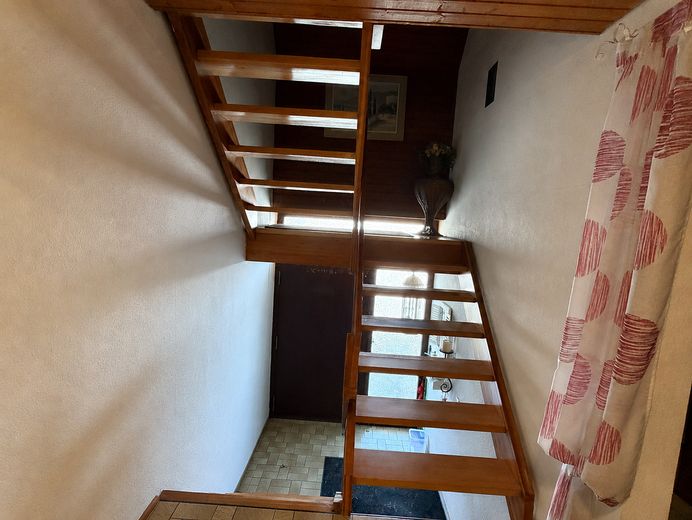
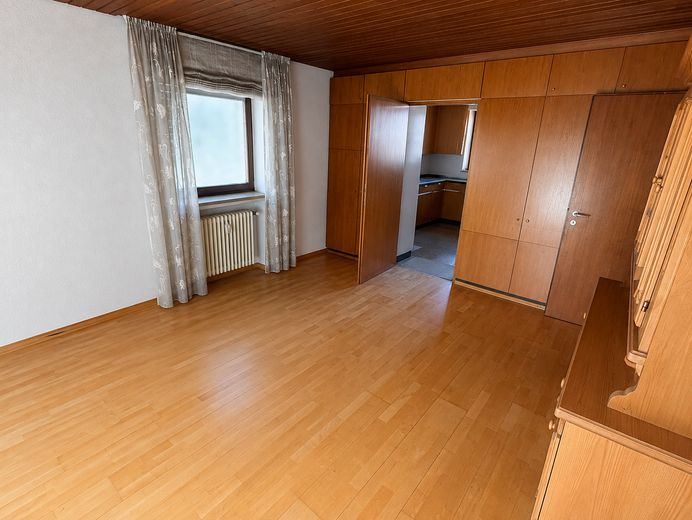
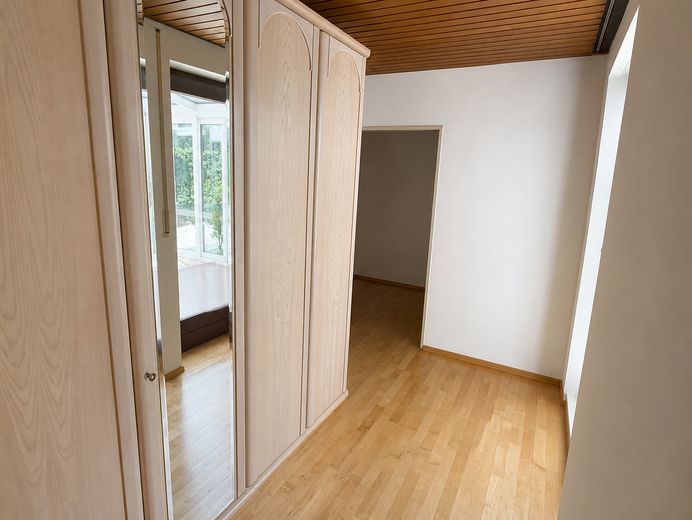
Conservatory with an aluminum frame (heated), pellet heating, exposed roof structure, high-quality maple parquet as well as tiled floors, staircase and entrance lobby (Solnhofen slabs), doors/windows made of wood. All woodwork was individually custom-made by the carpenter and joiner. Brushed stainless-steel door handles.
Your destination goes to Google Maps only when you submit the form. TraumImmo neither stores nor logs it.
Living with connections and prospects!
Convenient location, approx. 2.5 km south of Donauwörth, in a mixed-use area with an established residential and commercial structure. Shopping facilities, schools, medical care as well as numerous leisure activities can be reached within a few minutes.
The location benefits in particular from its proximity to Airbus Helicopters as one of the most important employers in the region.
Very good transport connections via the B2, B16 and B25 as well as train connections towards Augsburg, Munich and Nuremberg.
Overall, the location offers a successful combination of good accessibility, economic strength and an established environment – an attractive location for both owner-occupiers and investors.



