| Type | Detached house |
|---|---|
| Living area approx. | 165 m² |
| Year built | 1933 |
| Available from | Nach Vereinbarung |
|---|---|
| Rooms | 6 |
| Plot area | 782 m² |
|---|
| Purchase price | 375.000 € |
|---|---|
| Price per m² | 2,272.73 €/m² |
| Commission | no commission for buyers |
Calculate using this listing's purchase price. Every assumption is editable and all figures are non-binding estimates.
The initial payment is estimated as loan amount × (interest + repayment) ÷ 12. Individual lending terms, special repayments and further fees are not included. Tax, notary and agent costs may differ in your case. This is not a financing offer or financial advice.
Your inputs are calculated only in this browser and are not saved or sent to TraumImmo.
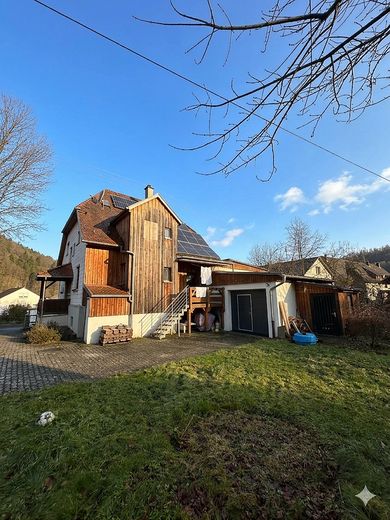
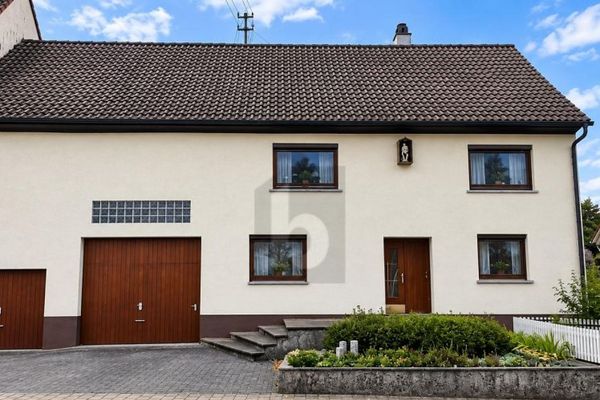
More financing calculators and assumptionsThis detached residential house in an attractive location on the outskirts combines solid masonry construction with a modern flair. Originally built in 1933 and extended with an addition in 1950, the property offers plenty of room to develop on a plot of approx. 782 m². Whether as a spacious family home, a combination of living and working, or an attractive investment property for letting– here you can enjoy peace and nature at their purest in the Eyach Valley.
Living comfort on three levels:
With a total living area of approx. 165 m², the house impresses with a well-designed and flexible layout:
Ground floor (potential for design):
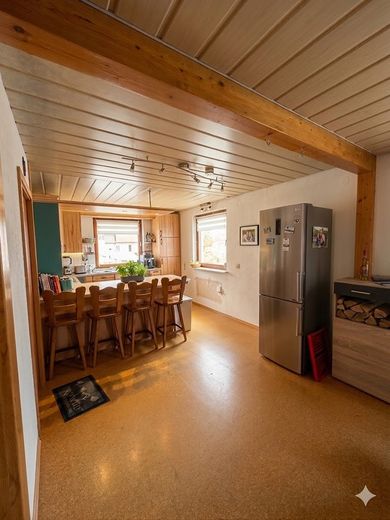
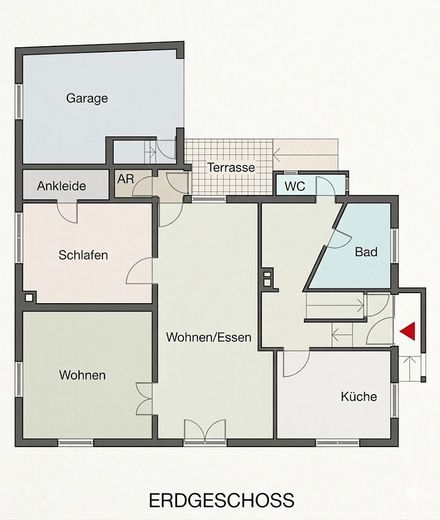
The centrepiece is the spacious, oen-plan kitchen with adjoining dining area. A pellet stove provides cosy warmth here and is used as a supplement to the installed heating system. From the dining area, you have direct access to the terrace. A living room, a bedroom and a separate WC complete this level. A further bathroom is currently under construction and awaits your individual design ideas.
Upper floor (renovated 2022):
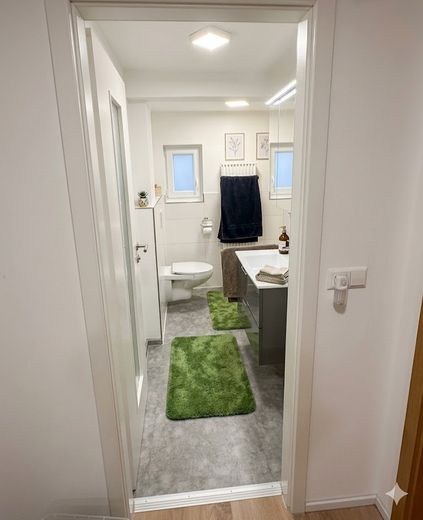
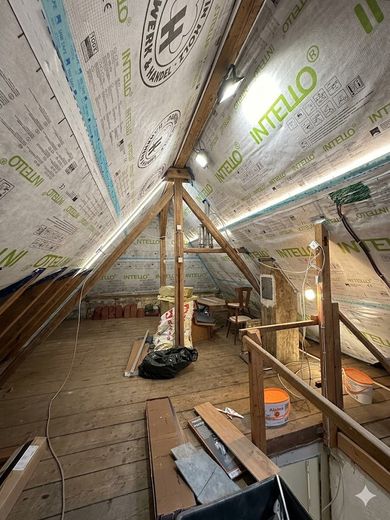
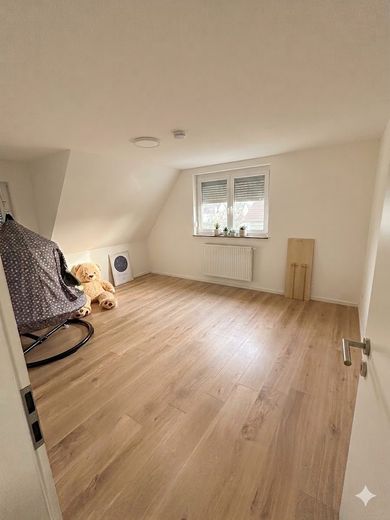
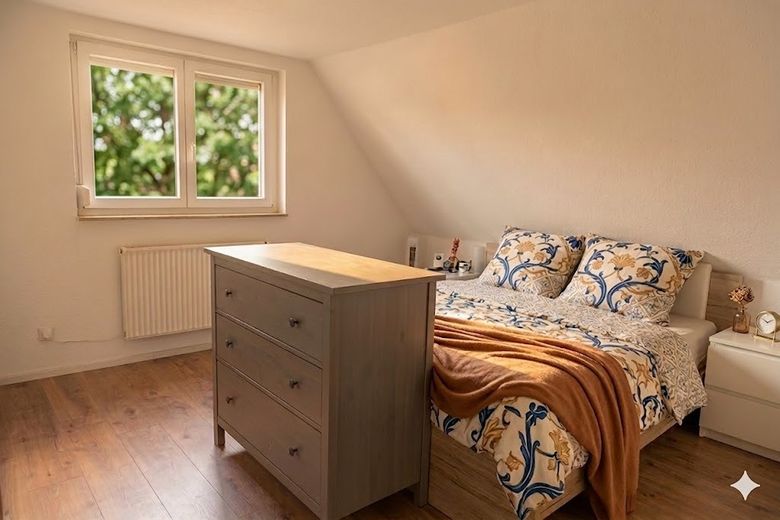
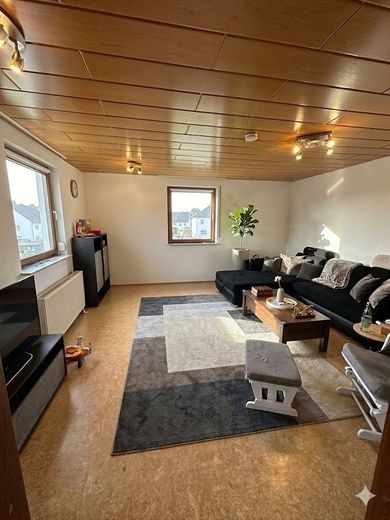
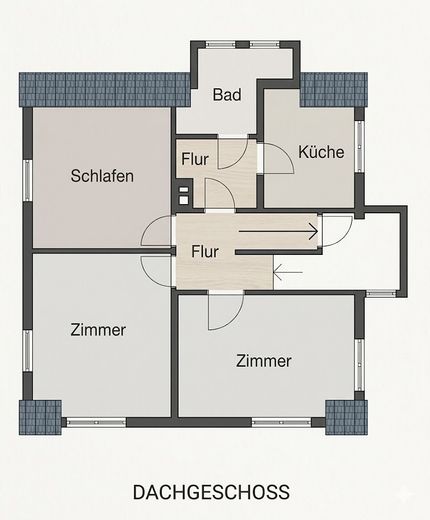
This level was fully modernised and the roof comprehensively insulated. It offers three bright rooms, a second kitchen and a modern bathroom with shower. Ideally suited as a separate area for children or guests, or as a separate self-contained flat. The insulated roof space also offers additional storage or further conversion potential.
Basement:
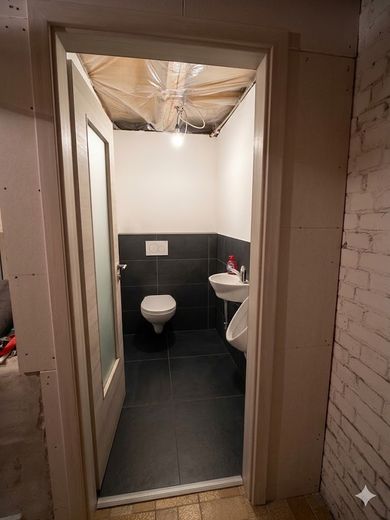
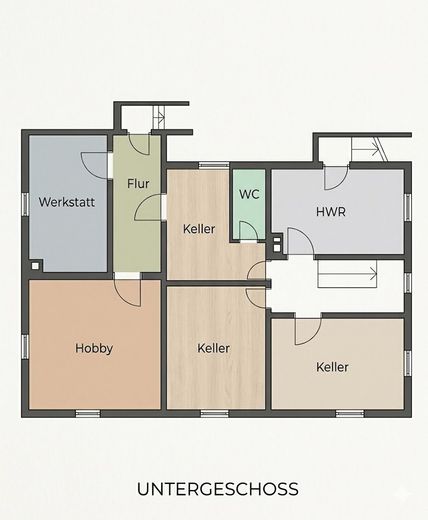
In addition to practical storage rooms, the basement offers a hobby room, a workshop and a laundry room with two connections. A further WC on this level provides additional comfort (for example, if the hobby room is used as a party or training room).
Sustainability & Modern Technology:
The house is already technically well equipped for the future:
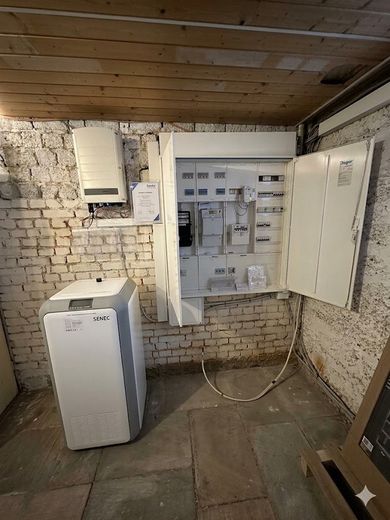
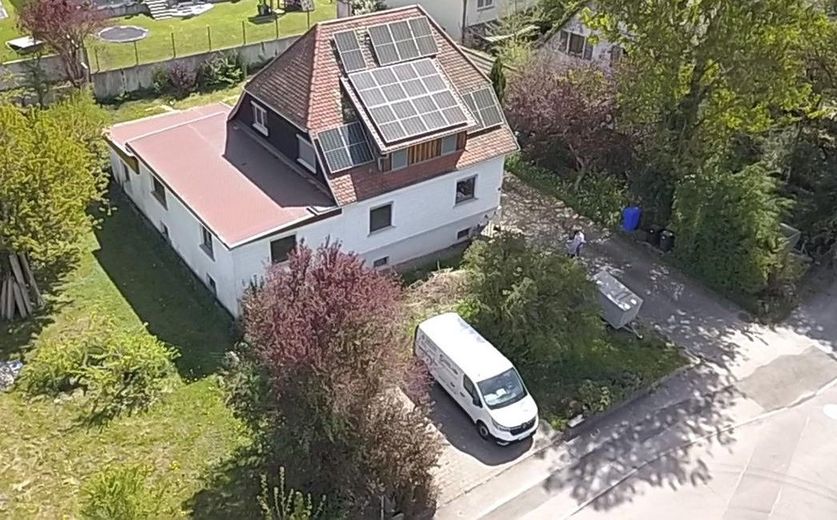
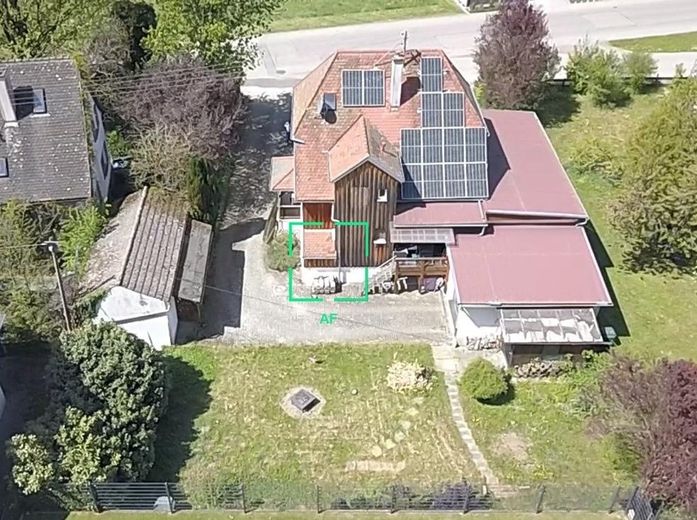
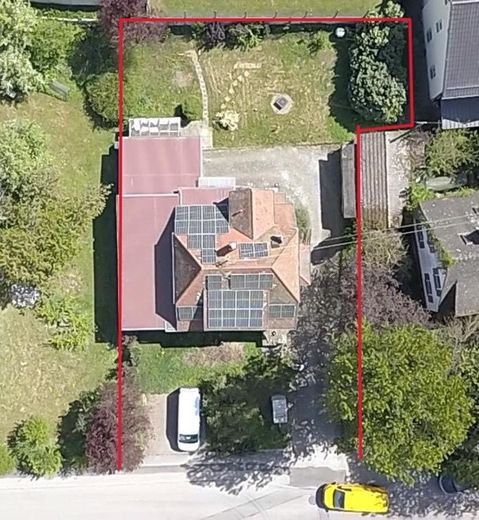
Energy: An 11 kW PV system for generating your own electricity, including a 10 kW electricity storage system, sustainably reduces your energy costs. The PV system is located on both sides of the roof (see photos).
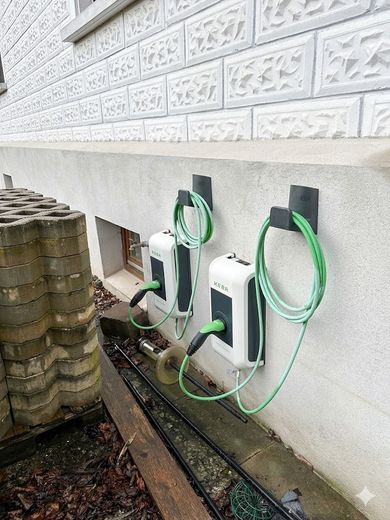
E-mobility: Two charging stations for electric cars are already installed. The charging station can be switched on and off in the basement. Energy from the PV system is fed in and significantly reduces charging costs.
Connectivity: A modern fibre-optic connection guarantees high-speed internet.
Heating: An economical smartphone-controlled electric heating system ensures optimum heating regulation and cost reduction.
Outdoor area & location:
The spacious plot is a paradise for garden lovers and Animal lovers. The wind-protected terrace invites you to relax and offers a beautiful view of the large garden. A spacious garage with direct access to the house, as well as two outdoor parking spaces and the spacious driveway, are available for your vehicles.
Your destination goes to Google Maps only when you submit the form. TraumImmo neither stores nor logs it.
 220.000 € VERY WELL-MAINTAINED FARMHOUSE WITH POTENTIAL FOR EXPANSION72401 Haigerloch
 220.000 € VERY WELL-MAINTAINED FARMHOUSE WITH POTENTIAL FOR EXPANSION72401 Haigerloch
 299.000 € TWO FOR THE PRICE OF ONE72401 Haigerloch


