| Type | Farmhouse |
|---|---|
| Living area approx. | 240 m² |
| Year built | 1960 |
| Bedrooms | 3 |
| Available from | sofort |
|---|---|
| Rooms | 12 |
| Bathrooms | 3 |
| Heating | Central heating |
| Fuel type | Oil |
| Plot area | 1400 m² |
|---|---|
| Parking spaces | 12 |
| Condition | Well kept |
| Floors in the building | 3 |
| Usable floor area | 320 m² |
| Purchase price | 219.000 € |
|---|---|
| Price per m² | 912.50 €/m² |
| Commission | no commission for buyers |
Calculate using this listing's purchase price. Every assumption is editable and all figures are non-binding estimates.
The initial payment is estimated as loan amount × (interest + repayment) ÷ 12. Individual lending terms, special repayments and further fees are not included. Tax, notary and agent costs may differ in your case. This is not a financing offer or financial advice.
Your inputs are calculated only in this browser and are not saved or sent to TraumImmo.
More financing calculators and assumptionsThe property is primarily being offered for sale. There is room for negotiation in the case of serious interest. Alternatively, we could also envisage renting out the entire property; please feel free to enquire if interested.
Property Description
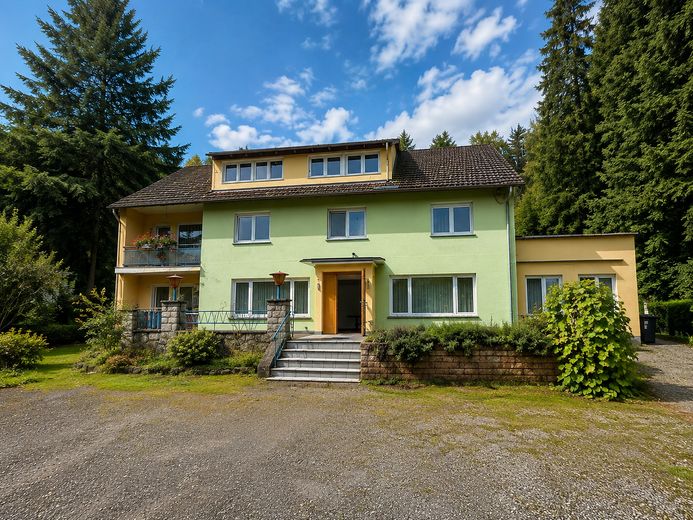
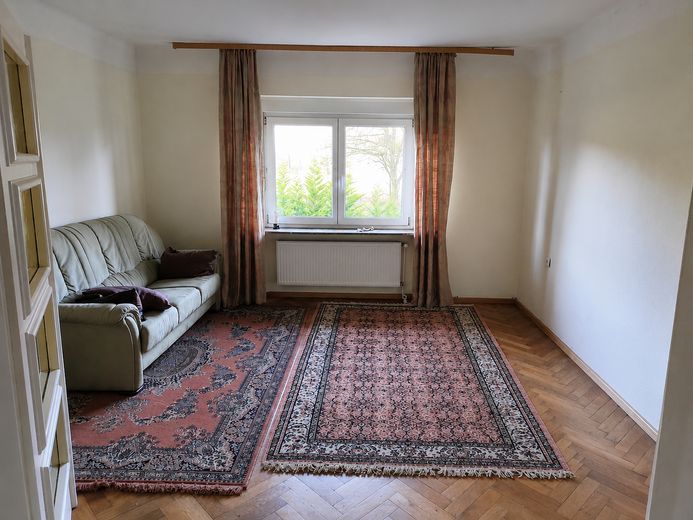
This distinctive property between Fremersdorf and Rehlingen offers an exceptional amount of space and is particularly suitable for large families, multigenerational living, people who need plenty of space, or a combination of living and working or commercial use—depending on the intended use and the relevant requirements.
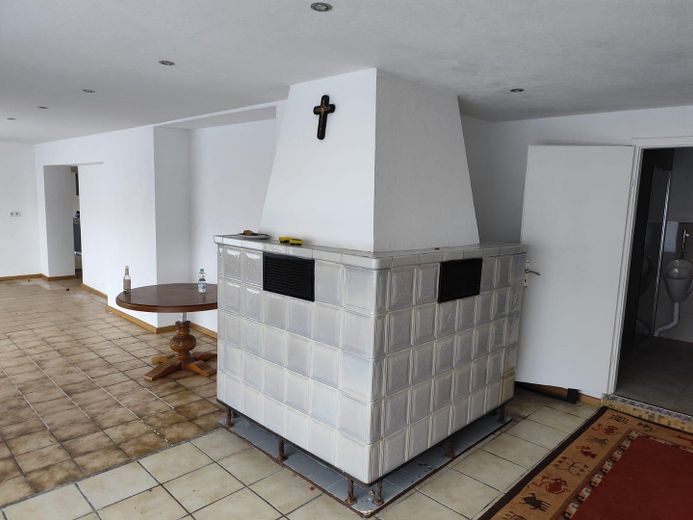
Originally built around 1960, the house was formerly an inn for hikers and still has its own distinctive character. We took over the property around 12 years ago and have since cared for it, improved it and made it our home, investing a great deal of time, work and money.
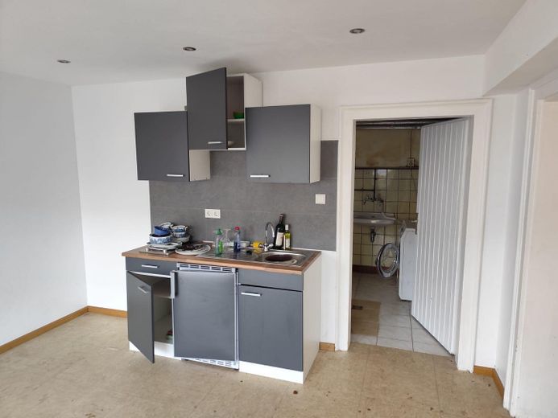
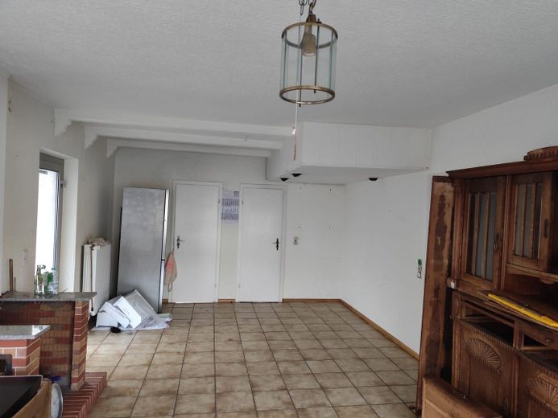
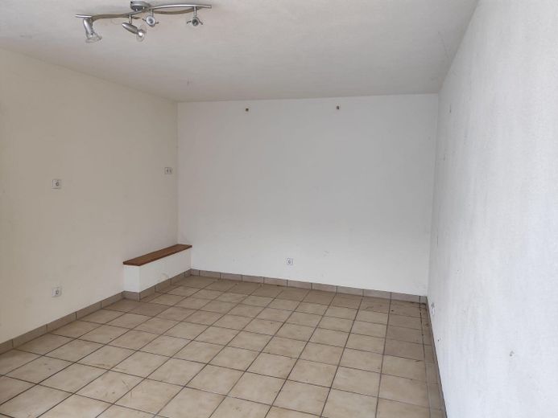
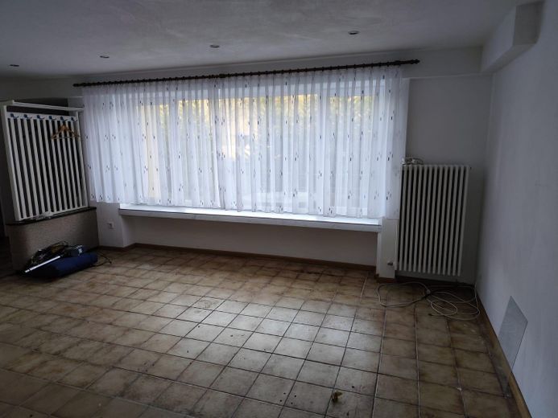
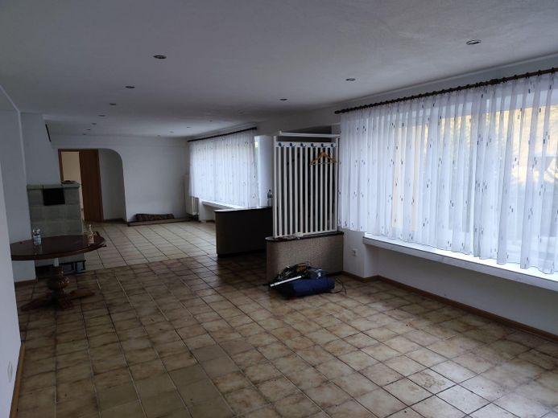
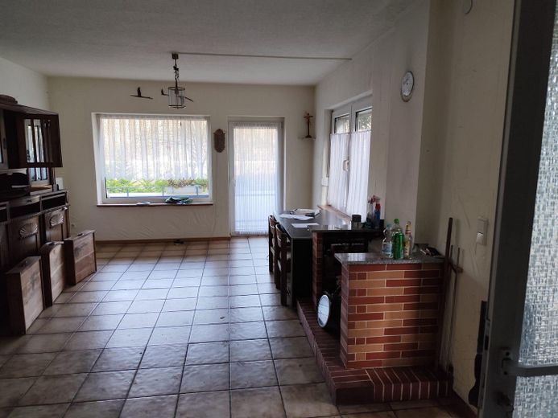
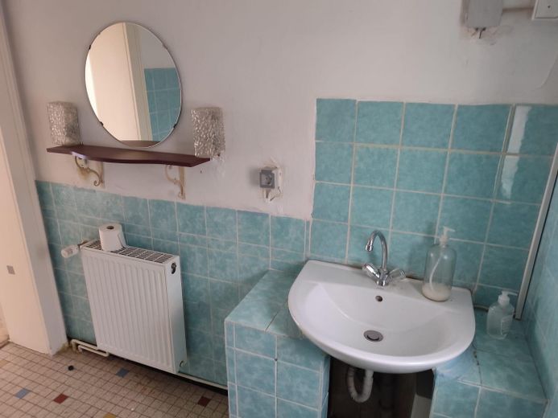
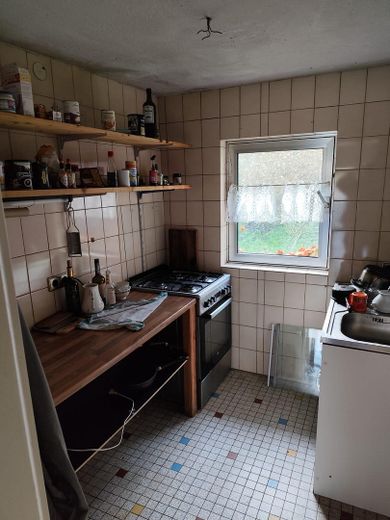
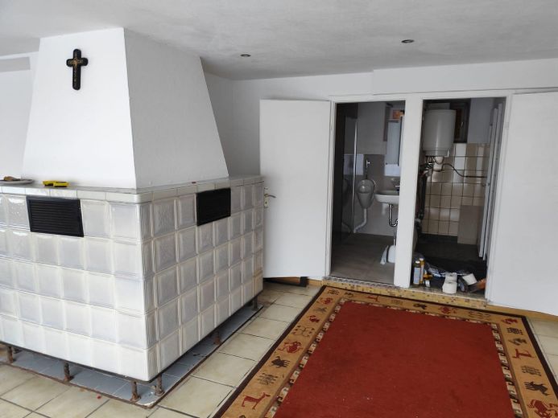
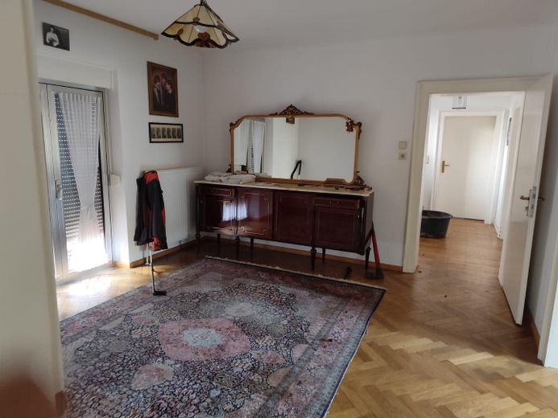
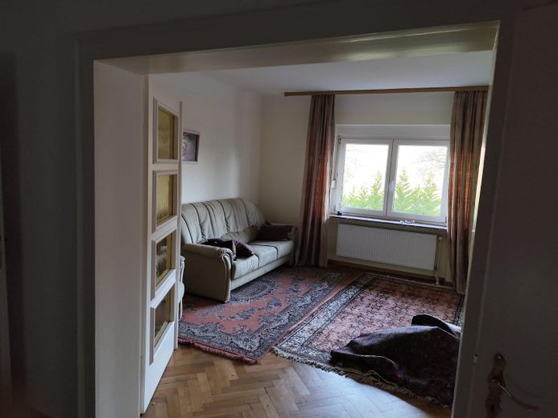
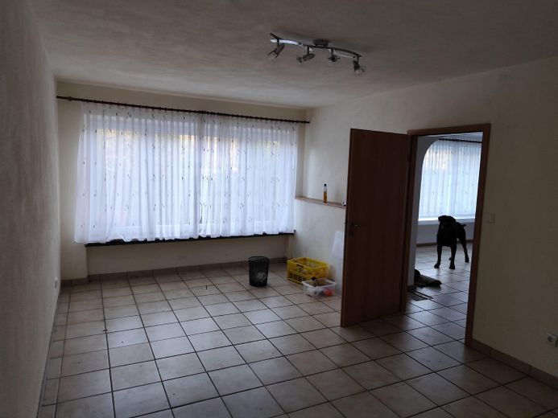
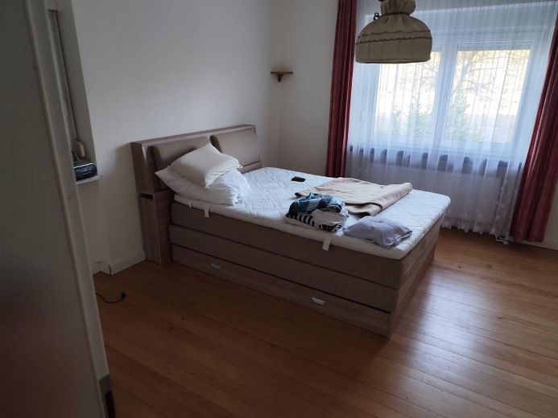
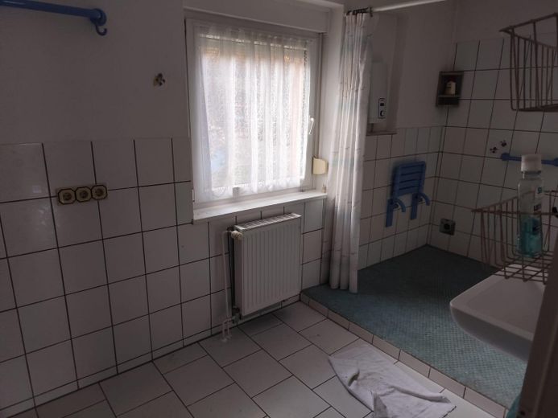
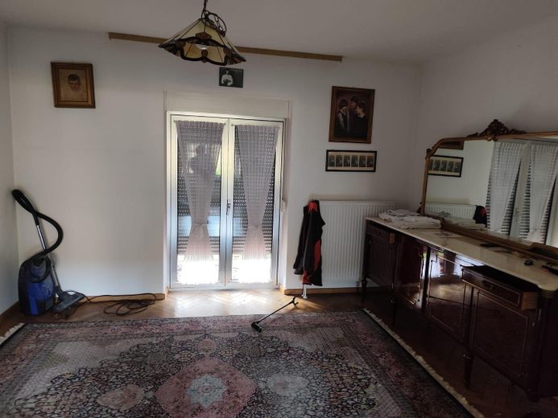
The house is ready to move into and habitable. At the same time, we want to describe its condition realistically: depending on their taste and expectations, anyone moving in today will certainly want to renovate and modernise it gradually. The house offers plenty of substance and scope to make it something entirely your own.
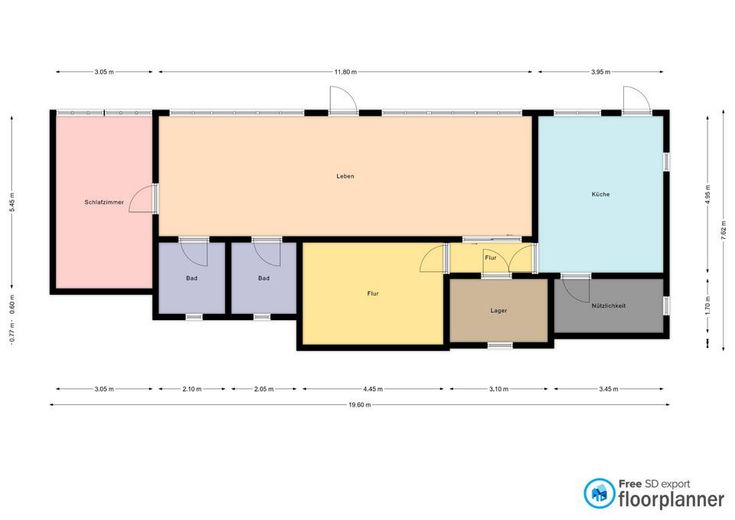
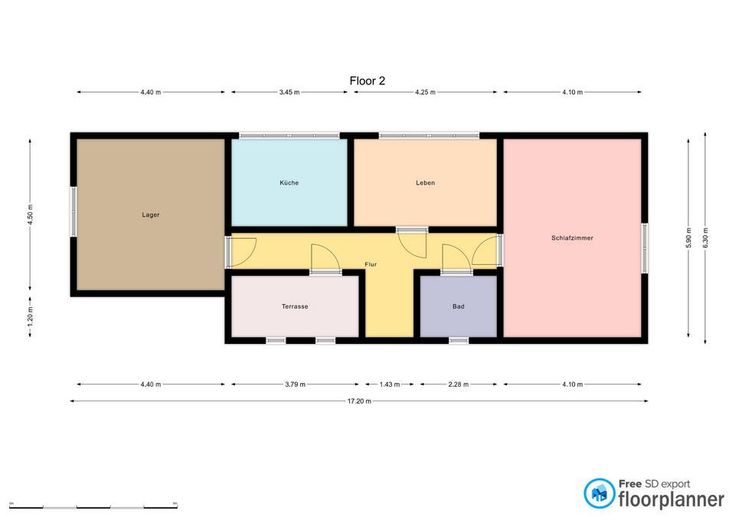
The officially recognised living area is approx. 240 m². In addition, the converted attic, with approx. 80–85 m² of usable space, is available. Due to the lower ceiling height, this area is not officially counted as living space.
The attic has its own kitchen and bathroom and has also been used accordingly in the past. Most recently, an older lady lived there, and the separate area worked very well for her needs.
The size and layout of the entire property offer many practical possibilities: several generations under one roof, plenty of space for a large family, hobby and work areas, or potentially combining private living with a commercial activity. Specific commercial uses depend on the individual project and may need to be clarified in advance with the relevant authorities.
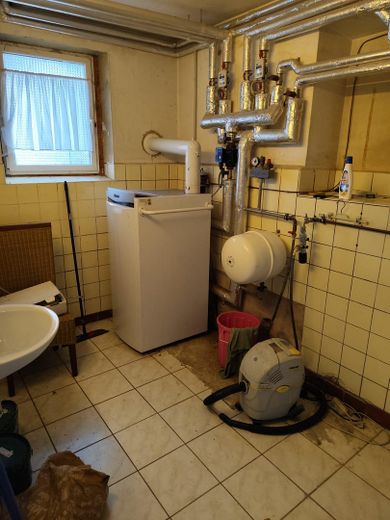
The oil-fired central heating system was replaced around 2016. Around the same time, the windows facing the street were replaced with double-glazed windows. The electrical system already has residual-current circuit breakers. The roof is currently not insulated.
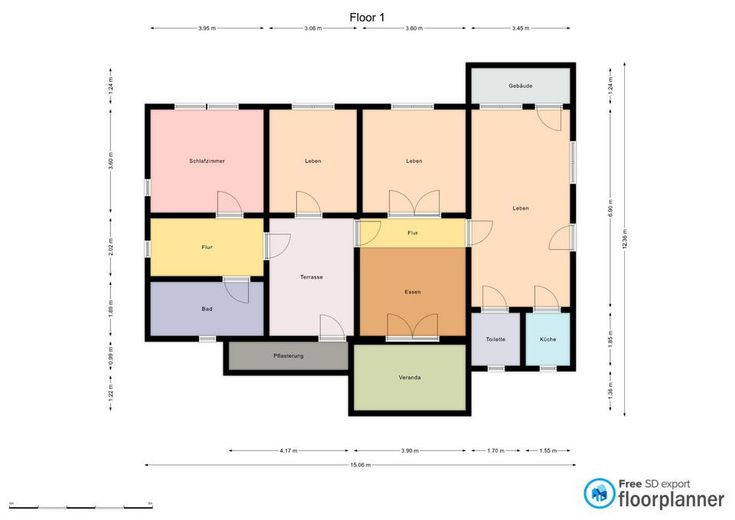
The property also includes extensive outdoor and ancillary areas:
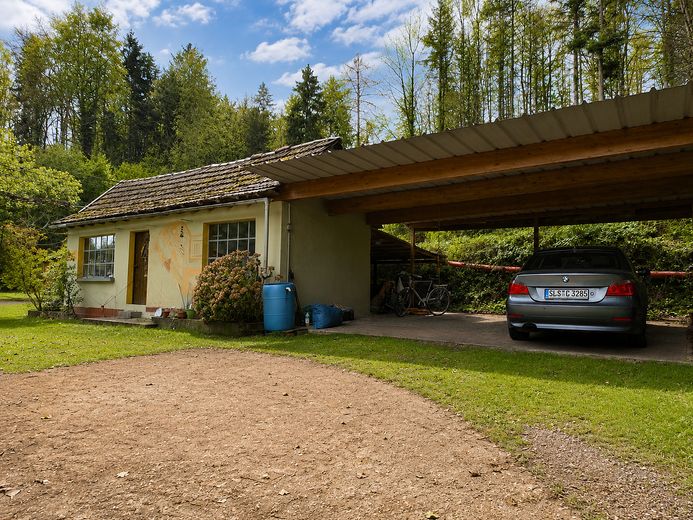
a large carport for 2 cars
several additional parking spaces
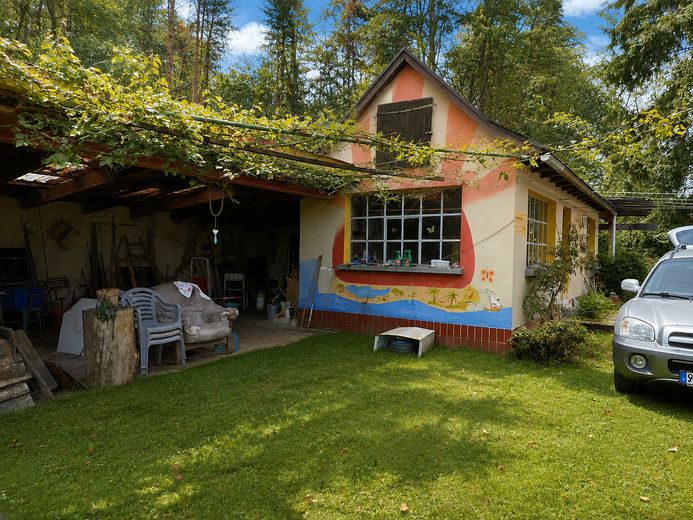
a substantial utility/storage building
an open garage
separate wooden shed
generous utility, storage and parking areas
There is plenty of space for hobbies, a workshop, vehicles, storage, gardening, work areas or your own projects.
The existing septic tank needs to be replaced. Based on the current estimate, this is expected to cost approx. €8,000.
The energy performance certificate is available.
It is important to us to offer the property as it is: not a newly renovated home and not a traditional house in the middle of a residential area. Instead, you get a lot of house, additional space, outbuildings and a plot with a character you will not find just anywhere.
For many years, this place was our own little oasis and a wonderful base for living. Now we are looking for someone who sees these possibilities and would love to make it their own home – and perhaps also the right place for work, hobbies or a personal project.
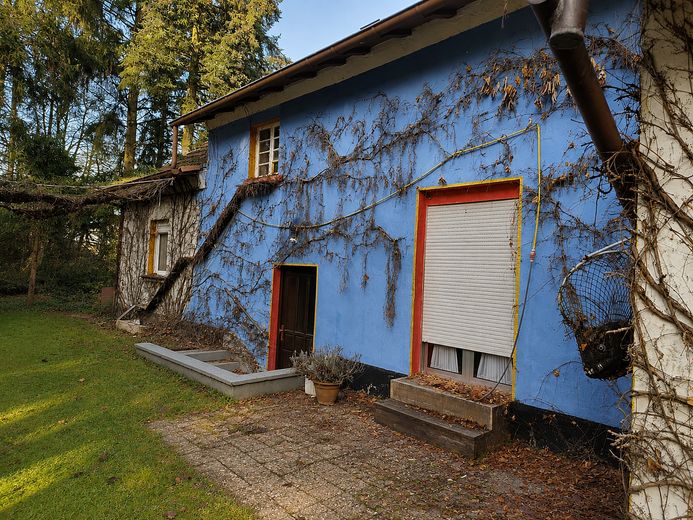
Note on the photos: Some of the pictures were taken in previous years. The property is still well maintained, but currently no longer looks exactly the same in all areas as it did when we lived here full-time.
Please feel free to contact us at 015782793052 if interested.
Your destination goes to Google Maps only when you submit the form. TraumImmo neither stores nor logs it.
The property is located between Fremersdorf and Rehlingen, outside the conventional residential area, on an old country road. Those who deliberately prefer not to live in the middle of a residential area and appreciate a little more distance and space will find an unusual location here.
Fields stretch out in front of the property, the Saar is very close by, and a large forest begins behind the plot. There is a bus stop directly in front of the property. Shops and other amenities can be reached quickly by car.
The motorway runs on the opposite side, beyond the fields. The front of the plot is screened by a mature hedge, now about four metres high; in addition, the windows facing the road have double glazing. Traffic is much less noticeable in the rear garden.
There is another building directly next to the property, currently used as an office.
The location is certainly not right for everyone – but for people who need plenty of space, enjoy having some privacy and want to create their own surroundings, this may be precisely what makes the property so appealing.
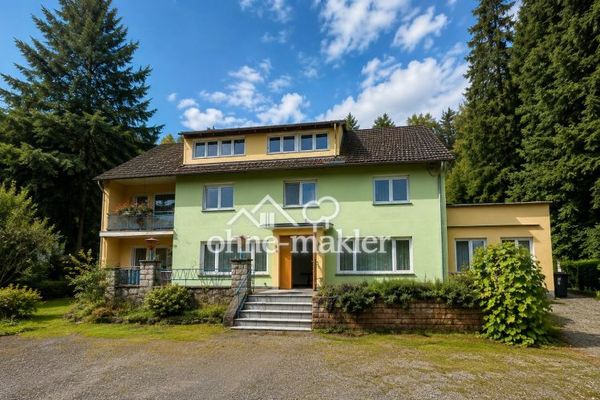 219.000 € Former country inn in the countryside – plenty of space for your own ideas66780 Fremersdorf
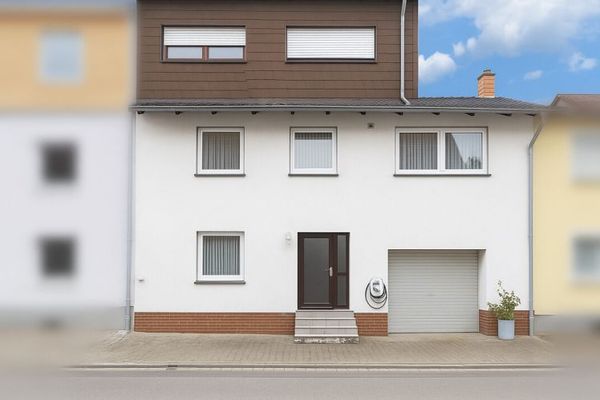 255.000 € Spacious single/two-family house in Fremersdorf with new heating system and PV system66780 Rehlingen-Siersburg / Fremersdorf
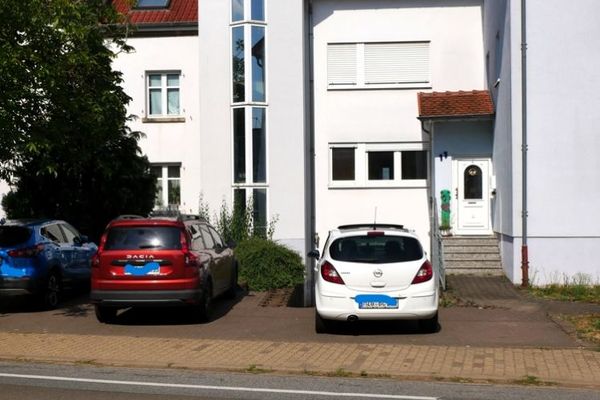 398.000 € Investment with Potential: Apartment Building in a Good Location in Rehlingen66780 Rehlingen-Siersburg


