| Type | Mid-terrace house |
|---|---|
| Living area approx. | 83 m² |
| Bedrooms | 2 |
| Rooms | 4 |
|---|---|
| Bathrooms | 2 |
| Plot area | 218 m² |
|---|---|
| Usable floor area | 76 m² |
| Purchase price | 330.000 € |
|---|---|
| Price per m² | 3,953.99 €/m² |
| Commission | 3,57% (3,57 % inkl. MwSt.) |
Calculate using this listing's purchase price. Every assumption is editable and all figures are non-binding estimates.
The initial payment is estimated as loan amount × (interest + repayment) ÷ 12. Individual lending terms, special repayments and further fees are not included. Tax, notary and agent costs may differ in your case. This is not a financing offer or financial advice.
Your inputs are calculated only in this browser and are not saved or sent to TraumImmo.
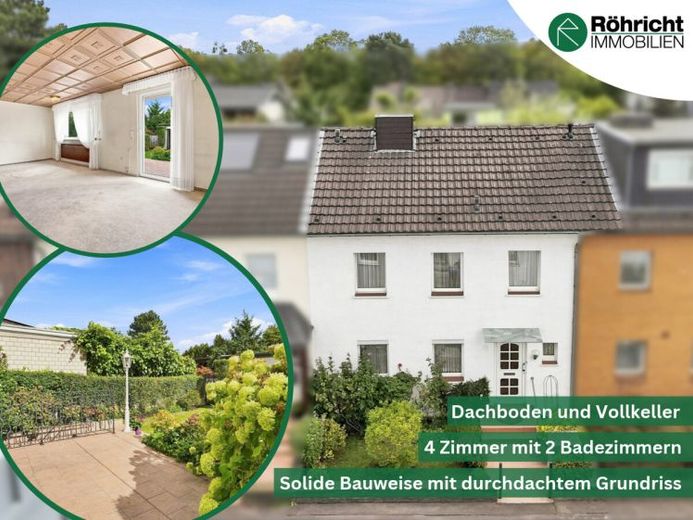
More financing calculators and assumptionsWelcome to this charming mid-terrace house built in 1950, which offers a compact and functional layout with a range of possible uses on a plot of approx. 218 m². The property was built using solid construction and has approx. 83.46 m² of living space.
The ground floor welcomes you with a hallway, a separate kitchen and a spacious living and dining area. From here, you can access the patio, laid out around 1995, and the east-facing garden directly. The electric awning and electric roller shutters on the ground floor provide additional sun protection and comfort. Upstairs, there are three well-proportioned bedrooms and a bathroom with a bathtub and natural light. The layout therefore provides a good foundation for couples or families.
The fully basemented area offers additional storage and versatile options for use. In addition to several cellar rooms, it contains another bathroom with a shower and a washing machine connection. The exterior cellar stairs provide direct access to the outdoor area. The attic serves as additional usable space and offers further storage. In total, approx. 41.30 m² of usable space is available in the cellar and attic in addition to the living space.
A particular advantage is the large double garage dating from around 1962, whose roof was renewed around 2010. Access is via a separate drive and there is an electric gate.
Various modernisations have been carried out over the years. The uPVC windows with double glazing date from 1995, as does the patio. The gas central heating was replaced around 1990 and fitted with a new burner in 2018. The pitched roof dates from around 1980–1990, and the bathrooms from around 1980.
The property is in need of fundamental modernisation, offering potential for individual redesign and modernisation.
Your destination goes to Google Maps only when you submit the form. TraumImmo neither stores nor logs it.
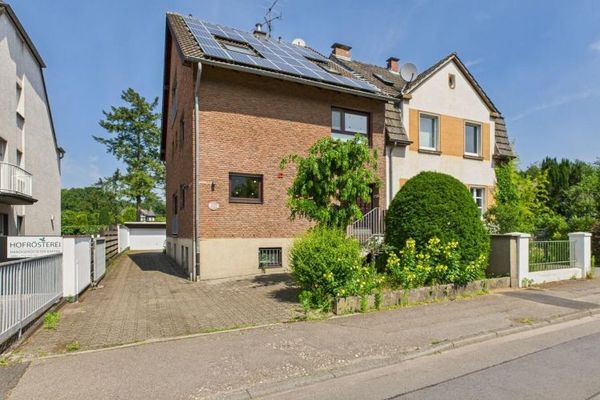 699.000 € Living at Gierather Wald: semi-detached house with PV system and large garden51069 Köln
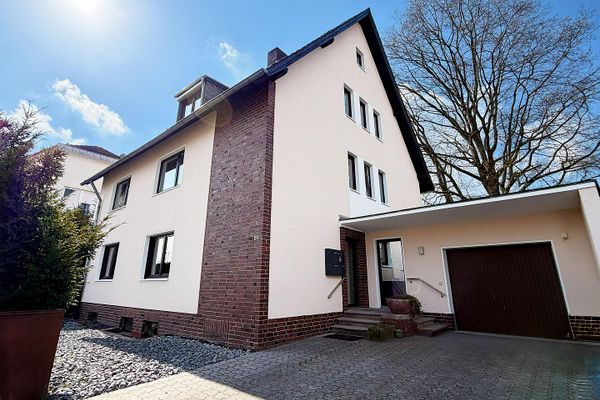 995.000 € Invest in quality: vacant apartment building with 3 separate units in Cologne51069 Köln– Dellbrück


