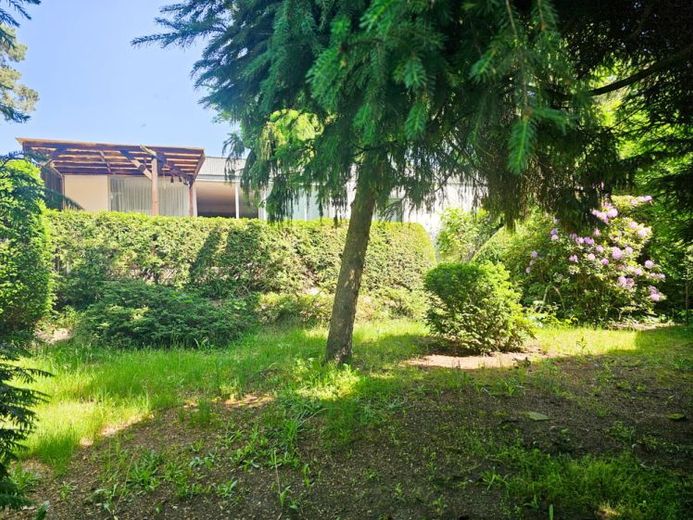
| Type | Detached house |
|---|---|
| Living area approx. | 98 m² |
| Rooms | 3 |
|---|---|
| Bathrooms | 1 |
| Plot area | 604 m² |
|---|
| Purchase price | 298.000 € |
|---|---|
| Price per m² | 3,040.82 €/m² |
| Commission | 3,57% (3.57% (inkl. MwSt.)) |
Calculate using this listing's purchase price. Every assumption is editable and all figures are non-binding estimates.
The initial payment is estimated as loan amount × (interest + repayment) ÷ 12. Individual lending terms, special repayments and further fees are not included. Tax, notary and agent costs may differ in your case. This is not a financing offer or financial advice.
Your inputs are calculated only in this browser and are not saved or sent to TraumImmo.
More financing calculators and assumptionsThis charming semi-detached house from 1970 is located in a sought-after residential area of Berlin Heiligensee. The property was built in prefabricated construction and offers a living space of approx. 98 m², divided into three well-designed rooms (living room, bedroom and children's room), a light-filled kitchen, a bathroom with bathtub as well as a separate toilet, a hallway and an entrance hall with access to the basement.
The house is partially basemented and has a built-in sauna with separate shower, which provides additional comfort. The large terrace with partial covering and the well-kept corner plot of approx. 604 m² give the property a special residential quality. A solid garage extension is also present. The property is partly in need of renovation and/or modernization, but offers exceptionally much development potential. Ideal for buyers who would like to redesign a house according to their own ideas.
Project planning & potential – your chance for redesign
A project plan for a redesign is already available for the property, which includes a wide range of ideas and modernization solutions. This gives you the benefit of a clear vision of how the house can be made future-proof, more efficient and more spacious.
Possible options within the framework of the project planning:
1. Adding an upper floor / expanding the living space
• Possibility of adding an additional storey (subject to planning and building law review).
• Potential for 1–2 additional rooms, hobby room or home office.
• Creation of modern, open living concepts on the upper floor.
2. Extension of the ground floor
• Addition of a conservatory, studio, office or additional living spaces.
• Optimization of kitchen and living areas for open-plan living solutions.
• Extension to include barrier-reduced or senior-friendly areas.
3. Redesign of the floor plan
• Creation of a large eat-in kitchen or an open living/dining area.
• Rearrangement of the rooms for more light, depth and modernity.
• Integration of larger window fronts to the terrace and garden.
4. Modernization & energy optimization
• Replacement of building services and heating systems for greater energy efficiency.
• Renewal of facades, roof and windows for a modern appearance.
• Preparation for photovoltaics or a heat pump possible.
5. Upgrading the garden & outdoor areas
• Design of a family garden, play area or natural garden.
• Expansion of the terrace, e.g. with a lounge, outdoor kitchen or wooden deck.
• Option to additional parking space – thanks to the generous corner plot.
The existing project planning considerably facilitates your planning and implementation and offers creative approaches with which you can transform the semi-detached house into a modern, individual residential property.
Your destination goes to Google Maps only when you submit the form. TraumImmo neither stores nor logs it.
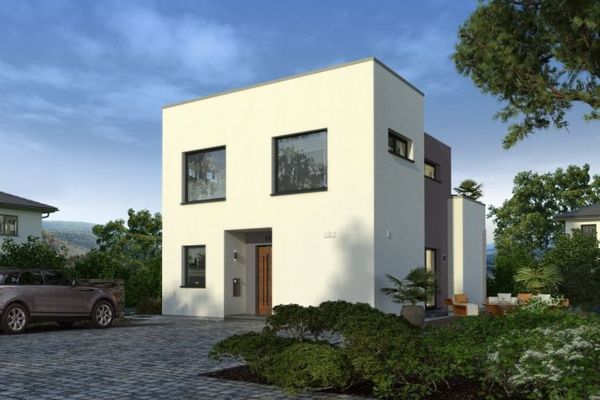 822.000 € Bauhaus in Heiligensee13503 Berlin
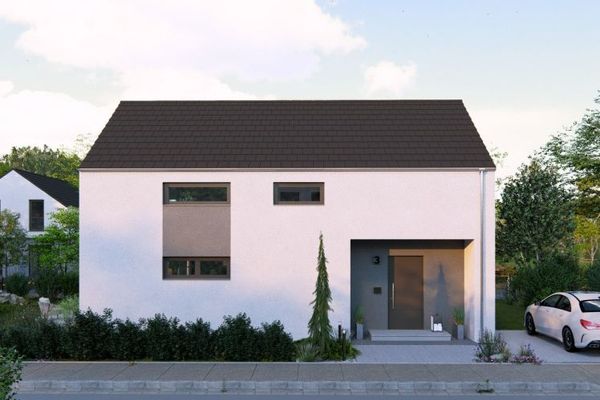 729.000 € Glad to come home in Heiligensee13503 Berlin
 1.844.000 € Exclusive Two-Family House on a Spacious South-Facing Plot in a Woodland Setting in Berlin-Heiligensee13503 Berlin / Heiligensee

