Calculate using this listing's purchase price. Every assumption is editable and all figures are non-binding estimates.
The initial payment is estimated as loan amount × (interest + repayment) ÷ 12. Individual lending terms, special repayments and further fees are not included. Tax, notary and agent costs may differ in your case. This is not a financing offer or financial advice.
Your inputs are calculated only in this browser and are not saved or sent to TraumImmo.
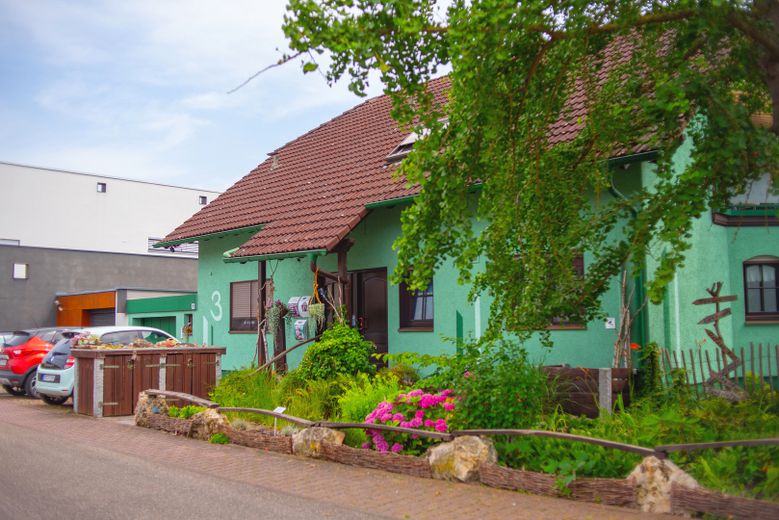
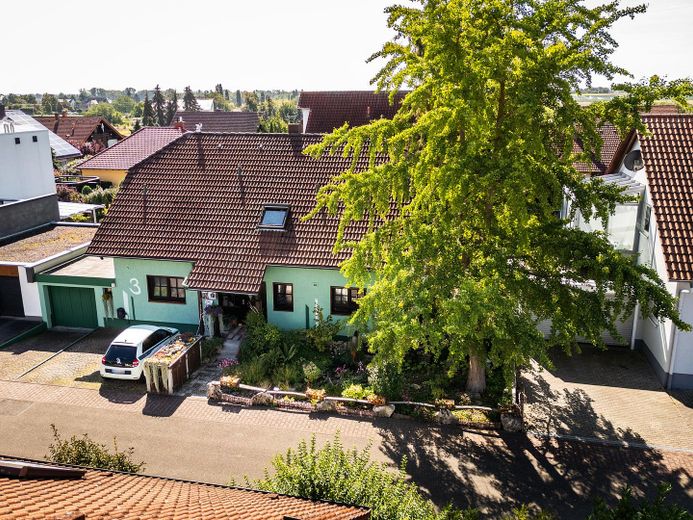
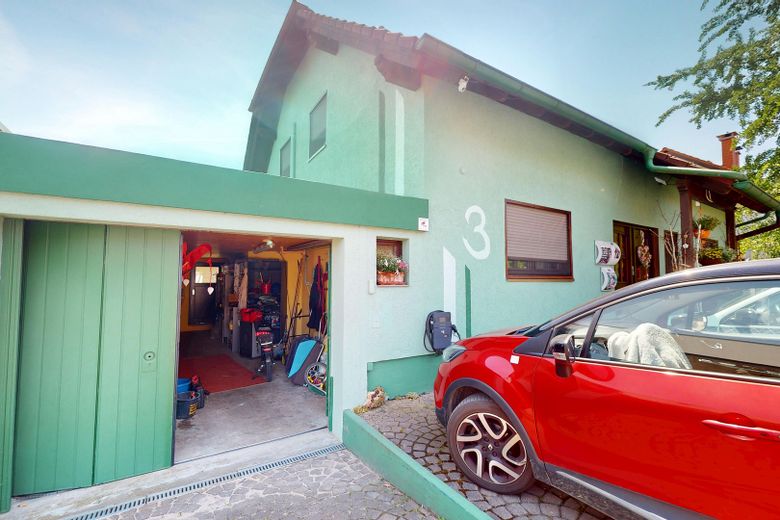
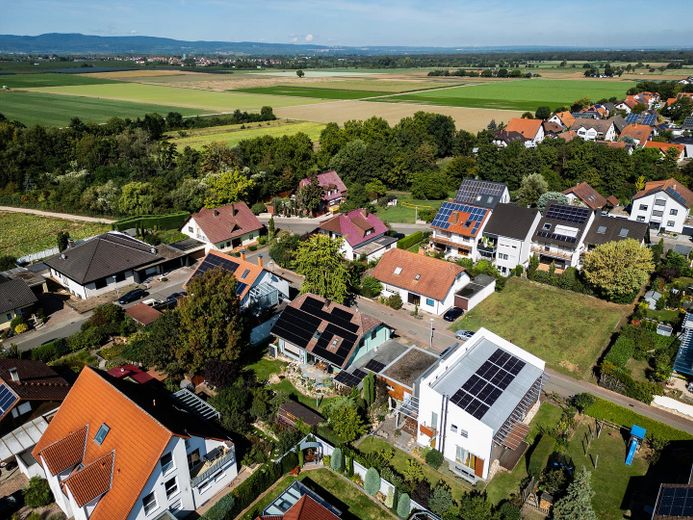
The house is located in the Vorderpfalz region, surrounded by green countryside and with good connections to larger cities and the motorway network. It is suitable for families or couples who want to live peacefully without sacrificing short distances. The fully developed self-contained apartment allows for multigenerational living as well as rental as a separate unit.
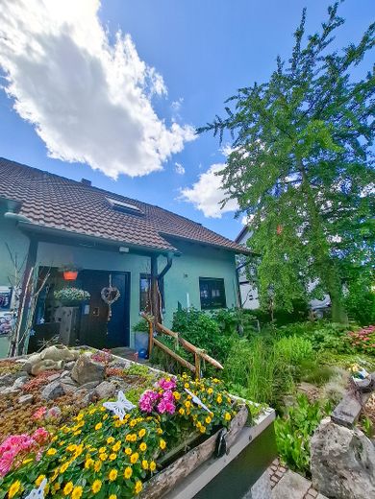
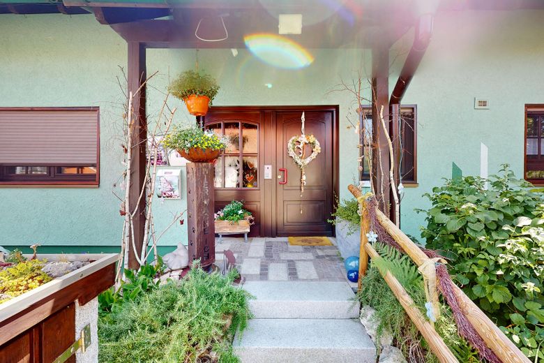
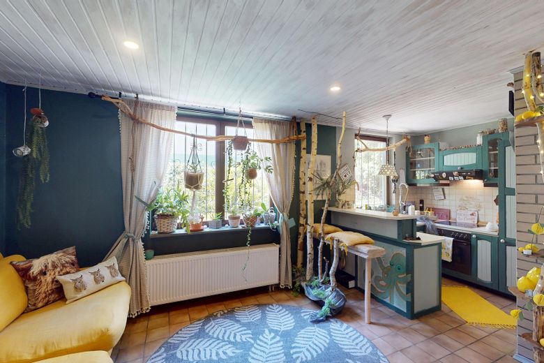
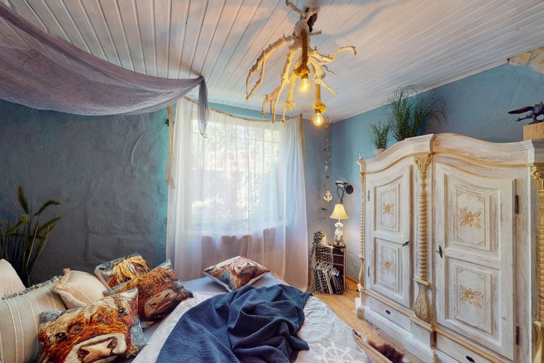
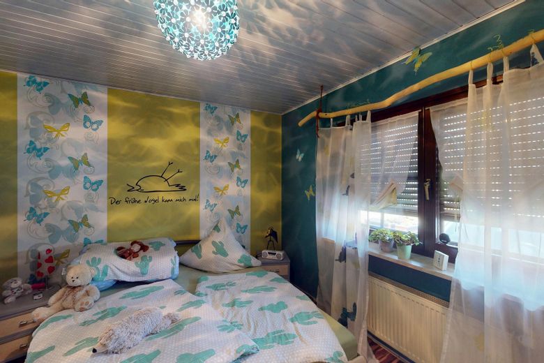
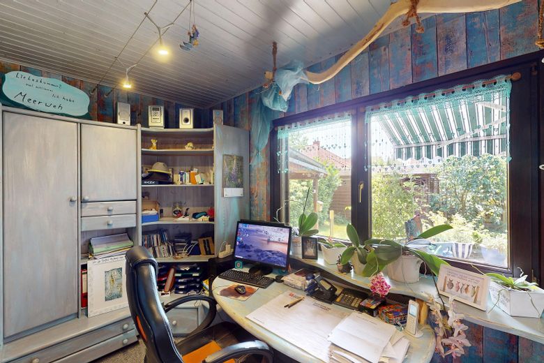
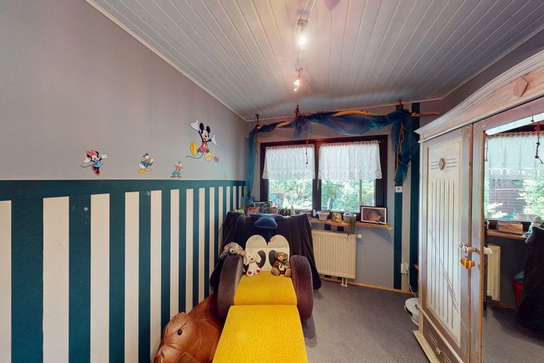
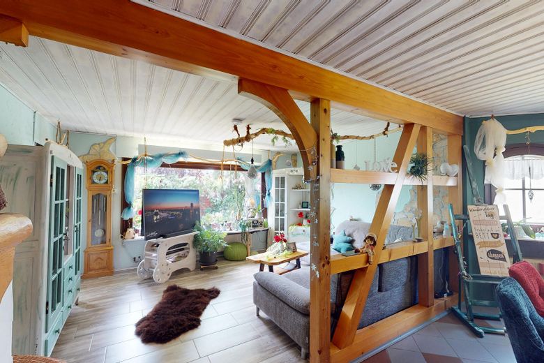
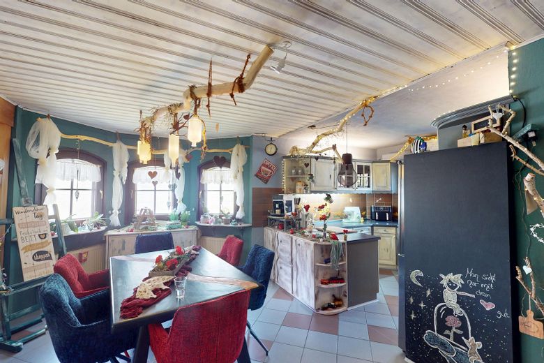
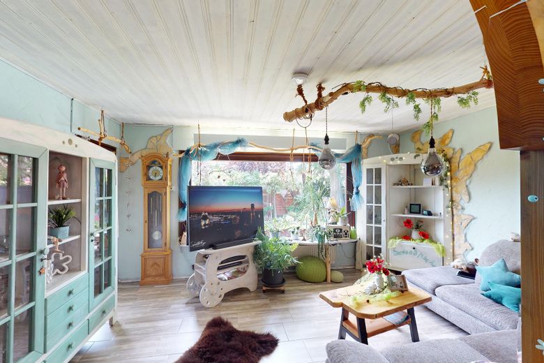
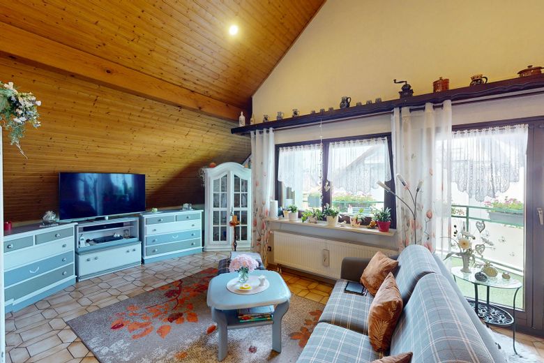
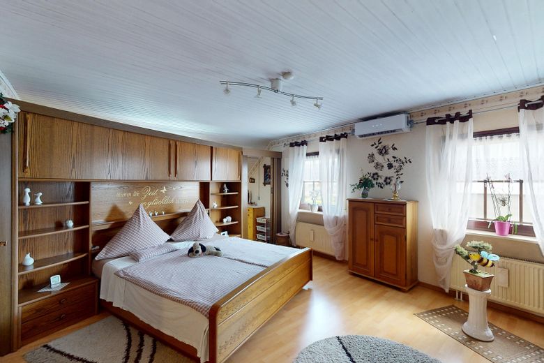
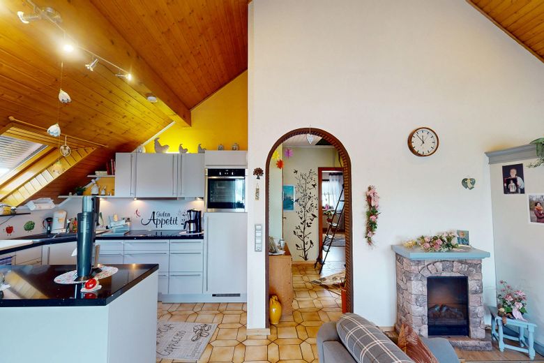
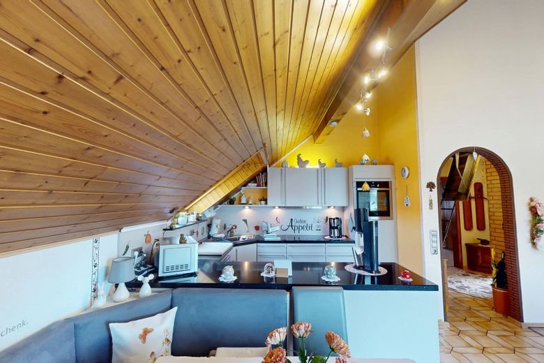
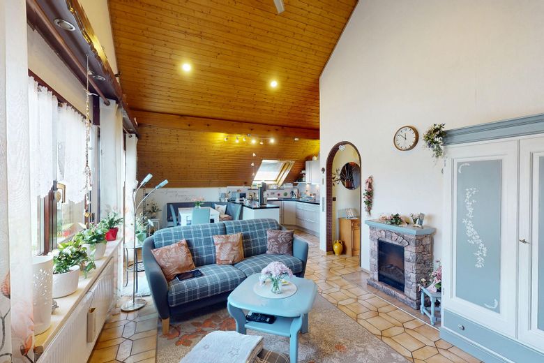
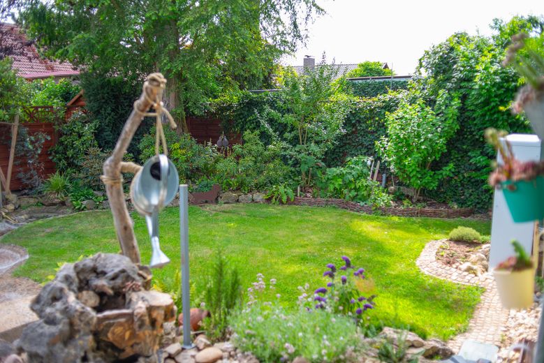
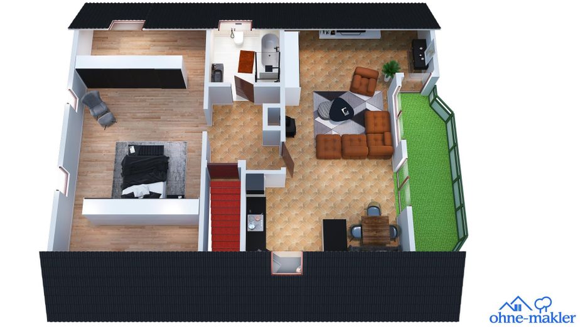
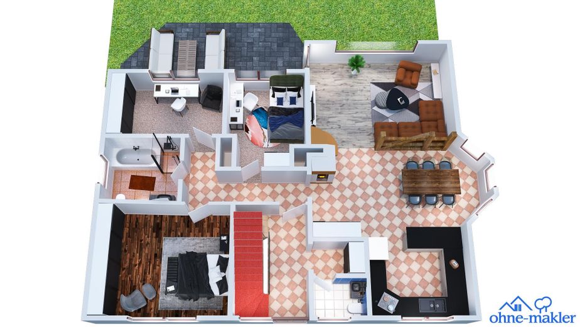
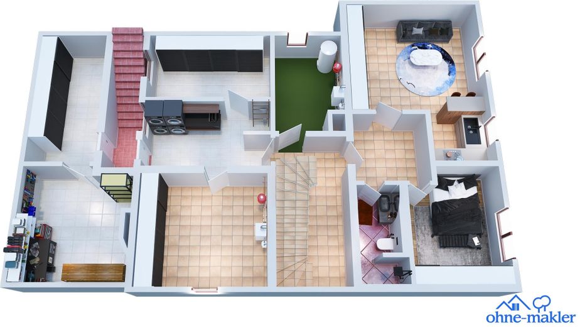
The house has two main apartments measuring 81 m² (upper floor) and 101 m² (ground floor), as well as a smaller apartment (basement) of approximately 44 m². The upper-floor apartment is open up to the roof ridge, making the living-dining area particularly spacious. The bedroom is currently used as one room and divided by wardrobes, but could be divided back into two separate rooms, as provided for in the original plan. The ground floor has two children’s rooms, a master bedroom, and a tiled stove in the living area. The stove’s flue connection to the upper apartment could be reopened, allowing both floors to be heated. The basement apartment has high ceilings and plenty of light; large windows offer a direct view of the garden. It currently has a bedroom in addition to a spacious living area, which could also be used as an office.
The house has been technically modernized in recent years: in 2022, a heat pump (LG Therma V, 16 kW) was installed by Thermondo, and the radiators were partially replaced and enlarged to optimize operation. This was followed in 2023 by a photovoltaic system with 15 kWp (Manz); in July 2026, two battery storage units of 10 kWh each from Coppen were added. In addition, three plug-in balcony solar systems are installed.
Fittings and features, as described
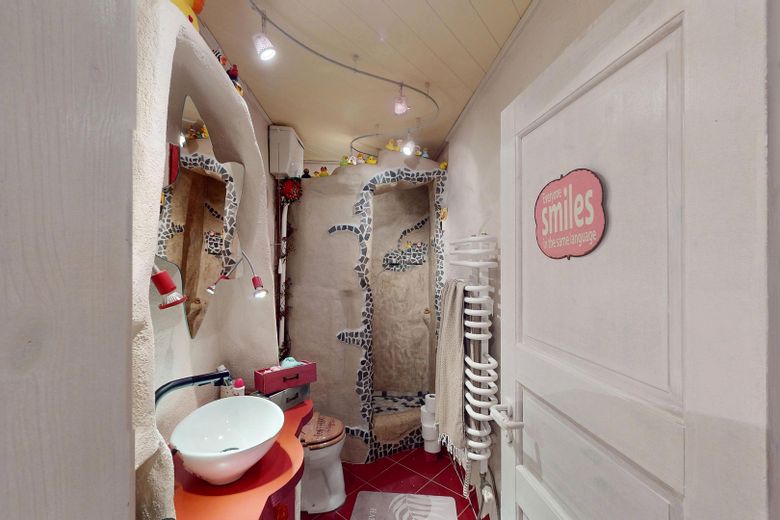
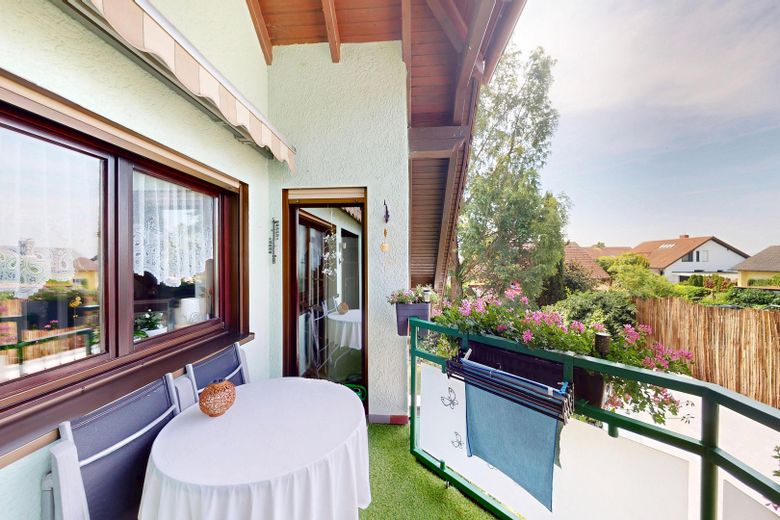
- Fitted kitchen in all three apartments - Bathroom with shower and bathtub in both main apartments - Shower bathroom with oriental design in the self-contained apartment - Tiled stove in the living area of the ground-floor apartment - Windows predominantly triple-glazed, several segmental-arch windows - LG Therma V heat pump, 16 kW (Thermondo, 11/2022) - Photovoltaic system, 15 kWp (Manz, 05/2023) - 2 battery storage units of 10 kWh each (Coppen, 07/2026) - 3 plug-in balcony solar systems - Electric car charging station - Garage and 2–3 additional parking spaces - Basement rooms - Balcony with adjoining storage room - Attic as additional storage space
Location
Area and routes
Plan a route
Your destination goes to Google Maps only when you submit the form. TraumImmo neither stores nor logs it.
Location details
The house is located in a quiet new residential area and is only 150 m from the fields and a cycle path. The playground and ball field can be reached by children in the shortest possible time.
The village has a discount supermarket, a drugstore, a doctor, a veterinarian, a greengrocer, and several childcare facilities. A primary school and a kindergarten can also be reached on foot in no more than 10 minutes.
With around 2,500 inhabitants, the village offers a lively cultural rural life with its museums, concerts, and the activities of its clubs, as well as lovely festivals.