Calculate using this listing's purchase price. Every assumption is editable and all figures are non-binding estimates.
The initial payment is estimated as loan amount × (interest + repayment) ÷ 12. Individual lending terms, special repayments and further fees are not included. Tax, notary and agent costs may differ in your case. This is not a financing offer or financial advice.
Your inputs are calculated only in this browser and are not saved or sent to TraumImmo.
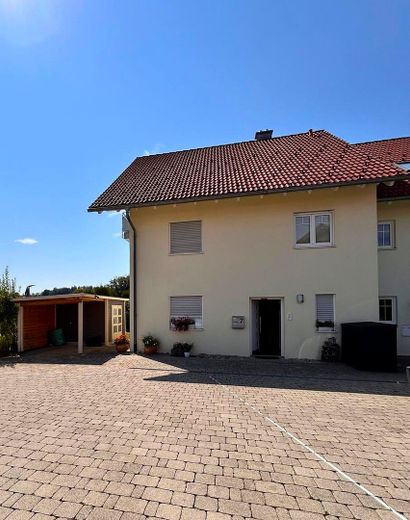
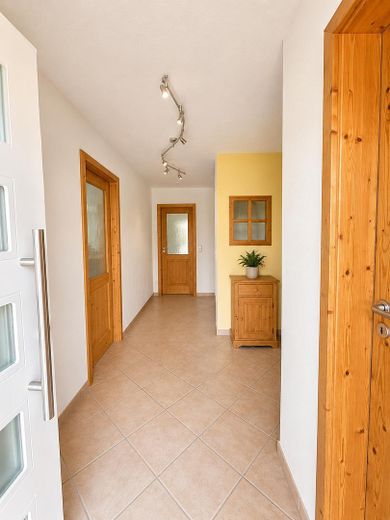
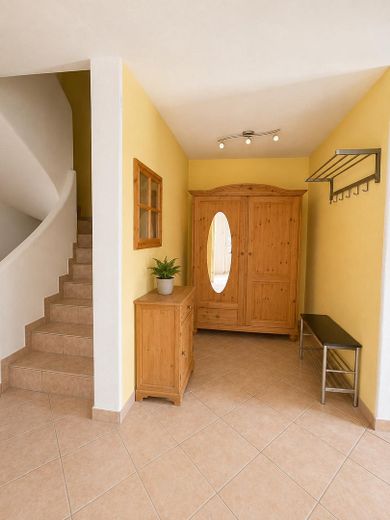
This well-maintained semi-detached house in a family-friendly location in Ratzenried impresses with its well-designed layout, high-quality solid construction and attractive expansion potential.
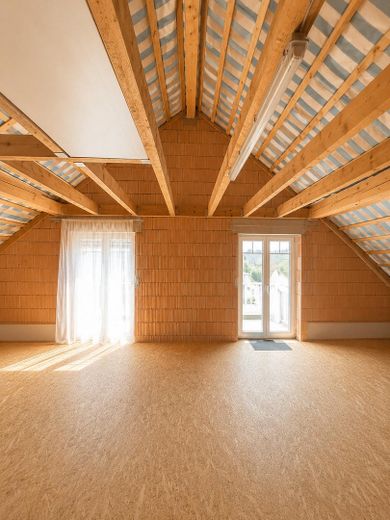
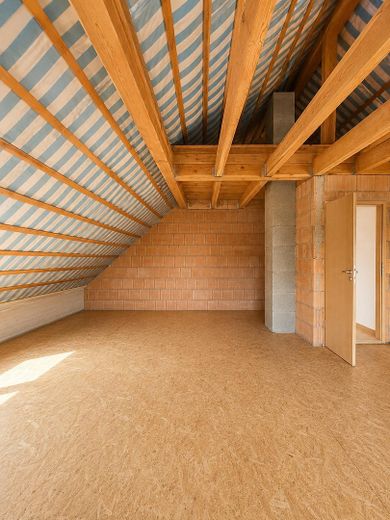
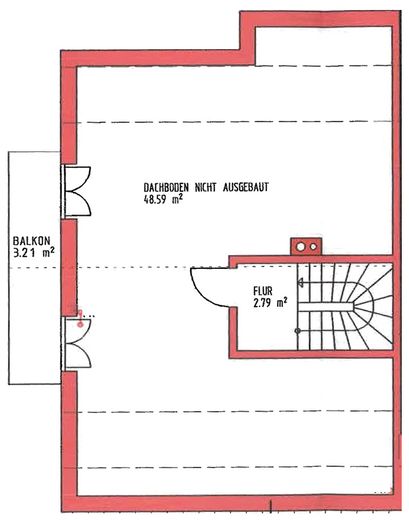
Built by regional contractors, the house currently offers approx. 134 m² of living space and, thanks to the already prepared attic, offers the possibility of extending the living space by a further approx. 52 m². All connections required for the conversion are already in place.
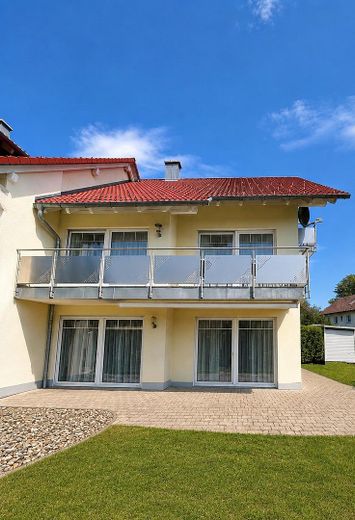
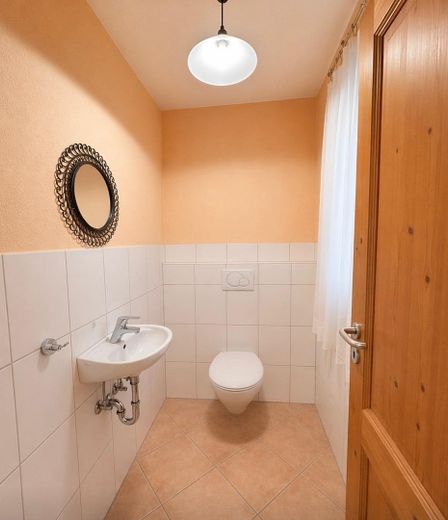
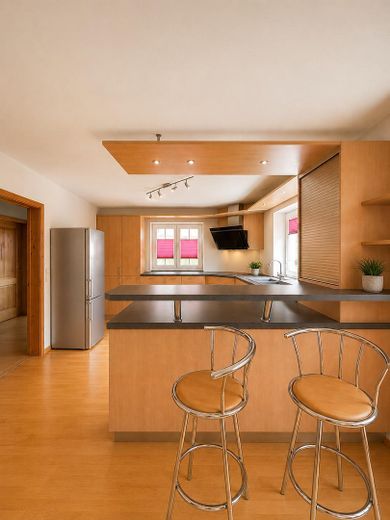
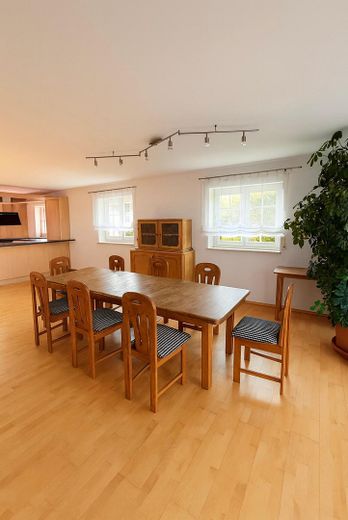
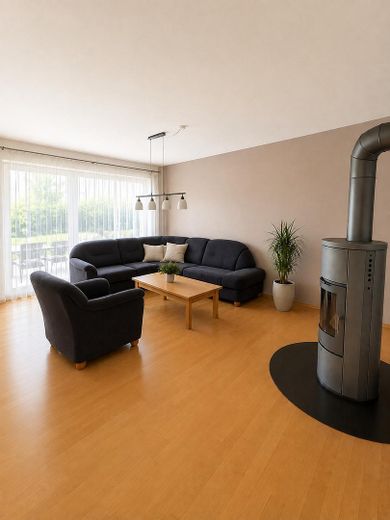
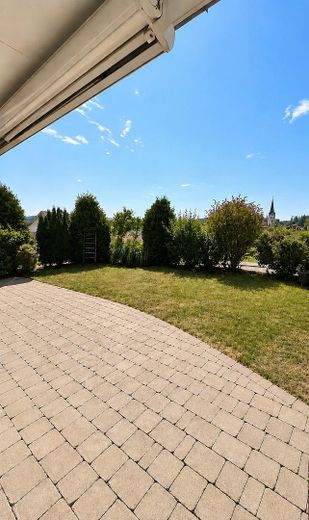
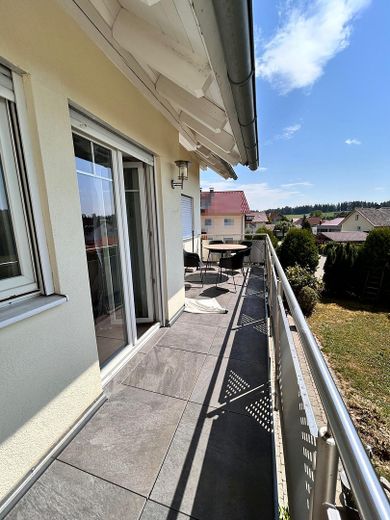
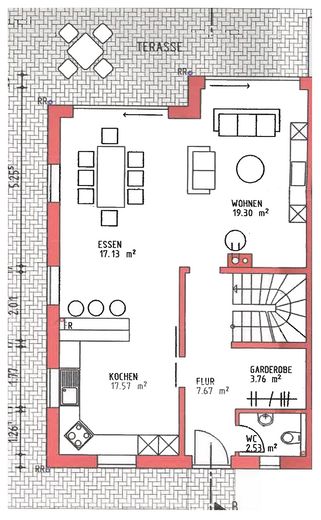
On the ground floor, you will find a spacious and light-filled living and dining area with an open-plan design, including a large, modern fitted kitchen. From the living room with its Swedish stove, you can access the large terrace and the well-maintained, sun-drenched garden directly. A guest WC completes the accommodation on this level.
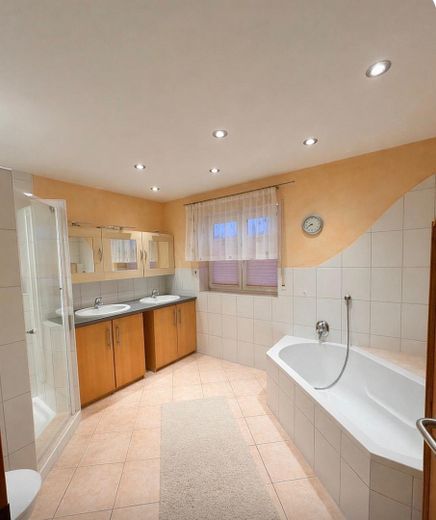
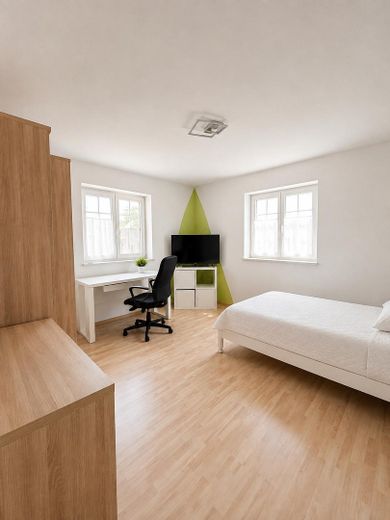
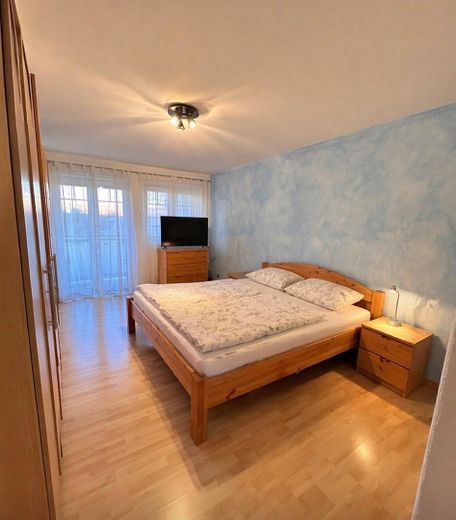
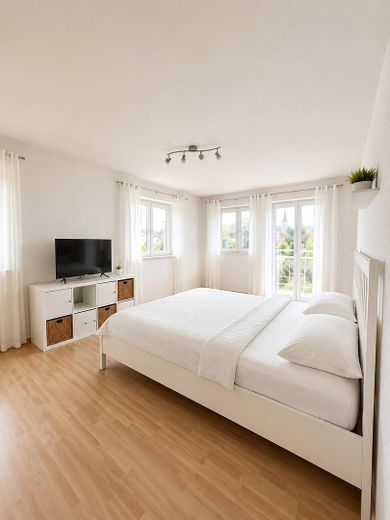
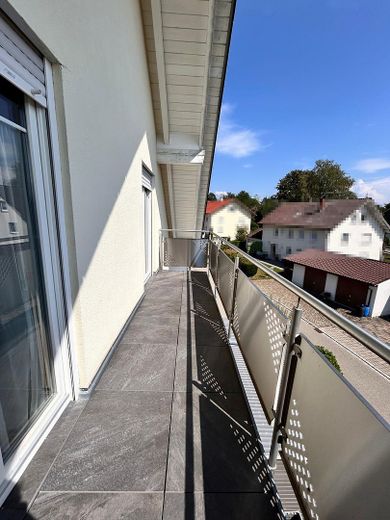
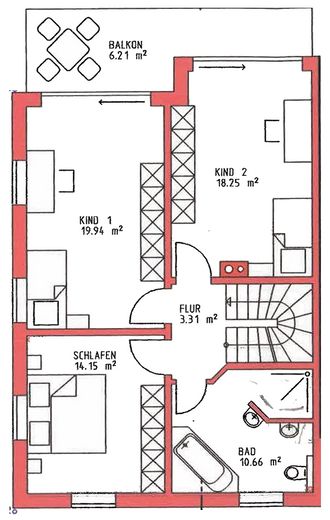
The upper floor comprises three well-proportioned bedrooms and a modern bathroom. Two of the bedrooms offer direct access to a spacious balcony, providing additional living comfort.
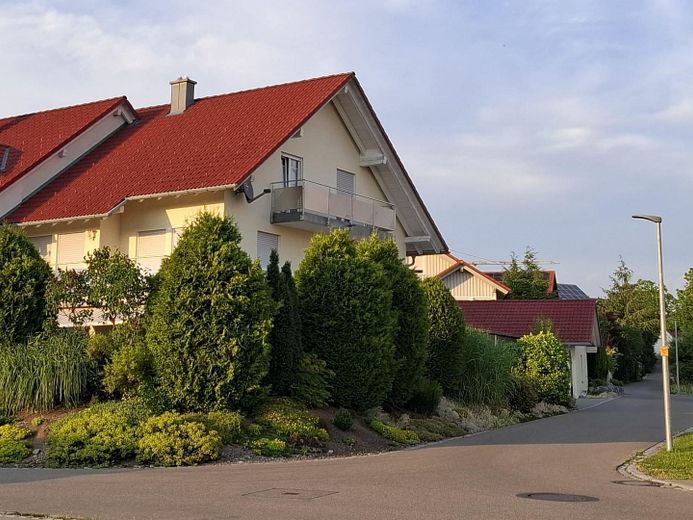
A particular highlight is the already prepared attic, which can be fully converted. With a possible living-space extension of around 52 m², it offers a variety of uses—for example, as an additional residential unit with a bedroom and bathroom or as a home office. There is also a private south-facing balcony with beautiful views.
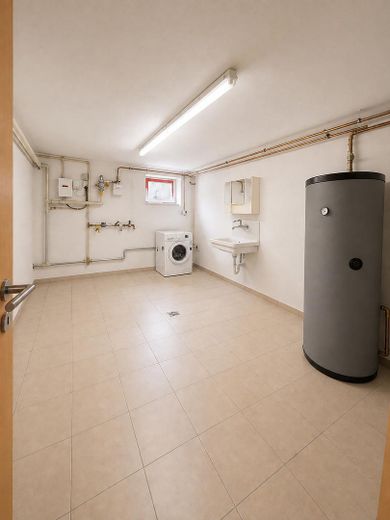
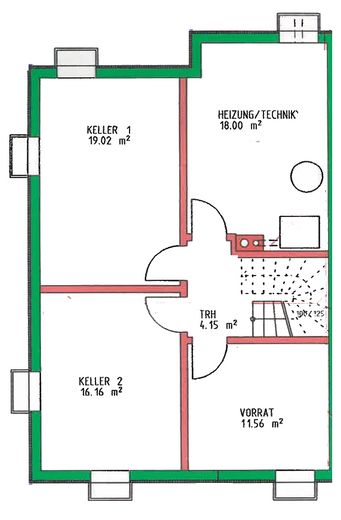
The house has a full basement, providing generous utility and storage space. The 515 m² corner plot is situated in an established residential area and impresses with a well-maintained garden and a pleasant, family-friendly setting.
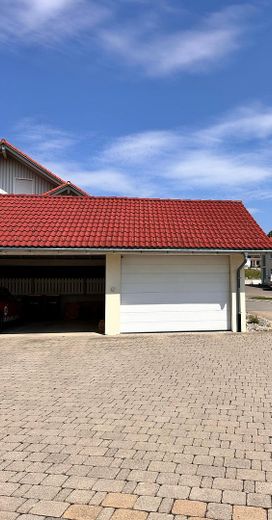
The attractive overall package is completed by a large garage and a carport, offering sufficient parking space for vehicles and bicycles.
Further information The semi-detached house is being sold privately—therefore, buyers do not have to pay an estate agent’s commission.
The house is being sold by its original owners and has been occupied by them since its construction, as well as continuously maintained and kept in good repair. The property is available by arrangement and can be handed over flexibly.
We would be pleased to provide you with further information upon request or arrange a personal viewing appointment.
Fittings and features, as described
- Massive Bauweise, errichtet von regionalen Handwerksbetrieben - Ca. 134 m² Wohnfläche - Ausbaupotenzial im Dachgeschoss mit ca. 52 m² zusätzlicher Wohnfläche - Sämtliche Anschlüsse im Dachgeschoss bereits vorhanden - Offener und lichtdurchfluteter Wohn- und Essbereich - Große Sonnenterrasse - Gäste-WC im Erdgeschoss - Drei Schlafzimmer im Obergeschoss - Badezimmer im Obergeschoss - Großzügiger Balkon für zwei Schlafzimmer - Weiterer Balkon im ausbaufähigen Dachgeschoss - Voll unterkellert - Gepflegtes Eckgrundstück mit ca. 515 m² - Große Garage mit Strom - Carport - Effiziente Gas-Brennwerttherme für Heizung und Warmwasser - Schwedenofen im EG für zusätzlichen Komfort - Fußbodenheizung im Erd- und Obergeschoss
Location
Area and routes
Plan a route
Your destination goes to Google Maps only when you submit the form. TraumImmo neither stores nor logs it.
Location details
Die Doppelhaushälfte befindet sich in einer ruhigen und dennoch zentralen Wohnlage von Ratzenried, einem charmanten Ortsteil der Gemeinde Argenbühl im württembergischen Allgäu. Die gewachsene Wohnsiedlung überzeugt durch ihre familienfreundliche Atmosphäre, wenig Durchgangsverkehr und eine angenehme Nachbarschaft – ideale Voraussetzungen für Familien mit Kindern.
Die Nahversorgung ist hervorragend: Ein Lebensmittelladen befindet sich direkt im Ort und deckt den täglichen Bedarf bequem ab. Darüber hinaus bietet Ratzenried ein aktives und lebendiges Dorfleben mit zahlreichen Vereinen und Freizeitangeboten, die das Gemeinschaftsgefühl stärken und Jung wie Alt vielfältige Möglichkeiten zur Freizeitgestaltung bieten.
Die reizvolle Allgäuer Landschaft mit ihren Wiesen, Wäldern sowie zahlreichen Wander- und Radwegen beginnt praktisch vor der Haustüre und lädt zu vielfältigen Freizeit- und Erholungsaktivitäten ein. Durch die Ost-, Süd- und Westausrichtung der Doppelhaushälfte genießen Sie zudem den ganzen Tag über viel Sonnenschein und helle Wohnräume.
Auch verkehrstechnisch ist die Lage besonders attraktiv. Die nahe gelegene Autobahn A96 sorgt für eine hervorragende Anbindung an die umliegenden Städte und Regionen. Wangen im Allgäu, Leutkirch, Isny, Lindau am Bodensee sowie das österreichische Vorarlberg sind in kurzer Fahrzeit erreichbar und machen den Standort auch für Pendler besonders interessant.
Hier wohnen Sie in einer sonnigen, familienfreundlichen Umgebung, die die Ruhe des Allgäus mit einer ausgezeichneten Infrastruktur, kurzen Wegen und einem lebendigen Dorfleben verbindet.