| Type | Detached house |
|---|---|
| Living area approx. | 220 m² |
| Bedrooms | 6 |
| Rooms | 8 |
|---|---|
| Bathrooms | 2 |
| Plot area | 4000 m² |
|---|
| Purchase price | 835.000 € |
|---|---|
| Price per m² | 3,795.45 €/m² |
| Commission | 2,975% (2,975% inkl. MwSt.) |
Calculate using this listing's purchase price. Every assumption is editable and all figures are non-binding estimates.
The initial payment is estimated as loan amount × (interest + repayment) ÷ 12. Individual lending terms, special repayments and further fees are not included. Tax, notary and agent costs may differ in your case. This is not a financing offer or financial advice.
Your inputs are calculated only in this browser and are not saved or sent to TraumImmo.
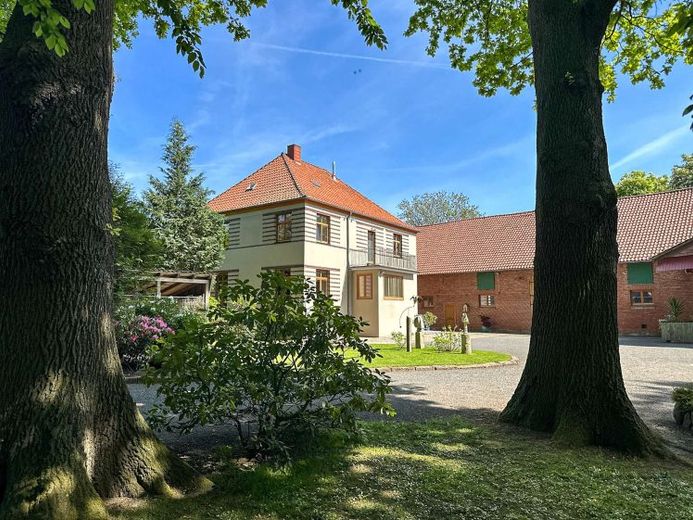
More financing calculators and assumptionsDiscover your new dream home! This spacious property with its beautiful main house and outbuildings in Wunstorf offers you a total of approx. 220 m² of living space and 8 rooms, providing ample room for the whole family. The property is located on a large plot of an impressive approx. 4,000 m², offering plenty of space for personal design and outdoor relaxation.
The charming driveway leads you to this idyllic property, which exudes the character of a former farmstead. The main house from 1934 was extensively and lovingly renovated around 27 years ago. On the ground floor, you enjoy a ceiling height of approx. 2.72 m, and on the upper floor approx. 2.59 m.
From the entrance area, you enter the kitchen on the right-hand side, which offers ample space and room for relaxed cooking and baking. The spacious living and dining room provides plenty of space to create wonderful memories with the family. Particularly noteworthy is the possibility of installing a cozy fireplace – the corresponding connection is already in place. Also on the ground floor are a guest WC, a study, and the utility room, which sensibly completes this level. On the upper floor are the bedrooms and the main bathroom with bathtub, shower, and window. All bedrooms offer generous space for your furnishing ideas. Additional expansion potential is provided by the unfinished attic. The living areas of the house feature high-quality, original floorboards that create a cozy atmosphere and emphasize the inviting character of the house. In the basement, there are two further rooms for individual use as well as a spacious hobby room with storage areas. From the main house, there is direct access to the old stable and the barns. The stable and barns offer a total of approx. 600 m² of usable space and are currently used as storage and workshop areas. Note: In the former pigsty and potato kitchen, part of the outer wall collapsed in 2024; the affected area has been secured.
This charming former farmstead offers ideal conditions for horse lovers who want to enjoy country life to the fullest. With generous pasture areas, stables, and plenty of room for individual design, it is the perfect place to give people and animals a home. The idyllic location in the midst of nature invites you to go riding, relax, and enjoy a decelerated lifestyle. Whether as a private refuge or a small equestrian business – dreams come true here.
The property opens up a wide range of future-oriented development possibilities – both for owner-occupiers and for investors. Thanks to the generous plot size, the existing building structure, and the idyllic location, a wide variety of usage concepts can be realized here.
1. Garden and partial demolition concept for self-sufficiency:
Through the partial demolition of individual outbuildings, a spacious, newly landscaped garden can be created – with fruit trees, vegetable beds, an herb garden, and a greenhouse for year-round cultivation. This option offers space for a sustainable, nature-oriented lifestyle concept with your own vegetable growing, animal husbandry, or even communal use by a small residential or living community.
2. Conversion of the barns into terraced houses or residential units:
The existing barns are suitable, due to their size, for conversion into modern, light-filled terraced houses or maisonette apartments. With their combination of historic masonry and modern glass and wooden elements, three to four attractive residential units could be created here – ideal as an investment property, multi-generational project, or communal living concept.
3. Development of a modern self-sufficiency farm:
Alternatively, the entire remaining farmhouse property can be redesigned into a closed, harmonious self-sufficiency ensemble. Through the combination of residential house, converted stables, garden areas, and a small stock of animals (e.g., chickens, sheep, or bees), a place for sustainable living, working, and relaxation is created. Supplemented by photovoltaic systems, rainwater usage, or a heat pump, an almost self-sufficient, ecological refuge can be created here.
4. Further design ideas:
The area also offers potential for the construction of small guest houses or tiny houses that blend harmoniously into the landscape and can be used for rental or as retreats. A combination of living, working, and leisure – for example with a studio, practice, or office in the outbuilding – is also conceivable.
This allows you to combine the unique charm of historic building fabric with the requirements of modern living concepts. Whether as a family estate, sustainable housing project, or investment property – this ensemble offers the freedom to realize your individual ideas in an environment with character and perspective.
Enjoy the rural idyll in Wunstorf and benefit You also benefit from the proximity to the city with its wide range of leisure and shopping opportunities. On the extensive outdoor grounds, there are numerous small retreats, attractively designed sunny and shaded spots – depending on the time of day, you can choose your favorite place.
The agricultural land totalling approx. 12,000 m² can alternatively be leased separately from the current owner or purchased. In addition, a further approx. 5,000 m² of meadow land directly by the house is available for lease. A spacious horse stable as well as extensive storage capacity in open shelters complement the offer and round it off perfectly.
Do not miss the chance for this exceptional offer. Arrange your personal viewing appointment today!
Your destination goes to Google Maps only when you submit the form. TraumImmo neither stores nor logs it.
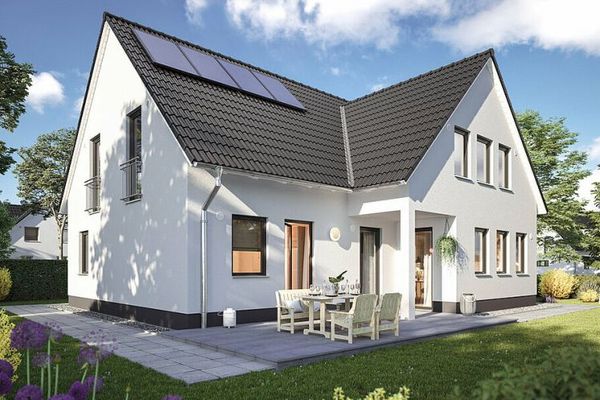 420.000 € Two families. One house. Many possibilities.31515 Wunstorf
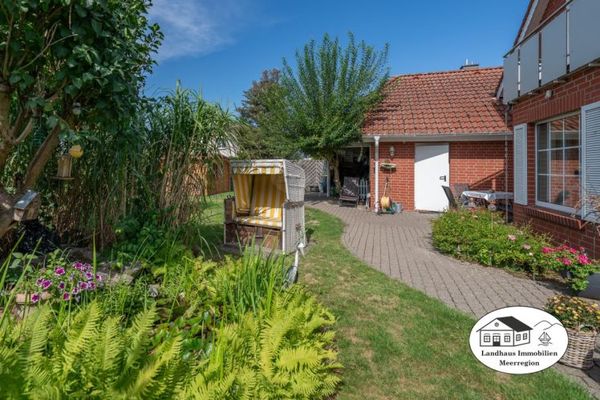 525.000 € Spacious detached house in Nordic style with a lovingly landscaped garden not far from Lake Steinhude.31515 Wunstorf
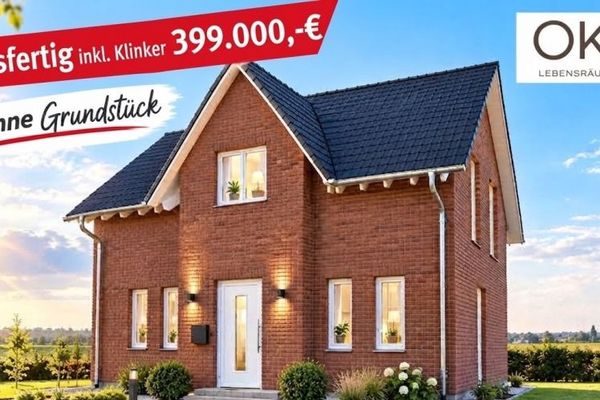 487.900 € DETACHED HOUSE WITH OPEN ARCHITECTURE31515 Wunstorf

