| Type | Detached house |
|---|---|
| Living area approx. | 149 m² |
| Bedrooms | 3 |
| Rooms | 5,5 |
|---|---|
| Bathrooms | 2 |
| Plot area | 706 m² |
|---|---|
| Usable floor area | 119 m² |
| Purchase price | 298.000 € |
|---|---|
| Price per m² | 1,999.60 €/m² |
| Commission | no commission for buyers |
Calculate using this listing's purchase price. Every assumption is editable and all figures are non-binding estimates.
The initial payment is estimated as loan amount × (interest + repayment) ÷ 12. Individual lending terms, special repayments and further fees are not included. Tax, notary and agent costs may differ in your case. This is not a financing offer or financial advice.
Your inputs are calculated only in this browser and are not saved or sent to TraumImmo.
More financing calculators and assumptionsThe detached house built in 1982 has a total living area of approx. 149 sqm and is situated on a plot of approx. 706 sqm.
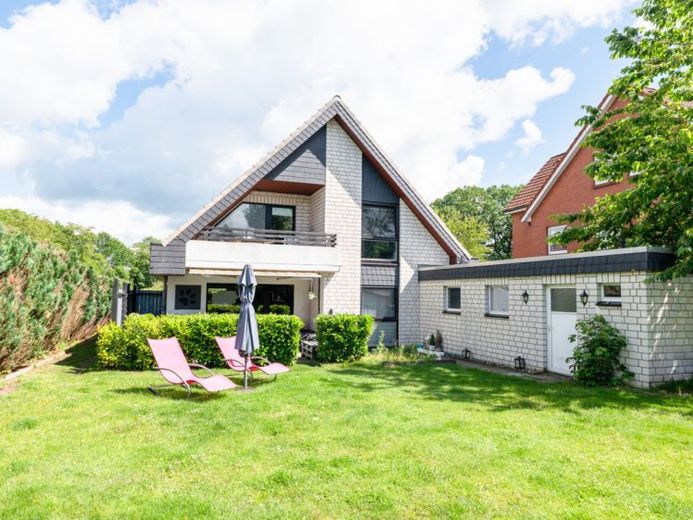
As soon as you enter the house, you are warmly welcomed by the entrance area on the ground floor. Straight ahead, the spacious living and dining area opens up, inviting you to linger and enjoy social gatherings with its welcoming atmosphere. From here, you have direct access to the terrace and can enjoy the view of the garden. There is also a garden shed at the rear of the garden, inviting you to relax and unwind.
The kitchen is accessible via the open dining area and harmoniously combines functionality and suitability for everyday use. The fitted kitchen is the tenant’s own inventory. This level is complemented by a guest WC, offering additional comfort for your visitors. An additional room rounds off the ground-floor accommodation and can ideally be used, for example, as an office or hobby room with additional storage space.
The staircase leads to the upper floor, which features two versatile rooms. Whether as cosy children’s rooms or as a spacious living and sleeping area – there are numerous design possibilities here. A particular highlight is the staircase leading to the partially converted attic, which is ideal as a play or retreat area for children. One of the rooms has direct access to the covered loggia at the rear. This offers the opportunity to enjoy the fresh air and the view regardless of the weather. One of the two bathrooms with natural light, equipped with a shower, is directly adjacent.
The second bathroom is directly adjoining the master bedroom, providing additional everyday comfort. It features a bathtub and a shower, a bidet and natural light. A separated dressing area is directly adjacent. The bedroom impresses with its pleasant size and direct access to the loggia facing the street, where you can enjoy your morning coffee in comfort.
The hallway also provides access to the unfinished attic, which offers additional usable and storage space.
The spacious basement area rounds off the accommodation and is divided into several practical rooms. One of these rooms serves as a laundry basement with corresponding Connections for a washing machine and dryer, as well as a designated platform for them. In addition, there is direct access to the outdoor area from here. The gas heating system, which was newly installed in 2022, is also located in the basement.
The elongated driveway provides convenient access to the detached garage, where your car can be safely parked. A special feature is the separate WC inside the garage. The garage also has a separate storage room, which is ideal for use as a small DIY workshop. From the garage, you can access the basement directly via a solid staircase.
The easy-care landscaped green area at the front already gives the property a friendly and inviting impression at first glance. The property is enclosed by fence elements that provide pleasant separation.
Overall, this property impresses with its generous amount of space, versatile usage possibilities and homely ambience – ideal for families or couples requiring space.
The house is currently rented at a net cold rent of EUR 1,030.00 per month, resulting in total annual rental income of EUR 12,360.00. This corresponds to a return of 4.15% (excluding ancillary purchase costs).
Your destination goes to Google Maps only when you submit the form. TraumImmo neither stores nor logs it.