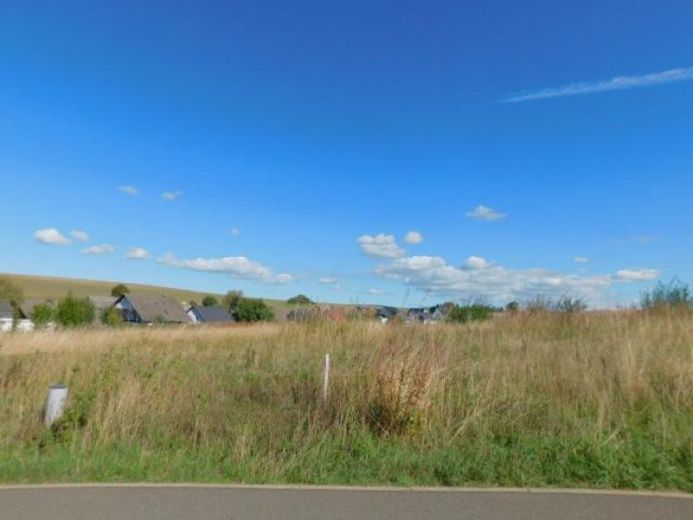
| Plot area | 1020 m² |
|---|
| Purchase price | 115.000 € |
|---|---|
| Commission | 4,76% (4,76% des Kaufpreises INKL. 19% MwSt.) |
Calculate using this listing's purchase price. Every assumption is editable and all figures are non-binding estimates.
The initial payment is estimated as loan amount × (interest + repayment) ÷ 12. Individual lending terms, special repayments and further fees are not included. Tax, notary and agent costs may differ in your case. This is not a financing offer or financial advice.
Your inputs are calculated only in this browser and are not saved or sent to TraumImmo.
More financing calculators and assumptionsThe plot is located in a quiet, family-friendly residential area in the local municipality of Mandern. The location is characterized by its natural surroundings, modern infrastructure and clearly defined building regulations in accordance with the development plan. The plot is ideally suited for the construction of a detached or semi-detached house and offers excellent conditions for private builders or investors.
Mandern is located in the Hochwald, a scenic region in the district of Trier-Saarburg. The surroundings offer a high quality of life, peace and a close connection to nature.
• Permitted building types: Detached and semi-detached houses
• GRZ: 0.4 (max. 40% of the plot area may be built on)
• Full storeys: Maximum 2
• Topography: Level to slightly sloping, very suitable for building
• Utilities:
o Combined sewer available
o Stormwater and wastewater sewers planned
o Electricity, water and telecommunications available as is customary locally
• Road access: Planned Road A/B/C (depending on plot location), road widths 5.0–5.5 m
Height restrictions (binding under the development plan)
The following maximum height values apply to the plot:
• Eaves height (TH): approx. 455.25 m – 461.25 m above sea level
• Ridge height (FH): approx. 458.00 m – 465.25 m above sea level
These values define the maximum permitted building height and ensure a harmonious townscape.•
Building is permitted only within the designated building boundaries
• Partially divergent building method (a) possible
• Flexible floor plan design within the permitted dimensions
• Ideal for modern residential architecture with a gabled or hipped roof
• Quiet, natural setting
• Family-friendly residential environment
• Clearly defined building regulations → a high degree of planning certainty
• Good access to larger towns
• Attractive to private builders and small residential projects
Your destination goes to Google Maps only when you submit the form. TraumImmo neither stores nor logs it.
