About this house
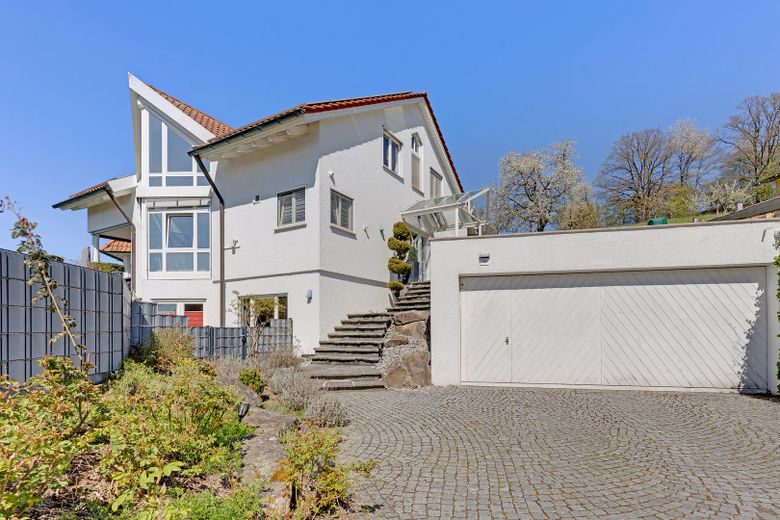
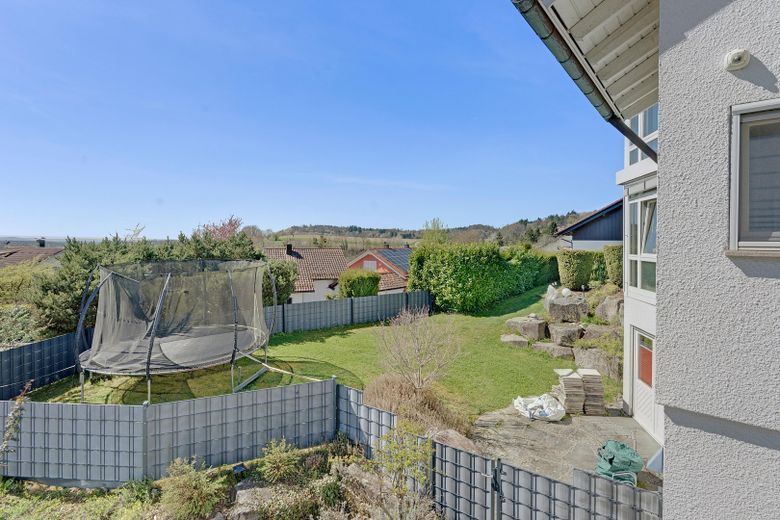
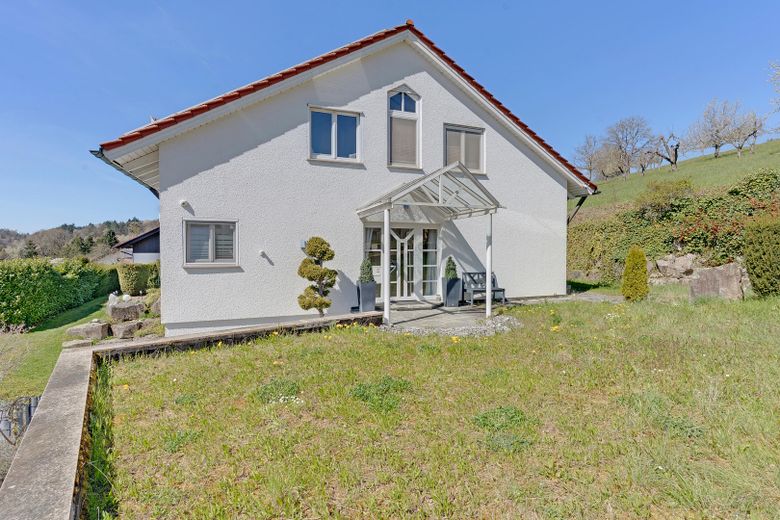
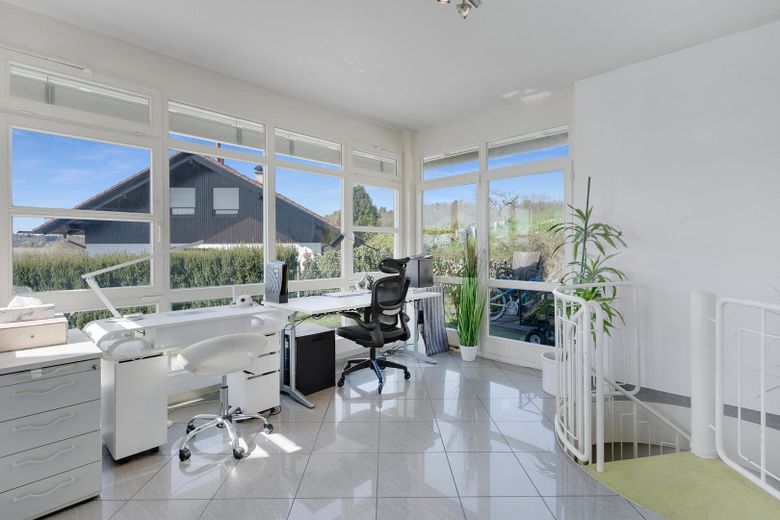
This detached single-family house in Oppenweiler offers unobstructed panoramic views as far as Stuttgart and Reichenberg Castle on a generous sloping plot. The property is particularly suitable for families needing space, multi-generational households, and buyers who want to flexibly combine living and working. Highlights include, among others, a sauna with shower area, roof terrace, conservatory, photovoltaic system incl. storage and island operation, a professional burglar alarm system, as well as a very large double garage and a fenced garden.
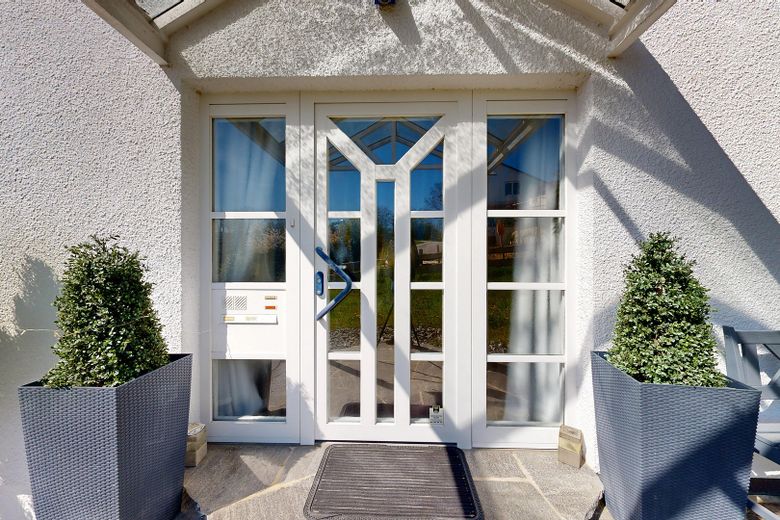
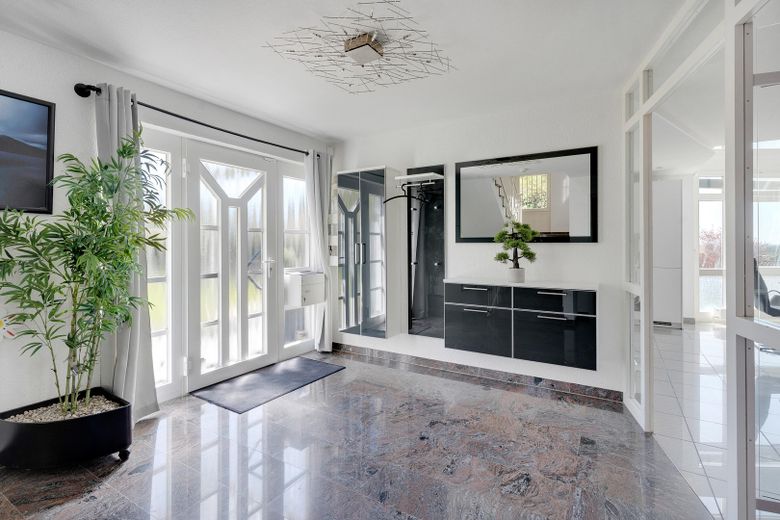
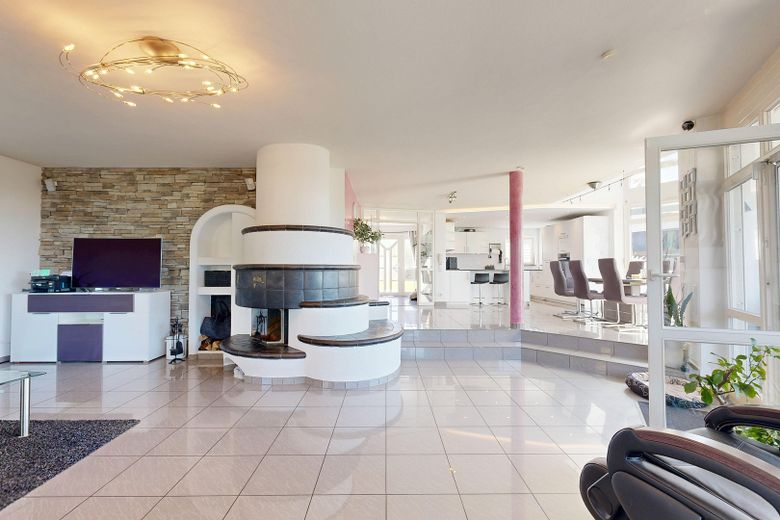
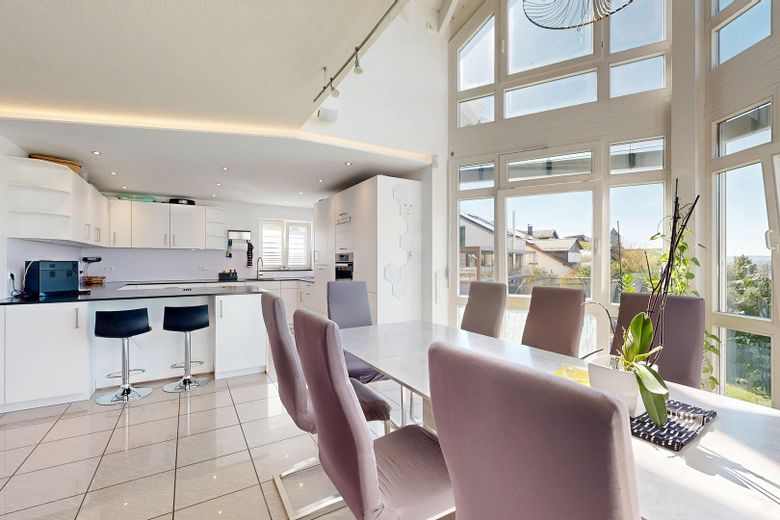
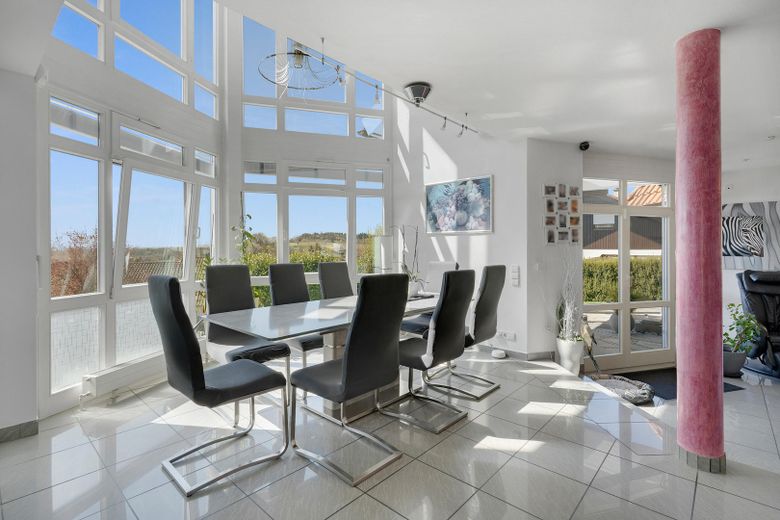
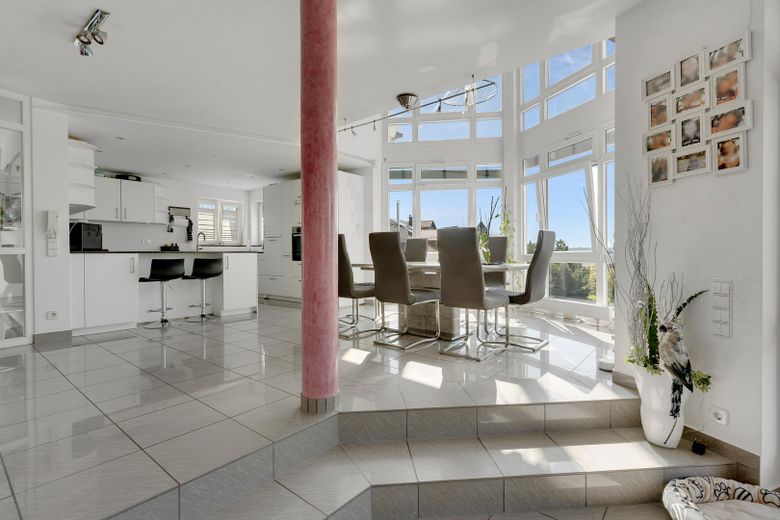
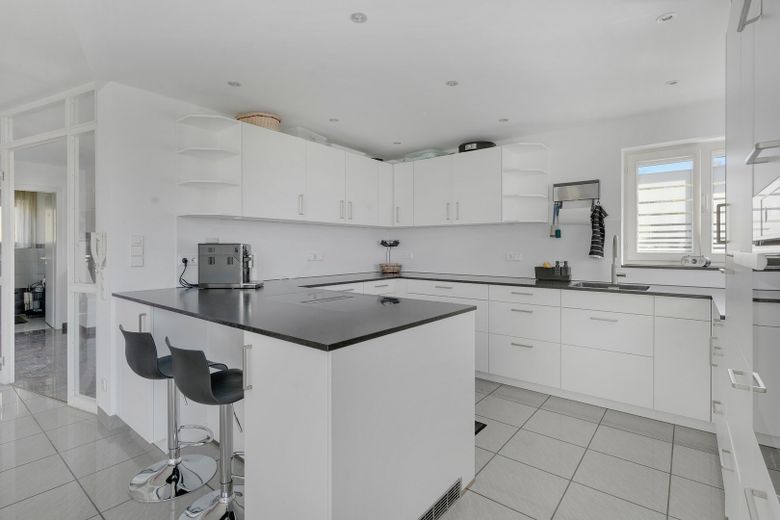
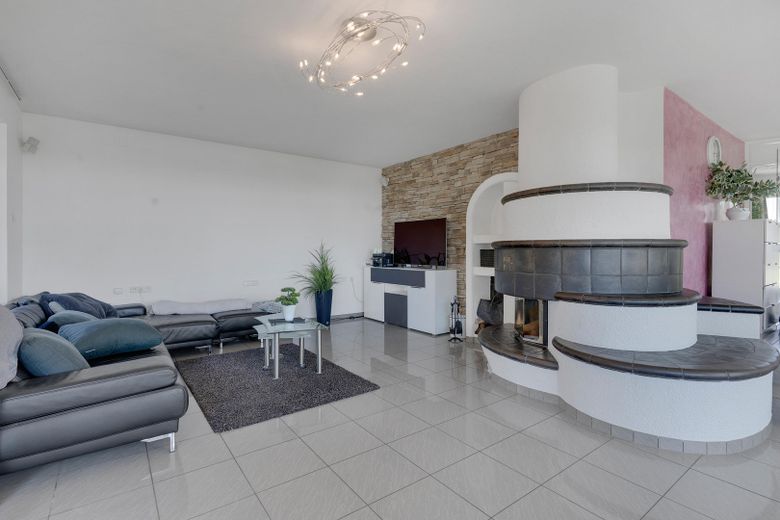
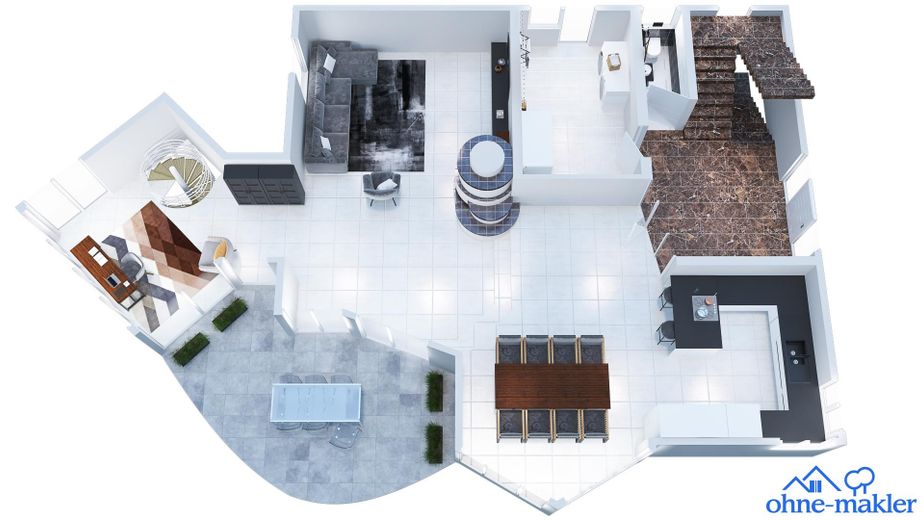
Built in 1990, the house extends over three levels and impresses with its open spatial layout. The entrance area is located on the ground floor. Here you will find a spacious living and dining area with an open kitchen, elegantly structured by a split-level element (two steps). The conservatory and access to the terrace create an exceptional sense of space and emphasize the special panoramic location. A tiled stove/fireplace (with storage space for firewood outside) provides additional comfort. There is also a utility room on the ground floor. The direct access and a laundry chute from the bathroom on the upper floor to the utility room make laundry logistics in everyday life much easier.
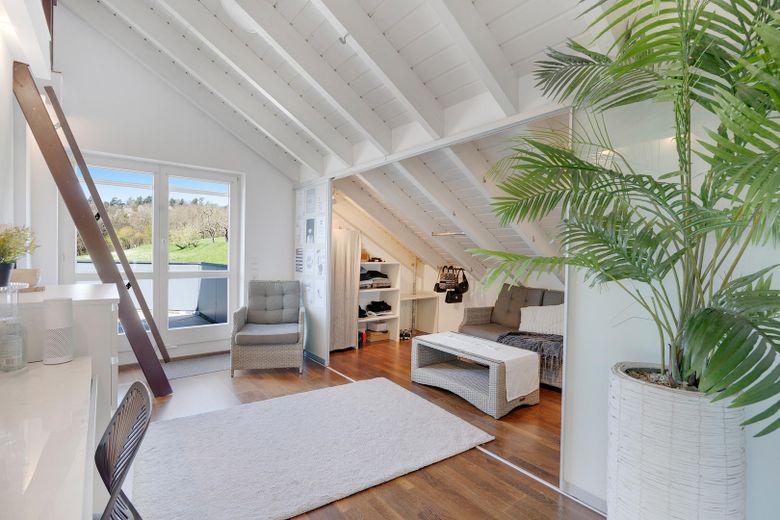
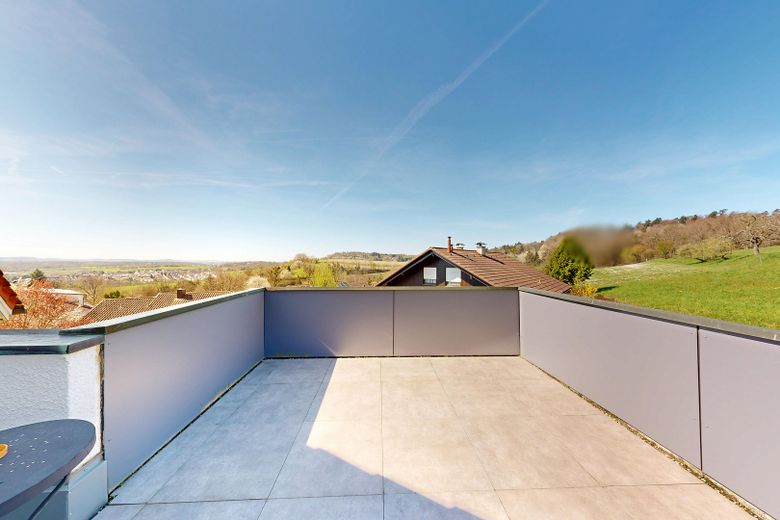
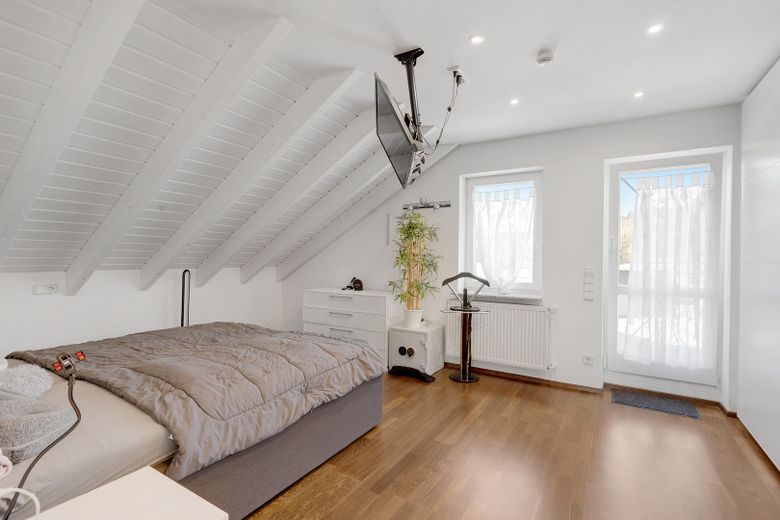
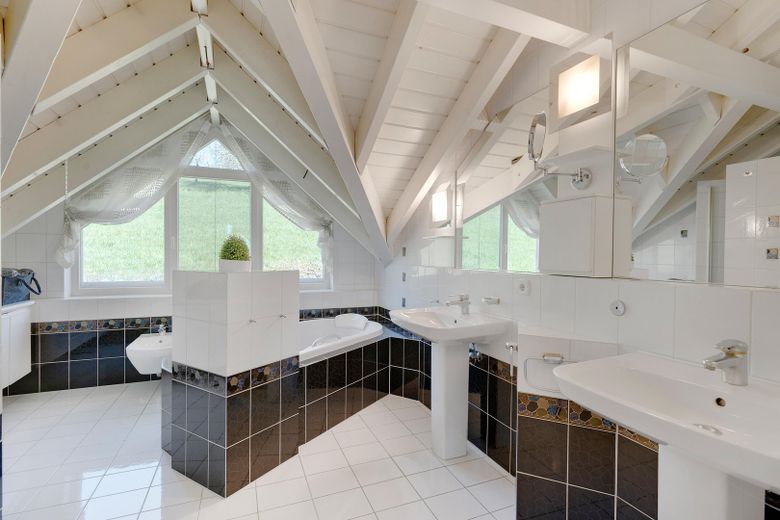
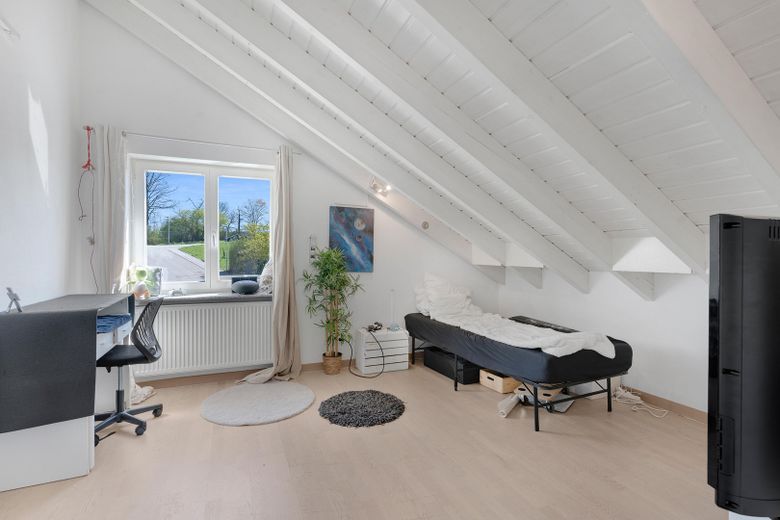
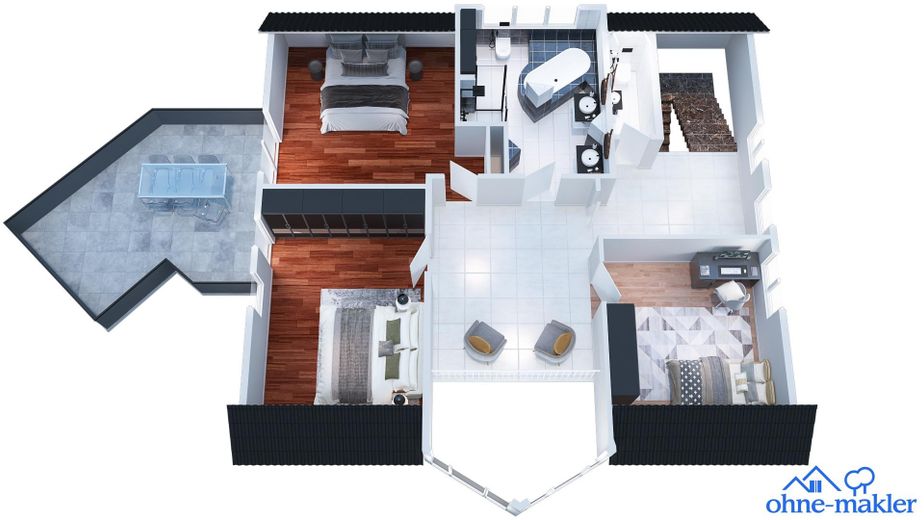
The upper floor comprises three bedrooms, a bathroom, and an open gallery overlooking the ground floor and, in part, ceilings extending up to the roof ridge. The current children's rooms on the upper floor also have a “sleeping loft” (1x large, 1x small). The roof terrace can be accessed from two rooms. Here, you can enjoy the sun and nature perfectly and undisturbed.
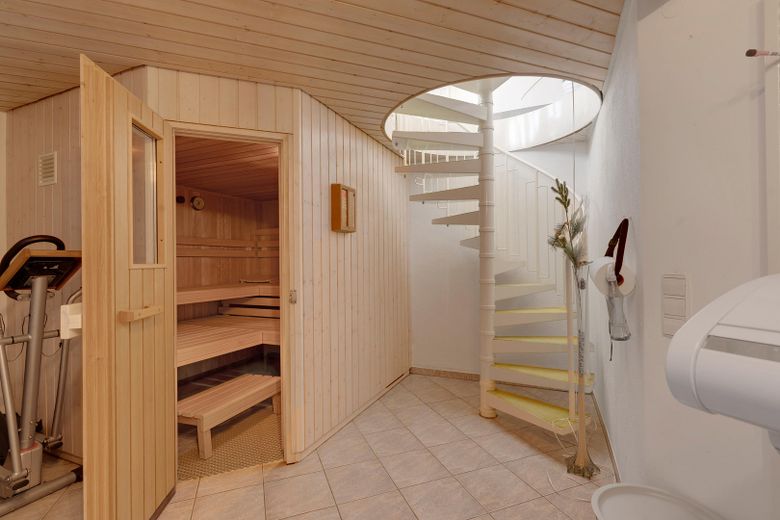
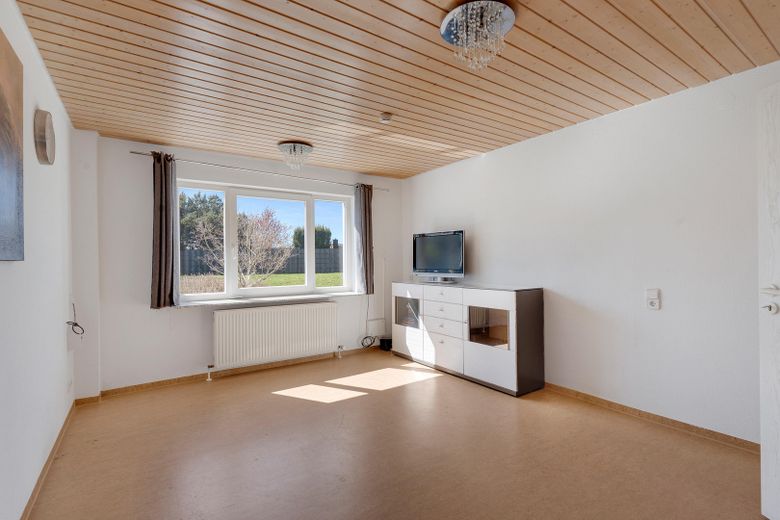
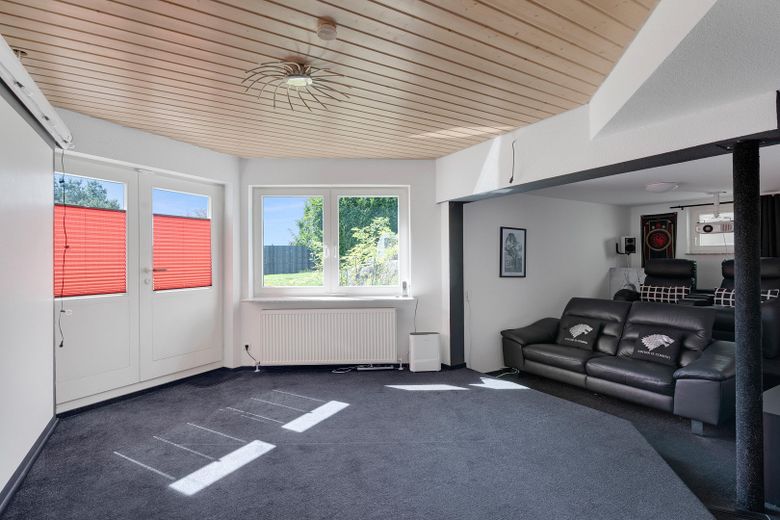
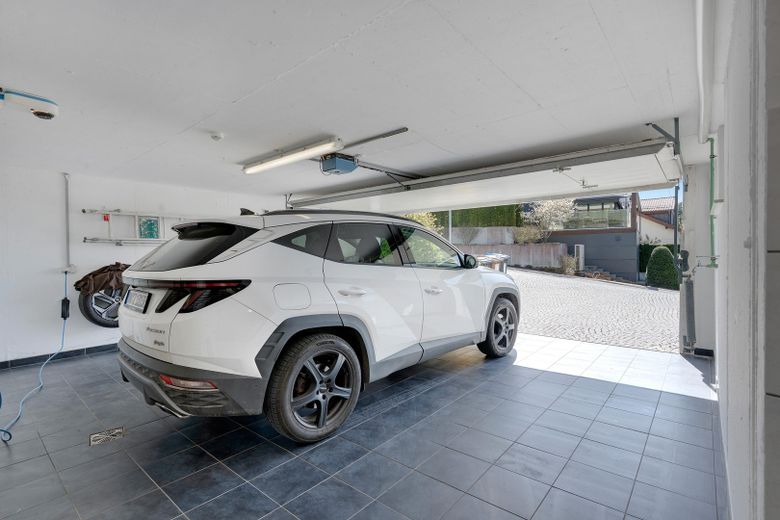
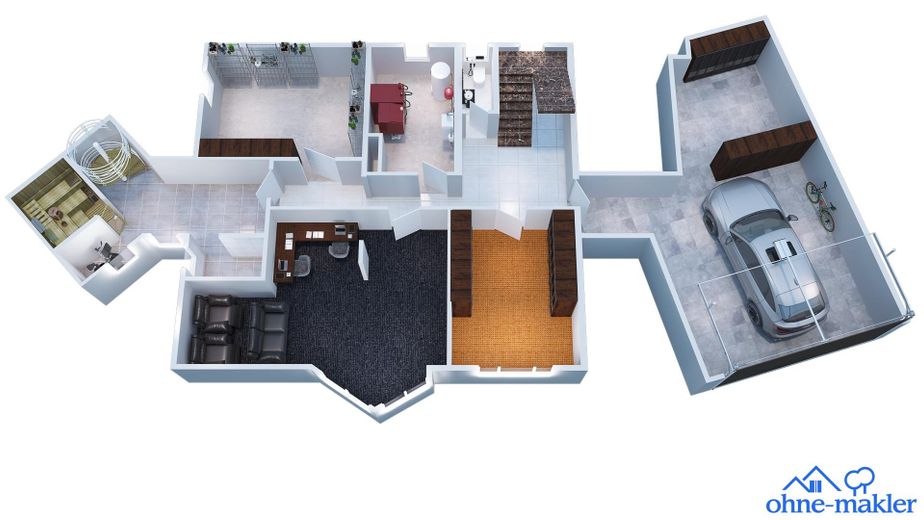
The basement complements the space offer with two additional heated, comfortably finished rooms in addition to the double garage, boiler room, and storage room/hobby room – one of them with separate access. These rooms offer very flexible uses (home office, commercial use, practice, home cinema, possibly separate apartment). According to correspondence with the building authority, the use of this basement area as living space is possible without a permit (building application not required; sufficient room height, heating, and natural light available). The basement also contains the wellness area with sauna and shower as well as access to the vaulted cellar.
The condition largely corresponds to the year of construction, but the property has been continuously maintained and selectively modernized (among others, roof terrace 2020, open kitchen 2023, renovations over several years). Underfloor heating is available in many areas. A rainwater cistern (10,000 l) is used for WC flushing and garden irrigation; this significantly reduces fresh water consumption. The roller shutters and blinds are all electric and can be centrally controlled or automated (exception: bathroom roller shutter for reasons of discretion). The house also has a central BOSE sound system installed (including in the wellness area, living and dining room, as well as in the bathroom). Provision for e-mobility is available via a high-voltage connection in the garage.
In the outdoor area, the garden offers additional usable space besides the terrace, open views, and privacy: A tiled area is ideally suited for a garden house or, for example, a small pool. Furthermore, in the rear garden area there is a beautiful area framed by rocks, which is excellent as a barbecue area or cozy seating area. In addition, there is a small storage shed attached to the house in the outdoor area for garden tools and accessories.
Fittings and features, as described
•Solid construction, hillside location, far-reaching views
•Spacious, open room layout with split level in the living area
•Tiled stove/fireplace in the living area (wood storage possible outside on the house wall)
•Conservatory, terrace, roof terrace with far-reaching views
•Kitchen (2023) with high-quality MIELE appliances, induction hob and a “Quooker” (chilled and filtered drinking water, sparkling water and boiling water directly from the tap)
•Utility room on the ground floor with laundry chute from the bathroom on the upper floor
•Roof terrace renovated in 2020 (sealing/surfacing; interior facade renewed with Trespa panels)
•Fenced garden / outdoor area
•Small equipment shed attached to the house in the rear outdoor area
•Sauna and shower in the basement
•Underfloor heating in many areas
•Photovoltaic system 9.88 kWp incl. 10 kWh storage, island operation possible
•Rainwater cistern 10,000 l (toilet flushing & garden irrigation)
•Underground heating oil tank 10,000 l
•Professional burglar alarm system (Telenot) incl. smoke detectors, emergency call button, internal arming
•Electric shutters/blinds, centrally controllable/automatable (bathroom separate)
•Central BOSE sound system (including wellness area, living and dining room, bathroom)
•Partly high ceilings (up to approx. 4 m on the upper floor) and open gallery
•Two bedrooms with additional sleeping loft (additional level)
•Electric awning on the roof terrace, insect screens on many windows
•Very large, modernly tiled double garage with direct house access (additional workshop/storage area available)
•Two additional parking spaces in the driveway (limited usability depending on occupancy)
•Prepared for e-mobility (high-voltage connection in the garage)
•Fiber optic connection ordered (schedule according to provider)
•Vaulted cellar
Location
Area and routes
Plan a route
Your destination goes to Google Maps only when you submit the form. TraumImmo neither stores nor logs it.
Location details
Oppenweiler is located in the Rems-Murr-Kreis in Baden-Württemberg and offers a quiet residential setting close to nature with an established structure. The surroundings are characterized by plenty of greenery, hillside locations, and attractive views. Shopping options for daily needs are available in the town and the surrounding area, including a supermarket less than 1 km away. Additional options such as further grocery stores, restaurants, and medical care are located within a few kilometers and are easily accessible.
Public transport connections are available. A bus stop (“Oppenweiler Reichenberg”) is approx. 582 m away and provides connections to the surrounding towns. Oppenweiler (Württ) train station can be reached in about 1.5 km and connects the town with Backnang and other regional destinations. From Backnang, there is a connection to the S-Bahn network (S3) towards Stuttgart. The region is also well connected by car: Federal road B14 provides a fast connection to Backnang and Stuttgart, while the nearest motorway access (A81) can be reached in approx. 15–20 minutes. Depending on traffic, Stuttgart is about 35–45 minutes away, and Ludwigsburg and Heilbronn are also easily accessible.
The infrastructure and traffic situation will noticeably improve in the foreseeable future due to the current work on the expansion of the B14 and a bypass road for Oppenweiler.
The region has a strong economic profile and offers numerous jobs within easy reach. Major employers are located in Backnang, Winnenden, and the greater Stuttgart area, including companies such as Kärcher, Bosch, and various automotive suppliers.
For families, the infrastructure is solid: kindergartens, including Kindergarten Burgblick (approx. 833 m), as well as Murrtal School with primary school (approx. 900–1,000 m), are easily accessible. The offer is supplemented by leisure activities such as sports facilities and playgrounds in the immediate vicinity. Overall, the location offers a balanced combination of quiet living, a natural environment, and everyday infrastructure.