Calculate using this listing's purchase price. Every assumption is editable and all figures are non-binding estimates.
The initial payment is estimated as loan amount × (interest + repayment) ÷ 12. Individual lending terms, special repayments and further fees are not included. Tax, notary and agent costs may differ in your case. This is not a financing offer or financial advice.
Your inputs are calculated only in this browser and are not saved or sent to TraumImmo.
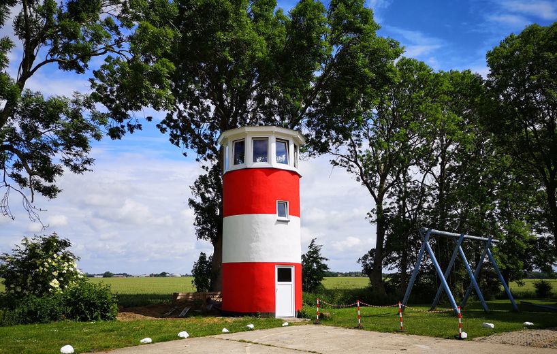
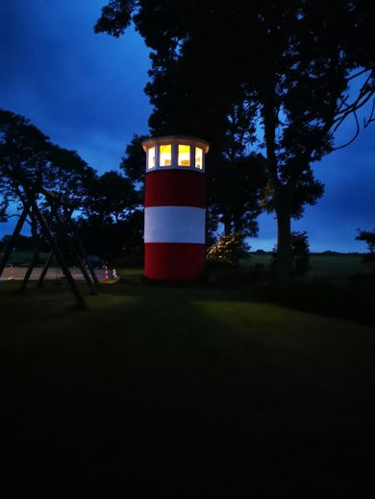
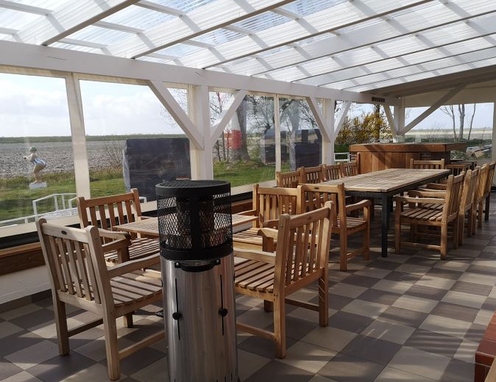
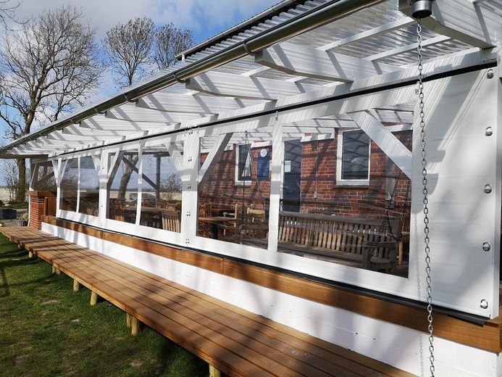
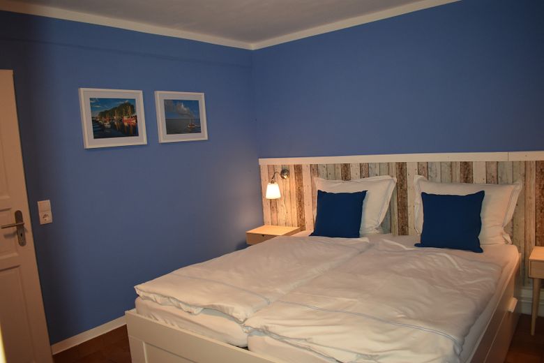
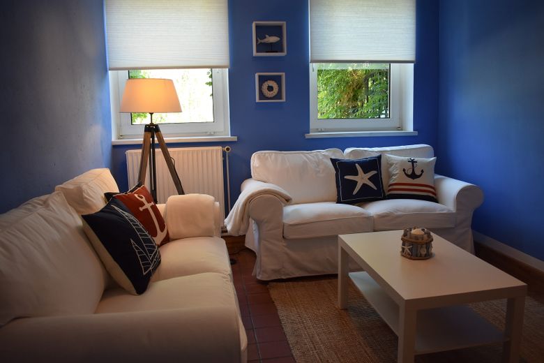
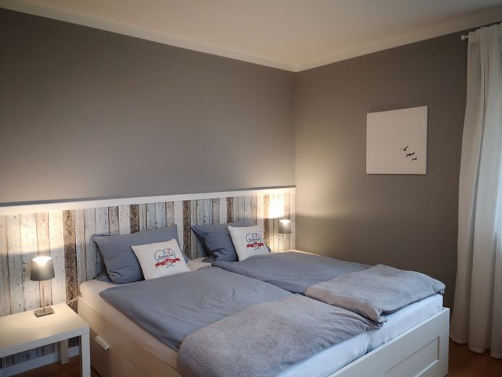
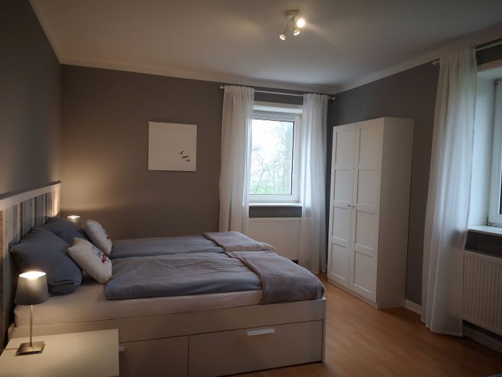
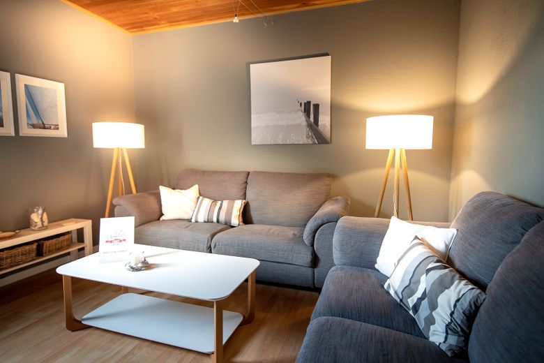
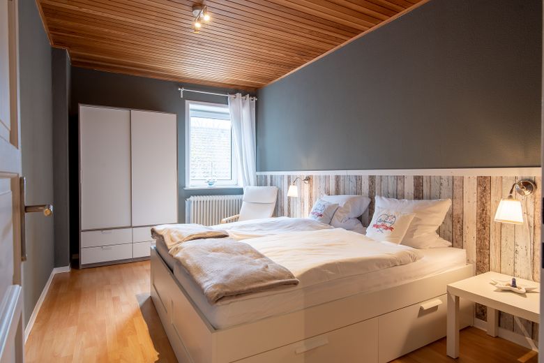
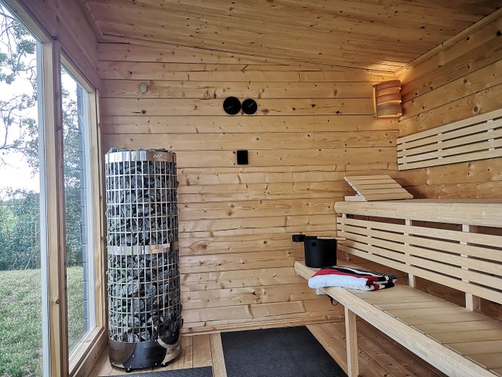
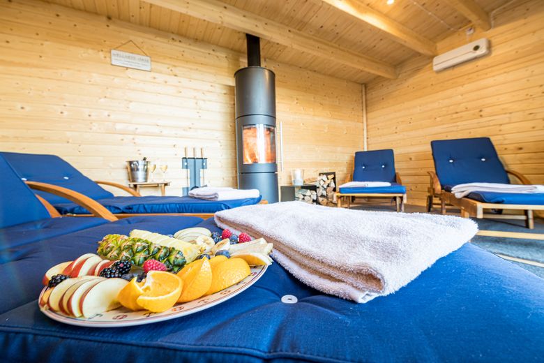
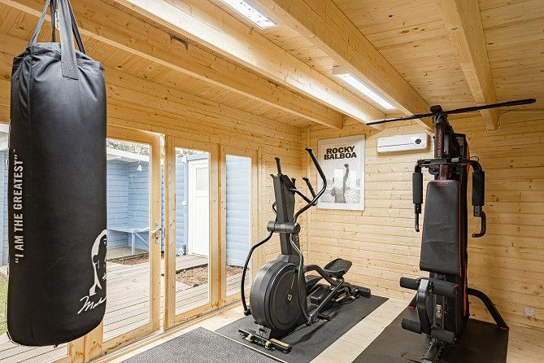
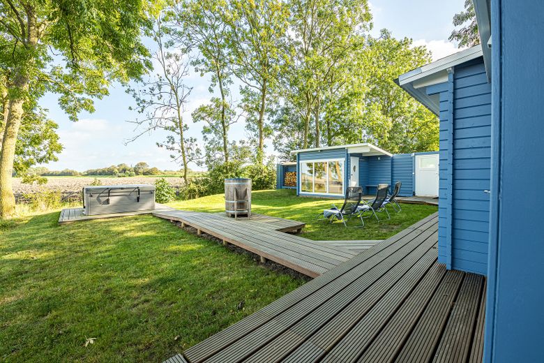
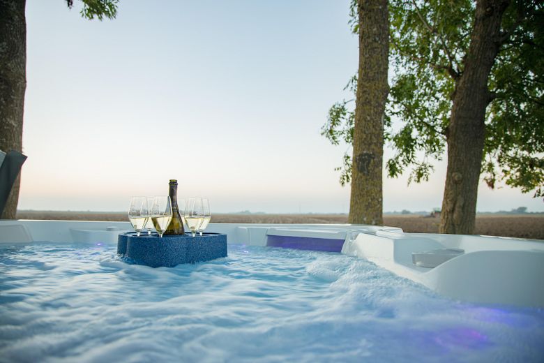
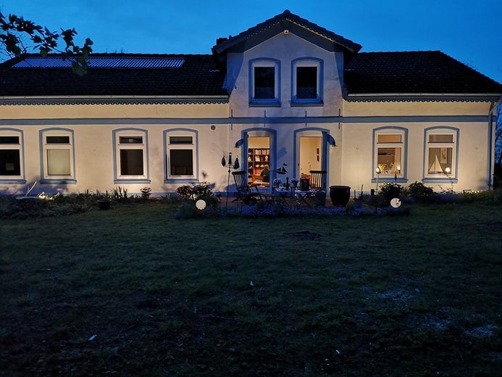
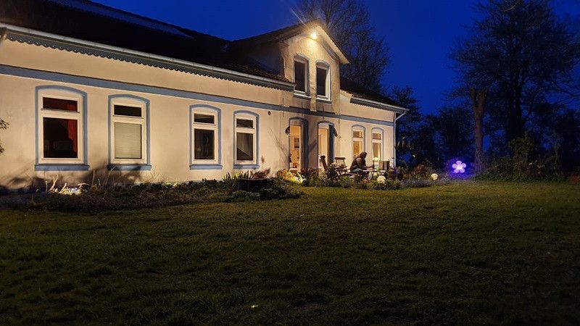
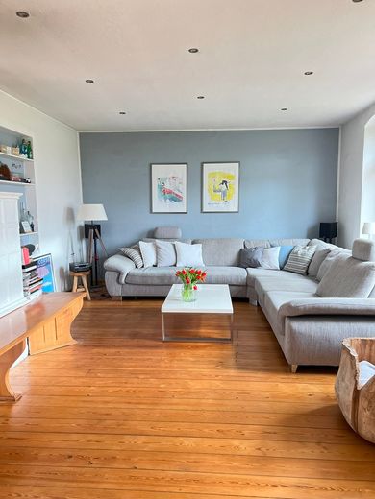
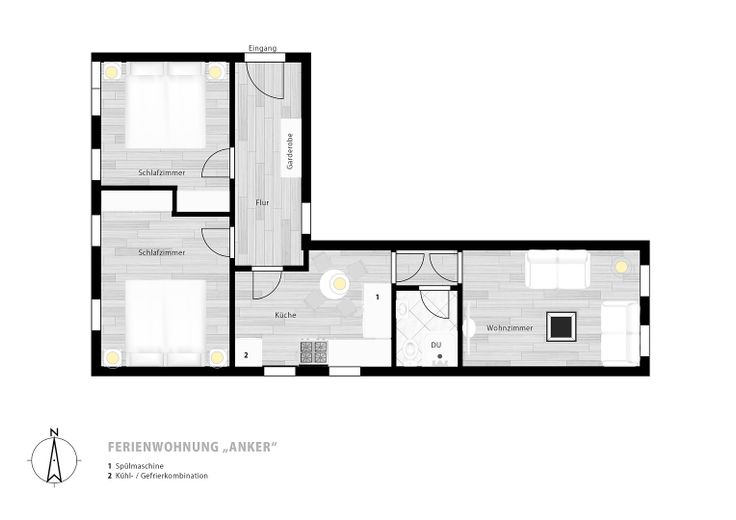
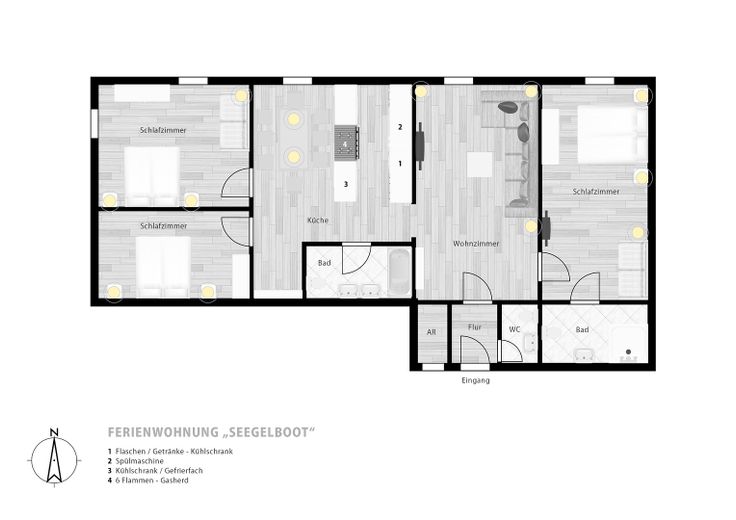
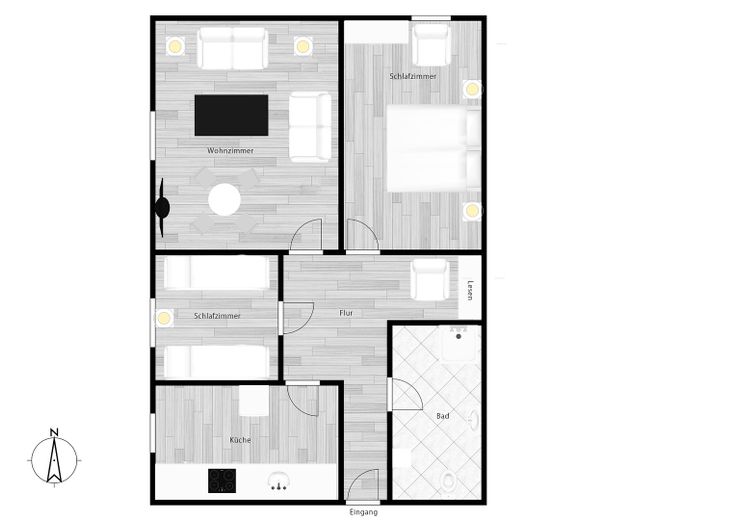
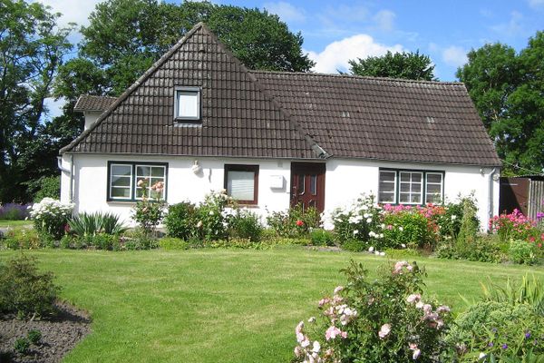
The dreamlike former farmstead consists of a traditional Friesenhaus more than one hundred years old, a building with three holiday apartments (100 sqm, 60 sqm, 60 sqm) and 3 double rooms and a suite, as well as a former stable building converted into a small catering business. The highlights in the outdoor area are a former silo converted into a lighthouse with a circular seating area in the tower room and kitchen on the half level, and a separate private SPA area with Finnish outdoor sauna with panoramic windows, a sports room, a chillout area with fireplace, a changing room with indoor and outdoor shower, as well as an American outdoor whirlpool with panoramic views over the Eider dyke landscape. The park-like garden is framed by old trees and has a natural pond. A terrace equipped with weather protection, teak furniture and an open fireplace, with a magnificent view of the Eider dyke and the fields, as well as various sun islands laid out in the garden with beach chairs invite the new owners and their guests to enjoy and linger.
Fittings and features, as described
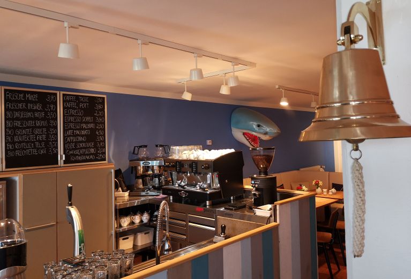
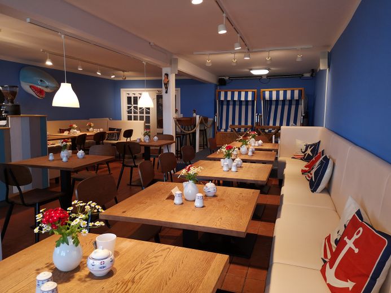
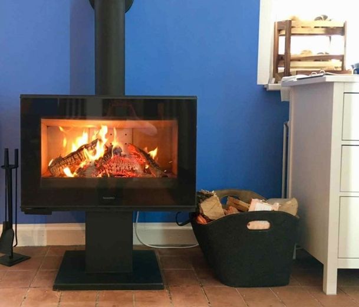
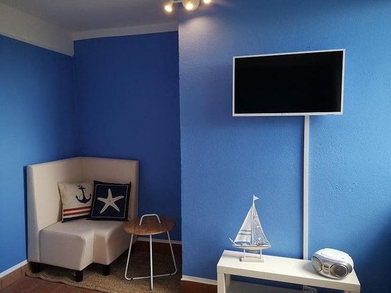
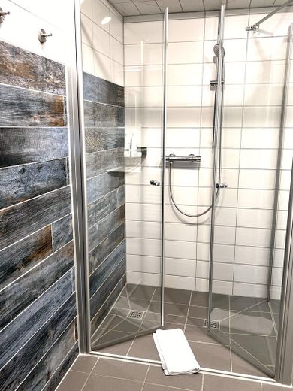
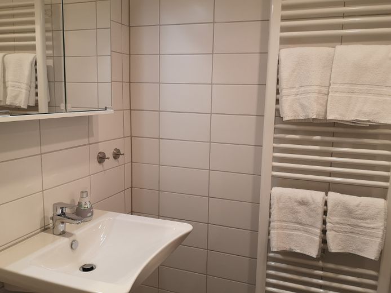
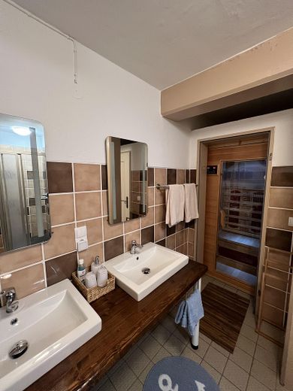
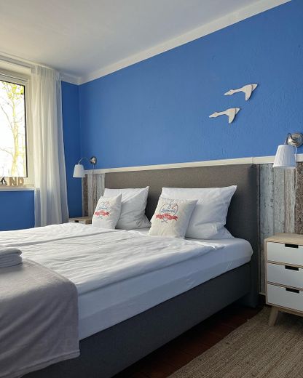
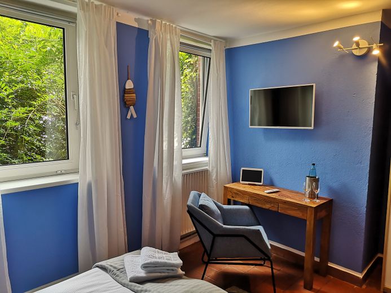
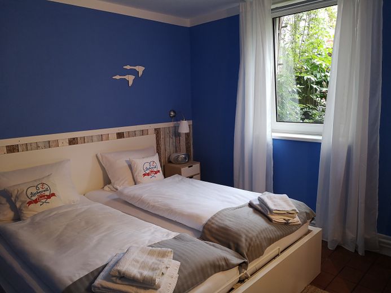
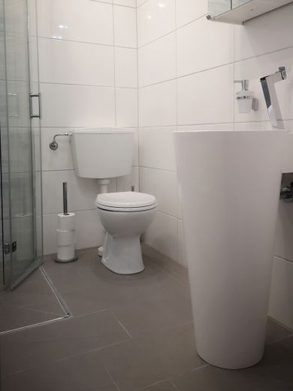
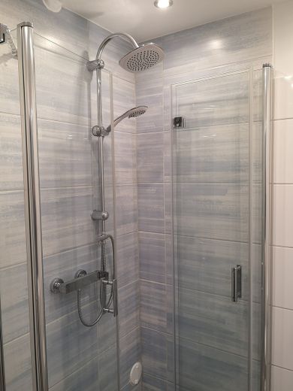
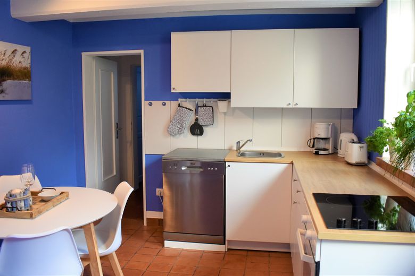
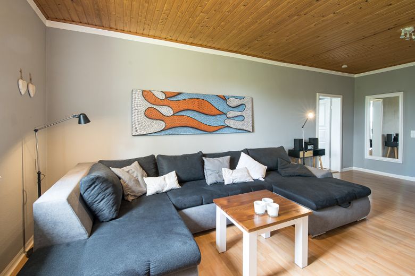
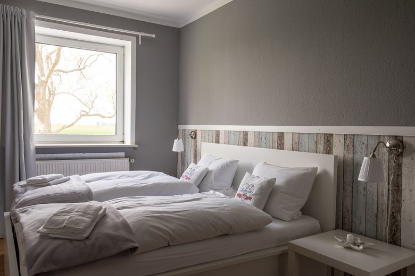
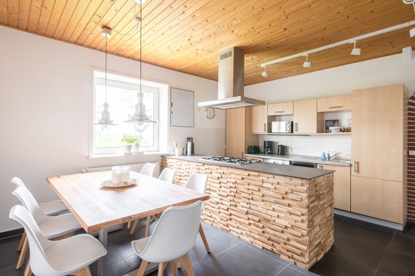
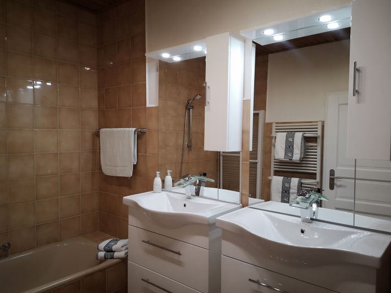
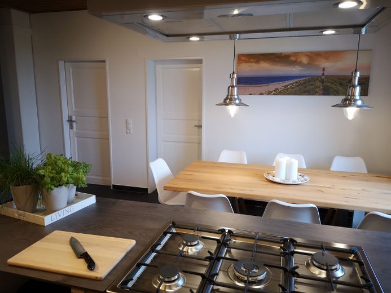
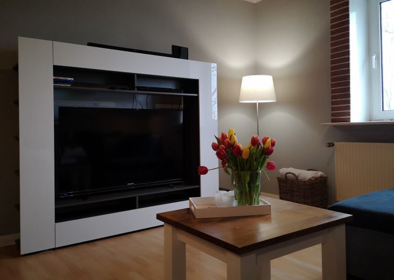
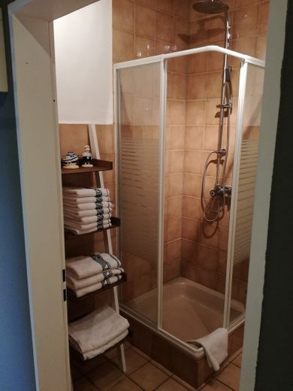
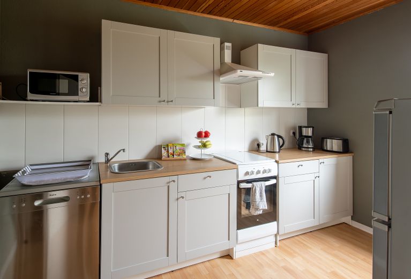
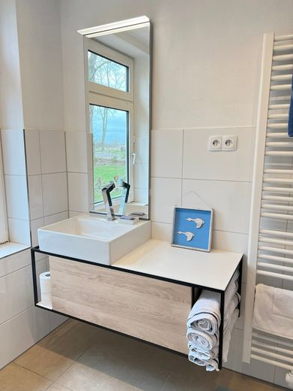
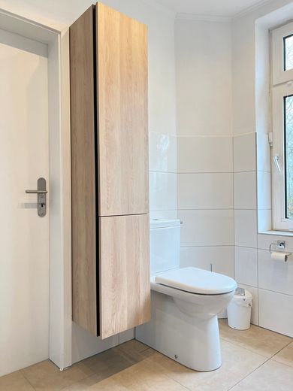
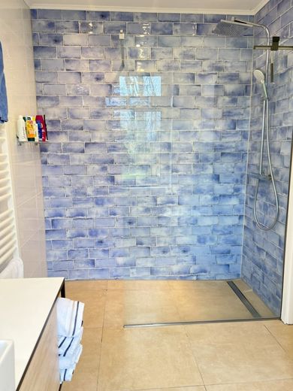
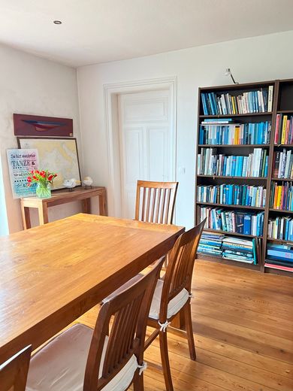
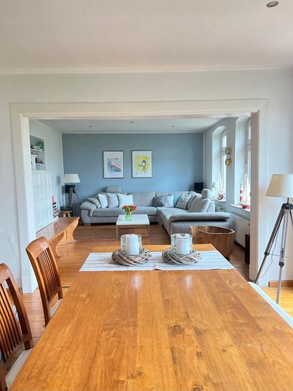
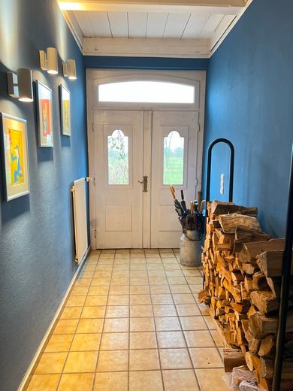
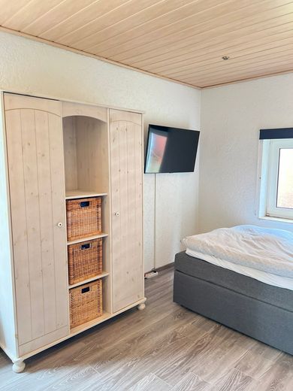
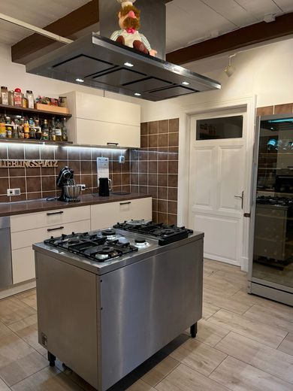
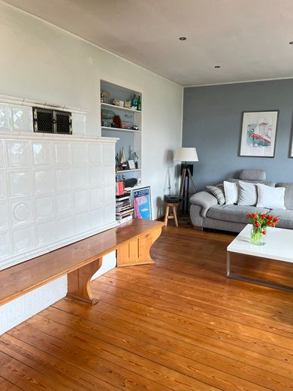
All buildings were largely gutted and renovated from 2018 to 2020 and equipped to such a high standard that they are also fitted for professional tourist and gastronomic use. The Friesenhaus (living space approx. 180 sqm) is currently used privately by the owners and is equipped with highlights such as the original old floorboards, a white tiled stove, two completely new bathrooms, three bedrooms, a huge new farmhouse kitchen, a small private cinema, two utility rooms and an office. It also includes a newly laid out, sheltered owners' terrace with a flower and herb garden. The holiday apartments and guest rooms are all completely newly renovated and furnished (2019-2020). The holiday apartments have fireplaces (bio-ethanol), the suite has a built-in infrared sauna and wellness shower. The breakfast restaurant/excursion restaurant is equipped with a completely newly certified small kitchen, designed in cooperation with the health department, with state-of-the-art kitchen appliances. The furnishings of the guest room are of very high quality, with exclusively solid wood furniture, leather seating benches and teak furniture for the terrace. Two fireplaces complete the cozy area. A complete small stage for music and cultural events with professional concert system, lighting system and fog machine is also part of the equipment. A room separated from the main room is excellent for family and company celebrations and seminars. Two new disabled-accessible toilets complete the equipment. A modern gas condensing heating system, solar hot water supply and its own ecological "five-chamber small sewage treatment plant" ensure cost-saving operation. A village district heating network is in the preliminary planning phase so that, regardless of political developments, low-cost heat supply is secured for the future. A change of use to exclusively private residential use or operation as youth hostel, senior shared housing, seminar house or similar is easily possible.
Other
The business is currently operated without any problems by the owner couple together with a few mini-job employees and is therefore independent of further staff. The business is highly profitable and crisis-proof thanks to the many different business areas. There is no maintenance/investment backlog whatsoever. The building is continuously modernized and being further beautified. The company, with its own registered trademark, has earned an excellent reputation in all business areas - far beyond the region - as a high-quality location for celebrations and weddings, excellent breakfast and homemade cakes and special experiences. A short-term, but also medium-term or long-term handover is possible by arrangement. If interested, the very high-quality business inventory can be co-purchased.
Note: This property is sold directly by the owners without any broker's commission.
Location
Area and routes
Plan a route
Your destination goes to Google Maps only when you submit the form. TraumImmo neither stores nor logs it.
Location details
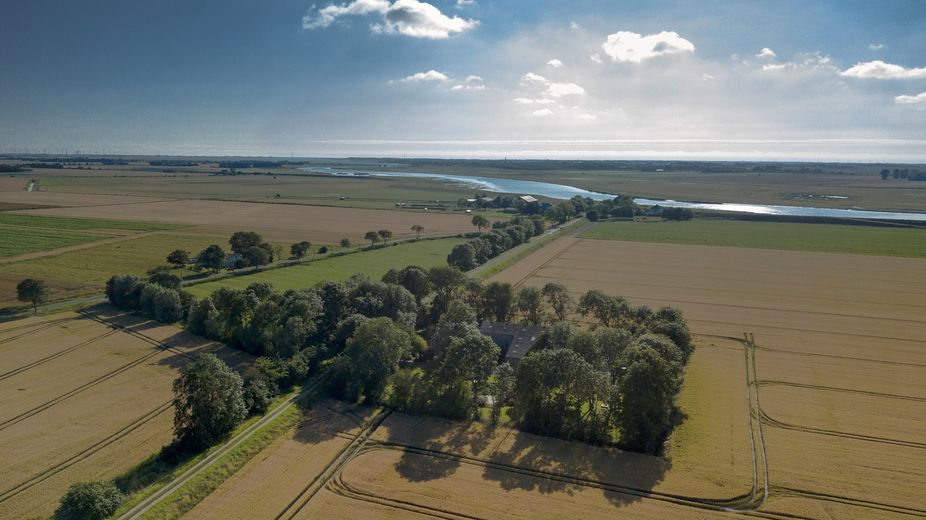
The property is located in the center of the North Frisian tourist metropolises Friederichstadt, Tönning and St. Peter-Ording on a 6900 sqm plot in an absolutely secluded, unobstructable single location in the nature reserve. 300 meters from the Eider with a public bathing area. The nearest wind turbines and high-voltage pylons or noise sources such as heavily trafficked roads are far away. At the beginning of 2026, the municipality voted against the further expansion of wind power plants. Only about 1.5 kilometers from the nearest village with perfect infrastructure, medical center with three general practitioners, dentist and pharmacy, Rewe market, post office, three bakeries and a butcher. The main traffic artery of the region, the B5, is approx. 5 km away and connects the house quickly with all cities in Schleswig-Holstein and Hamburg. In the village there is a railway station on the line from Hamburg-Altona to Westerland (Sylt).