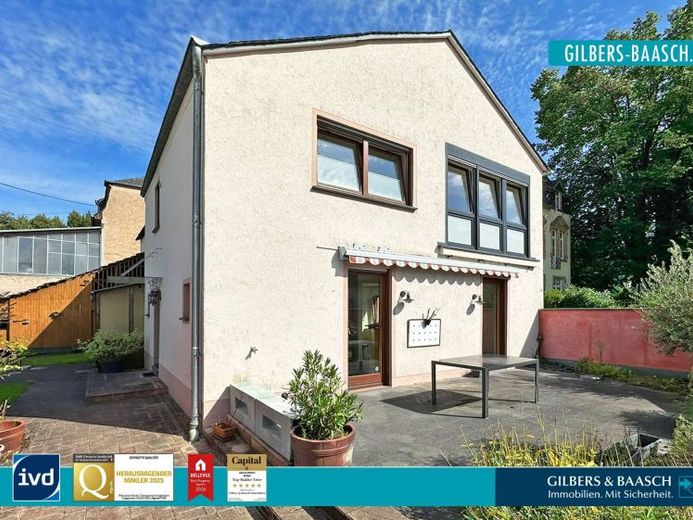
| Type | Detached house |
|---|---|
| Living area approx. | 215 m² |
| Bedrooms | 6 |
| Rooms | 9 |
|---|---|
| Bathrooms | 3 |
| Plot area | 654 m² |
|---|
| Purchase price | 299.000 € |
|---|---|
| Price per m² | 1,389.73 €/m² |
| Commission | 3,57% (3,57% inkl. Mwst.) |
Calculate using this listing's purchase price. Every assumption is editable and all figures are non-binding estimates.
The initial payment is estimated as loan amount × (interest + repayment) ÷ 12. Individual lending terms, special repayments and further fees are not included. Tax, notary and agent costs may differ in your case. This is not a financing offer or financial advice.
Your inputs are calculated only in this browser and are not saved or sent to TraumImmo.
More financing calculators and assumptionsThe detached house offered for sale here, dating from around 1900, with approx. 215.15 m² of living space and approx. 100 m² of usable space, was built in solid construction on a 654 m² plot and is located in the beautiful municipality of Wiltingen. The property consists of two former detached houses that were connected to each other. The property was partially renovated in 1998 and 2021.
The building can be used both for residential purposes and partly commercially, for example as a practice.
<br>
The building is conveniently located towards Trier and Luxembourg and is ideally suited for couples and families with several children.
<br>
The highlights of the house include:
<br>
- Beautiful detached house
- Plot shielded from view
- Sought-after residential location in Wiltingen
- Well-maintained house with a pleasant living atmosphere
- Particularly attractive layout
- Numerous renovations
- Six bedrooms
- Three bathrooms
- Two terraces
- Carport with workshop
- Very good transport connections to Trier and Luxembourg
<br>
You drive onto the property and park your vehicles conveniently in one of the side outdoor parking spaces or under the double carport. Adjacent to the carport, the property offers you a spacious room that can serve as a workshop or hobby room.
<br>
From the carport or via a garden gate, you reach the main entrance of the building along a path. A step takes you into the building on the ground floor. In the entrance area, you will find the central staircase as well as sufficient space for a cloakroom. On the left-hand side, you will find the first of three bathrooms. The small daylight bathroom is equipped with a toilet, a washbasin and a bathtub.
<br>
Walking forward from the entrance area, you enter the spacious dining room of approx. 24 m². Through the light-filled room, you reach the open-plan fitted kitchen. The timeless fitted kitchen, including the built-in electrical appliances, is included in the purchase price. Adjacent to the kitchen, you will find a practical storage room with connections for a washing machine and a dryer. From both the dining room and the kitchen, the property offers access to your spacious terrace. From the terrace, you can return to the garden and the carport.
<br>
Looking left from the dining room, you reach the next room of approx. 13 m² via a step, which can serve as a bedroom, living room or reading room. From here, you enter a hallway with a second entrance to the house. From this hallway, looking to the right, you will find another room of approx. 16 m², which is ideal as an office or also as a bedroom.
<br>
Further along the hallway, on the left-hand side, you will find the utility room with the pellet heating system installed in 2021. This room offers you another access to the outside, to your second terrace on the side of the building, and into the garden.
<br>
From the hallway, looking to the right, the property offers you another fitted kitchen, which could be used, for example, as a staff kitchen. Adjacent to the kitchen you will find the second bathroom on this floor. The internal bathroom has a WC, a washbasin and a shower.
<br>
From the kitchen you will find a staircase leading down to the cellar. Once there, the vaulted cellar offers you one large and one smaller room, which you could use, for example, to store wine. From the cellar you can also reach the shed via a staircase. Only the rear part of the building has a cellar.
<br>
Back in the hallway of the ground floor, you reach the upper floor of the house via a bright staircase. Once there, a small hallway on the left-hand side leads you to a bedroom of approx. 11 m², which could serve as a children's room or dressing room.
<br>
Going straight ahead from the hallway, you enter a bright bedroom of 21 m², which is ideal as a master bedroom.
The hallway has access to the attic of the house. Here you will find plenty of space for storage.
<br>
From the hallway, looking to the right, you enter another connecting room, which with approx. 9 m² would be ideal as an office or dressing room.
<br>
Continuing to the left, you reach another connecting room. This room is part of the living room and is ideal as a reading room. One step takes you into the approx. 23 m² main living room. The light-filled living room offers plenty of space for individual design. The room has a kind of conservatory with a large window front. Going right from the living room, you will find an open hallway with staircase.
<br>
On the left-hand side of the hallway, the property offers you another bedroom of approx. 14 m².
The bedroom has another access to the conservatory or to the living room.
<br>
Looking straight ahead from the hallway, you will find the last daylight bathroom of the Property.
The bathroom is equipped with a toilet, a washbasin and a shower.
<br>
Via the bright staircase, you return to the ground floor and the entrance area of the house.
<br>
Once outside, the property, adjoining the terrace, has a lawn area which can also be driven onto by car from a rear access to the plot. Alternatively, it would also be possible to build another carport or garage in the rear garden area. The fenced garden is ideal for ending cozy summer evenings with a barbecue with family and friends or for children and pets to play.
<br>
Last but not least, you enter a spacious shed from the garden. This offers plenty of storage space, for example for garden tools. The pellet storage is also located in the shed.
<br>
The property is in a partially renovated condition and is ideal for families looking for a house with a garden, terrace and excellent connections to Trier and Luxembourg. Such a beautiful property with these versatile possibilities, the potential for space and the attractive residential location in Wiltingen is a rare offer. See for yourself at an on-site viewing of the potential this detached house has to offer.
Your destination goes to Google Maps only when you submit the form. TraumImmo neither stores nor logs it.
 349.000 € Large detached house in a quiet, well-maintained residential area, with a beautiful garden and large balcony54459 Wiltingen
 349.000 € Large detached house in a quiet, well-maintained residential area, with a beautiful garden and large balcony54459 Wiltingen

