Calculate using this listing's purchase price. Every assumption is editable and all figures are non-binding estimates.
The initial payment is estimated as loan amount × (interest + repayment) ÷ 12. Individual lending terms, special repayments and further fees are not included. Tax, notary and agent costs may differ in your case. This is not a financing offer or financial advice.
Your inputs are calculated only in this browser and are not saved or sent to TraumImmo.
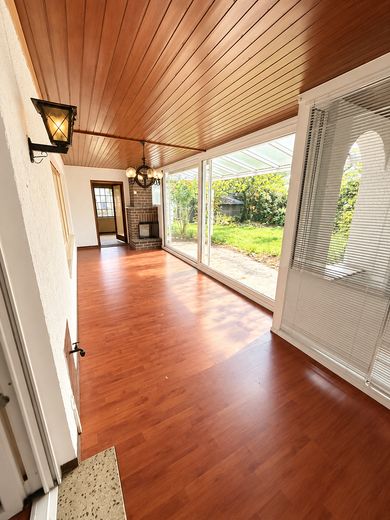
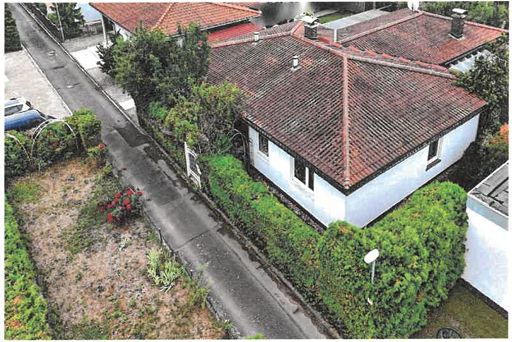
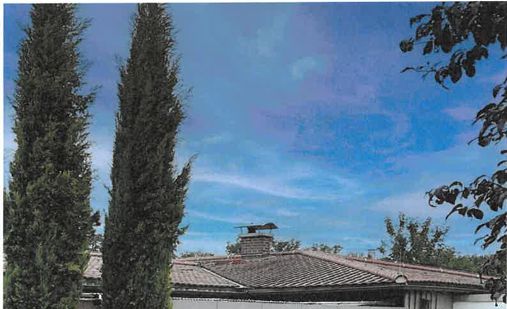
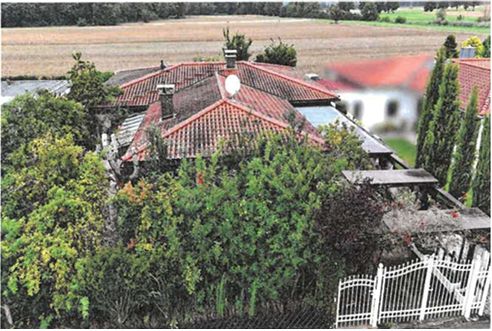
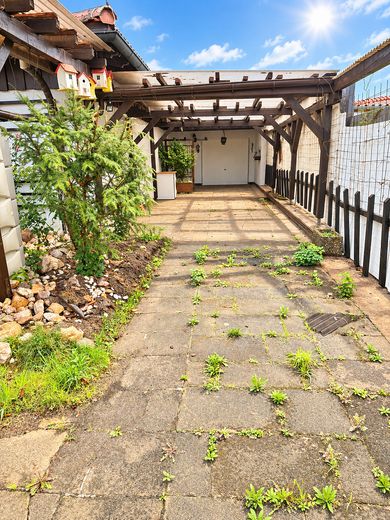
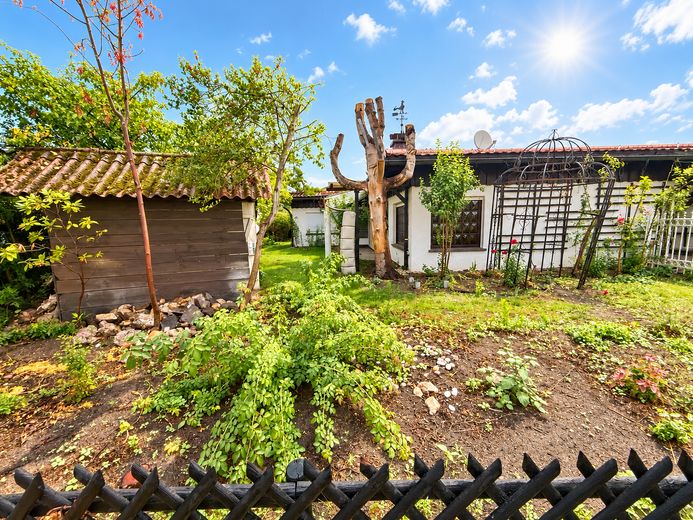
Property description: For sale is an attractive, detached single-family home in a central location in Kleinostheim-Waldstadt. There are NO estate agent fees! The house has been completely cleared out and the garden cleared. The property was built in 1964/65 using solid masonry construction. As part of an approved building application from 1987, the original flat roof was replaced with an attractive hipped roof with tiled roofing, giving the building a contemporary and high-quality appearance. Heating is provided by a gas central heating system from 2006. The PVC windows with insulating glazing were installed around 2007 and contribute to good energy efficiency. A particular highlight is the spacious conservatory, which replaces the originally open terrace and features an electric shading system. It provides additional living space as well as a pleasant connection between the interior and exterior.
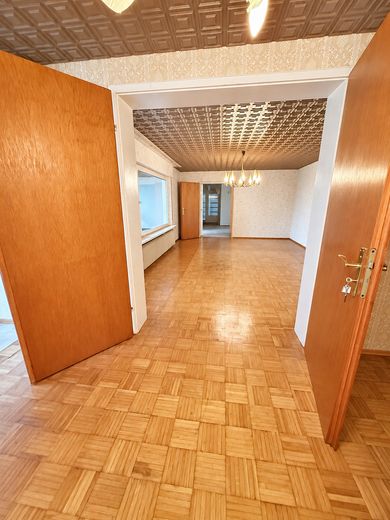
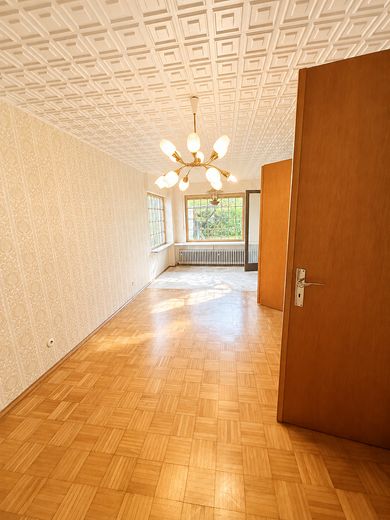
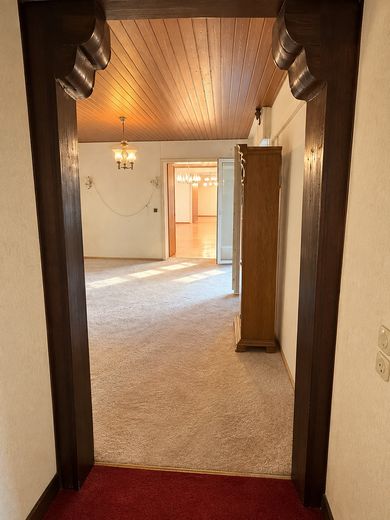
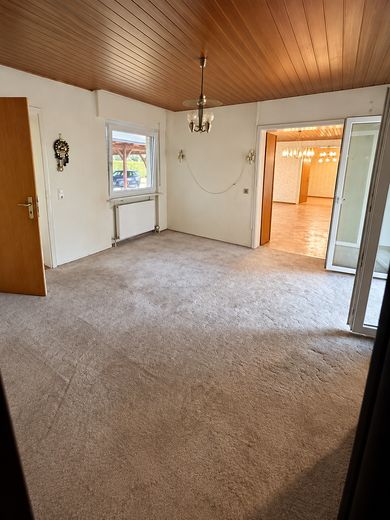
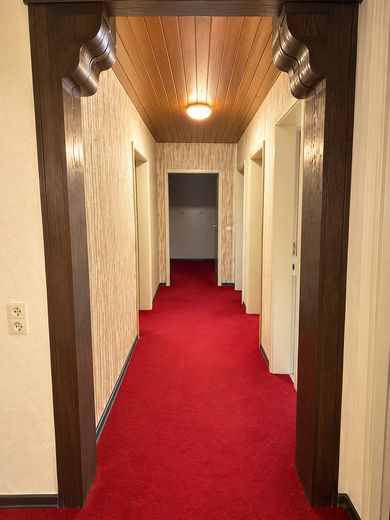
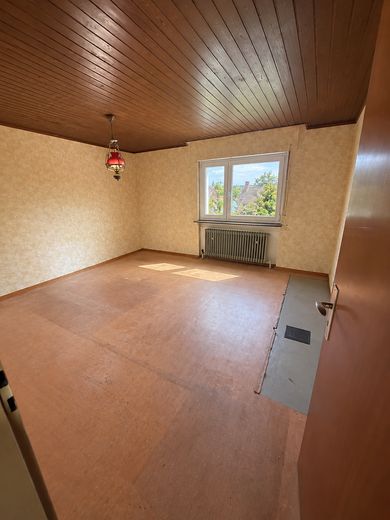
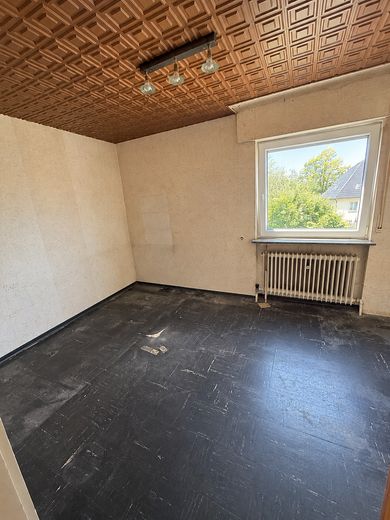
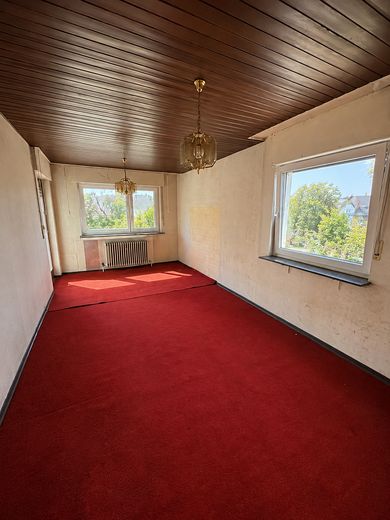
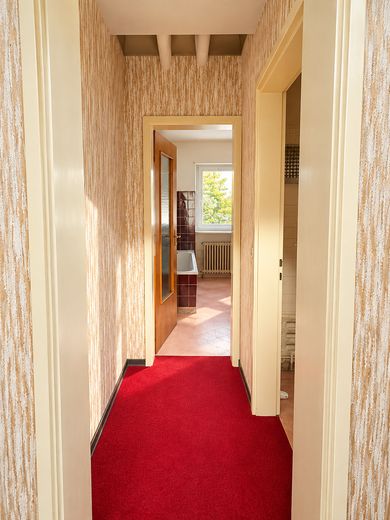
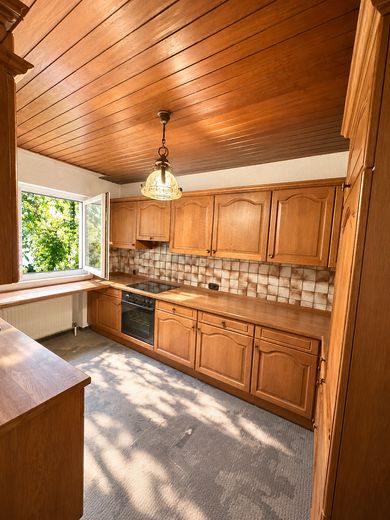
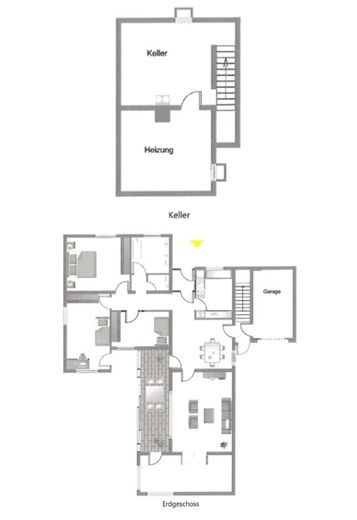
Interior property description: The ground floor impresses with a generous living area of approx. 148 m² and a well-designed layout that ideally supports both families and sophisticated living. The inviting entrance area offers sufficient space for a cloakroom and welcomes residents and guests in a pleasant atmosphere. From here, the central hallway leads to and optimally connects all rooms. The separate kitchen offers ample space for individual design options and directly adjoins the bright dining room. From here, you enter the light-filled conservatory, which serves as an extended living area and creates a harmonious transition to the outdoor area. The ground-level access to the garden emphasizes the open living concept and invites you to enjoy relaxing hours in the greenery. The spacious living room forms the heart of the house and offers plenty of space for social gatherings. This area is complemented by a separate TV room, which also provides access to the conservatory and is ideal as a retreat. The private area comprises two well-proportioned children's rooms and a spacious bedroom. The daylight bathroom provides a pleasant atmosphere with natural light, while a separate WC offers additional everyday comfort. Overall, the ground floor presents itself as a spacious and versatile living level with a high level of living comfort and directConnection with nature.
Fittings and features, as described
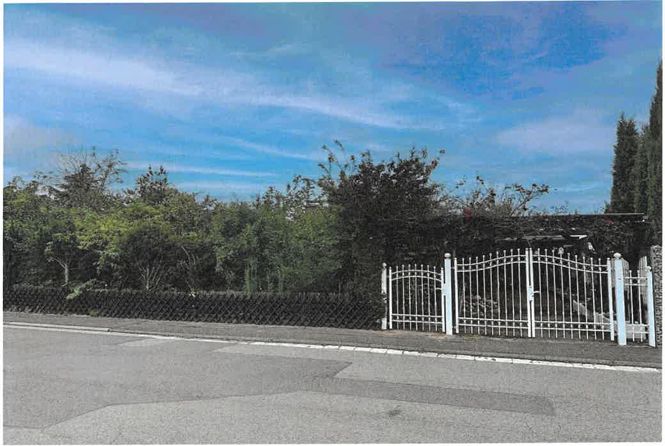
Key figures: • Living space: approx. 148 m² • Plot area: approx. 724 m²
Energy performance certificate data: Type of certificate: consumption-based Year built according to energy performance certificate: 1964 Main energy source: natural gas Energy efficiency class: G Final energy demand: 224.10 kWh/(m².a)
Other
You can reach us by phone at the mobile number: +49 171 2890846
Location
Area and routes
Plan a route
Your destination goes to Google Maps only when you submit the form. TraumImmo neither stores nor logs it.
Location details
The property is located in a quiet and family-friendly area in the popular Waldstadt district of Kleinostheim. The surroundings are characterised by a pleasant residential atmosphere with predominantly detached and semi-detached houses, as well as plenty of greenery. Kleinostheim is conveniently located in the Rhine-Main metropolitan region and offers excellent connections to the surrounding cities. The nearby A3 and A45 motorways provide quick access to Aschaffenburg, Frankfurt am Main and Hanau. Local public transport is also well developed; Kleinostheim railway station can be reached within a few minutes and offers regular connections. All everyday amenities such as shops, schools, kindergartens and doctors are in the immediate vicinity. In addition, the area offers numerous leisure and recreational opportunities: walking and cycling paths, fields and nearby wooded areas invite you to enjoy active recreation outdoors. The combination of living close to nature and good infrastructure at the same time makes the location particularly attractive for families, commuters and those seeking peace and quiet alike.