Calculate using this listing's purchase price. Every assumption is editable and all figures are non-binding estimates.
The initial payment is estimated as loan amount × (interest + repayment) ÷ 12. Individual lending terms, special repayments and further fees are not included. Tax, notary and agent costs may differ in your case. This is not a financing offer or financial advice.
Your inputs are calculated only in this browser and are not saved or sent to TraumImmo.
A townhouse. Many possibilities. Close to the sea.
We are selling our beloved home in Eckernförde—and hope to find people who appreciate its special charm as much as we do.
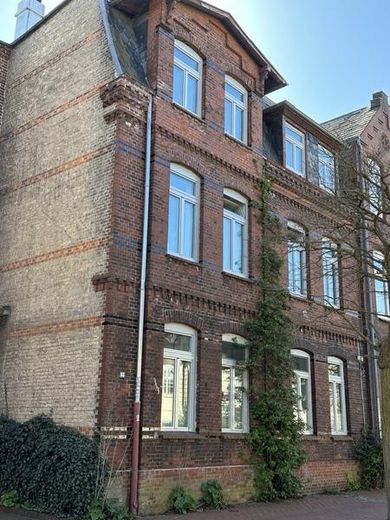
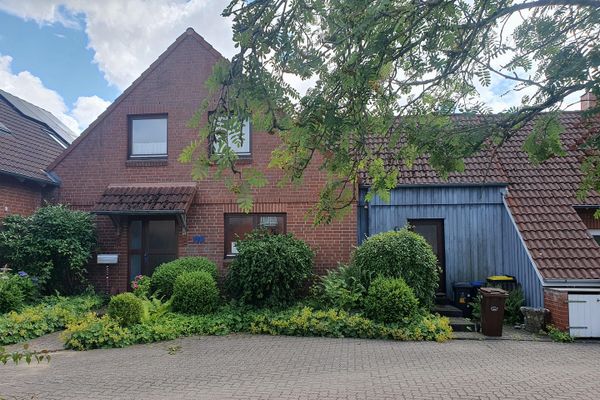
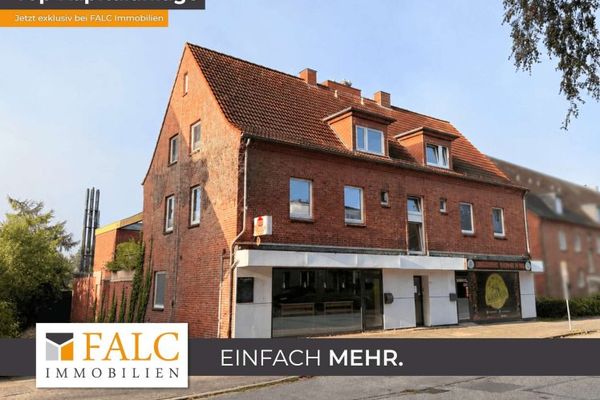
The historic townhouse at Kieler Straße 83 combines three apartments of approximately 80 m² each and a garden apartment of approximately 27 m². This gives a total of approximately 267 m² of living space on a 380 m² plot.
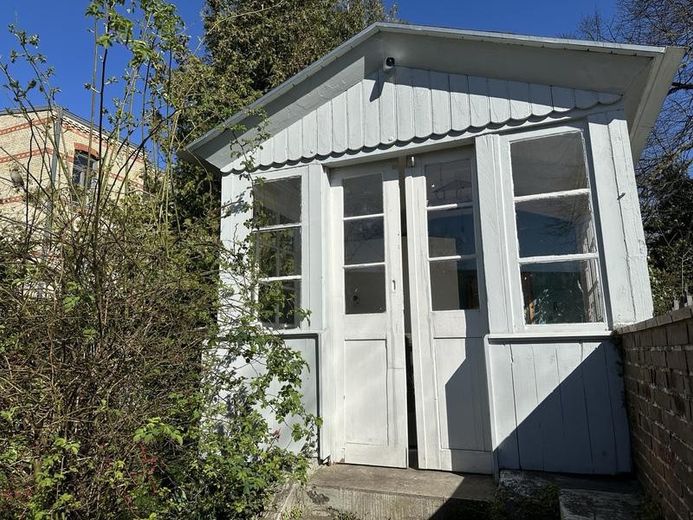
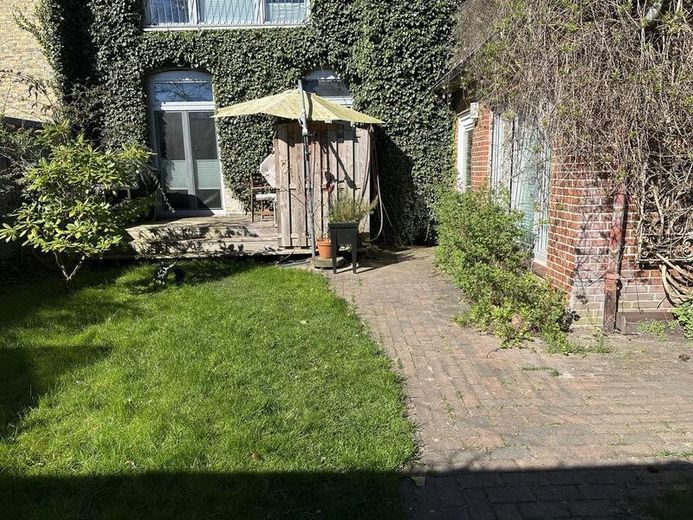
Historic charm, bright rooms and high-quality wooden floors characterize the house. The secluded courtyard garden, with its wall and garden pavilion, invites you to linger and relax—a special retreat in the heart of the town. The property also includes a garage and parking spaces.
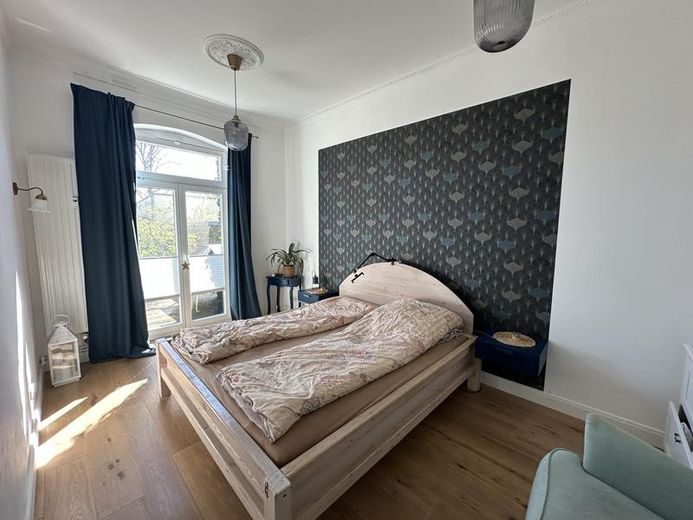
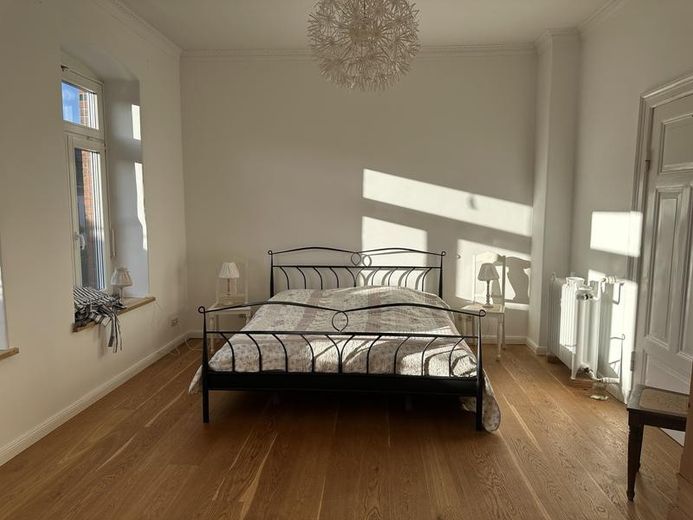
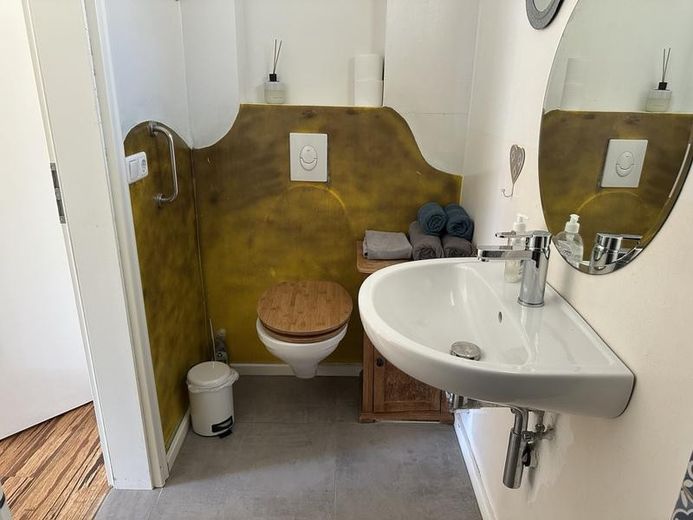
Ground floor – furnished rental The approximately 80 m² apartment has three rooms, a kitchen, a bathroom and an additional WC. The apartment is currently rented furnished; the tenancy can be terminated monthly. Stucco and smoked oak parquet flooring underscore its special charm.
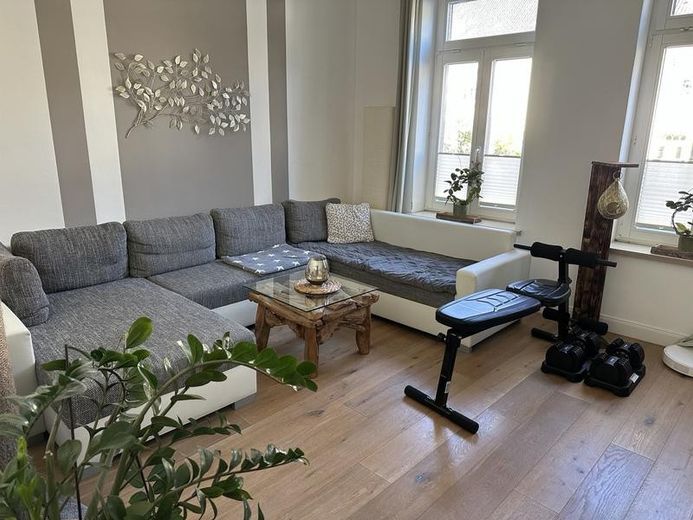
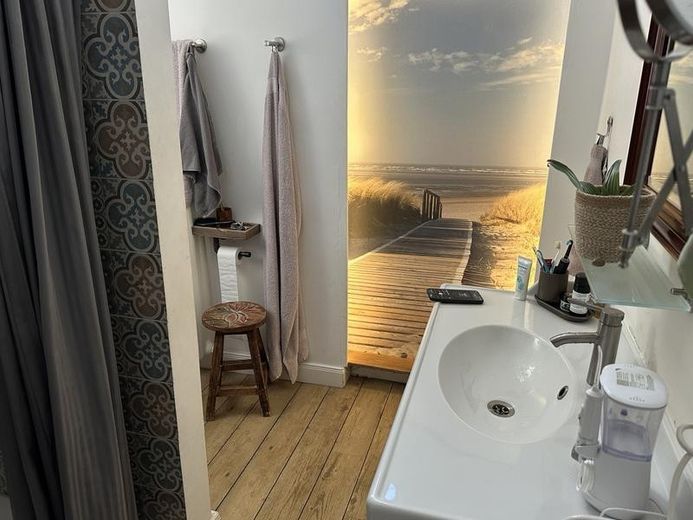
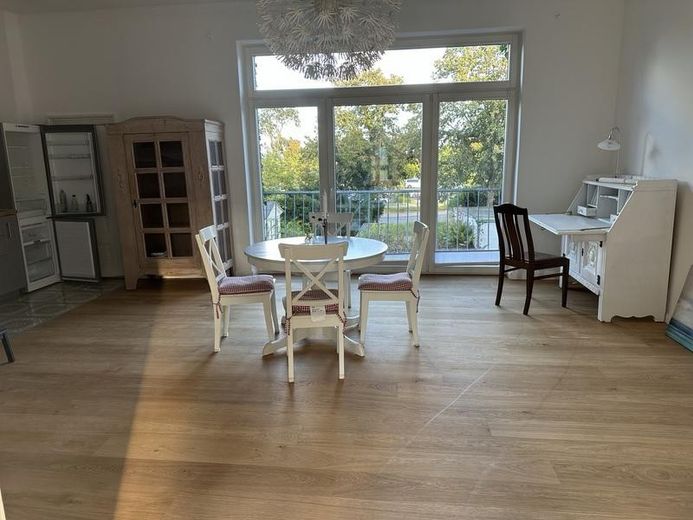
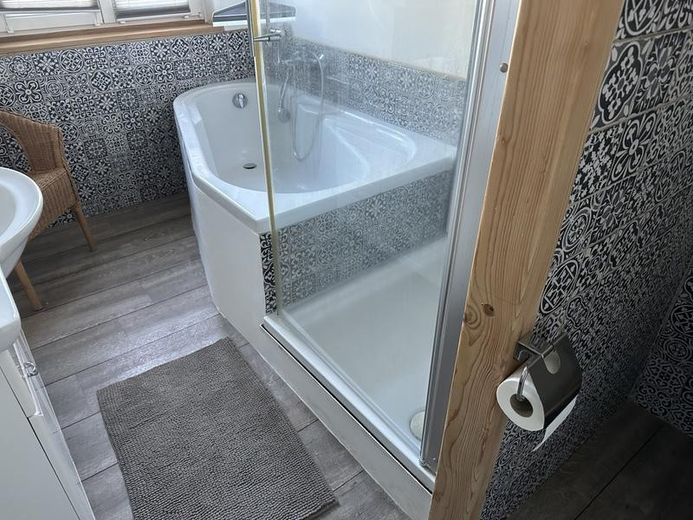
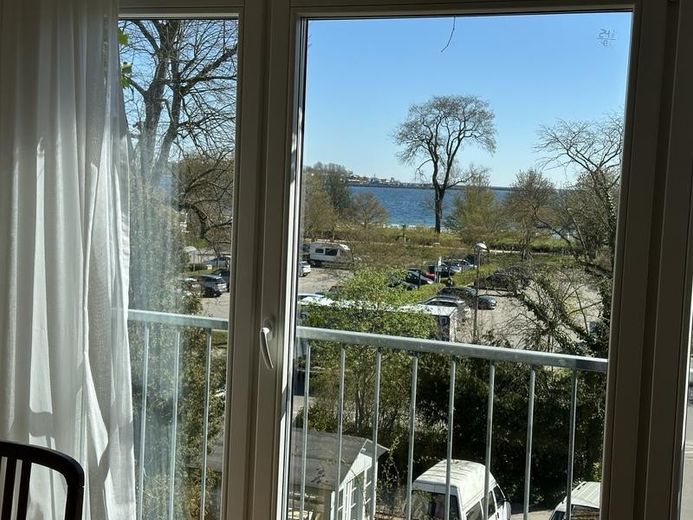
1st floor – light, stucco and far-reaching views Bright rooms and stucco throughout characterize the approximately 80 m² first-floor apartment. The living room, with its integrated kitchen and pantry, opens towards the Baltic Sea through a large picture window; in winter, there is a good view of Eckernförde Bay. A double sliding door connects the living area to the adjoining room, from which another double sliding door leads to the next bedroom. The compact bathroom offers a bathtub, shower, WC and washbasin, as well as space for a washing machine.
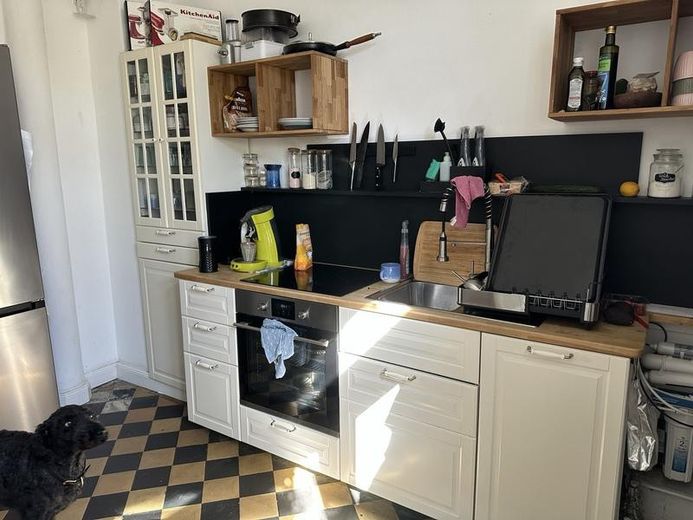
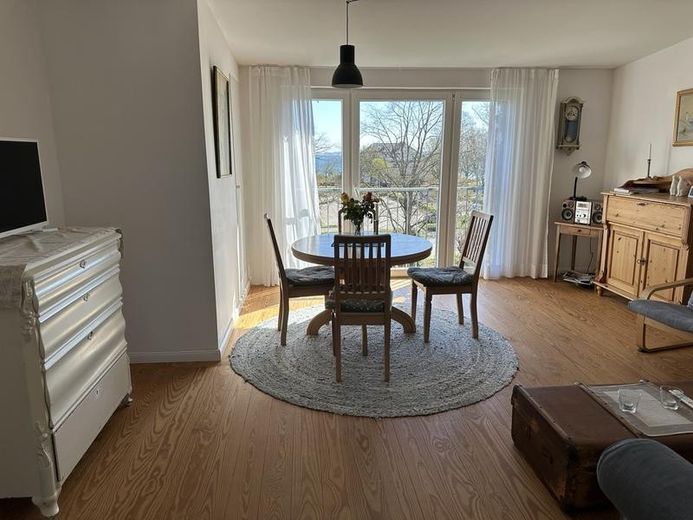
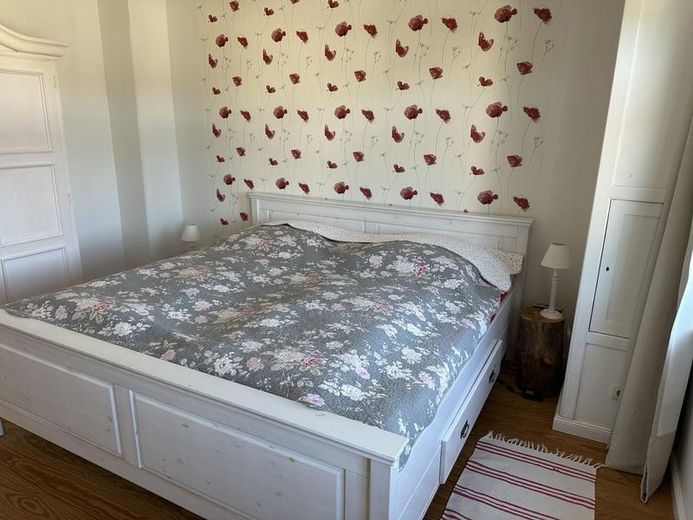
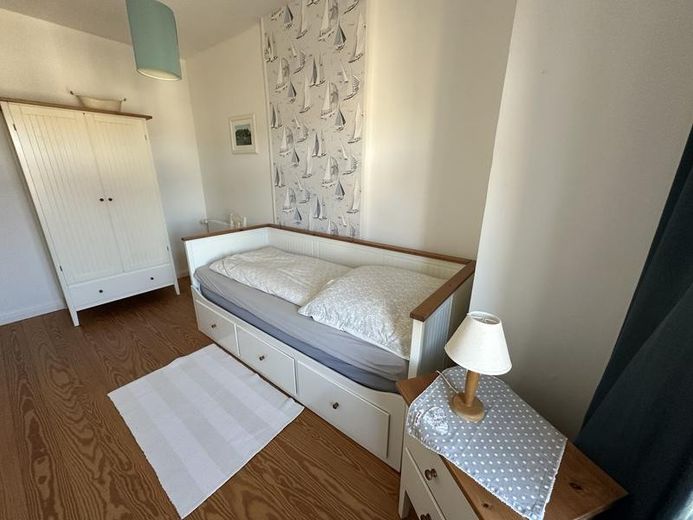
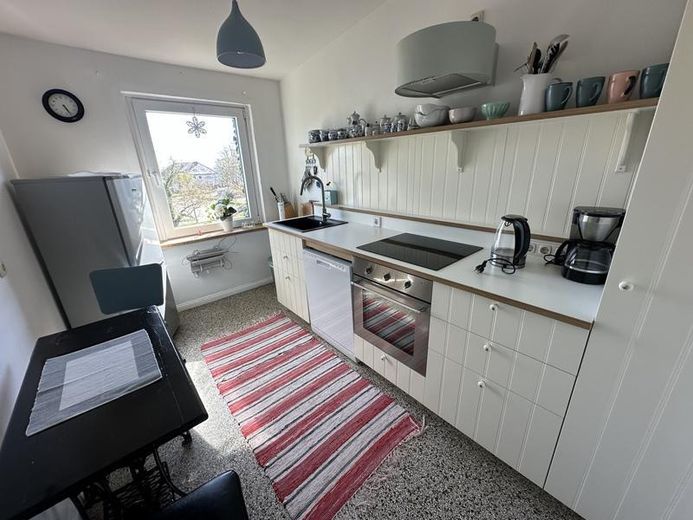
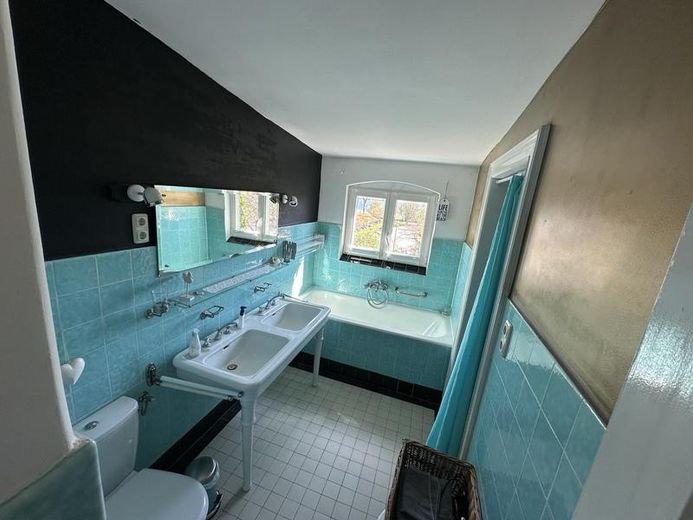
2nd floor – living with panoramic views The approximately 80 m² apartment offers one large and two smaller bedrooms, as well as a living room with panoramic views of Eckernförde Bay. A nostalgic full bathroom and a hallway complete the apartment. The separate kitchen is equipped with a stove, oven and dishwasher, as well as a table for two.
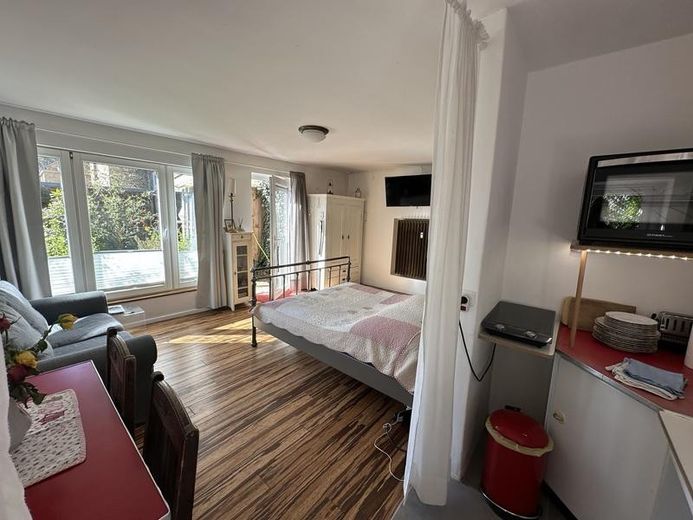
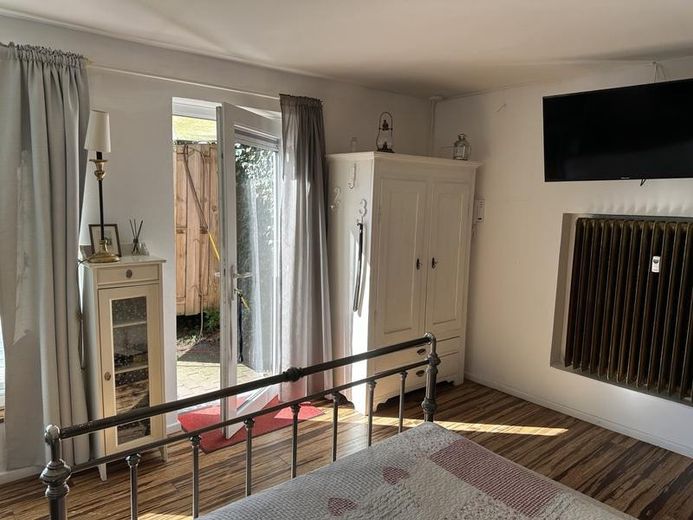
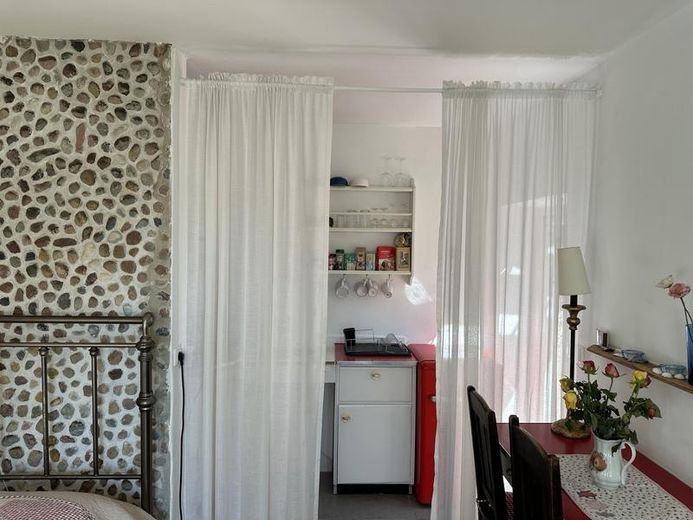
Garden apartment – step-free access to the greenery The approximately 27 m² garden apartment is accessible from the garden by wheelchair. The bright living and sleeping area, with bamboo parquet flooring, has a kitchenette and a lovely shower room. Two exterior glass doors connect the apartment to the garden; an additional interior door leads to the stairwell.
Current use: One apartment is rented furnished with the option to terminate monthly. The 1st and 2nd floors, as well as the garden apartment, are used as holiday apartments. For these three holiday apartments, there is currently no occupancy schedule for 2027.
Fittings and features, as described
• Three apartments of approx. 80 m² each and a garden apartment of approx. 27 m² • Stucco on the ground floor and first floor • Smoked oak parquet flooring on the ground floor • Oak parquet flooring on the first floor • Pitch pine parquet flooring on the second floor • Bamboo parquet flooring in the garden apartment • Each apartment has its own fuse box and TV connections • Modernized electrical system • High-quality timber-aluminium windows with triple glazing, a protective outer aluminium cladding and triple seals; replaced approx. ten years ago and very well preserved • Bathroom with bathtub and shower on the first floor • Nostalgic full bathroom on the second floor • Shower room in the garden apartment • Additional WC on the ground floor • Garden, garden pavilion, garage and parking spaces • Cellar • Oil-fired central heating with hot water production • Underfloor heating in the bathroom and kitchen of the garden apartment
Step-free access refers to the garden apartment. The upper apartments are accessed via the stairwell.
Connections have already been routed outside for a possible future extension: wastewater, water supply, hot water and heating.
Other
Purchase price: €1,400,000, open to negotiation.
Private sale, no commission. Handover by arrangement.
Energy performance certificate: A current energy performance certificate is not yet available and must be newly issued. Current energy performance figures therefore cannot yet be provided.
All area figures are approximate.
Year built: approx. 1890.
Location
Area and routes
Plan a route
Your destination goes to Google Maps only when you submit the form. TraumImmo neither stores nor logs it.
Location details
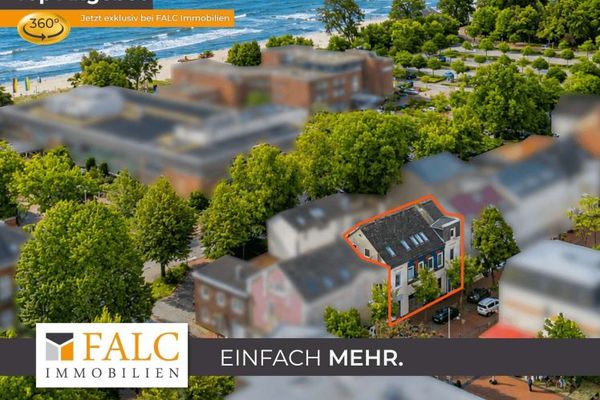
The property is located at Kieler Straße 83 in Eckernförde, in a quiet spot at the end of the pedestrian zone. The Baltic Sea is only about 160 metres away.
Here, life in the historic old town combines with proximity to the sea. The sheltered courtyard garden offers a quiet retreat in the heart of the city. The living room on the second floor affords panoramic views of Eckernförde Bay; from the first floor, there is a good view towards the Baltic Sea, particularly in winter.