| Living area approx. | 383 m² |
|---|
| Rooms | 17 |
|---|---|
| Bathrooms | 15 |
| Plot area | 684 m² |
|---|---|
| Usable floor area | 587 m² |
| Purchase price | 1.300.000 € |
|---|---|
| Price per m² | 3,394.26 €/m² |
| Commission | 3,57% (3,57 % inkl. MwSt. vom Kaufpreis durch Abwälzung, weitere Info unter "sonstige Angaben" im Exposé) |
Calculate using this listing's purchase price. Every assumption is editable and all figures are non-binding estimates.
The initial payment is estimated as loan amount × (interest + repayment) ÷ 12. Individual lending terms, special repayments and further fees are not included. Tax, notary and agent costs may differ in your case. This is not a financing offer or financial advice.
Your inputs are calculated only in this browser and are not saved or sent to TraumImmo.
More financing calculators and assumptionsAttractive investment opportunity with versatile usage potential
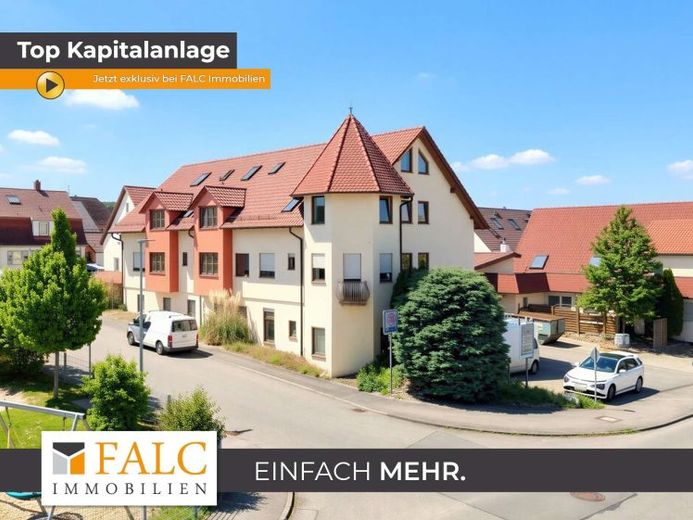
Built in 1998, the property is situated on a plot of approx. 684 m², with the exact survey to be carried out after the sale. The house impresses with its solid construction, well-planned layout and functional features, making it ideally suited both for traditional accommodation operations and for alternative usage concepts such as accommodation for tradesmen or a boarding house.
The property currently generates annual rental income of approximately 66,000 euros, but offers further development potential through optimizations, particularly in the area of gastronomic use or expanded accommodation.
All rooms have their own shower bathroom with natural light, ensuring a high standard of comfort and supporting long-term letting. The basement offers a spacious storage room, which is also ideally suited for use as a fitness studio, as well as three storage rooms and a separate room for the building services. The existing lift, which extends down to the basement, is particularly practical and provides convenient access to this area as well.
The ground floor comprises a double room and a conference room, which is ideally suited for training sessions or meetings. Separate ladies’ and gentlemen’s toilets are also available. Two spacious storage rooms offer the possibility of conversion, for example into a commercial kitchen, laundry room, garage or additional utility rooms. A single garage, ten parking spaces in the courtyard and three further parking spaces in front of the building comfortably round off the outdoor facilities.
The upper floor comprises five double rooms and three single rooms. The corridors are fitted with easy-care vinyl, while the rooms themselves have cosy carpeting that creates a pleasant living atmosphere. The bathrooms are modernly tiled. The entire house also features charming details such as folk art, which give the property a distinctive appeal.
The attic comprises two spacious suites, each equipped with a kitchenette, double bed and additional single bed, as well as three further double rooms. Upstairs there is both a self-contained apartment with two rooms, a kitchen and a bathroom with natural light, and an additional office. These floors offer particularly attractive and flexible usage possibilities, both for longer stays as well as for higher-quality rental concepts.
In addition to the high-quality granite staircase, the features include an additional goods lift that supports efficient operation. Overall, this is an extremely solid and versatile property with stable returns and interesting future prospects.
We would be happy to arrange a viewing appointment. In the meantime, why not take a look at the property on our YouTube channel: https://youtu.be/iV24_XtHXiQ?is=vwlSE5HPlL32x2ce
Your destination goes to Google Maps only when you submit the form. TraumImmo neither stores nor logs it.


