Calculate using this listing's purchase price. Every assumption is editable and all figures are non-binding estimates.
The initial payment is estimated as loan amount × (interest + repayment) ÷ 12. Individual lending terms, special repayments and further fees are not included. Tax, notary and agent costs may differ in your case. This is not a financing offer or financial advice.
Your inputs are calculated only in this browser and are not saved or sent to TraumImmo.
Living and working under one roof, a large family, or combinations.
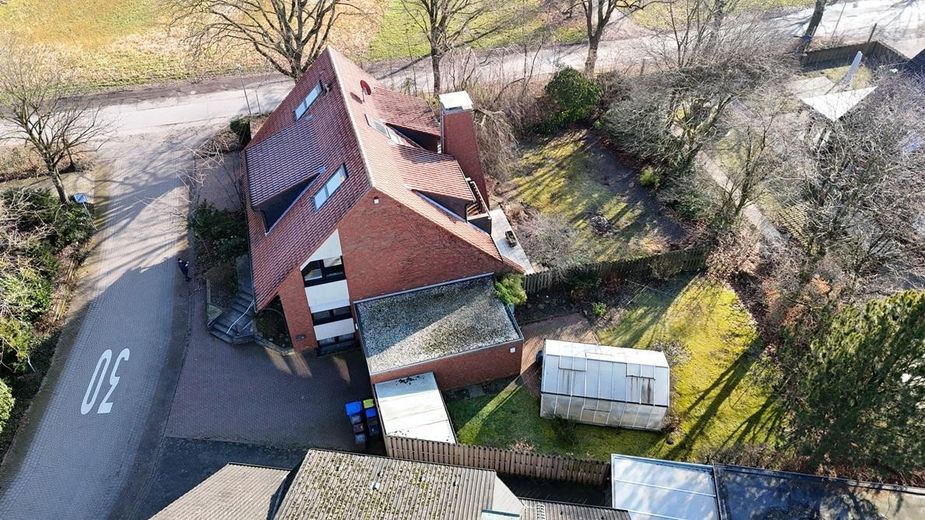
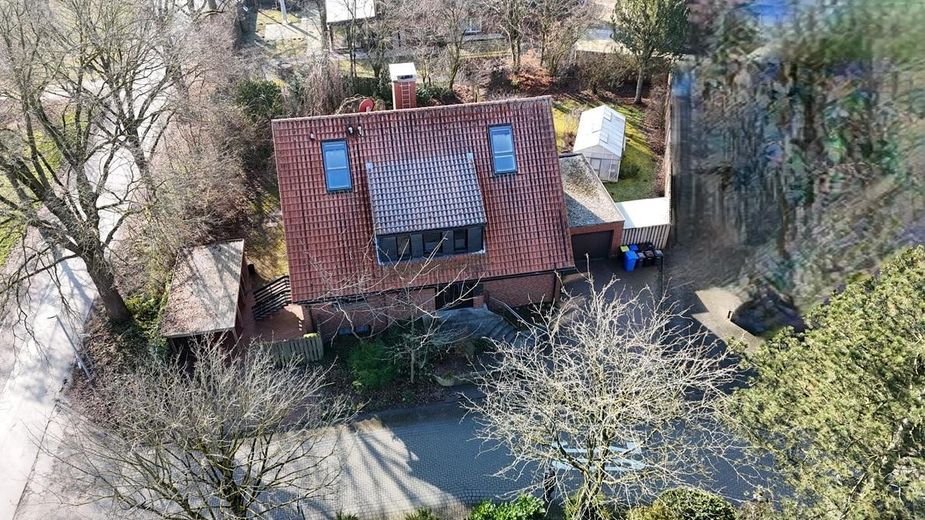
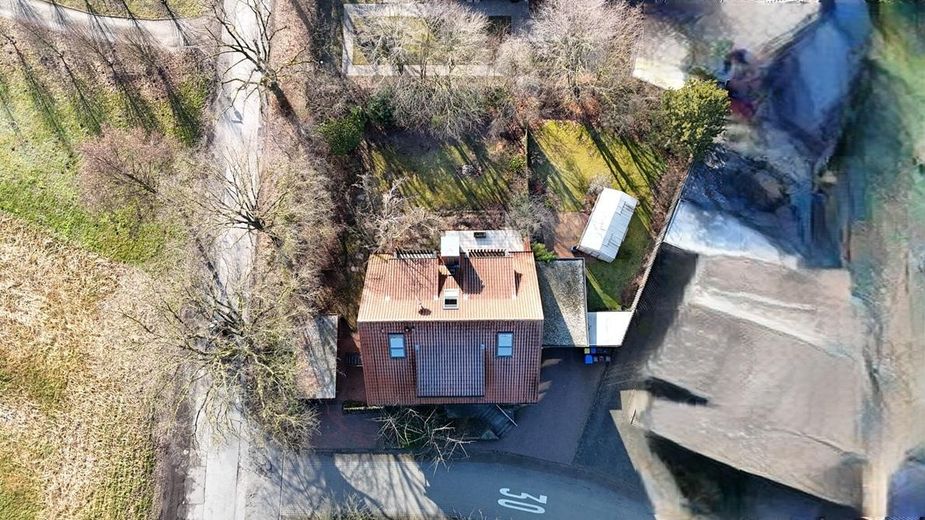
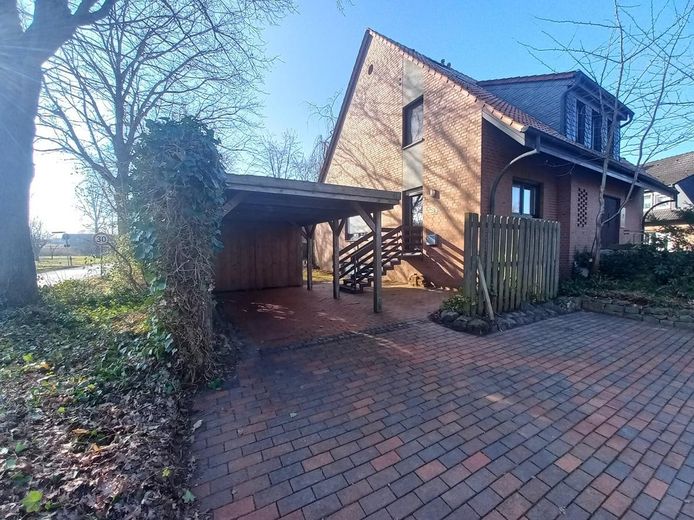
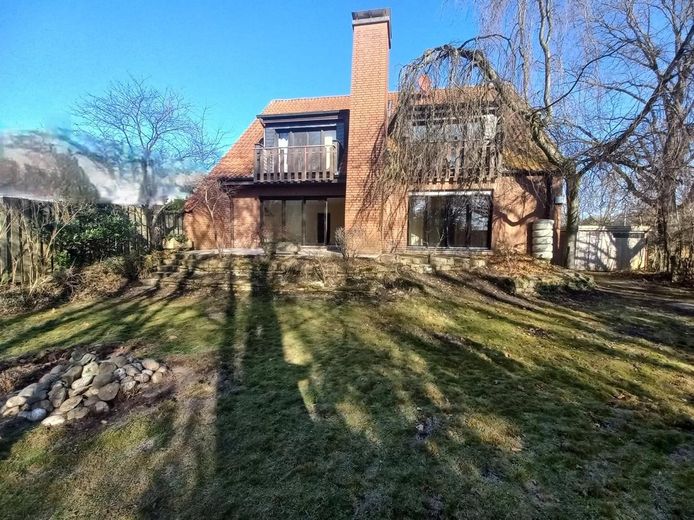
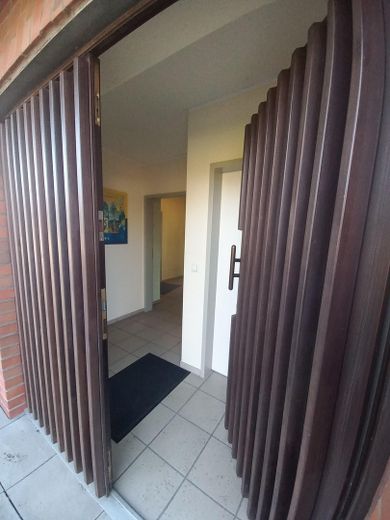
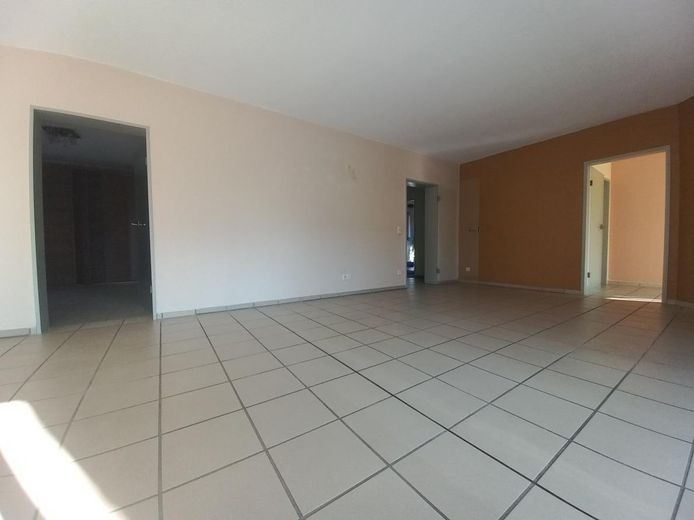
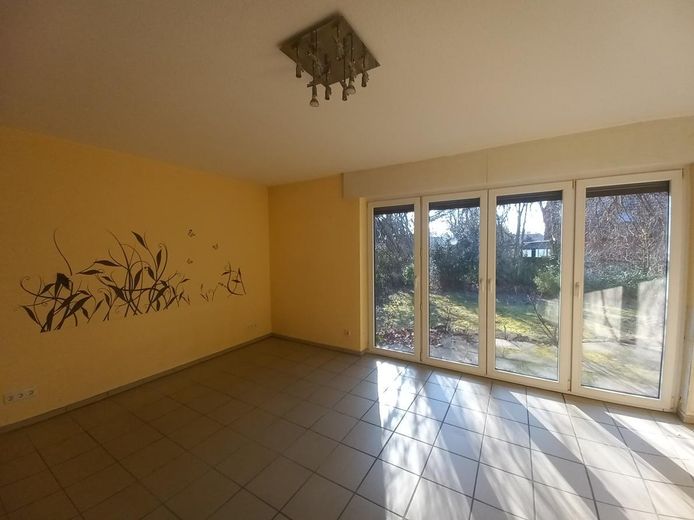
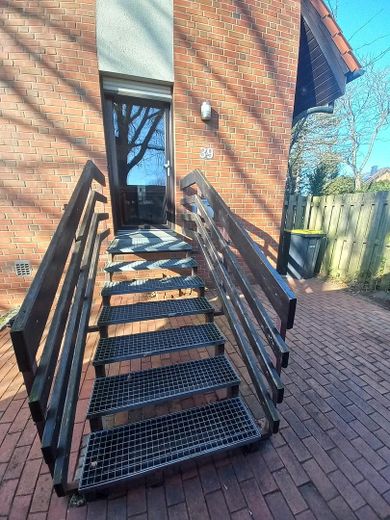
In the town of Lüdinghausen, the buyer has 180 sqm of living space and a spacious garden with trees and beech hedges providing privacy. The corner property borders two neighboring properties and two traffic-calmed streets. The residential area consists predominantly of detached and semi-detached houses with adjoining agricultural land.
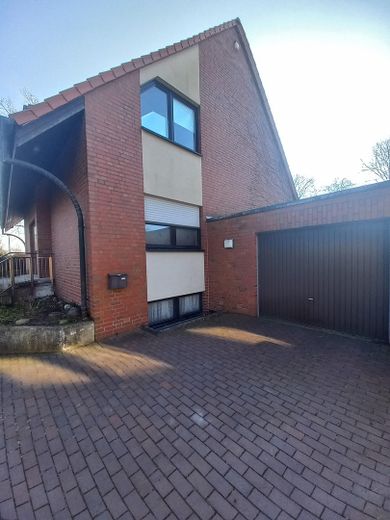
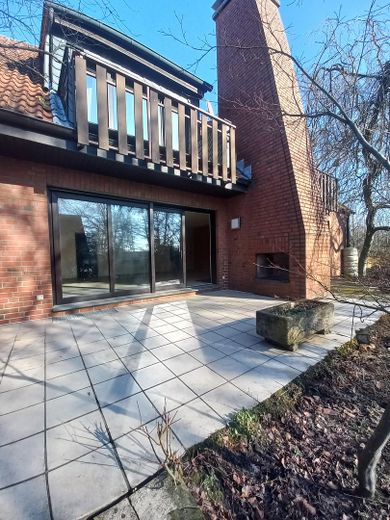
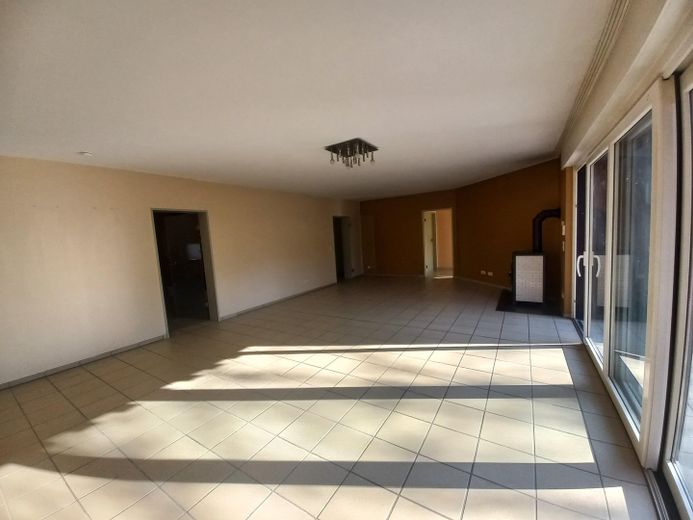
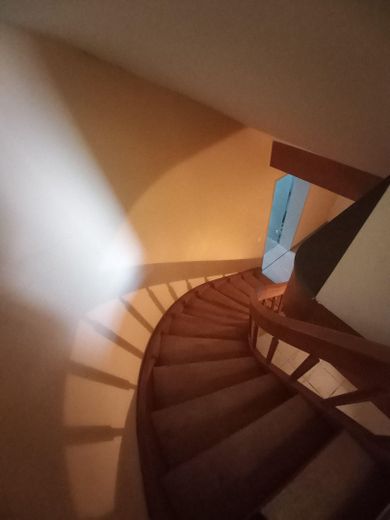
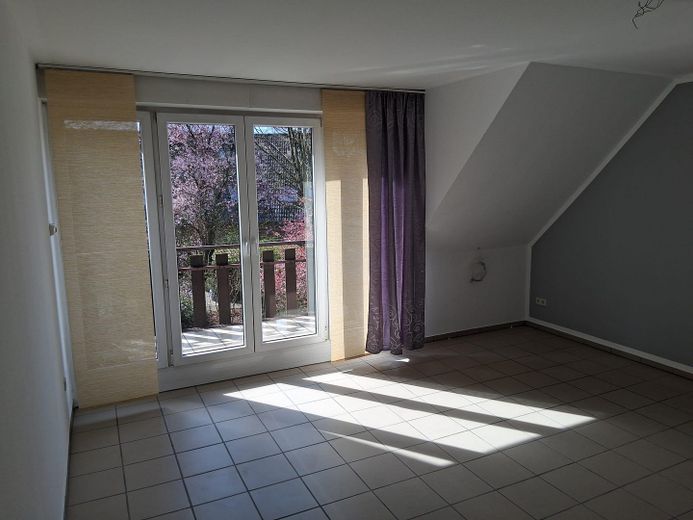
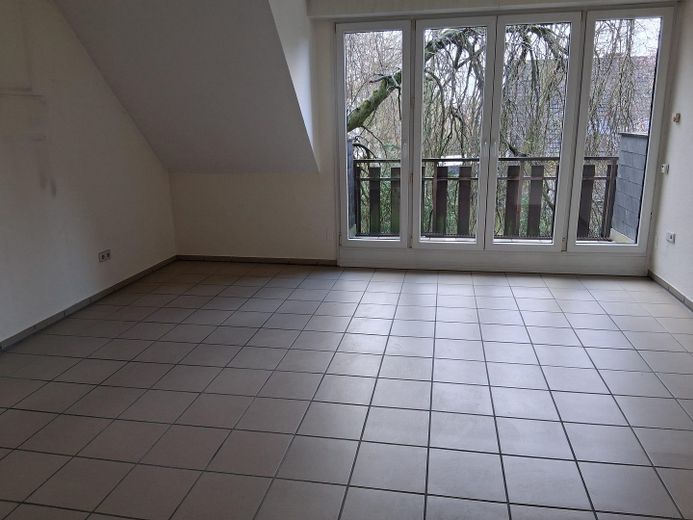
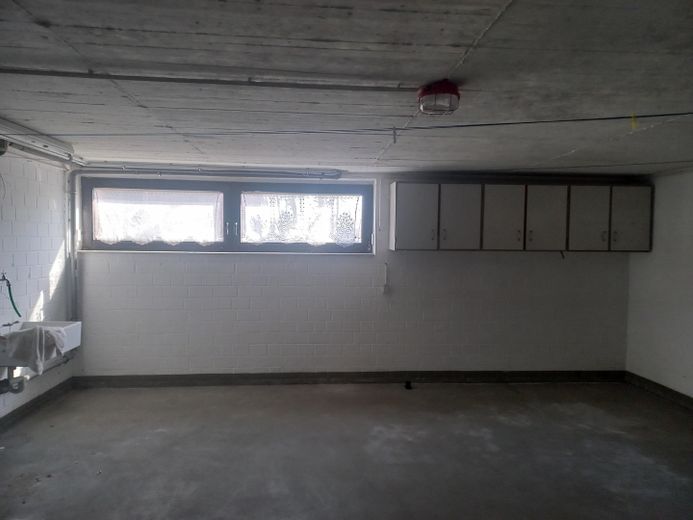
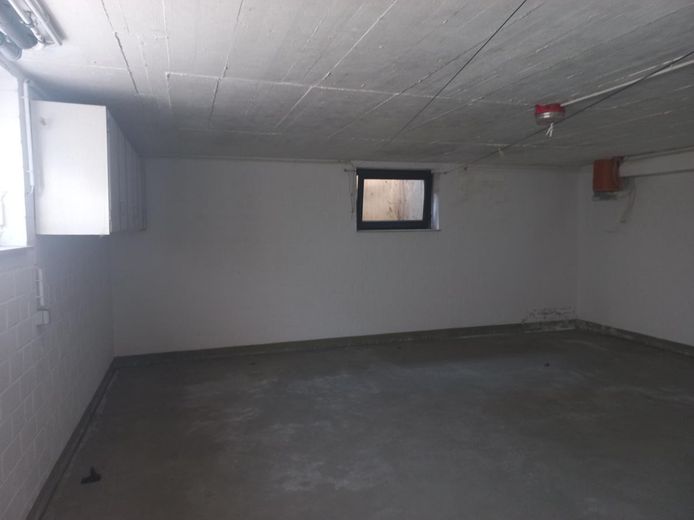
The fully basement property offers a carport and a garage with ample parking space in front. A large greenhouse is also included. A connection for a solid-fuel stove is available on the ground floor. The terrace has a brick-built outdoor fireplace. The upper floor is equipped with two balconies. It also has a laundry chute to the laundry basement.
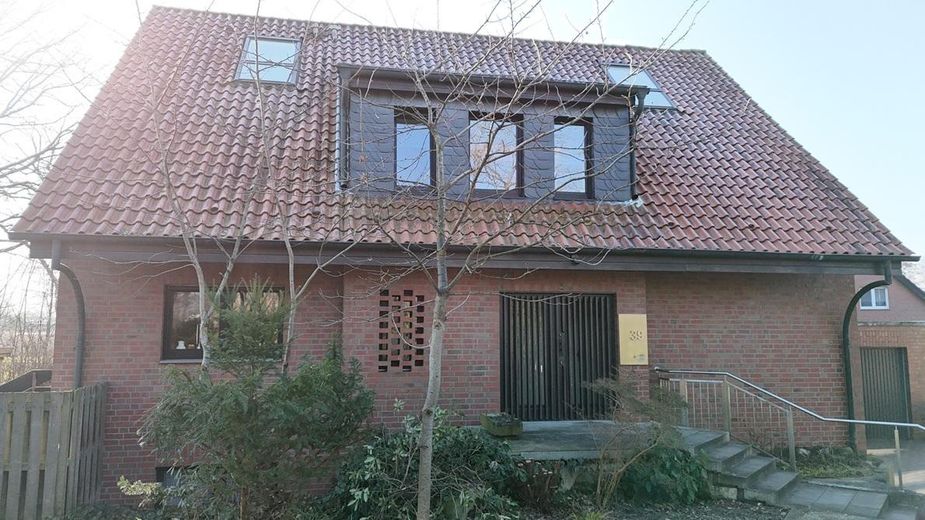
The property was completed in 1987 as a detached house. Extensive renovations took place in 2009:
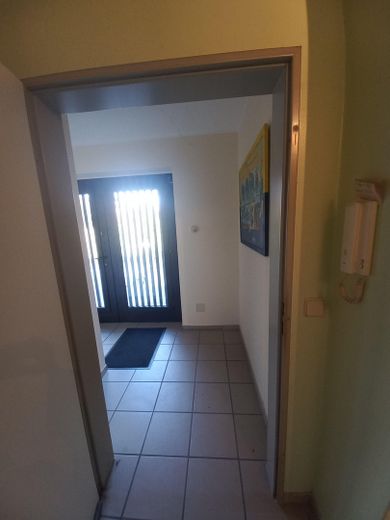
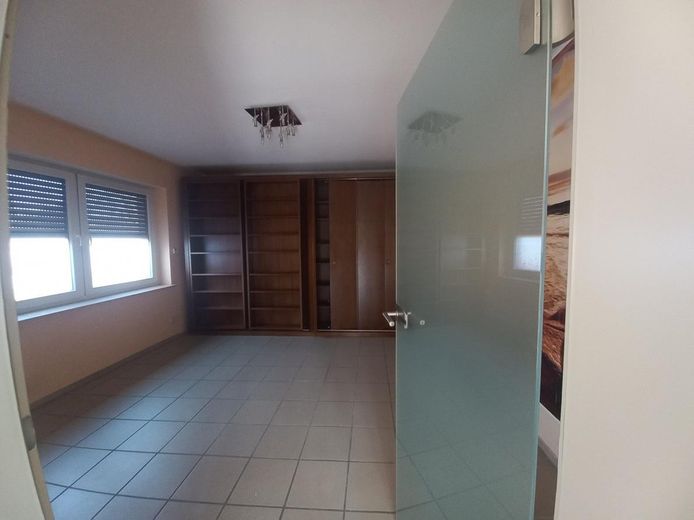
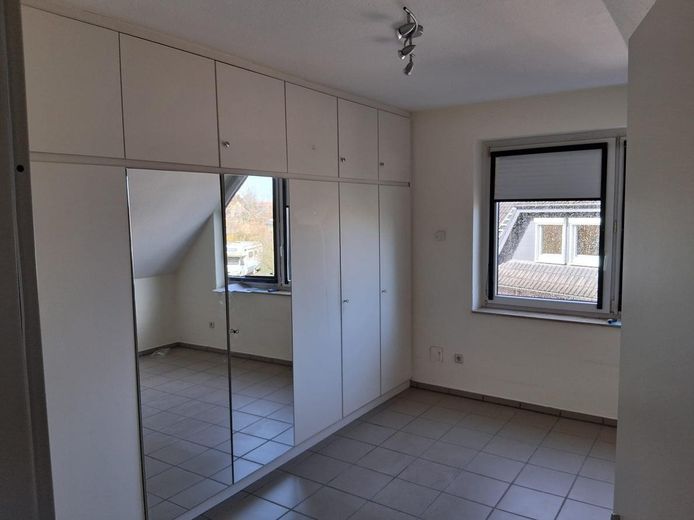
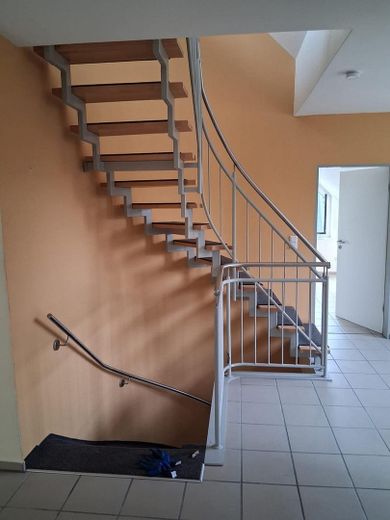
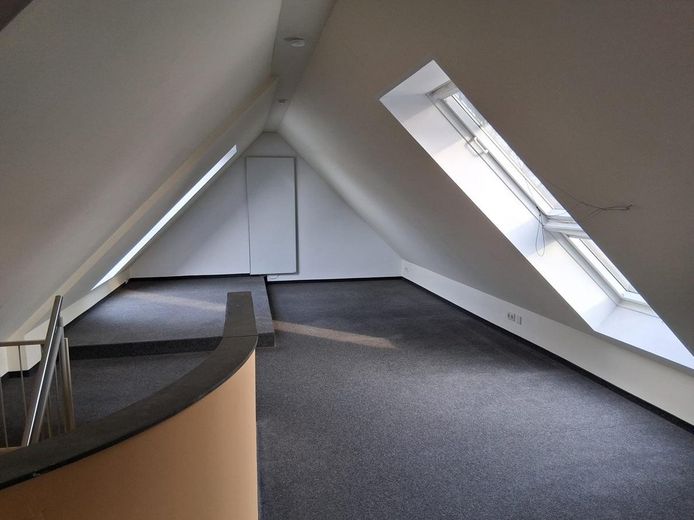
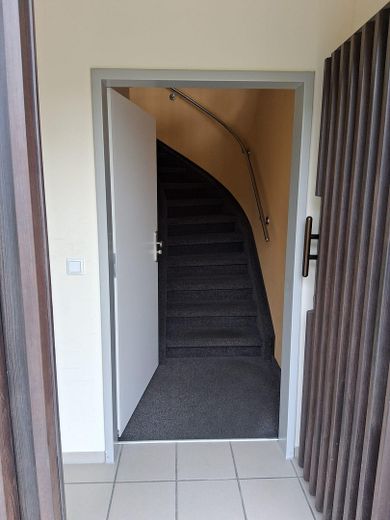
• Division into two separate residential units: • Apartment on the 1st upper floor with access to the attic (70 sqm plus 28 sqm) • Ground-floor apartment with direct access to the garden (92 sqm) • Separately lockable apartment doors • Separate electrical circuits with separate meter boxes • Separate water meters for each unit
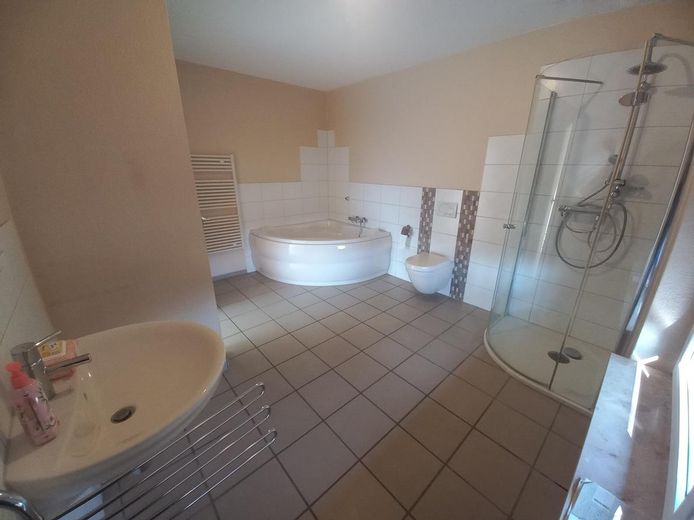
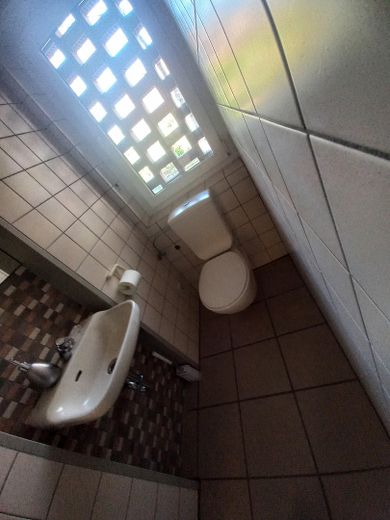
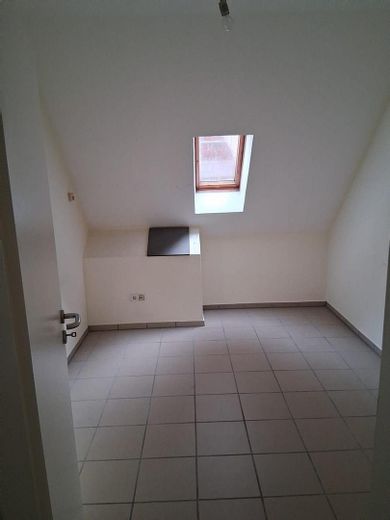
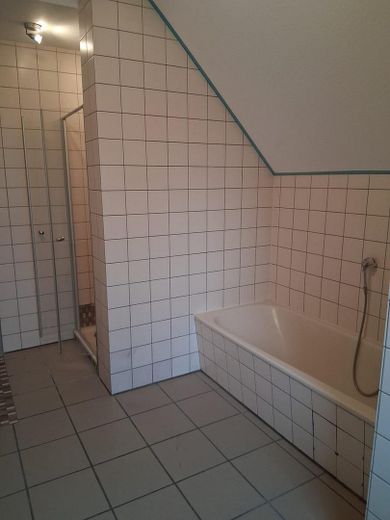
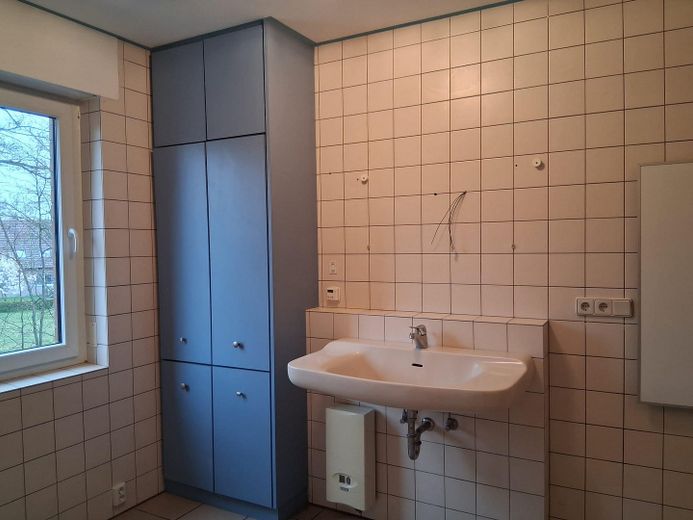
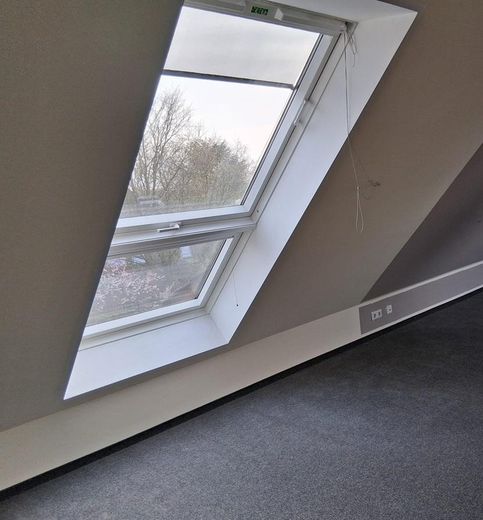
The roof was insulated and is well lit by roof windows. The bathrooms are bright and modern, with tiled finishes. Low-maintenance, electric underfloor heating systems heat the house independently of fossil fuels. Infrared heating systems are installed in the converted attic.
Fittings and features, as described
Both residential units have separate cable and telephone connections. Internet access via DSL or cable is possible at the address.
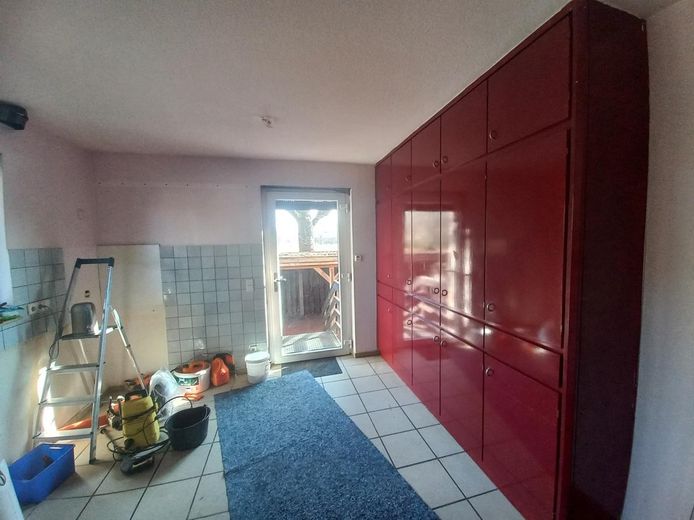
Reduced purchase price EUR 610,000 Recommendation of the experts: Replacement of the window glass in the utility room on the upper floor: The glass is clouded. Functionality is intact. Renovation of the shower tray on the upper floor Renewal of the terrace paving
Other
The property offers the perfect option for use as a single-family or multigenerational home. Renting out one or both residential units as an investment would also be conceivable.
The sale is private. The buyer pays no agent's commission.
-----Please understand that we will only respond to inquiries that include complete name and address details. ----To prevent viewing tourism, a viewing of the property will only be considered upon presentation of financing confirmation from your bank.----
Location
Area and routes
Plan a route
Your destination goes to Google Maps only when you submit the form. TraumImmo neither stores nor logs it.