| Type | Semi-detached house |
|---|---|
| Living area approx. | 120 m² |
| Year built | 1960 |
| Bedrooms | 2 |
| Available from | 01.11.2026 |
|---|---|
| Rooms | 4 |
| Bathrooms | 1 |
| Heating | Central heating |
| Fuel type | Gas |
| Plot area | 324 m² |
|---|---|
| Parking spaces | 2 |
| Condition | Well kept |
| Floors in the building | 2 |
| Usable floor area | 45 m² |
| Purchase price | 719.000 € |
|---|---|
| Price per m² | 5,991.67 €/m² |
| Commission | no commission for buyers |
Calculate using this listing's purchase price. Every assumption is editable and all figures are non-binding estimates.
The initial payment is estimated as loan amount × (interest + repayment) ÷ 12. Individual lending terms, special repayments and further fees are not included. Tax, notary and agent costs may differ in your case. This is not a financing offer or financial advice.
Your inputs are calculated only in this browser and are not saved or sent to TraumImmo.
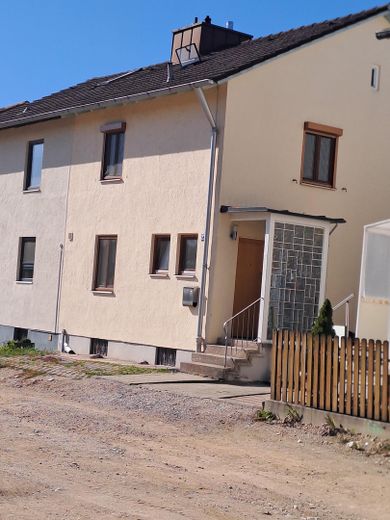
More financing calculators and assumptionsWe are selling our charming and well-maintained semi-detached house in Grafing’s best location.
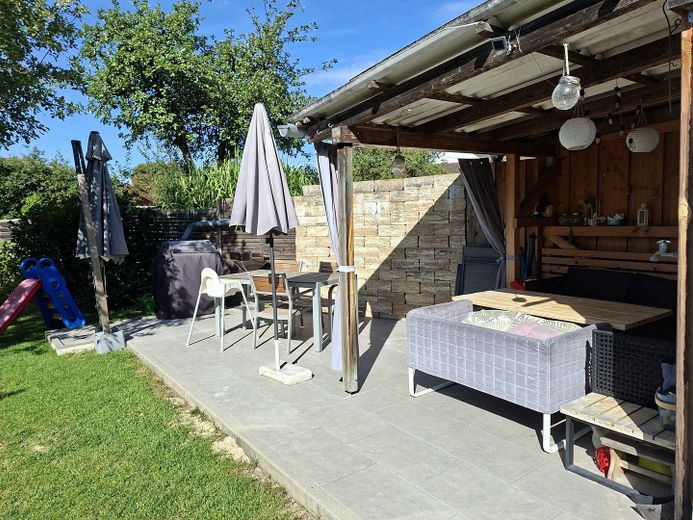
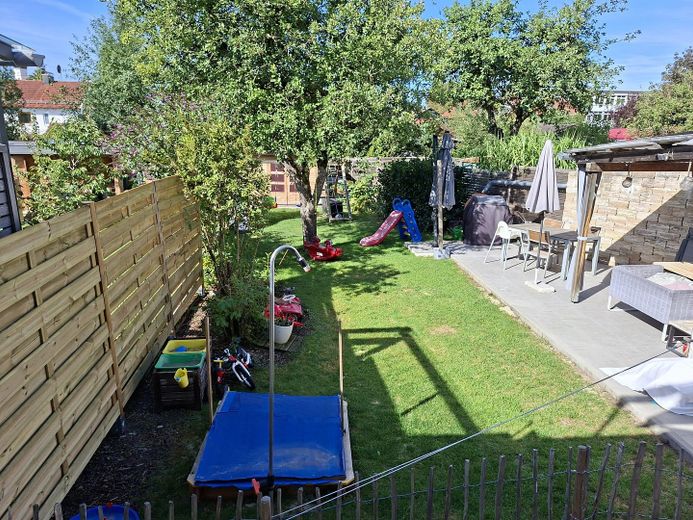
The house has a spacious, child-friendly garden, quietly situated behind the house and not visible from the street. The garden also features a spacious terrace and a covered seating area.
A large apple tree grows in the center of the garden, with several fruit bushes along the sides.
There are also two garden sheds at the rear of the garden for bicycles, gardening tools, firewood....
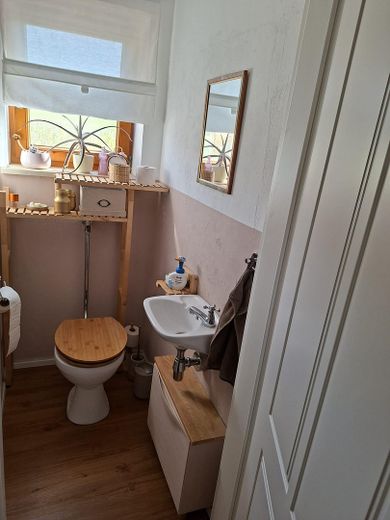
On the ground floor is a timeless, high-quality kitchen from 2019 with a brand-new stone worktop and new induction hob, as well as a guest WC.
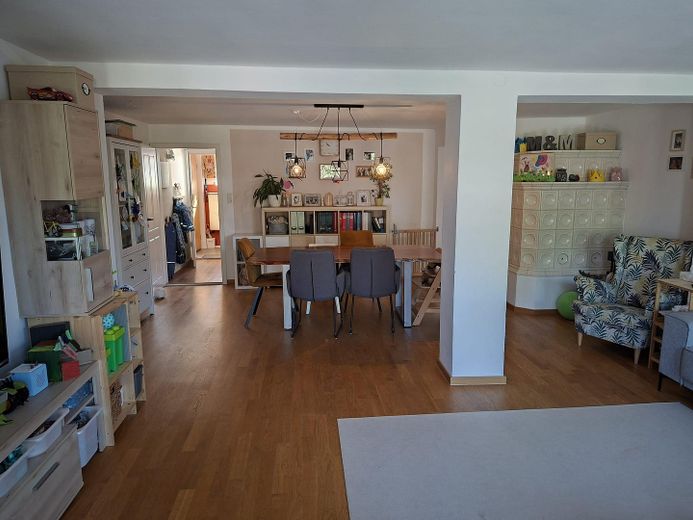
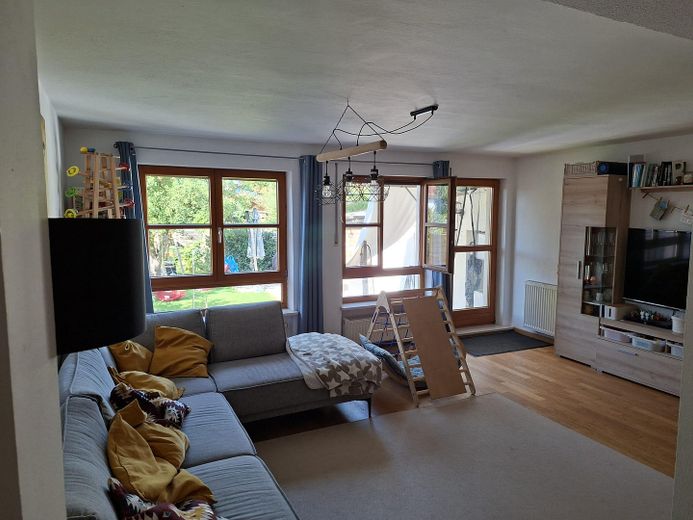
The highlight on the ground floor is the light-filled, spacious dining and living room, with a working masonry heater in a timeless design and idyllic views of the garden.
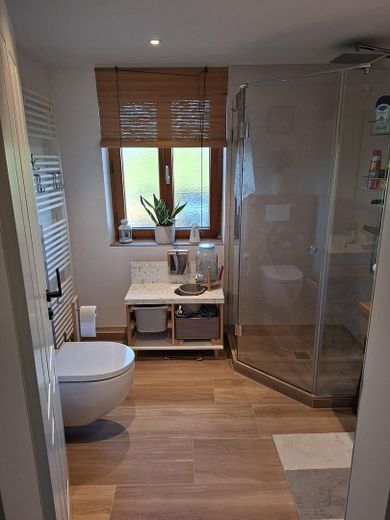
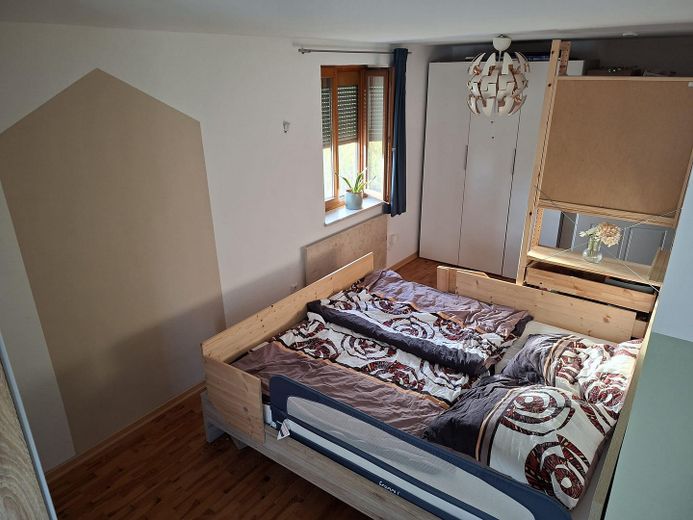
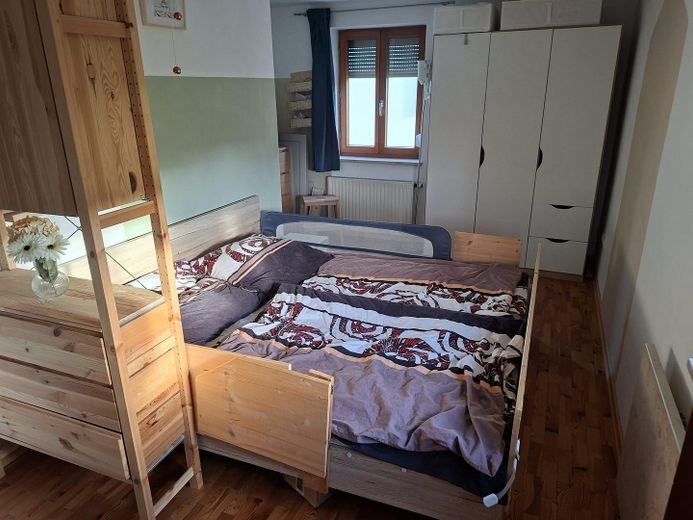
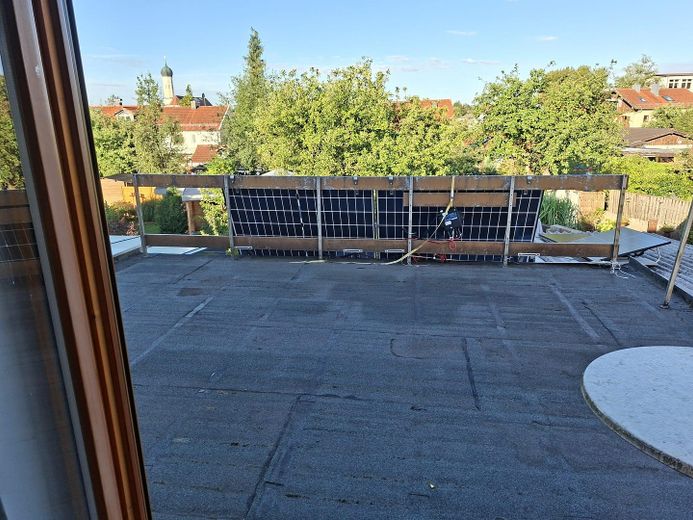
Upstairs is a stylishly renovated shower room and two bedrooms. One of the bedrooms provides access to the 25 sqm “roof terrace”.
The attic, with a gable height of 2 meters, is accessed via a retractable staircase.
The attic could also be converted into living space thanks to the existing building permit. However, there is no obligation to do so.
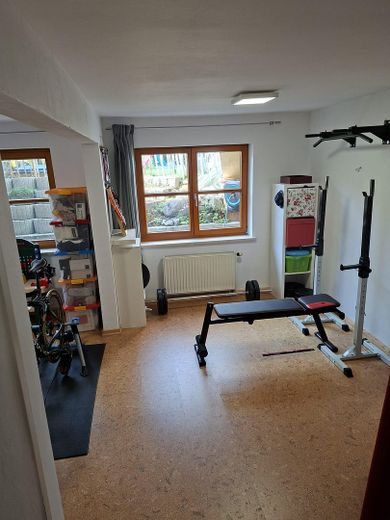
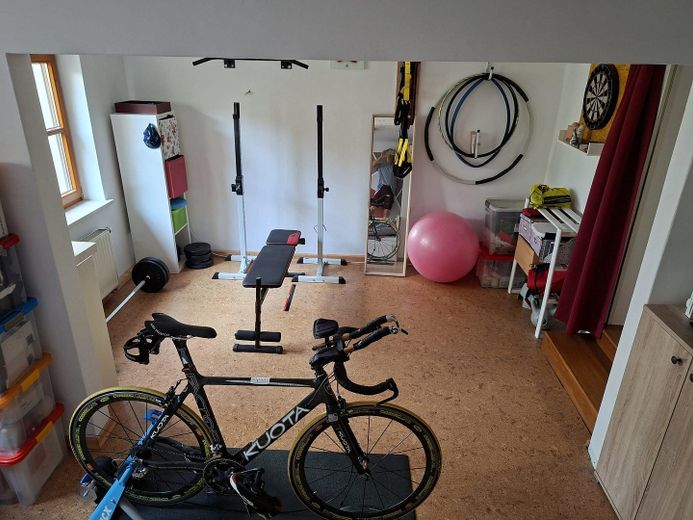
In addition to the laundry room, boiler room (gas heating from 2012 with house connection) and pantry, the basement also has a 20 sqm room which, thanks to its ceiling height and large windows providing natural light, is of living-space quality.
The property also includes a usable garage and a separate parking space in front of the house. This means there is space for two cars.
Further details available on request; serious inquiries only.
Please refrain from contacting us with broker inquiries.
The living room and the large basement room have built-in roller shutters. In 2024, external roller shutters with insect screens were retrofitted in the upstairs bedrooms.
The street in front of the house is currently undergoing a complete renovation. All utility lines are being replaced and a pedestrian walkway is being installed opposite the houses.
Your destination goes to Google Maps only when you submit the form. TraumImmo neither stores nor logs it.
Eastern edge of Grafing town. Close to the primary and middle school, outdoor swimming pool, ice rink, tennis courts....
The market square and train station are both just a few minutes’ walk away.
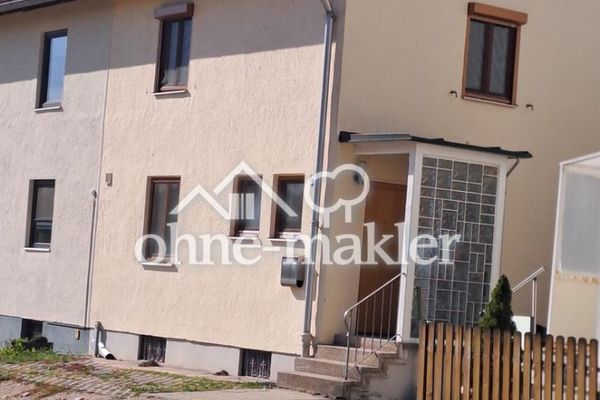 719.000 € Charming semi-detached house85567 Grafing bei München
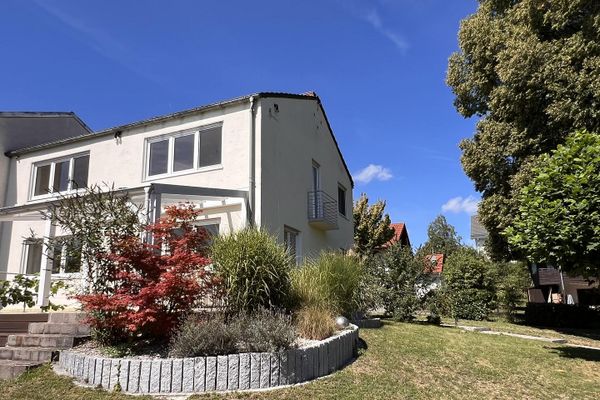 885.000 € Semi-detached house in 85567 Grafing near Munich - commission-free and ready for immediate occupancy85567 Grafing– Grafing bei München
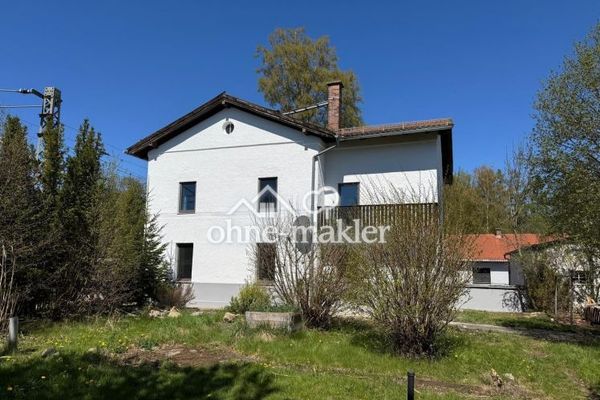 390.000 € Opportunity. 9-room house 15 min by train to Munich, purchase requires substantial equity85567 Grafing/Bahnhof


