Calculate using this listing's purchase price. Every assumption is editable and all figures are non-binding estimates.
The initial payment is estimated as loan amount × (interest + repayment) ÷ 12. Individual lending terms, special repayments and further fees are not included. Tax, notary and agent costs may differ in your case. This is not a financing offer or financial advice.
Your inputs are calculated only in this browser and are not saved or sent to TraumImmo.
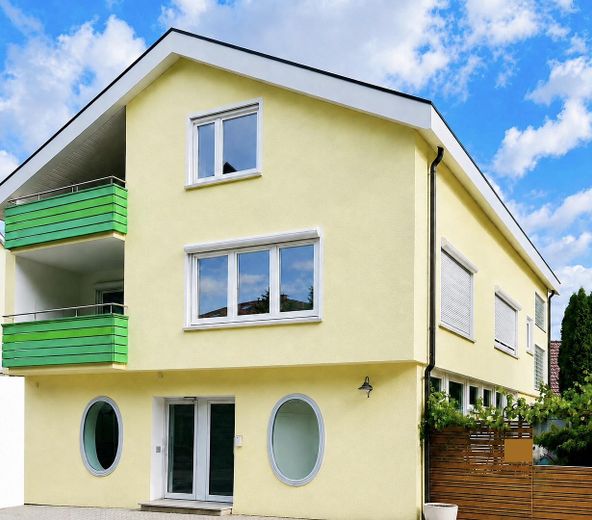
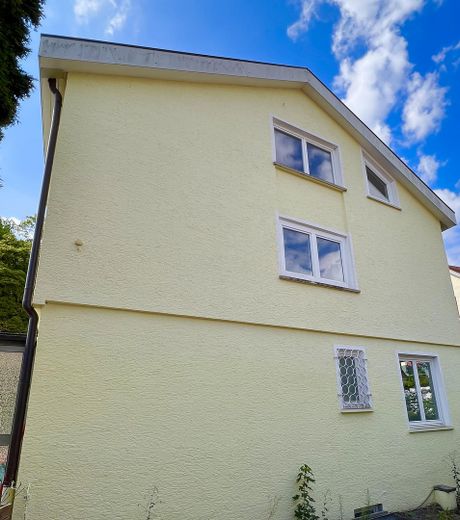
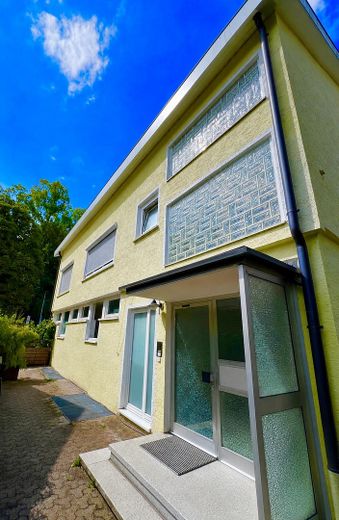
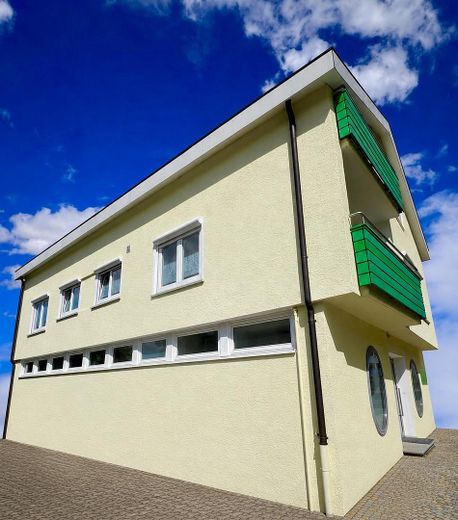
Attraktives Gewerbe- und Wohnhaus in Top-Lage von Rottweil – teilbar & separat erwerbbar.
Die Immobilie bietet vielseitige Nutzungsmöglichkeiten. Besonders interessant ist die Möglichkeit, die einzelnen Einheiten separat zu erwerben. Die Teilung kann nach Wunsch und Möglichkeiten vorgenommen werden.
Mögliche Aufteilung beim separaten Erwerb: Erdgeschoss: ca. 96 m² Gewerblich nutzbare Fläche mit 2 beheizten Kellerräumen, zusätzlich 1 WC im Keller, sowie 2 hintereinanderliegenden Stellplätzen. Kaufpreis: 250.000 €
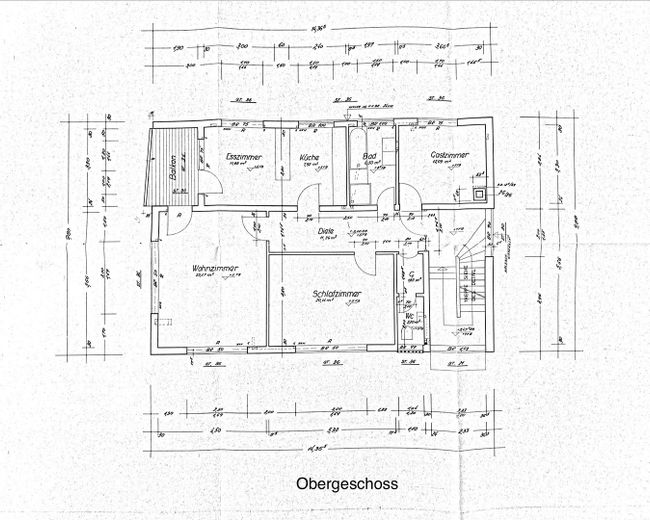
Obergeschoss – ca. 97 m² Diese Wohnung ist saniert und isoliert, mit gehobener Ausstattung. Dazu gehören 1 Kellerraum sowie 1 Stellplatz. Kaufpreis: 430.000 €
Dachgeschoss – ca. 72 m² Wohnfläche mit 1 Kellerraum sowie 1 Stellplatz. Kaufpreis: 170.000 €
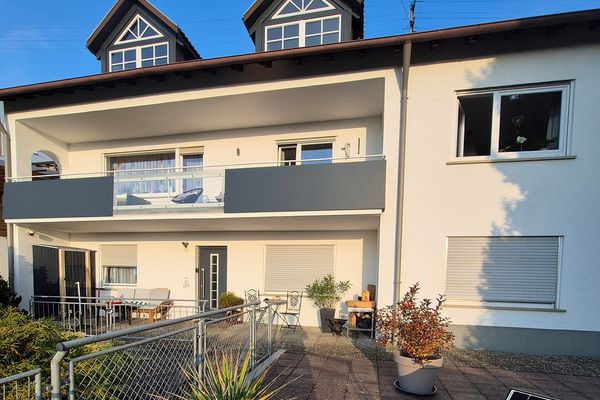
Das Haus Flächen: Erdgeschoss: ca. 96 m2 Obergeschoss: ca. 97 m2 Dachgeschoss: ca. 72 m2 Gesamt: ca. 265 m2
Nutzflächen: Treppenhaus: ca. 48 m2 Keller: ca. 98 m2
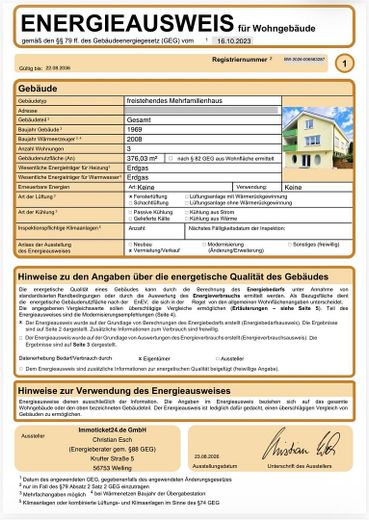
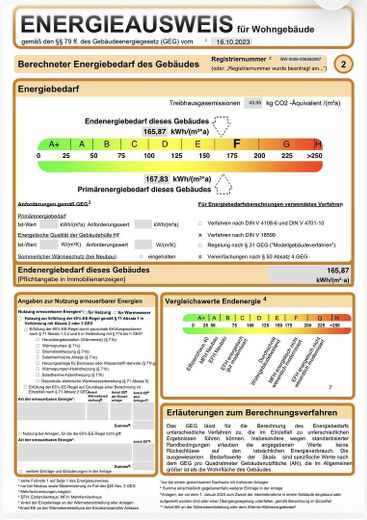
Baujahr: 1969 Objektzustand: Gepflegt Qualität der Ausstattung: Gehoben Heizungsart: Zentralheizung Energieträger: Gas Stellplätze: 3
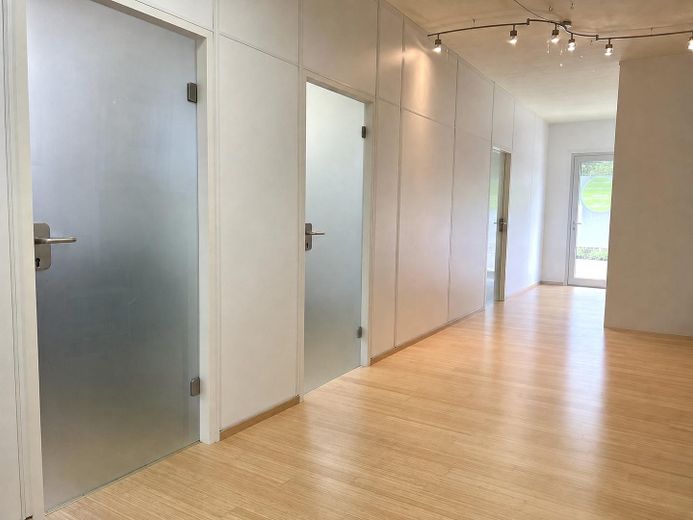
Erdgeschoss: Ca. 96 m2
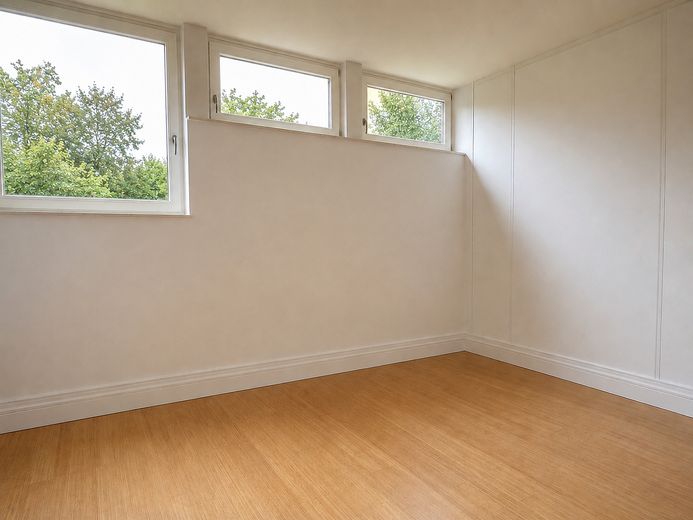
Modernisierung und Renovierung gewebliche nutzung 2012: Neue Holzfenster mit Dreifachisolierung und Schallschutz (zwei Fenster vergrößert und eine neue Außentür) Trockenbauwände mit Glastüren Umfangreiche Elektrikarbeiten Bambusparkettboden Neues WC Einbauschrank (2018) Zwei Räume mit Kalt- und Warmwasseranschluss bzw. -waschbecken
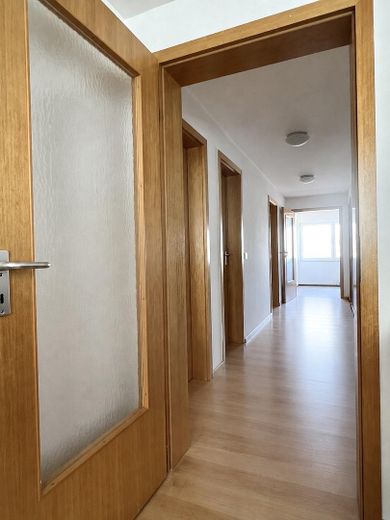
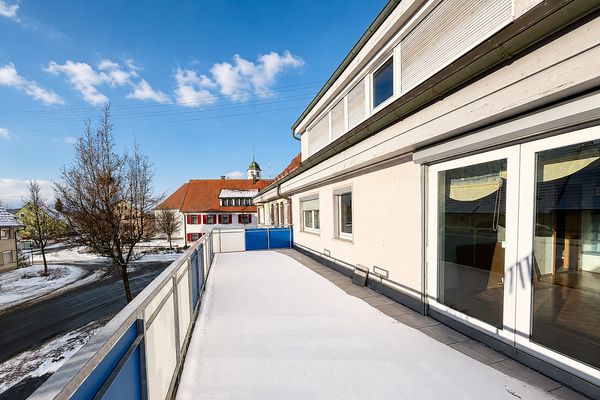
Obergeschoss: Ca. 97 m2 Wohnung mit 3 Zimmern, Wohnküche, Bad, WC und Balkon.
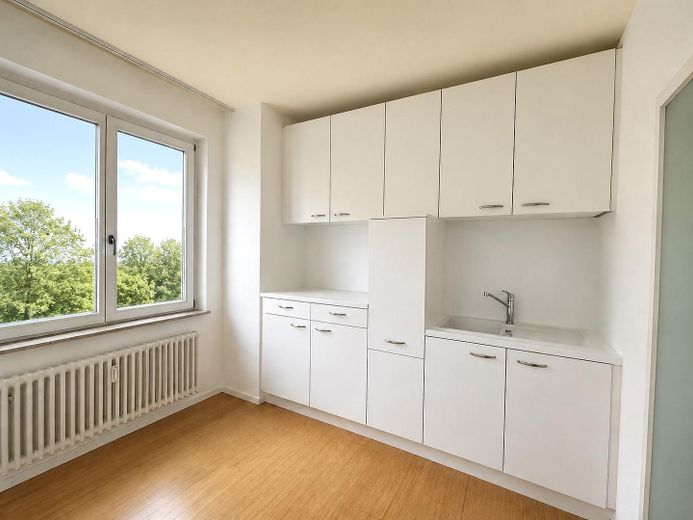
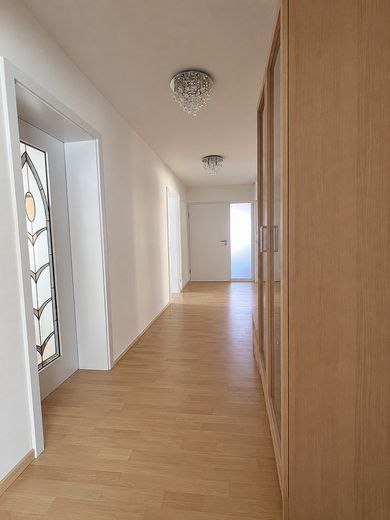
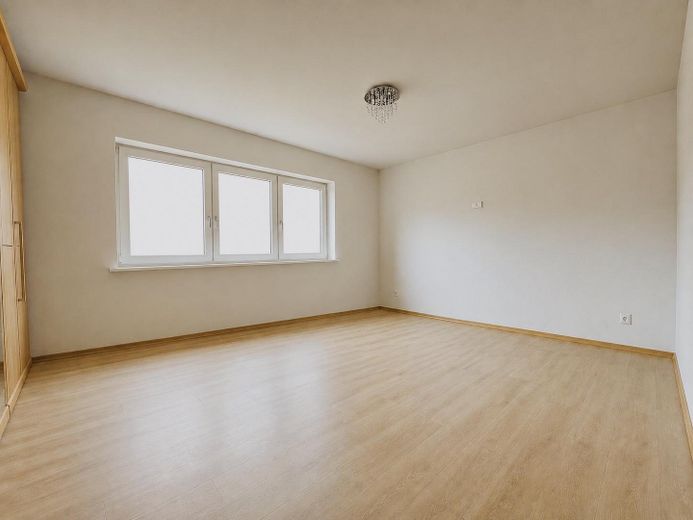
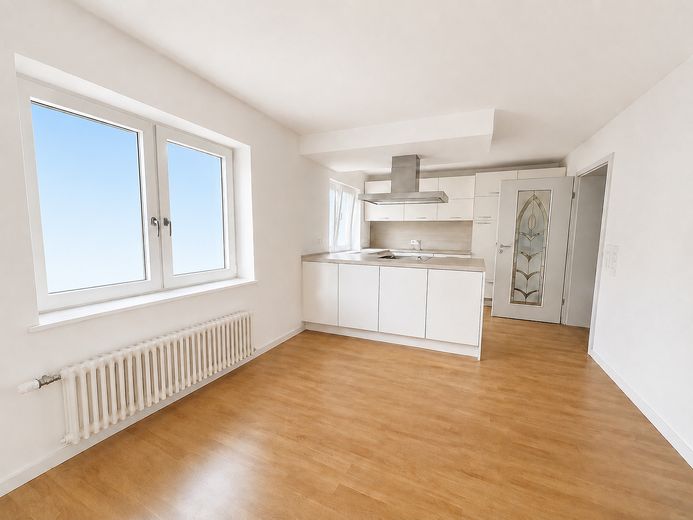
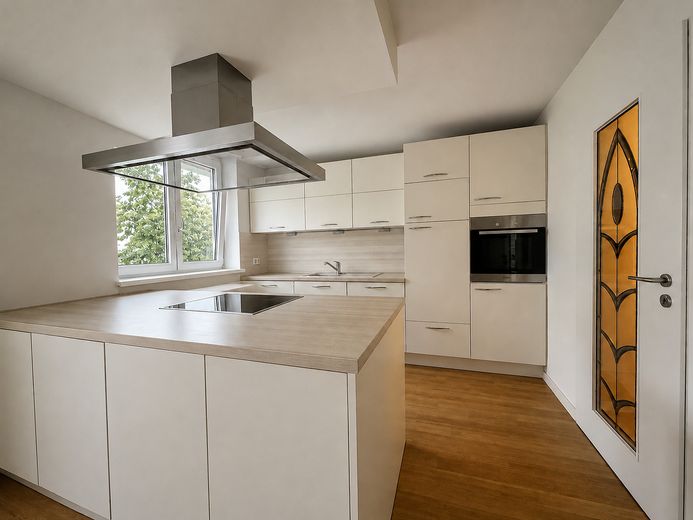
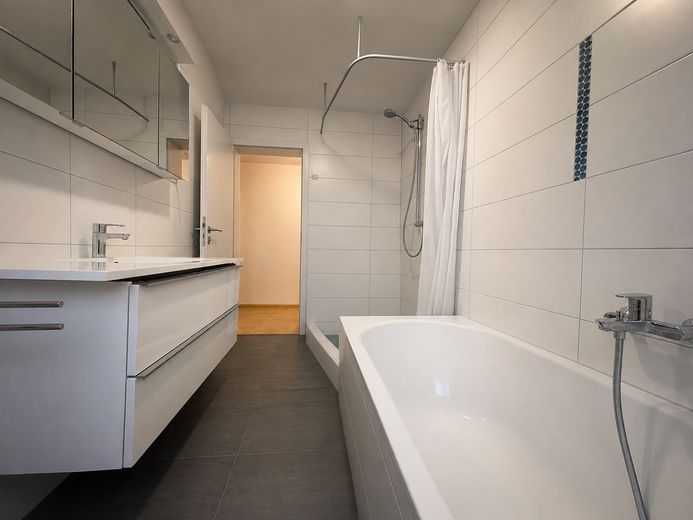
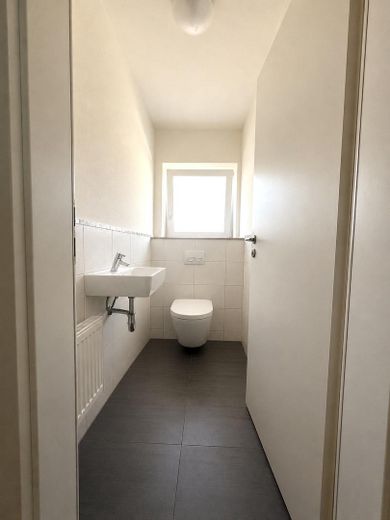
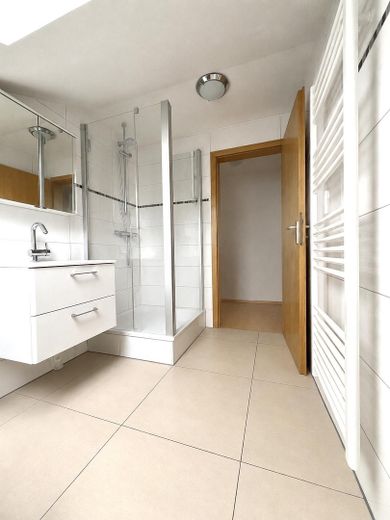
Modernisierung und Renovierung 2012: Innenwanddämmung der Außenwände mit Holzfaserplatten und Lehmputz Alle Fenster im Holz-Alu-System mit Dreifachisolierung und Schallschutz Neue Heizkörper Bambusparkettboden Hochwertige Einbauküche Neues Bad Neues WC Neue Wasserleitungen Elektrorollläden für Fenster und Balkontür Neue Elektrik in Küche und Bad Sicherungskästen auf zeitgemäßem Stand Zwei Türen mit Design-Glasausschnitt Neues Holzfenster im Treppenhaus OG
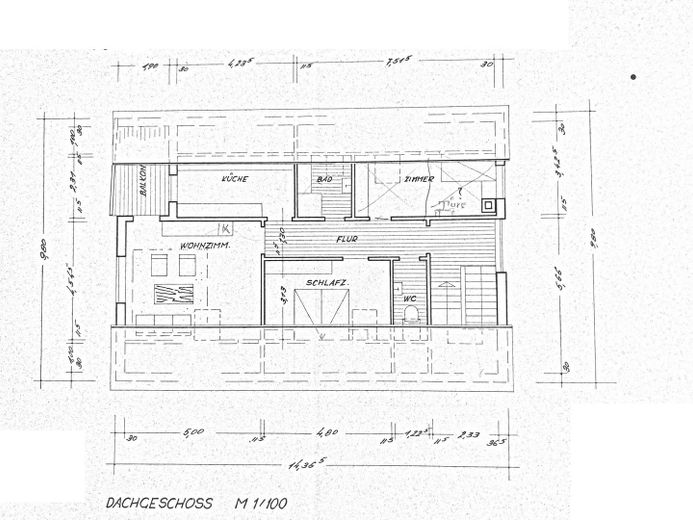
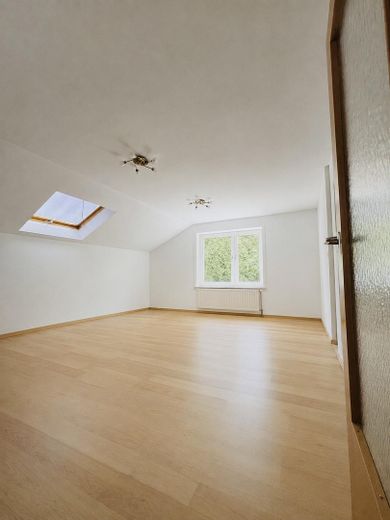
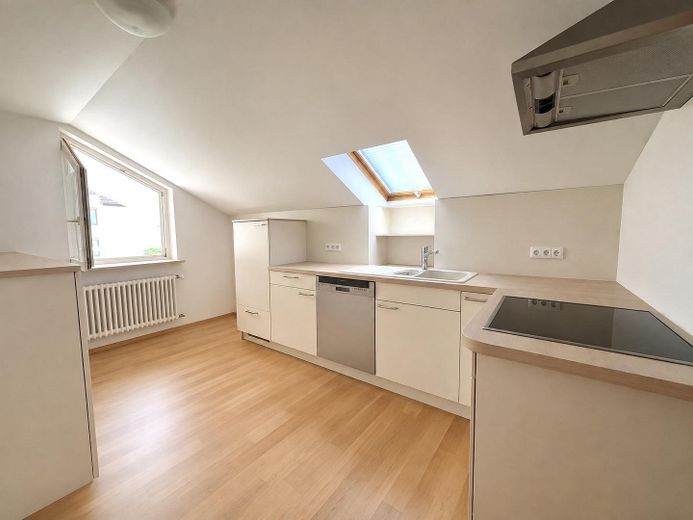
Dachgeschoss: Ca. 72 m2 mit 3 Zimmern, Küche, Bad, WC, Abseiten und Balkon.
Modernisierung 1998: Dach neu gedeckt Innendämmung neu Teilweise Fenster erneuert Zwei Türen mit Glasausschnitt Renovierung 2017: Neue Einbauküche Neues Bad Neues WC Parkettboden Ein neues Fenster Wohnungstür mit Sicherheitsglas
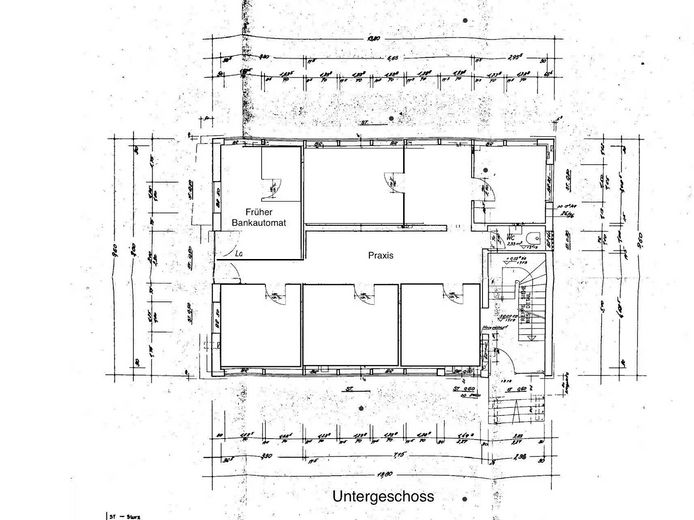
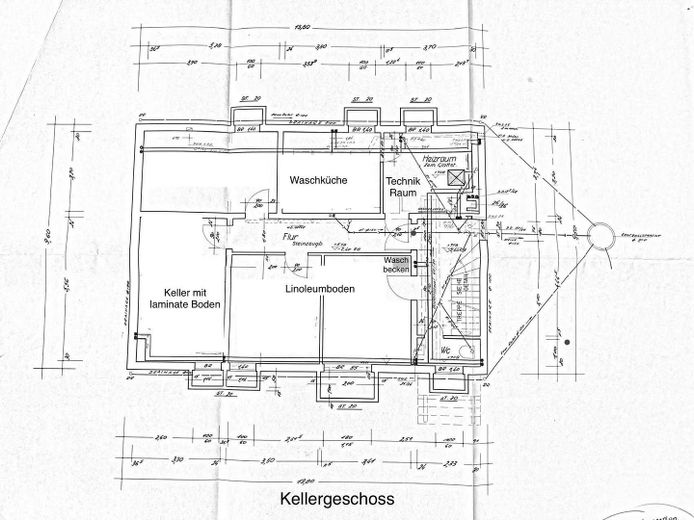
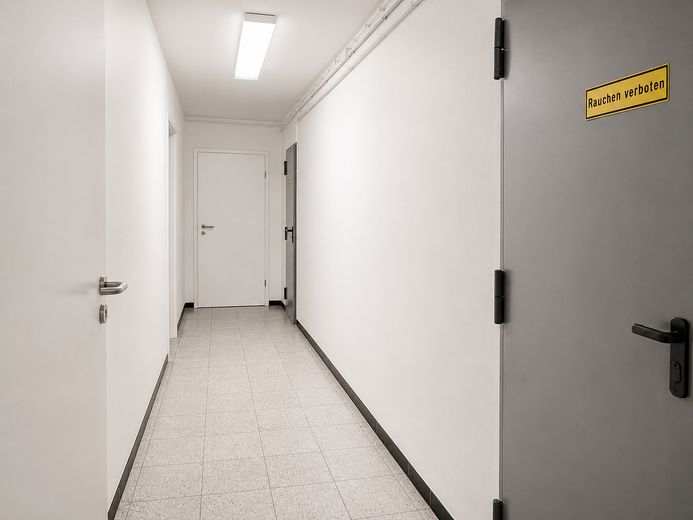
Keller Ca. 98 m2 mit 6 Räumen und WC. Deckenhöhe: 2,40 m.
Modernisierung 2014: Alle Fenster und sechs Türen erneuert Isolierung der Warmwasserleitungen neu Wasserfilter neu
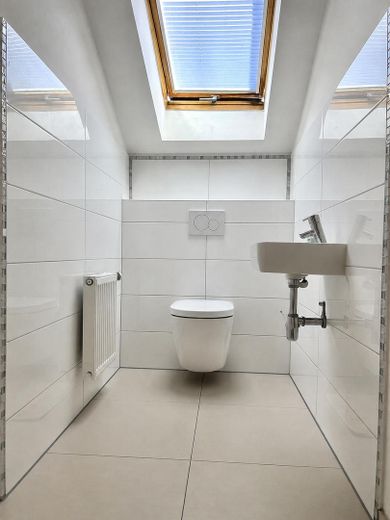
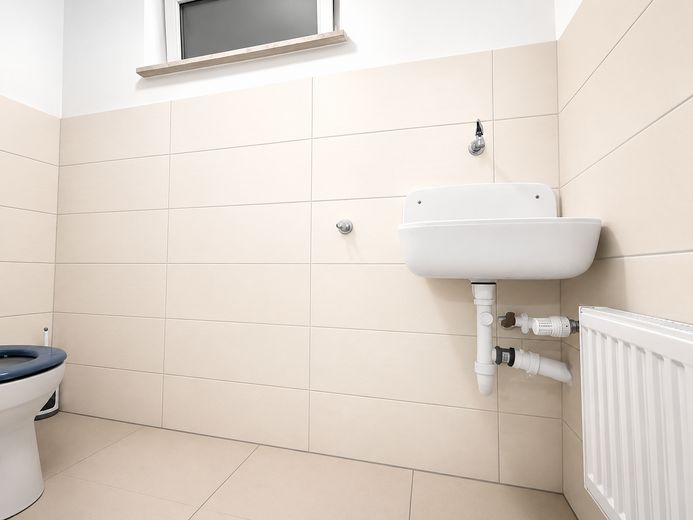
Modernisierung 2017: WC: Wand- und Bodenfliesen, Waschbecken sowie Heizkörper
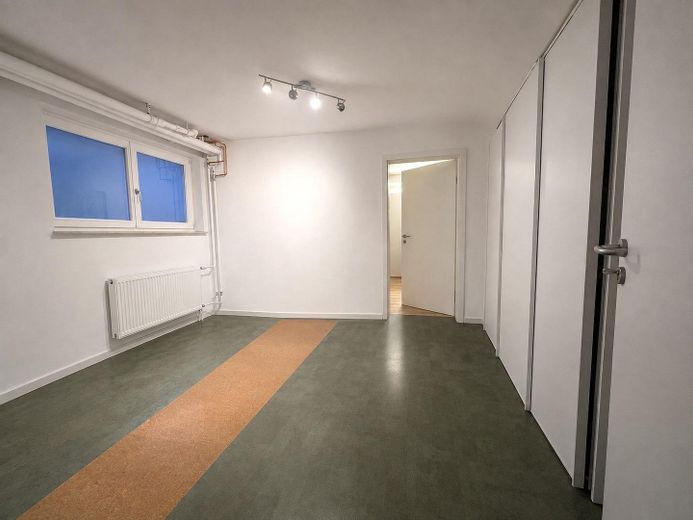
Aufteilung Keller: Waschküche (drei Waschmaschinenanschlüsse, ein Waschbecken) Technikraum Zwei große Kellerräume Zwei Räume mit Heizkörper, Linoleumboden und einem Kalt- und Warmwasseranschluss bzw. -waschbecken. WC
Hinweis: Zum Schutz der Privatsphäre wurden die Fotos mithilfe von KI anonymisiert und persönliche Gegenstände entfernt. Bei einer Besichtigung können Sie sich vor Ort einen authentischen Eindruck von Räumlichkeiten verschaffen.
Hinweis: Zum Schutz der Privatsphäre wurden die Fotos mithilfe von KI anonymisiert und persönliche Gegenstände entfernt. Bei einer Besichtigung können Sie sich vor Ort einen authentischen Eindruck von Räumlichkeiten verschaffen.
Location
Area and routes
Plan a route
Your destination goes to Google Maps only when you submit the form. TraumImmo neither stores nor logs it.
Location details
Das Haus befindet sich in attraktiver Top-Lage von Rottweil in einer verkehrsberuhigten Tempo-20-Zone. Direkt gegenüber befindet sich ein Park, der zu Spaziergängen und zum Verweilen einlädt.
Die Lage zeichnet sich durch eine hervorragende Infrastruktur und kurze Wege aus. Im Umkreis von nur ca. 200 bis 600 Metern befinden sich mehrere Lebensmittelgeschäfte, eine Drogerie, Kinderspielplatz, Allgemeinmediziner, eine Grundschule, verschiedene Restaurants, das Rathaus, eine Kirche sowie mehrere Bushaltestellen.
Im Umkreis von 1.5 km sind einige Kindergarten, Grundschule, Kirchen.
Auch das Stadtzentrum von Rottweil ist bequem zu Fuß (300 Meter) erreichbar. Die Immobilie verbindet damit eine zentrale und dennoch angenehme Wohnlage mit einer sehr guten Nahversorgung – ideal für Familien und alle, die kurze Wege im Alltag schätzen.