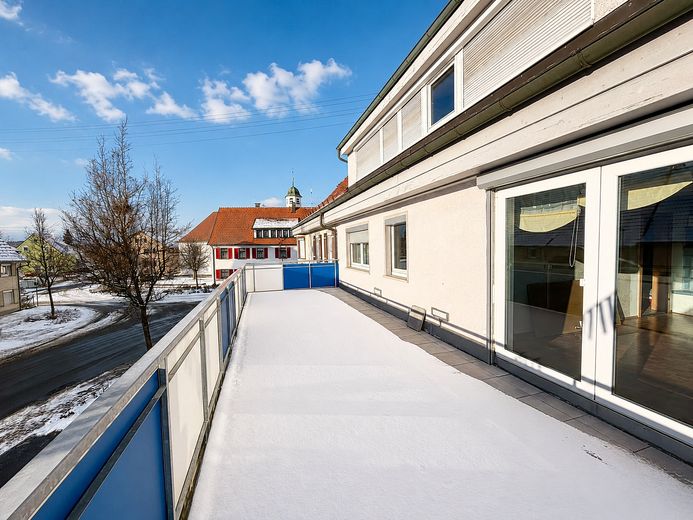
1.OG
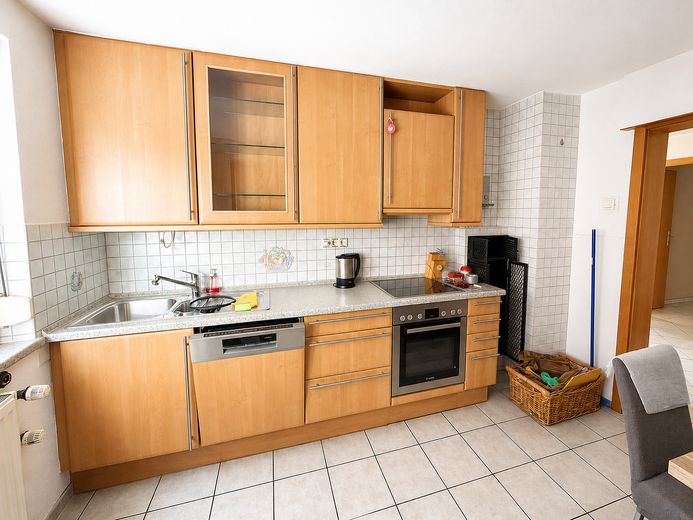
1.OG
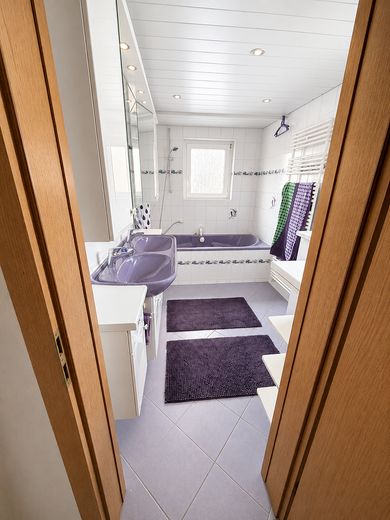
1.OG
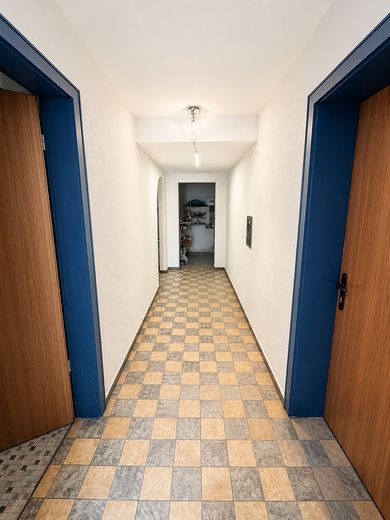
EG
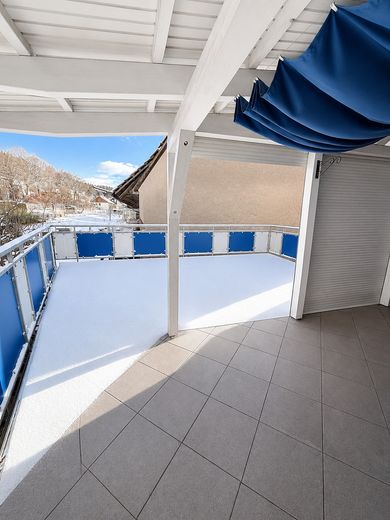
1.OG
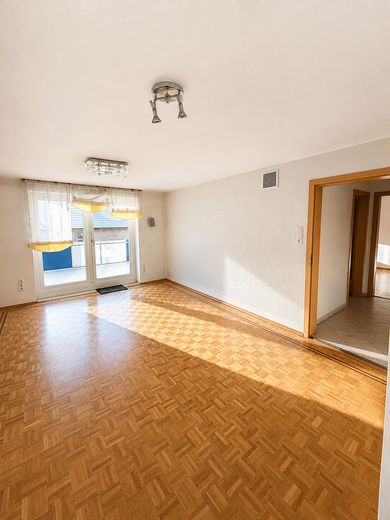
1.OG
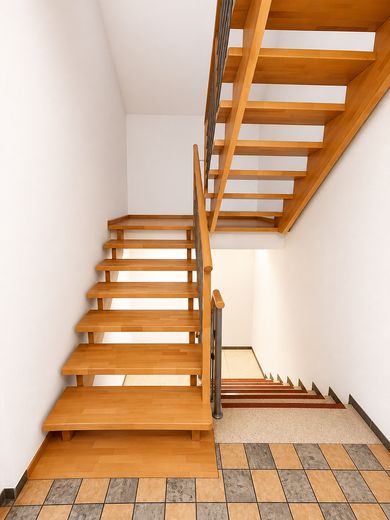
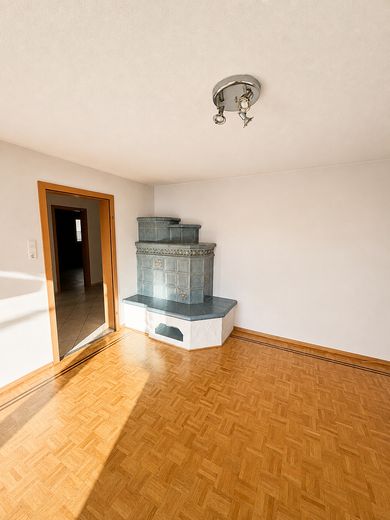
1.OG
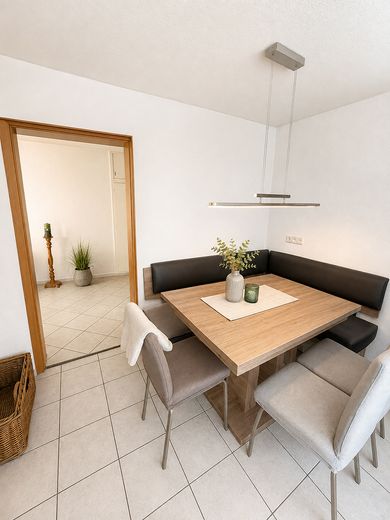
1.OG
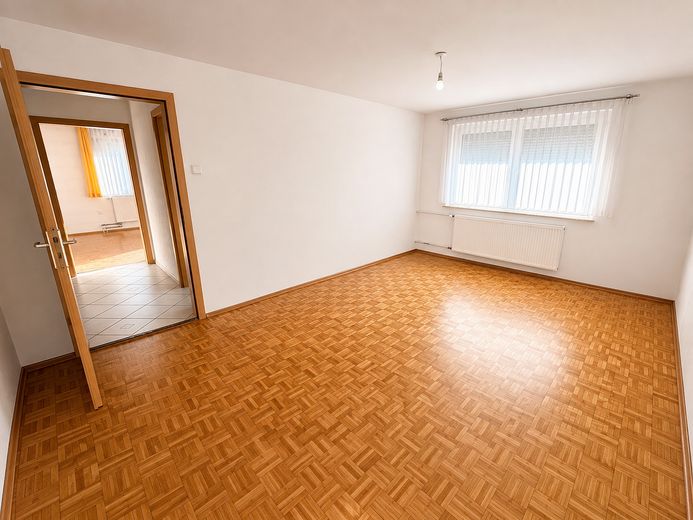
1.OG
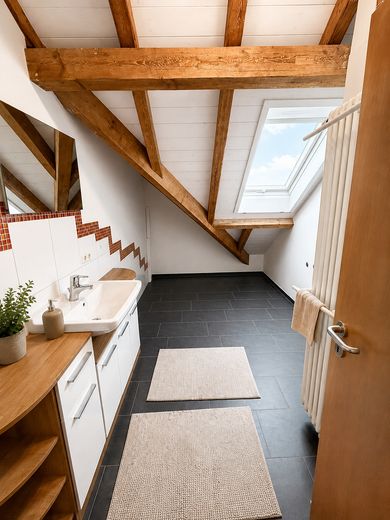
DG
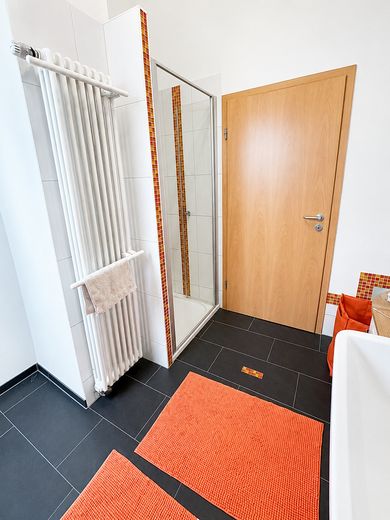
DG
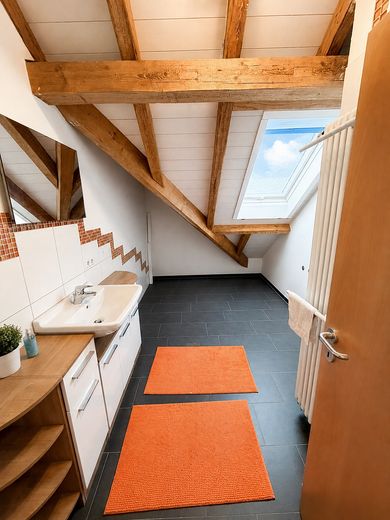
DG
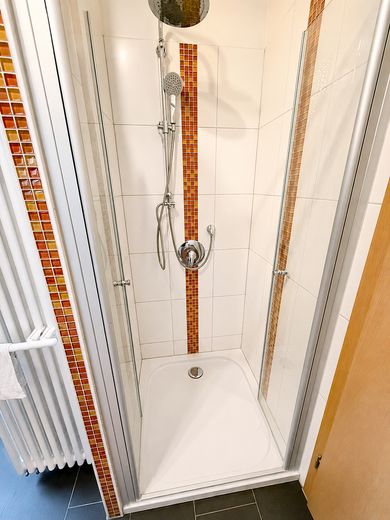
DG
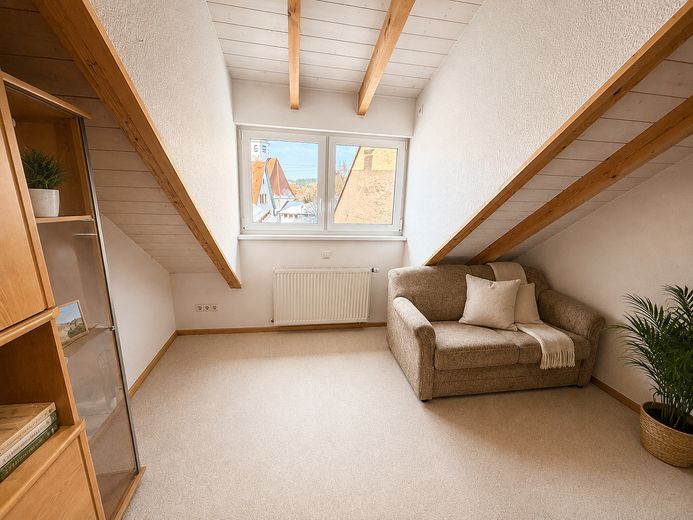
DG
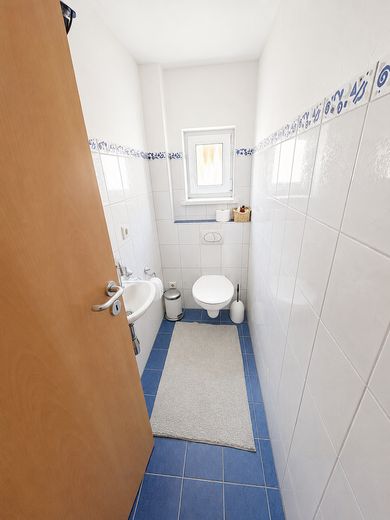
DG
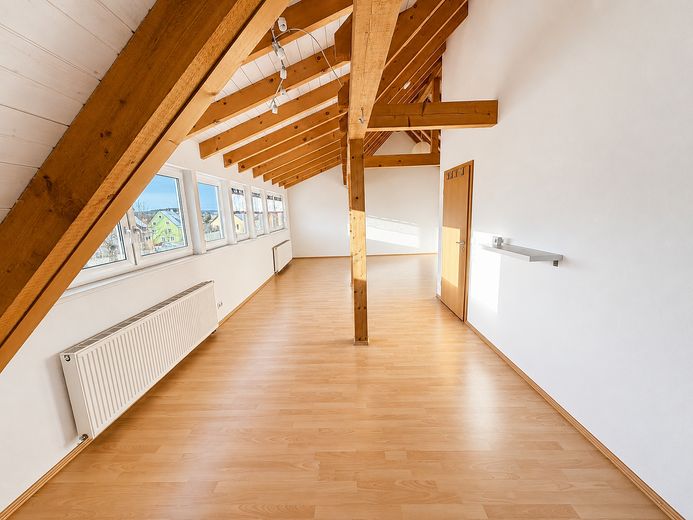
DG
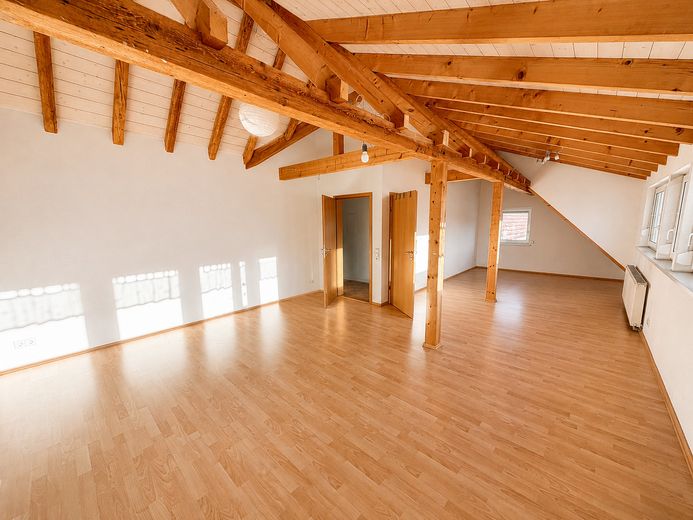
DG
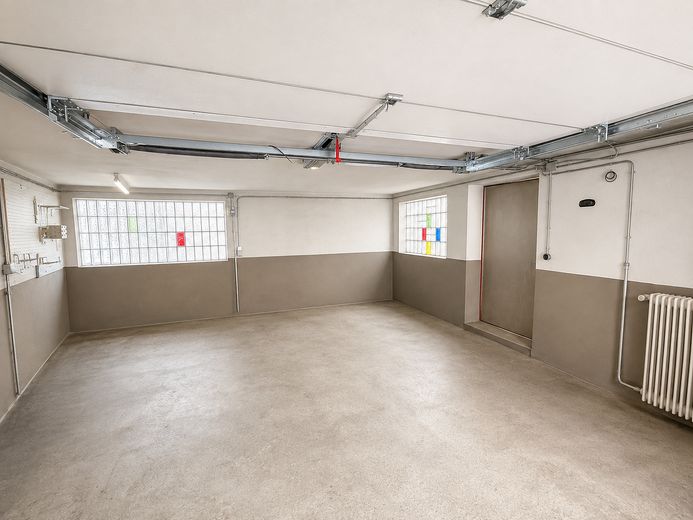
Garage-im Kaufpreis inklusive
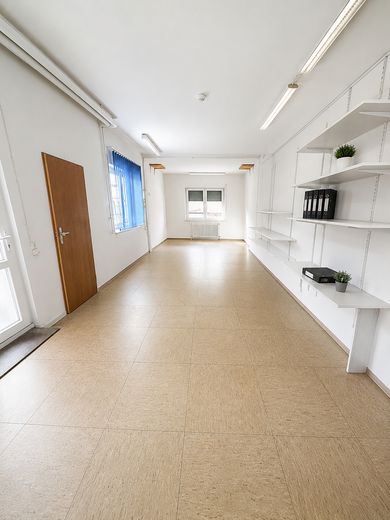
optionale Büroräumlichkeit
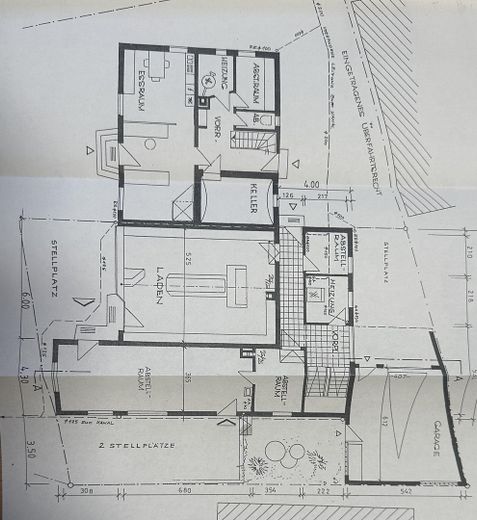
EG
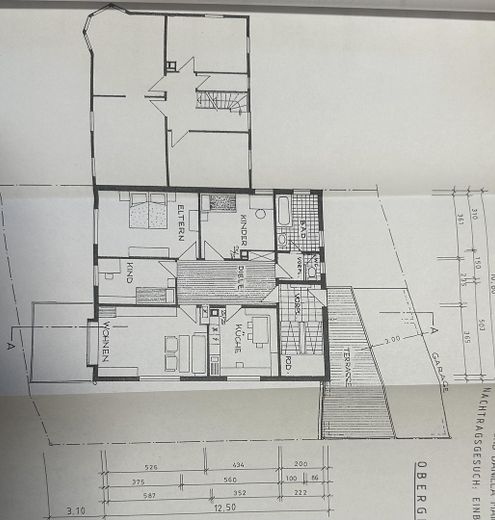
1.OG
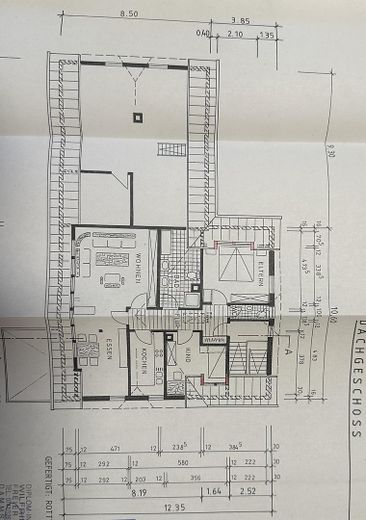
DG
| Type | Semi-detached house |
|---|---|
| Living area approx. | 184 m² |
| Year built | 1961 |
| Bedrooms | 7 |
| Available from | sofort |
|---|---|
| Rooms | 7,5 |
| Bathrooms | 2 |
| Heating | Central heating |
| Fuel type | Oil |
| Plot area | 283 m² |
|---|---|
| Parking spaces | 2 |
| Condition | Well kept |
| Floors in the building | 3 |
| Usable floor area | 126 m² |
| Purchase price | 420.000 € |
|---|---|
| Price per m² | 2,282.61 €/m² |
| Commission | no commission for buyers |
Calculate using this listing's purchase price. Every assumption is editable and all figures are non-binding estimates.
The initial payment is estimated as loan amount × (interest + repayment) ÷ 12. Individual lending terms, special repayments and further fees are not included. Tax, notary and agent costs may differ in your case. This is not a financing offer or financial advice.
Your inputs are calculated only in this browser and are not saved or sent to TraumImmo.
More financing calculators and assumptionsProperty description
For sale are two separate residential units on the 1st and 2nd floors, which can be used or rented independently of one another. This makes the property suitable for owner-occupiers as well as investors or, for example, multigenerational living.
Each of the two apartments has its own bathroom as well as a separate guest WC. In addition, there are a total of two balconies.
The apartments offer spacious, bright rooms and individual features. Parquet and wooden floors, the existing stoves, as well as the exposed wooden beams on the upper floor give the property a distinctive character. In particular, the option of using both units completely separately opens up numerous possibilities: occupying one apartment while renting out the second, or renting out both units.
Optional: Ground floor with approx. 100 sqm
The ground floor comprises a total of approx. 100 sqm and consists of an entrance hall, a spacious office area, and a separate beverage shop. The beverage shop is currently rented.
The regular purchase offer relates to the two apartments on the 1st and 2nd floors.
However, if interested, the entire ground floor with entrance hall, office area, and rented commercial premises can also be purchased. The additional price for the complete ground floor is €60,000.
This makes the property a particularly attractive combination of two independent apartments and optional additional office and commercial space—ideal for buyers who wish to combine living, renting, and, if applicable, commercial use under one roof.
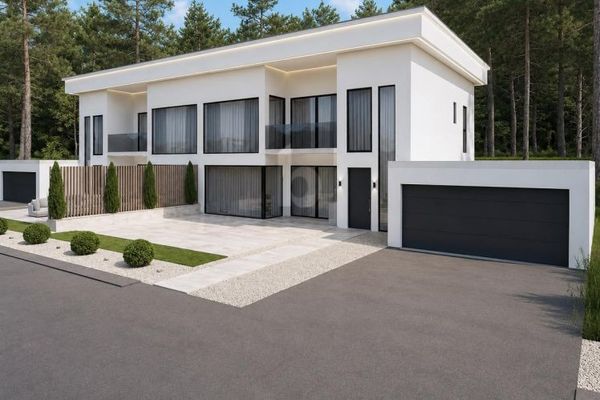
AI was used to assist with the images and the text
Your destination goes to Google Maps only when you submit the form. TraumImmo neither stores nor logs it.
The property is situated in a central location in the Neufra district of Rottweil (78628 Rottweil). The location combines a pleasant residential atmosphere with good connections to the city of Rottweil and the regional transport network.
Neufra offers an established, predominantly residential environment and is therefore suitable for families as well as commuters and investors. Everyday amenities, as well as further shopping, leisure and supply options, are easily accessible in Neufra itself or in nearby Rottweil.
Rottweil city centre, with its diverse range of shops, restaurants, schools, doctors and other services, can be reached within a short drive. The convenient transport links to the surrounding municipalities and to major regional transport routes also make the location attractive.
At the same time, the area around Neufra offers numerous opportunities for walks, leisure activities and relaxation in the countryside.
Overall, the location combines central living in the Neufra district with proximity to the city of Rottweil and good accessibility to the region – of interest both to owner-occupiers and for the sustainable rental of the two residential units.
 YOUR HOME. YOUR STYLE.78628 Rottweil
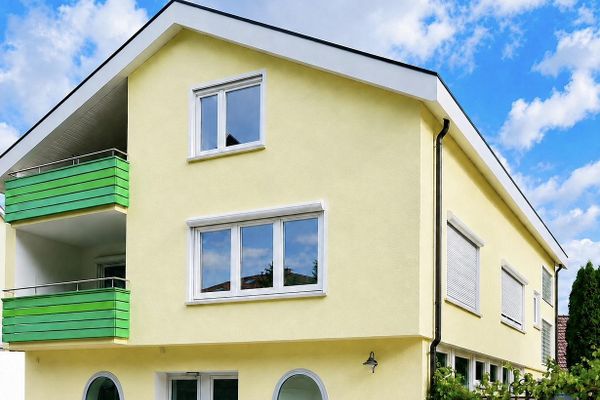 850.000 € Commercial and residential building in a prime location in Rottweil – divisible & available for separate purchase78628 Rottweil– Rottweil
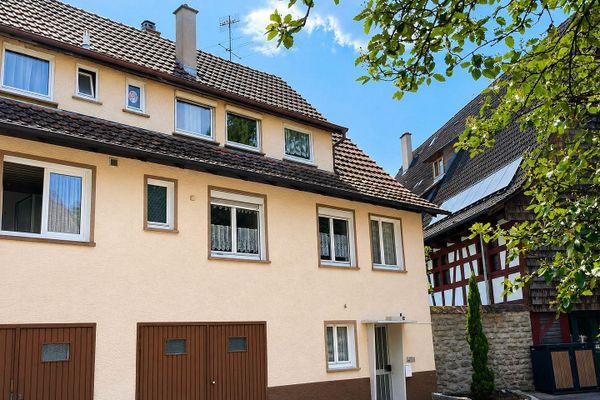 335.000 € Property with dream plot on the banks of the Neckar - No commission78628 Rottweil-Altstadt– Rottweil


