| Type | Maisonette |
|---|---|
| Living area approx. | 160 m² |
| Bedrooms | 4 |
| Rooms | 5 |
|---|---|
| Bathrooms | 2 |
| Purchase price | 630.000 € |
|---|---|
| Price per m² | 3,932.83 €/m² |
| Commission | 3,57% (3,57% inkl. 19 % Umsatzsteuer) |
Calculate using this listing's purchase price. Every assumption is editable and all figures are non-binding estimates.
The initial payment is estimated as loan amount × (interest + repayment) ÷ 12. Individual lending terms, special repayments and further fees are not included. Tax, notary and agent costs may differ in your case. This is not a financing offer or financial advice.
Your inputs are calculated only in this browser and are not saved or sent to TraumImmo.
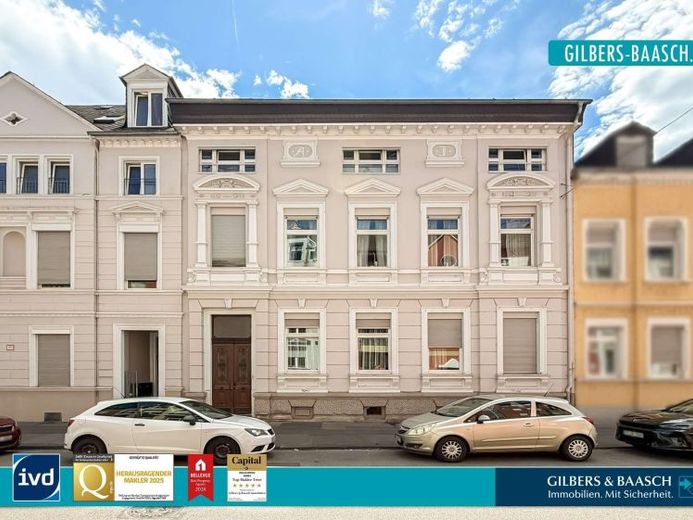
More financing calculators and assumptionsThe penthouse maisonette apartment offered here is located in a building originally constructed around 1910, which was extensively renovated in 1989. Particularly distinctive is the listed street façade, which preserves the historic character of the building and continues to give it a prestigious appearance to this day.
<br>
Highlights of the apartment include:
<br>
+ Penthouse maisonette apartment
+ approx. 160.19 m² of living space on two levels
+ Elevator directly to the apartment
+ Duplex underground parking space
+ Large communal courtyard
+ Balcony overlooking the communal courtyard
+ Solid wood-burning stove in the living and dining area
+ Fitted kitchen with gas and electric stove
+ Numerous custom-built fitted furnishings included in the purchase price
+ SimonsVoss MobileKey locking system
+ Caretaker service
<br>
Arrival at the property is particularly convenient. You can park your car comfortably in a duplex underground parking space. From the underground garage of the neighboring building, you can reach the communal courtyard either via the driveway or alternatively via a staircase. From the courtyard, you can access the apartment particularly conveniently via the private passenger elevator, which takes you directly to your apartment door on the same level. Alternatively, you can enter the prestigious staircase via the access from the courtyard or the main entrance on the street side and from there reach the apartment.
<br>
With approx. 160.19 m² of living space spread across the second upper floor and the attic floor of the building, the apartment impresses with an exceptionally generous layout. The maisonette design harmoniously separates the living area from the private rooms and creates a living experience very similar to that of a detached house. The apartment includes two separate basement storage units.
<br>
Even before reaching the apartment, the residential unit offers a large built-in wardrobe with ample storage space in the staircase. Upon entering the apartment, you are welcomed by a spacious hallway that serves as the central hub of the first living level, connecting all rooms. On the left are a modernized shower room and a room ideally suited for use as a children's, guest or study room. On the opposite side is the separate kitchen, which is connected to the dining area by a practical serving hatch. The large fitted kitchen features both a gas and an electric stove. Directly adjacent to the kitchen is the utility room with connections for a washing machine and dryer and offers additional storage space and work surface for everyday life.
<br>
At the end of the hallway, the spacious living and dining area opens up, with an area of around 36 m². Large windows create a bright living atmosphere and give this room a particularly generous feel. The solid wood-burning stove creates a pleasant atmosphere, especially during the winter months, and forms a cozy focal point. The well-designed layout allows the living and dining areas to be harmoniously separated without compromising the room’s open character. From the living area, you can access the balcony, which offers a beautiful view of the quiet inner courtyard and extends the living space with a sheltered outdoor area.
<br>
Back in the hallway, an internal, separate staircase leads to the attic, which forms the apartment’s private retreat area. A centrally positioned corridor connects all the rooms on this level. On the right, you enter the first of three bedrooms on this floor. The bedroom is ideal as a children’s room with a separate dressing area or play area.
<br>
On the left side of the corridor, you enter the spacious bathroom on this floor.
This has been continuously modernized in recent years. The shower was renewed around eight years ago; in 2025, a new bathtub was installed and the toilet fixtures were renewed.
<br>
Also on the left is another room that can serve as a children’s, guest, or study. Finally, at the end of the corridor is the spacious master bedroom with an adjoining dressing room divided into a ladies’ and a gentlemen’s area.
<br>
The area marked “Terrace view” on the floor plan is not a roof terrace, but describes the open air space above the balcony of the living level below.
<br>
The apartment is also technically in well-maintained condition. Heating is provided by a natural-gas central heating system renewed in 2013, with central hot-water preparation; heat is distributed via radiators. The windows consist partly of double-glazed wooden windows from 1989 and partly of triple-glazed uPVC windows from 2001. The features are complemented by a modern SimonsVoss MobileKey locking system and multimedia and Antenna connections.
<br>
The spacious courtyard forms the heart of the residential complex and is available for communal use by the residents. Seating areas invite you to linger and create a pleasant atmosphere. Following prior arrangement, the courtyard can also be used for private celebrations or social gatherings. Communal bicycle parking spaces are also available. From here, a staircase leads directly to the underground garage, providing quick access to the separately offered duplex parking space. A caretaker service provides additional convenience, handling tasks including winter maintenance and putting out the rubbish bins, thereby contributing to the residential complex being consistently well maintained.
<br>
This penthouse maisonette apartment combines historic architecture with modern living comfort in a particularly distinctive way. Generous living spaces, high-quality modernisations, exclusive features and the rare combination of a private passenger lift, balcony, wood-burning stove and underground parking space make this property an exceptional opportunity on the Trier real estate market. It offers the ideal conditions for anyone looking for a stylish and prestigious home in a central location. See for yourself at an on-site viewing the potential this property has to offer in Trier.
Your destination goes to Google Maps only when you submit the form. TraumImmo neither stores nor logs it.
 215.000 € TOP LOCATION, INVESTMENT PROPERTY, 2 ROOMS KITCHEN BATH, UNDERGROUND GARAGE54292 Trier
 275.000 € CHARM, LOCATION, GARDEN, 2 LEVELS, PARKING SPACE54292 Trier
 275.000 € CHARM, LOCATION, GARDEN, 2 LEVELS, PARKING SPACE54292 Trier

