About this apartment
************************************************************
For a video property description on YouTube
copy the following line into your browser’s address bar:
youtube.com/watch?v=inGLxGRySmw
************************************************************
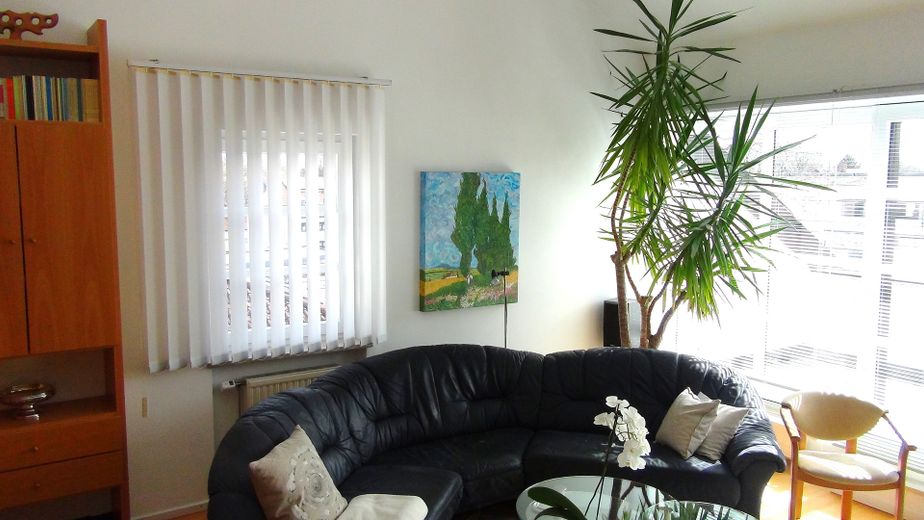
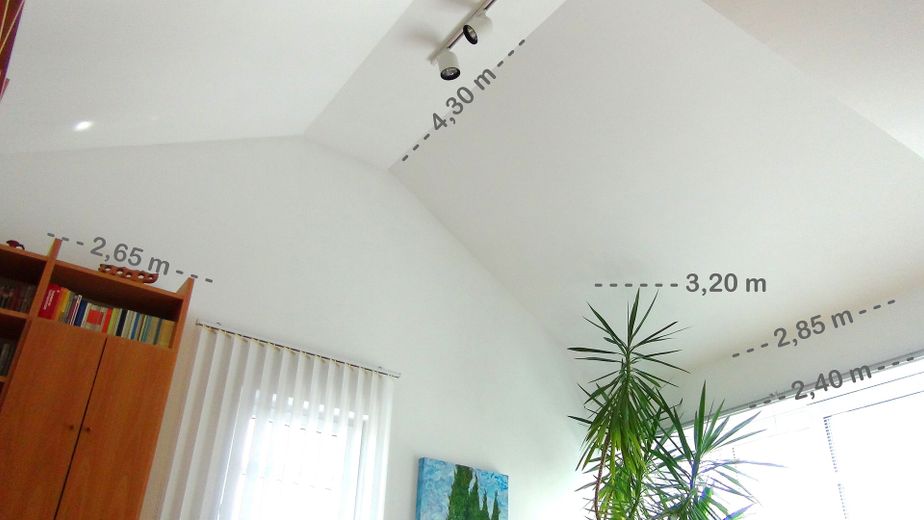
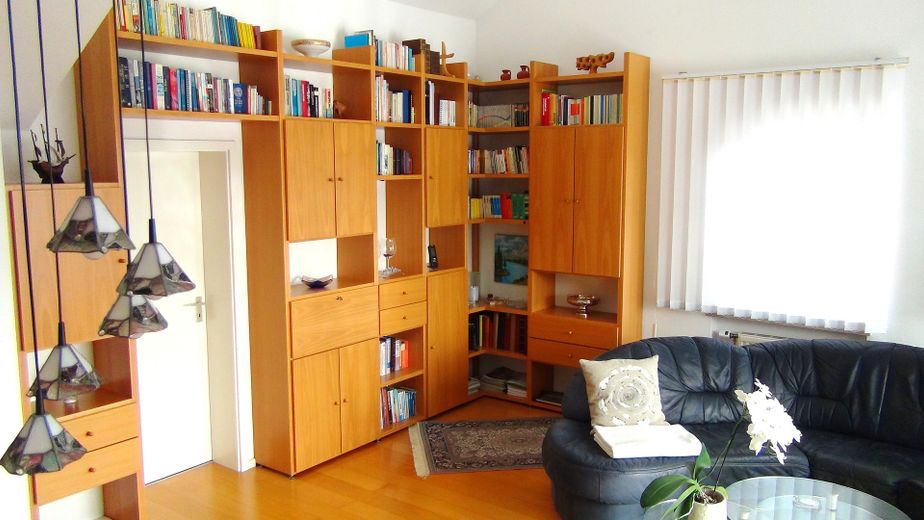
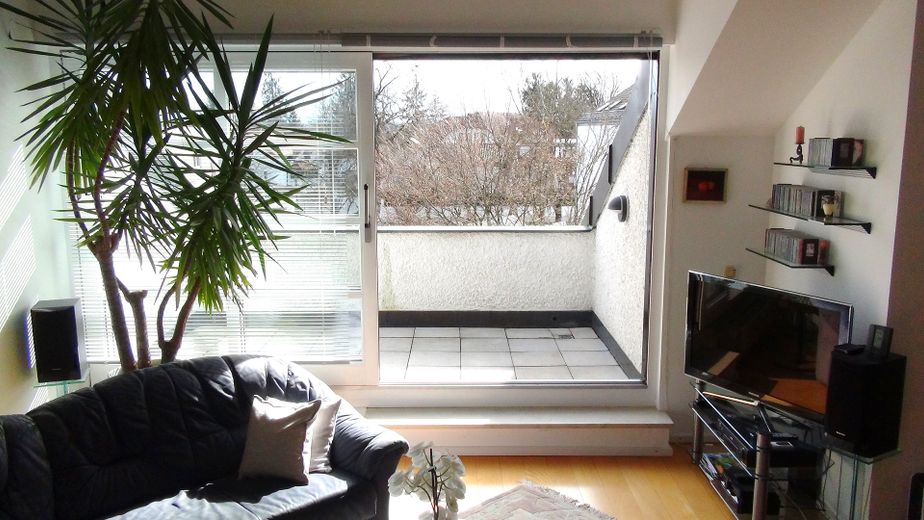
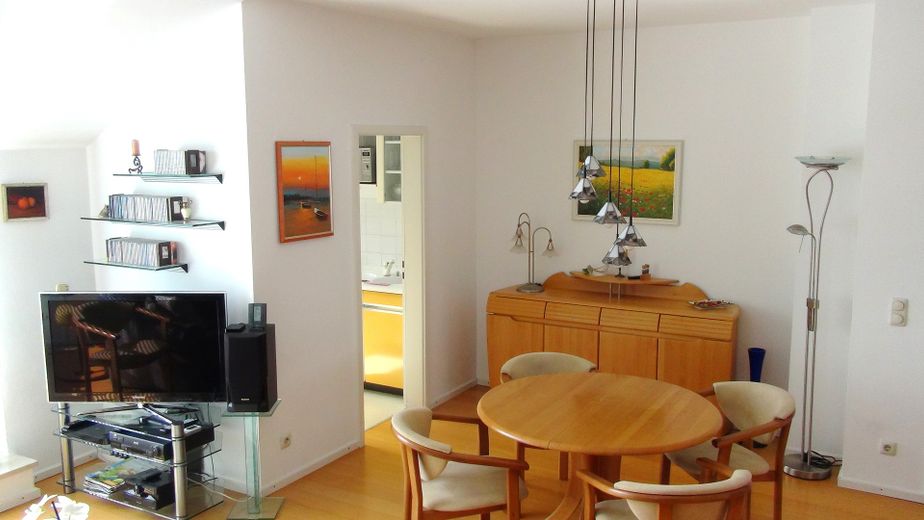
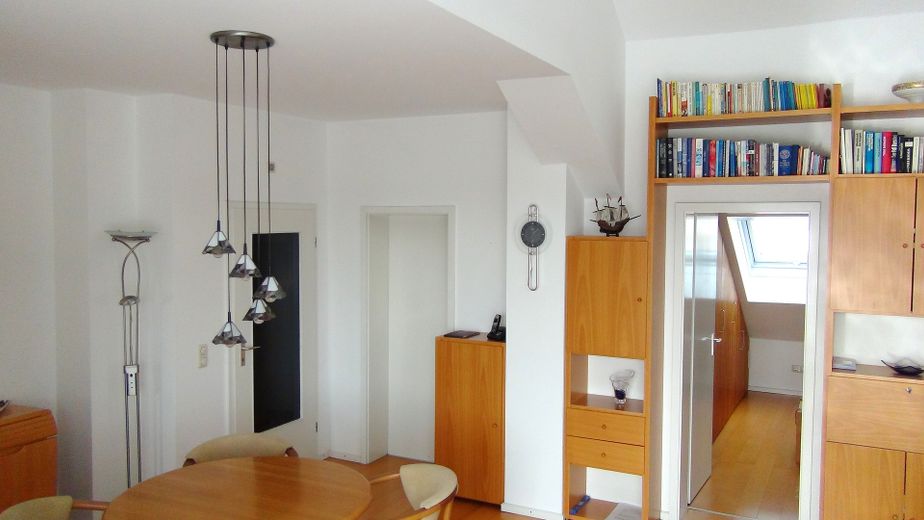
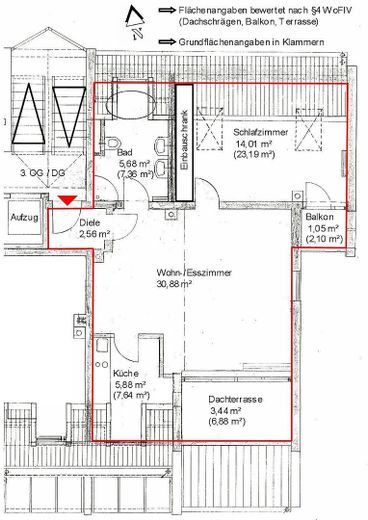
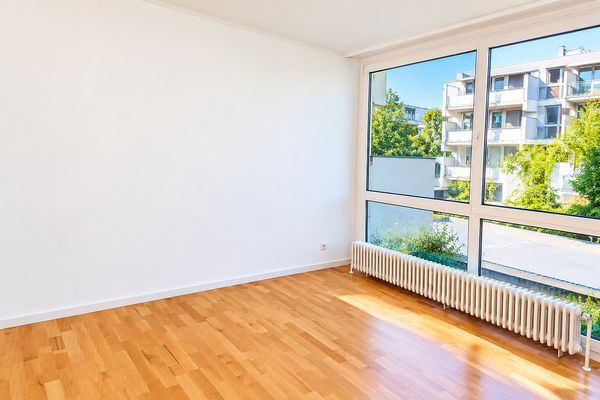
From a small entrance hall, you enter the living/dining room of over 30 m², whose ceiling height of up to 4.30 m gives it an immense sense of space and which faces both south and east. Beech parquet flooring is laid in the entrance hall and living/dining room.
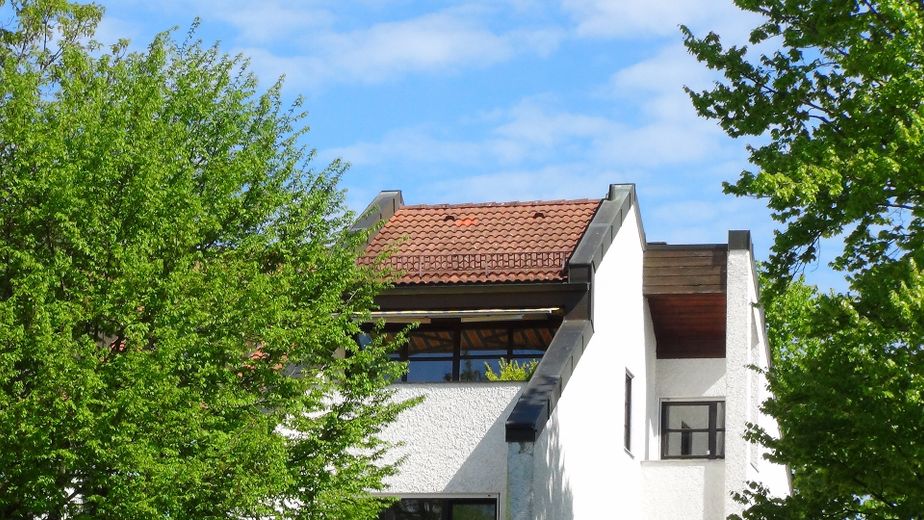
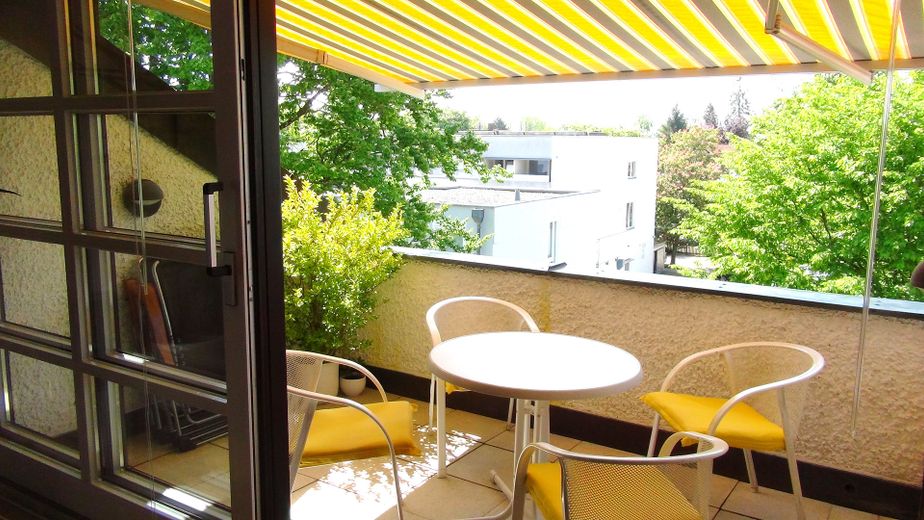
The roof terrace on the south side of the living room is similar to a roof recess and lies behind a 3.50 m-wide mullioned window wall, fitted as a lift-slide-tilt door. An electric awning with sun and wind sensor provides shade.
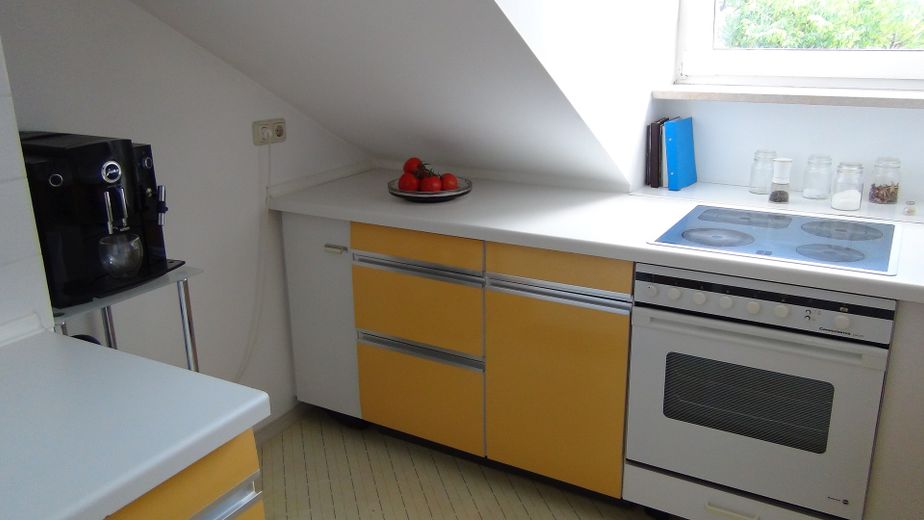
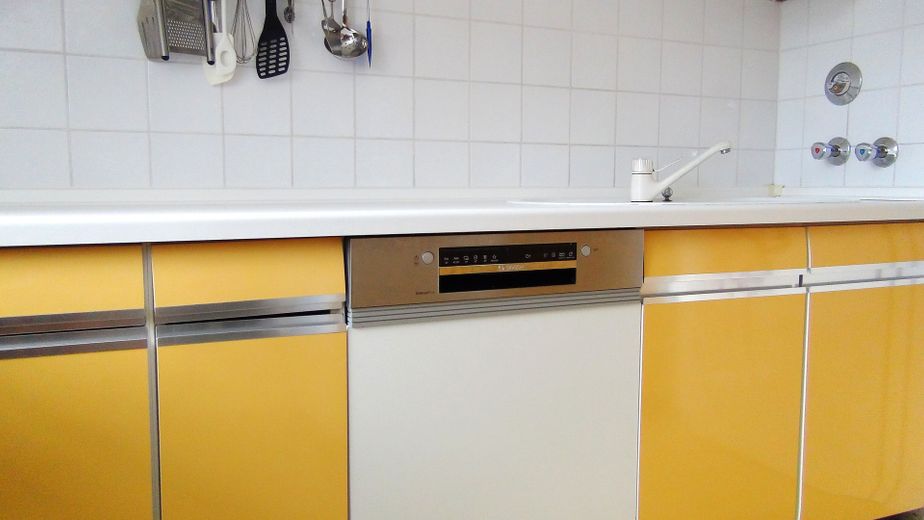
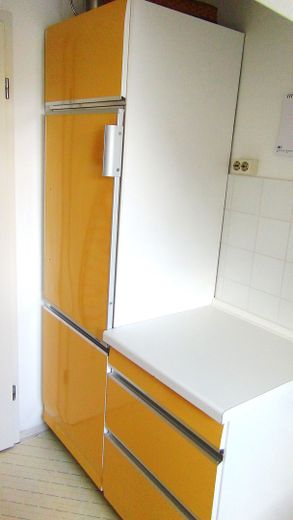
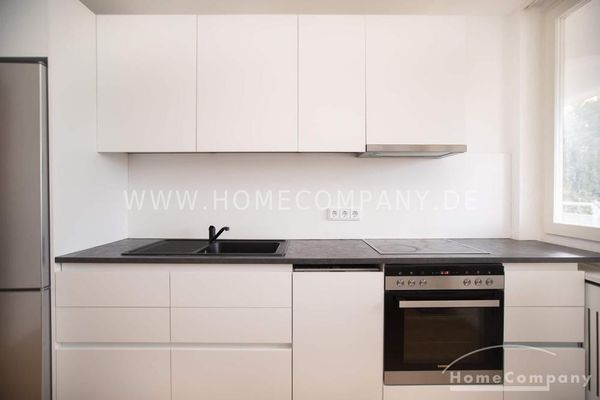
South of the dining area is the entrance to the small kitchen with a dormer and fitted kitchen. The flooring is plastic.
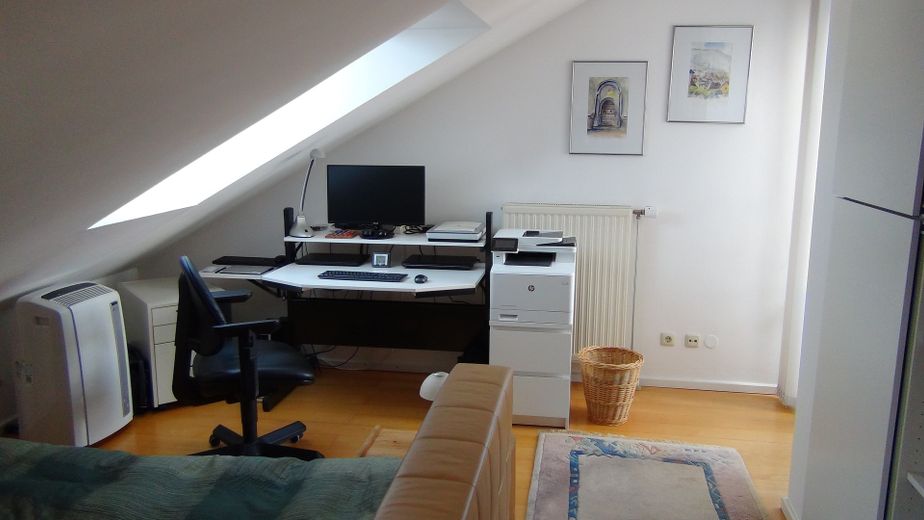
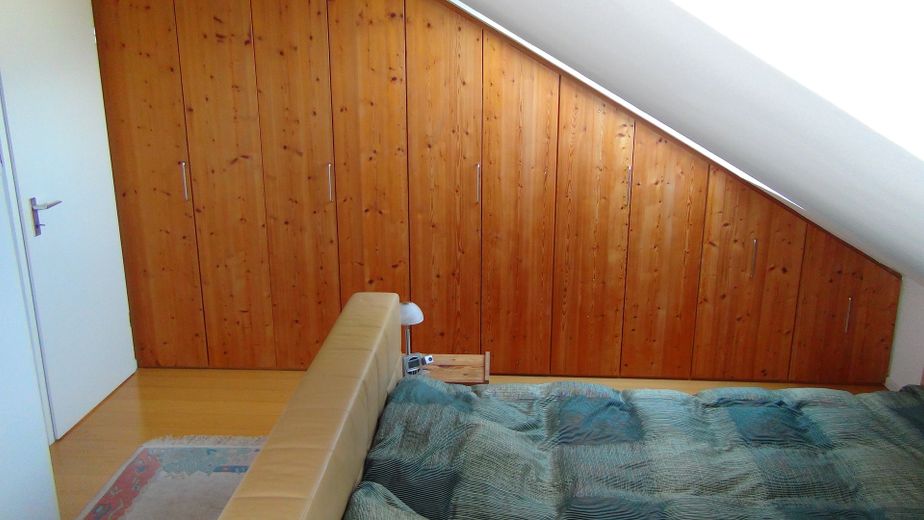
Opposite the mullioned window wall is the entrance to the bedroom, whose floor area of over 23 m² can be used almost completely with suitable furnishings, despite the sloping ceilings. This is made possible by the favorable arrangement of the two north-facing roof windows with roof niches over 1.90 m high. The spacious built-in wardrobe, which spans an entire side wall of the room, also ensures optimal use of space. Beech parquet flooring is laid.
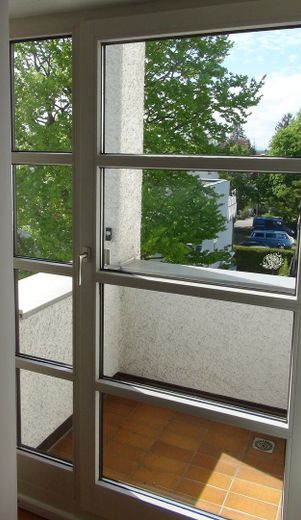
On the south side, the bedroom has a window wall leading to a small balcony facing south and east. The balcony is covered by a projecting shed roof.
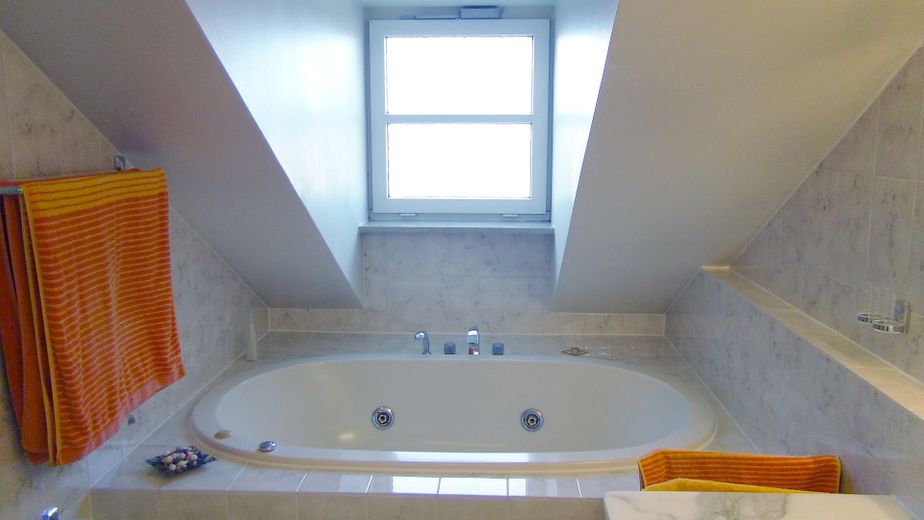
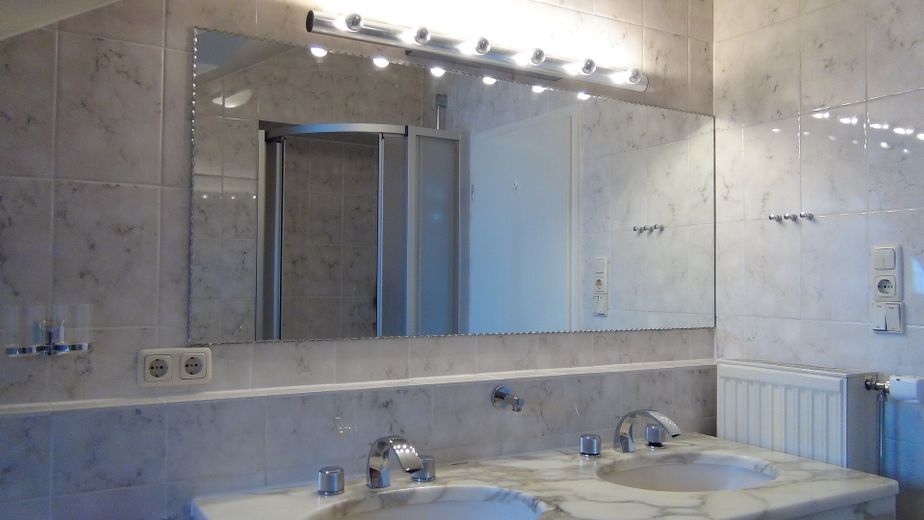
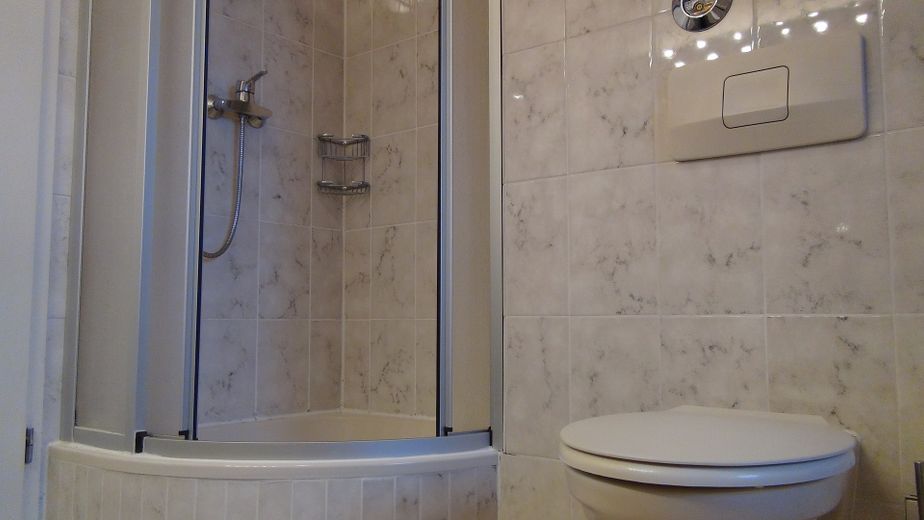
Opposite the kitchen, to the north, is the bathroom, of a similar size and also with a dormer, beneath which the pool area is located. The bathroom is also equipped with a double washbasin, a shower, and a wall-hung toilet. The floor and walls are tiled.
The apartment includes a lockable basement storage compartment of approx. 5 m² with metal slatted partition, its own lighting and power outlet; a small basement room of approx. 2 m² directly beside the elevator, with a lockable fire door and lighting; and a single parking space in the underground garage directly next to the entrance to the stairwell.
The residential complex is supplied by the district heating network of Geothermie Unterhaching. A laundry room with 2 coin-operated washing machines and a tumble dryer is available to residents, as well as a drying room. For washing cars, the car wash area can be used withThe oil separator in the underground garage may be used. A bicycle storage room is available at ground level.
Fittings and features, as described
+ quiet and central location
+ between the town centre and the old village centre of Unterhaching
+ spacious living/dining room (living area + ceiling height)
+ wide south-facing wall of casement windows with lift-slide-tilt door
+ additional east-facing window
+ south-facing roof terrace, similar to a roof recess
+ electric awning with sun/wind sensor
+ kitchen with dormer and fitted kitchen
+ bedroom with a large floor area
+ optimal use of space thanks to a spacious fitted wardrobe
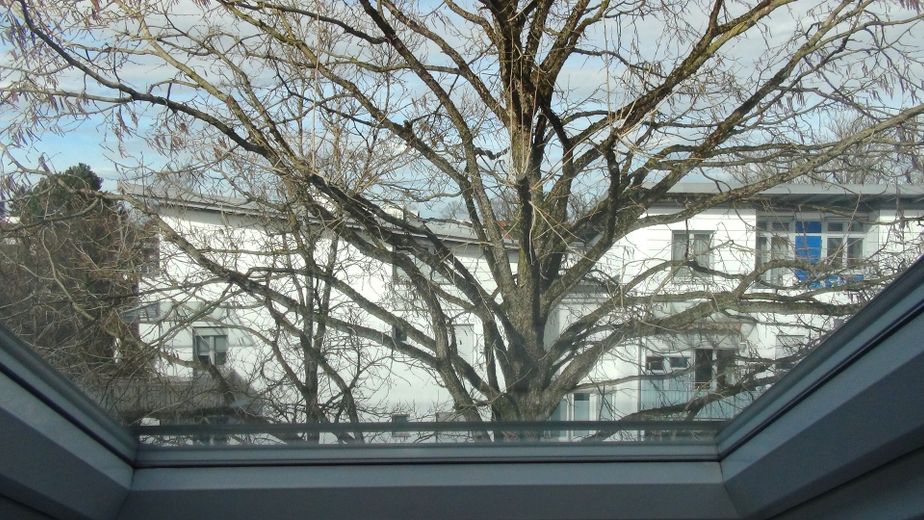
+ two north-facing skylights with roof niches at standing height
+ south-facing wall of windows with a small covered balcony facing south and east
+ bathroom with dormer, double washbasin, shower, pool and wall-hung toilet
+ beech parquet flooring in the living/dining room, bedroom and hall
+ cellar storage unit + small cellar room right next to the lift
+ single underground parking space right next to the entrance to the stairwell
+ district heating network supplied by Unterhaching geothermal energy
+ laundry room + drying room
+ car wash area with oil separator
+ bicycle storage room at ground level
Other
The non-smoking apartment is available from 01.11.2026 for 1 to 2 people without pets.
The net cold rent of 1.150 € already includes the fitted wardrobe in the bedroom and the single parking space in the underground garage. The existing fitted kitchen may be used free of charge.
If the apartment appeals to you, we look forward to receiving your written enquiry. Please briefly introduce yourself and your circumstances so that we can understand the reason for your move.
We will conduct individual viewings only. Please understand that we cannot offer a viewing to every enquirer, but you will receive a response in any case.
Location
Area and routes
Plan a route
Your destination goes to Google Maps only when you submit the form. TraumImmo neither stores nor logs it.
Location details
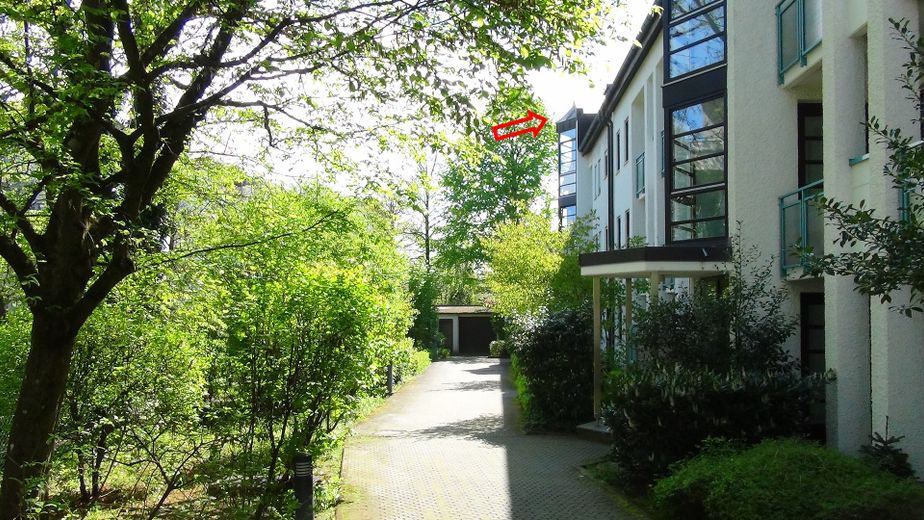
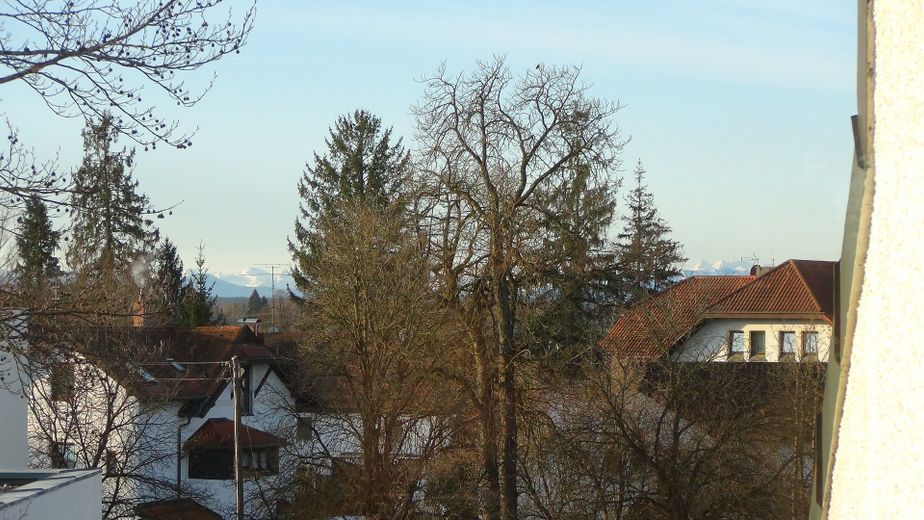
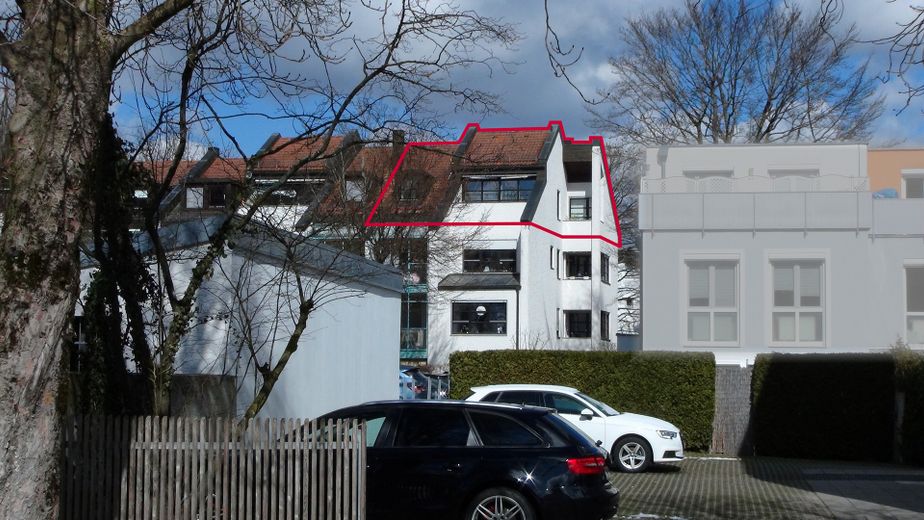
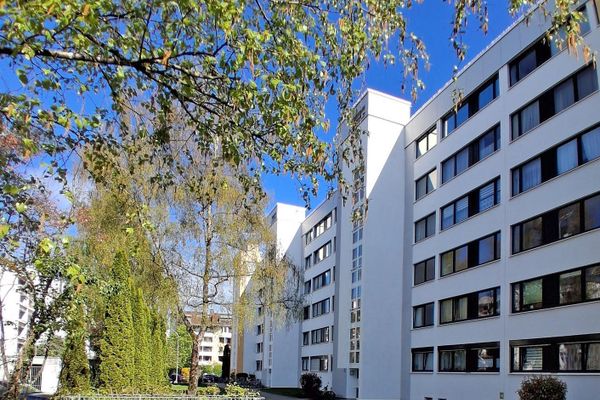
The quiet roof-terrace apartment is centrally located between the town centre and the old village centre of Unterhaching, at the end of the residential complex furthest from the road — exactly halfway between Hauptstraße and Biberger Straße.