Calculate using this listing's purchase price. Every assumption is editable and all figures are non-binding estimates.
The initial payment is estimated as loan amount × (interest + repayment) ÷ 12. Individual lending terms, special repayments and further fees are not included. Tax, notary and agent costs may differ in your case. This is not a financing offer or financial advice.
Your inputs are calculated only in this browser and are not saved or sent to TraumImmo.
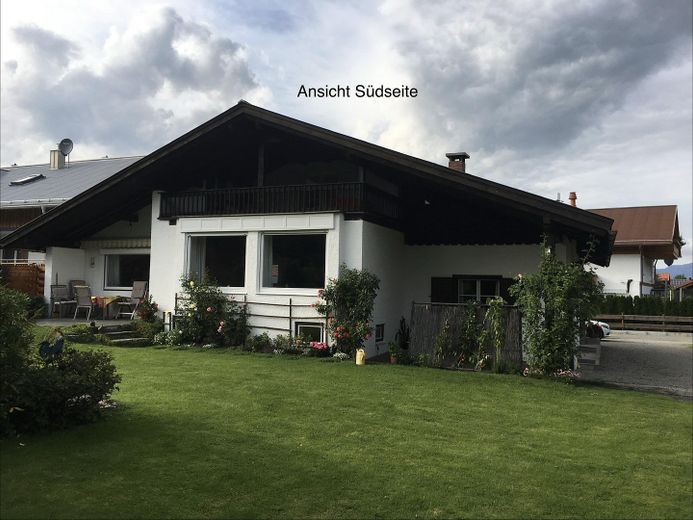
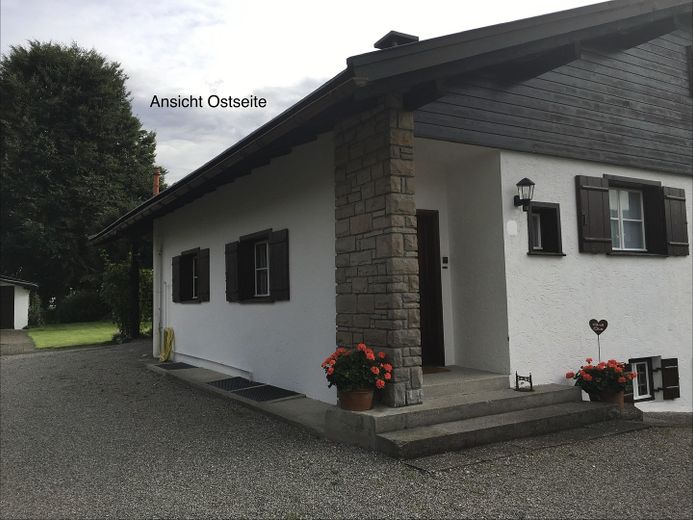
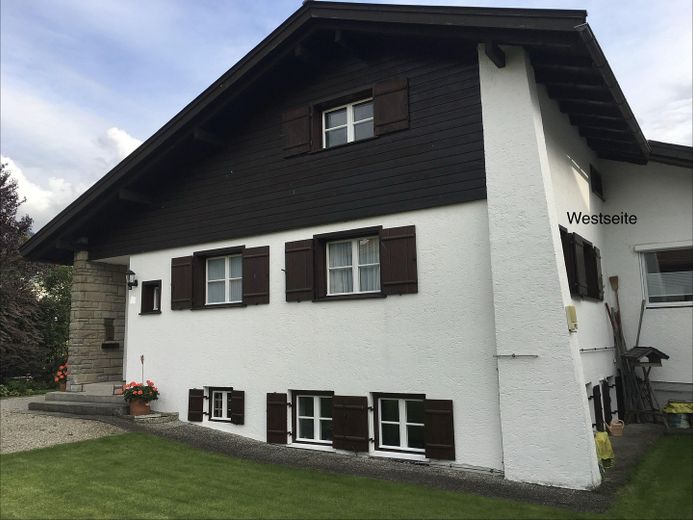
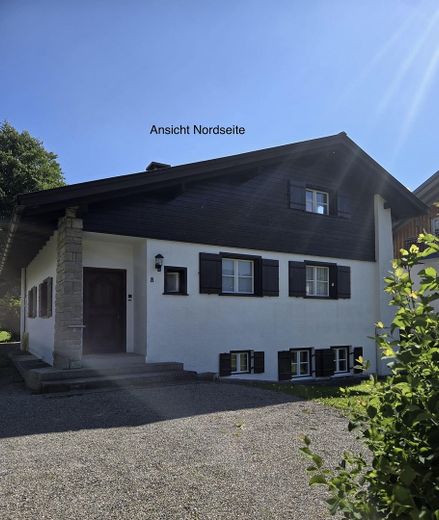
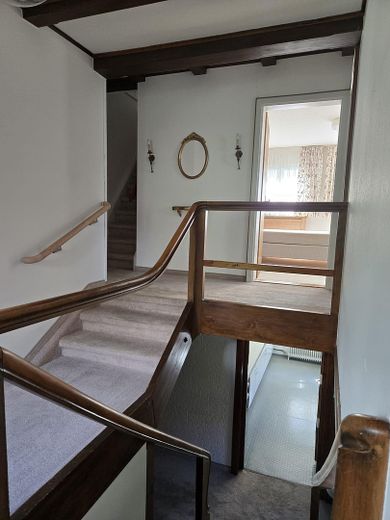
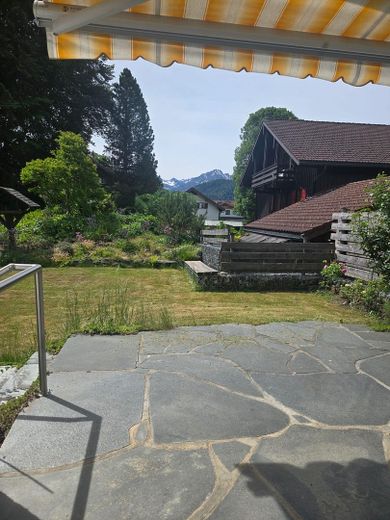
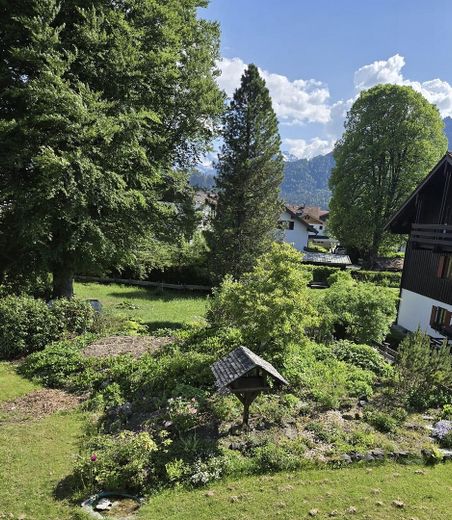
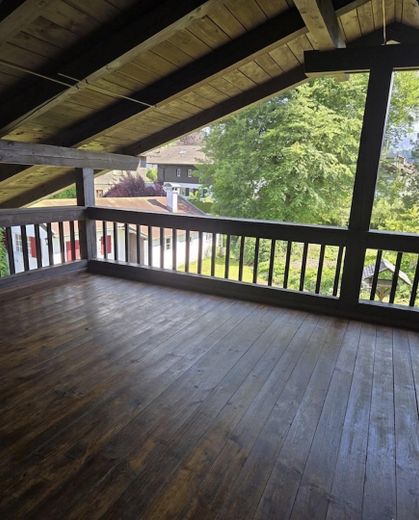
The house is located in the center of Oberstdorf on Freibergstr. and is accessible via a private road. The location is exceptionally quiet and has a wonderful view of the Oberstdorf mountains in all directions. With almost 1000sqm of land and a right of first refusal on a further 500sqm to the south, a particularly spacious living experience with a park-like garden can be created here. The residential building from the 1950s, in need of renovation, is very generously laid out. It offers approx. 200sqm of living space with almost 300sqm of usable space. The living space extends from the basement level via the ground floor to the attic. The various levels of the house, which also repeatedly open up a new perspective on the ground floor, have a very special charm, but are less suitable for people with mobility impairments.
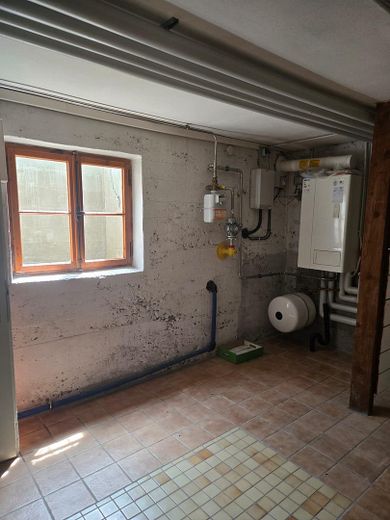
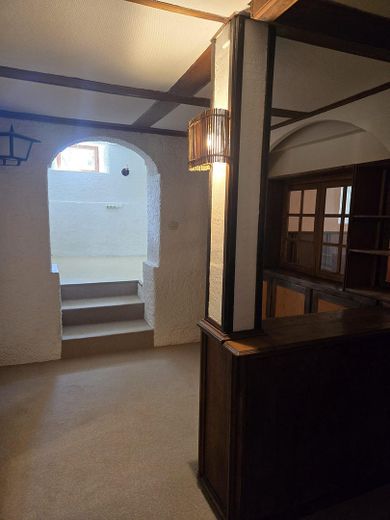
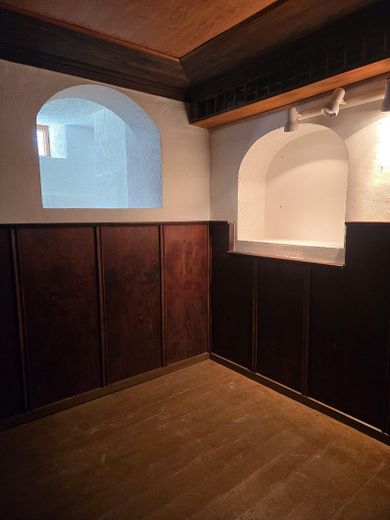
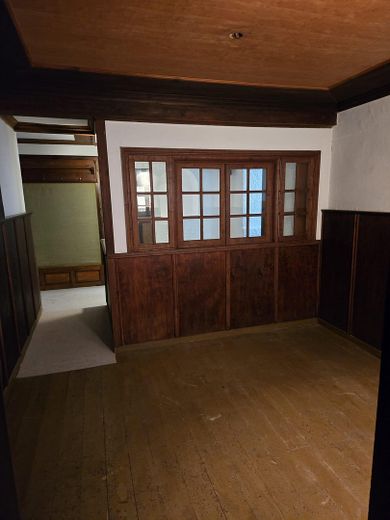
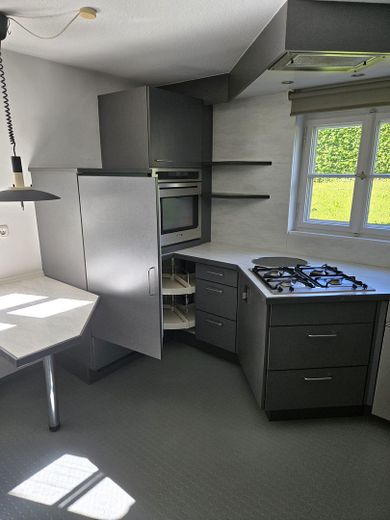
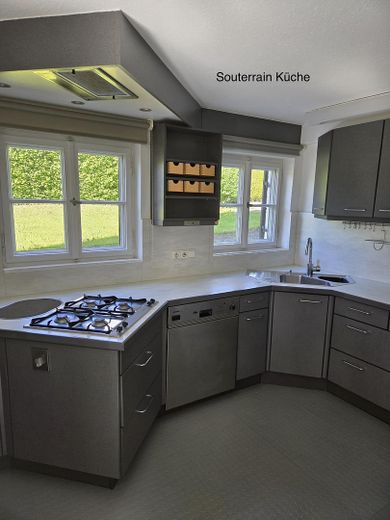
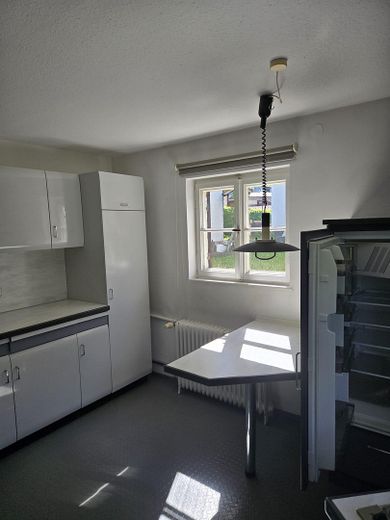
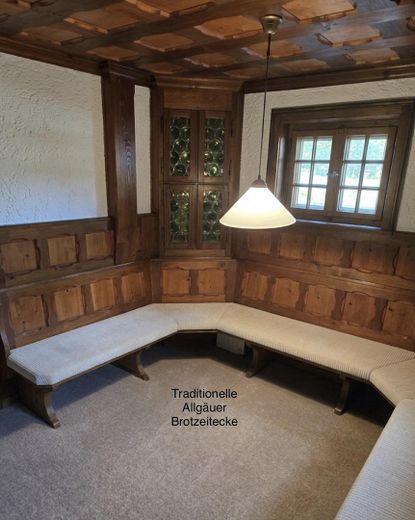
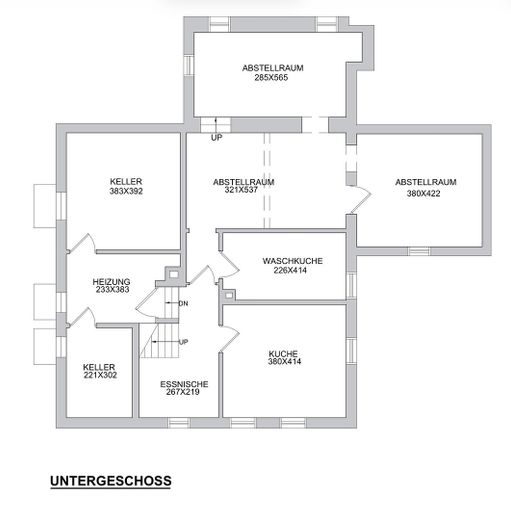
The basement level accommodates both typical cellar rooms as well as cozy ancillary rooms, plus a kitchen and a traditional Allgäu snack nook.
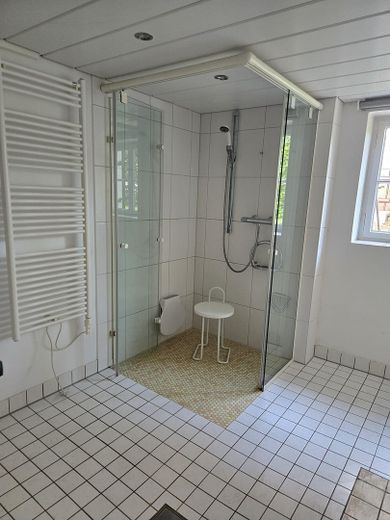
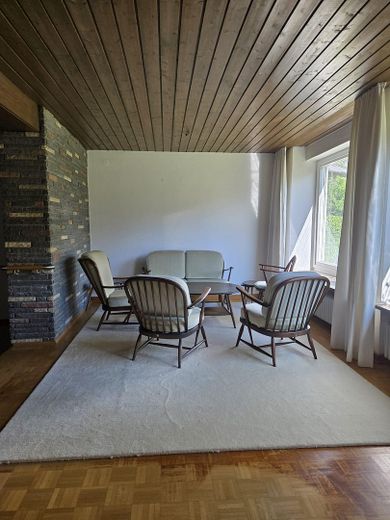
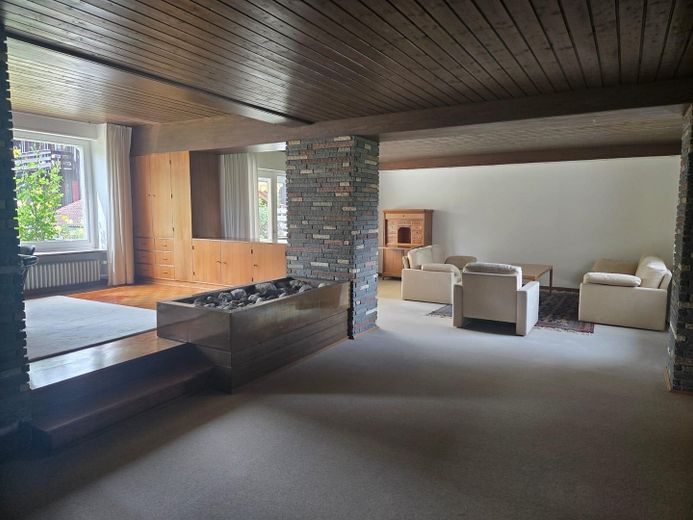
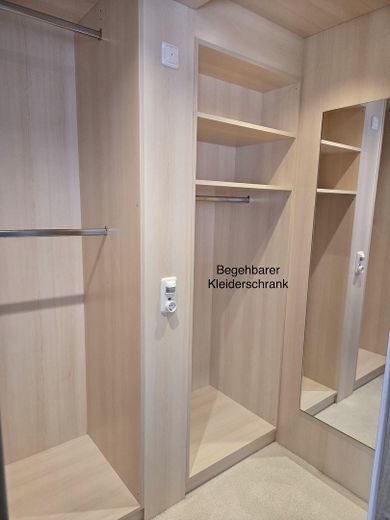
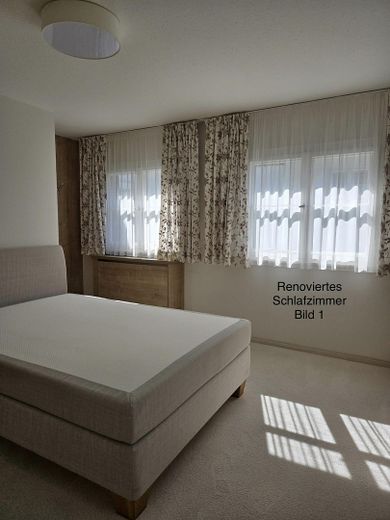
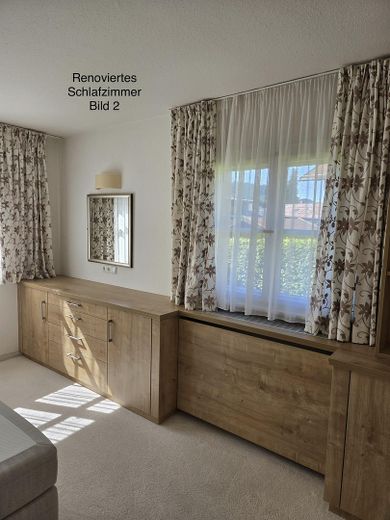
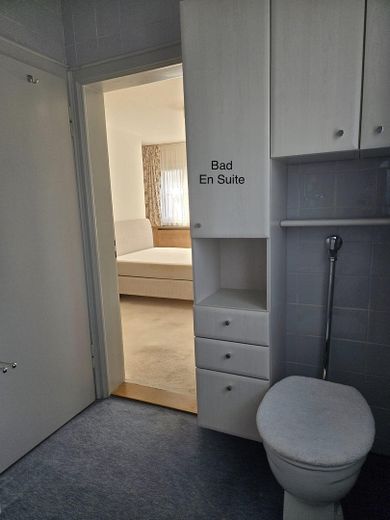
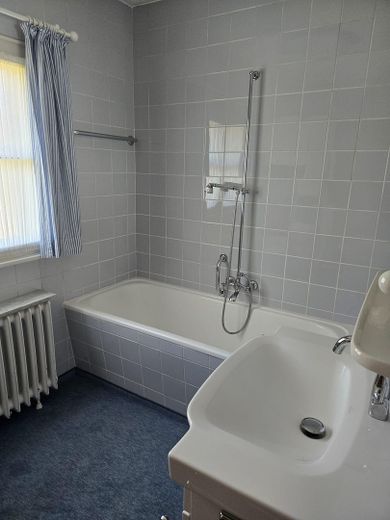
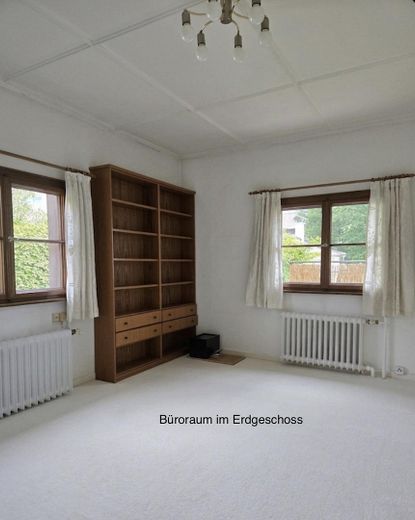
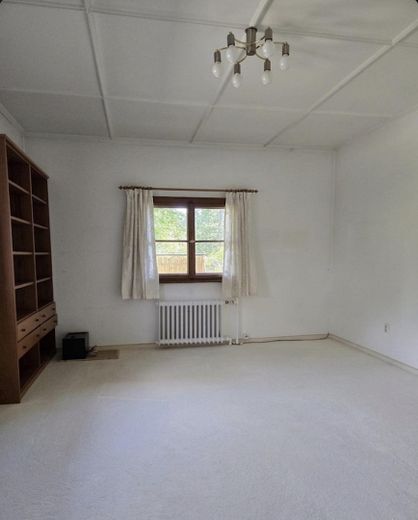
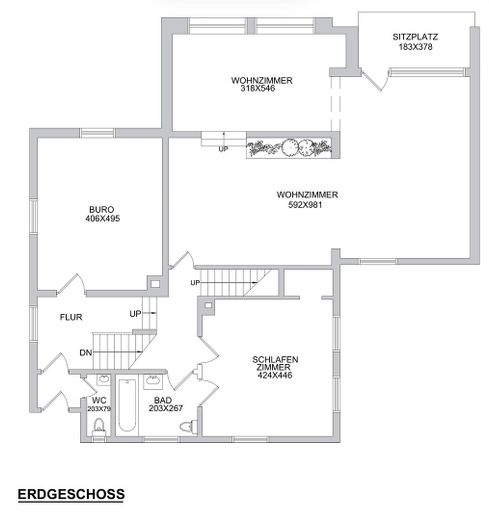
The ground floor is dominated by a large living room, which is divided into 2 levels and offers expansive window views of the mountains and garden as well as access to the terrace and garden. Also on the ground floor is a renovated bedroom with walk-in closet. The associated older bathroom is en suite but can also be accessed separately. In addition to a guest WC, there is also a large office room on the ground floor.
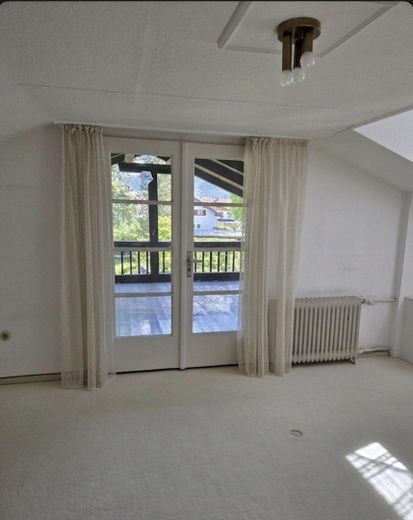
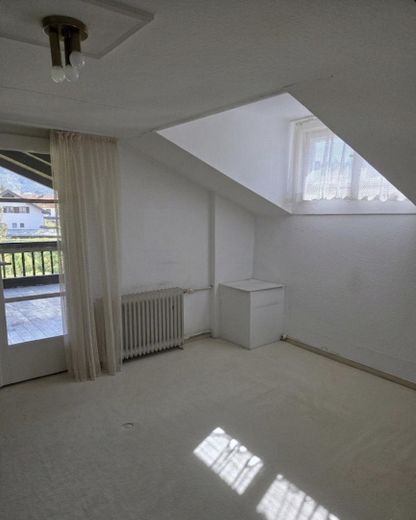
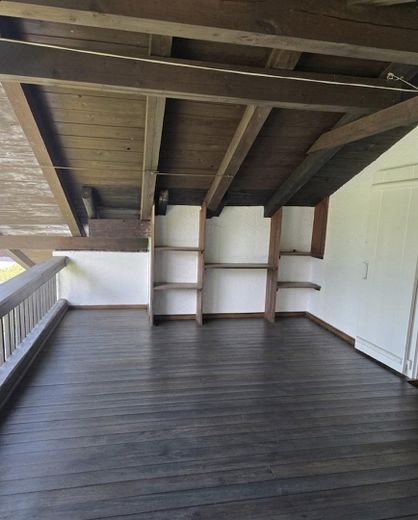
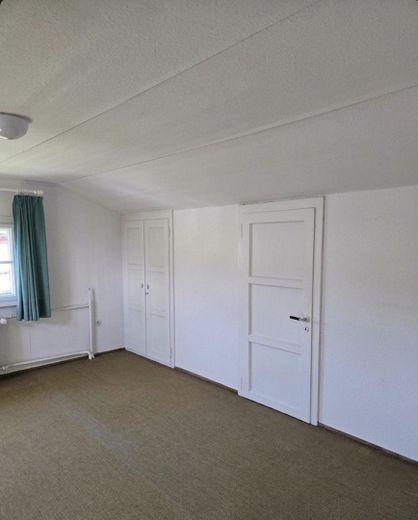

On the attic floor there are 2 rooms, each with a washbasin and built-in wardrobes. For additional storage, there is a storage area under the roof that runs the full length of the house.
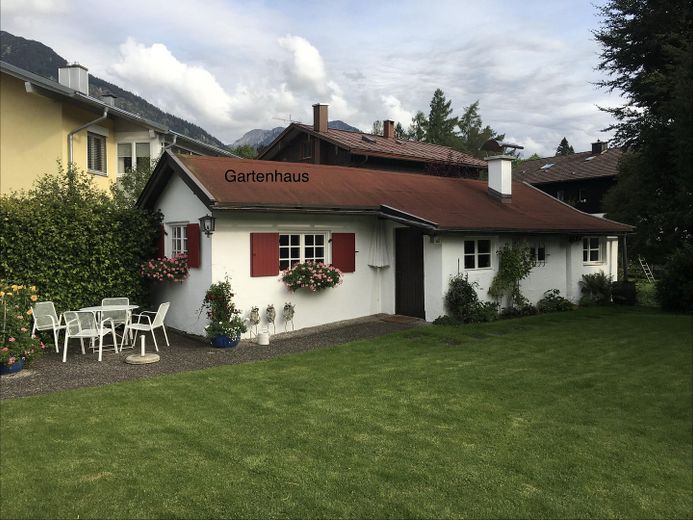
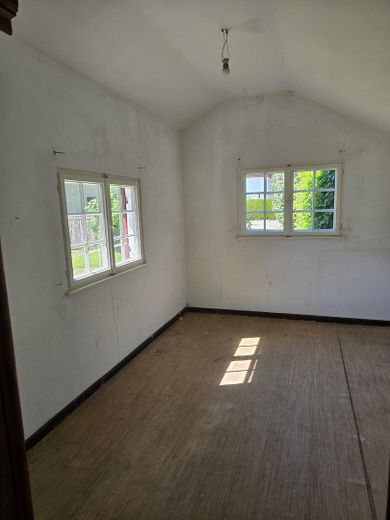
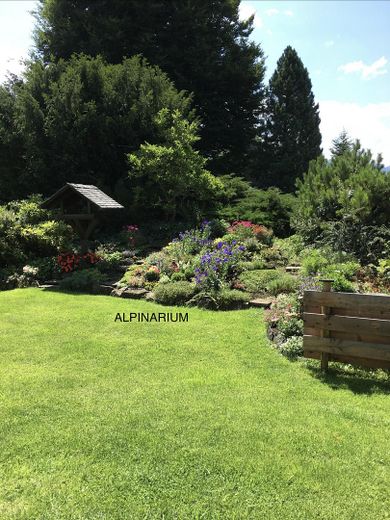
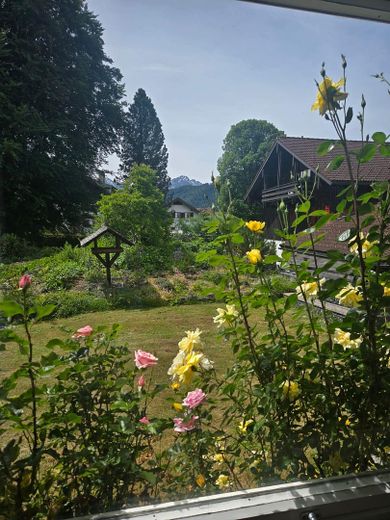
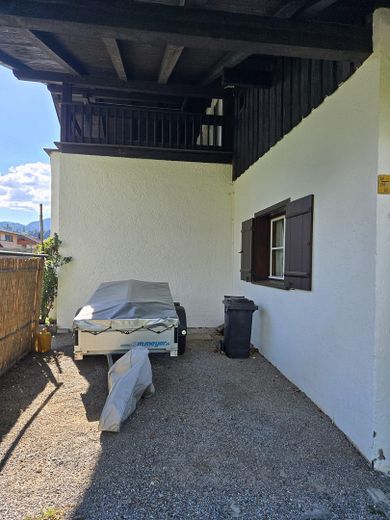
The outdoor area includes a carport, a garden shed and an "alpinarium". There is also the possibility, instead of the garden shed, to build a large double garage with permission to extend over the boundary to the neighbor. The garden shed offers plenty of space, but is somewhat old. The alpinarium was once a beautiful sea of flowers made up of alpine plants and has been waiting for a revival since the house was cleared. The garden picture shows what it looked like before the clearing.
Adjacent to the garden is another plot with almost 500sqm and older trees. This developed plot is also accessible via a separate access road. It can be used in consultation when purchasing the main house. As "building protection" in the event of a sale, a right of first refusal for the purchaser of the main house will be entered in the land register.
Sale of house with plot by bid in reference to the tax office's appraised value of approx. 1,550,000,- EURO
INFO: The standard land value on Freibergstr. is currently 1160,-/sqm, market values are correspondingly higher depending on the exact location.
Please include name and telephone number with offers.
I will get back to you immediately to arrange a viewing appointment.
No broker inquiries desired! According to § 7 UWG, unsolicited contact by brokers without the express consent of the recipient is prohibited!
Fittings and features, as described
The floor plans were taken from older construction drawings without detailed verification, so the accuracy of the information contained therein cannot be fully guaranteed.
Location
Area and routes
Plan a route
Your destination goes to Google Maps only when you submit the form. TraumImmo neither stores nor logs it.
Location details
The property is only a few steps away from all important facilities in the center and is ideal for anyone seeking peace with a great mountain view and yet not wanting to miss the absolute proximity to the town center.