| Type | Maisonette |
|---|---|
| Living area approx. | 195 m² |
| Bedrooms | 3 |
| Rooms | 4 |
|---|---|
| Bathrooms | 1 |
| Usable floor area | 195 m² |
|---|
| Purchase price | 297.000 € |
|---|---|
| Price per m² | 1,523.31 €/m² |
| Commission | 0 |
Calculate using this listing's purchase price. Every assumption is editable and all figures are non-binding estimates.
The initial payment is estimated as loan amount × (interest + repayment) ÷ 12. Individual lending terms, special repayments and further fees are not included. Tax, notary and agent costs may differ in your case. This is not a financing offer or financial advice.
Your inputs are calculated only in this browser and are not saved or sent to TraumImmo.
More financing calculators and assumptionsProperty no.: 1072007
This exceptional condominium is located in Lage, in the Kachtenhausen district, and combines the legal structure of a condominium association (WEG)-divided unit with the living comfort and independence of a semi-detached house. With its own entrance, generous outdoor areas and layout across several levels, the property presents itself more like a house of its own than a classic apartment — ideal for families with children, couples requiring space or anyone wishing to flexibly combine living, working and leisure.
The building, originally constructed around 1911, has been extensively renovated, refurbished and energy-modernized in recent years. Measures include, among other things, the replacement of the windows including shutters, installation of a gas condensing heating system, addition of a heat pump in 2023, a photovoltaic system with an output of approx. 9.6 kWp, subsequent roof insulation, façade painting and hydraulic balancing. Overall, the property is in very well-maintained condition and is ready for immediate occupancy.
The apartment includes extensive outdoor areas allocated to the unit in accordance with the division plan. Approximately 475 m² of actually usable garden, terrace and parking areas are available. The spacious, already fenced garden area provides an exceptionally high degree of privacy and independence and is ideal for families, dog owners or gardening enthusiasts. In the ground-level entrance area, there is also the possibility of creating an additional terrace with direct access to the garden.
The layout extends across the ground floor, upper floor, attic floor and attic storage area. The ground floor contains the private entrance area with open gallery, a flexibly usable room — for example as an office, hobby room or guest room — as well as a laundry room and access to the basement area. The upper floor offers practical storage and hobby areas, which can also be used as a dressing room or storage area, depending on requirements.
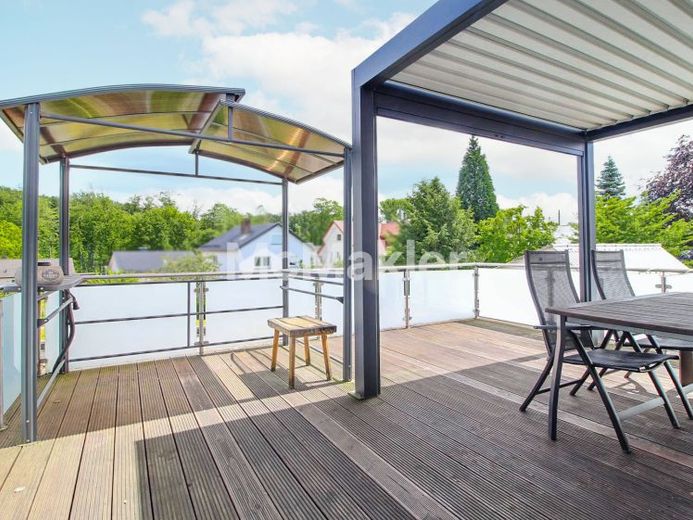
The main living area is located on the attic floor. Here you will find the living and dining room with a swiveling wood-burning stove, two bedrooms, the kitchen and an extensively renovated bathroom. From the kitchen, you can access the spacious roof terrace with a beautiful distant view.
The attic storage area can also be reached via the open gallery. The roof studio there covers approx. 47 m² and is already included in the total living area of approx. 195 m². The area is prepared for further development; among other things, radiator pipes and electrical wiring are already in place.
The offer is rounded off by a private driveway with approx. three outdoor parking spaces, a garage integrated into the house, and numerous ground-level storage rooms for bicycles, garden equipment, workshop supplies or other everyday items.
This exceptional condominium is the ideal alternative for anyone wishing to combine the legal structure of a condominium with the space, outdoor areas and living atmosphere of their own house. The very good energy efficiency and structural condition, the flexible layout across four levels, as well as the garden, roof terrace, garage and private driveway give the property a pronounced semi-detached-house character.
Your destination goes to Google Maps only when you submit the form. TraumImmo neither stores nor logs it.


